

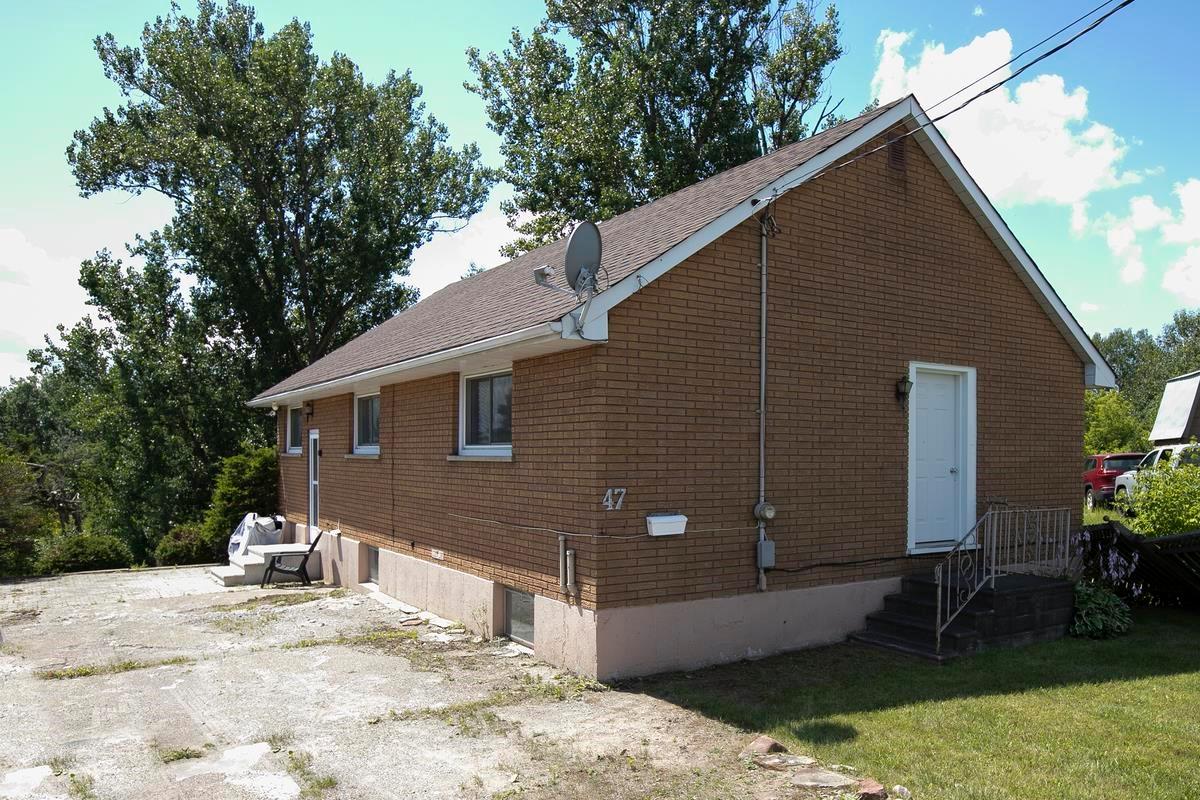
47 Fairview Avenue
47 Fairview Avenue
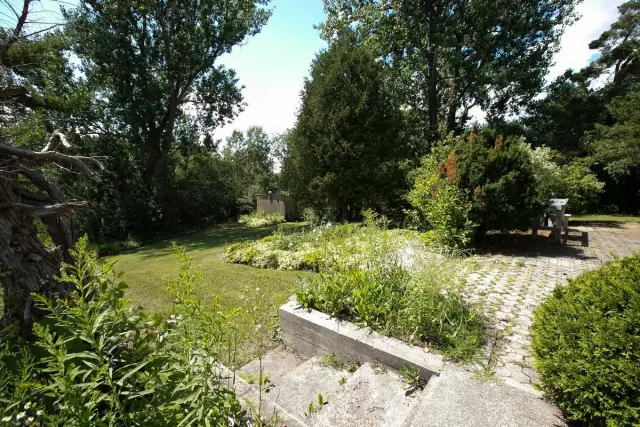
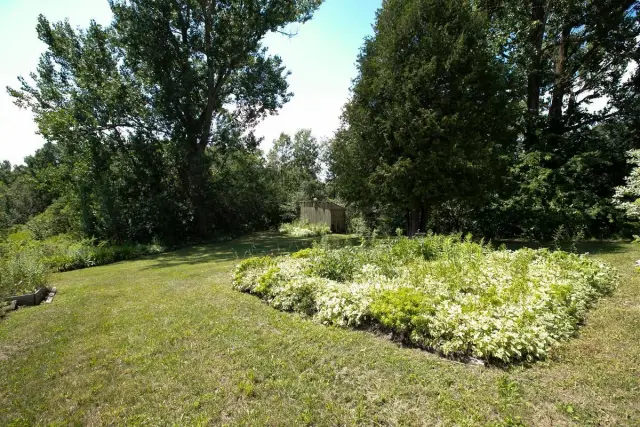
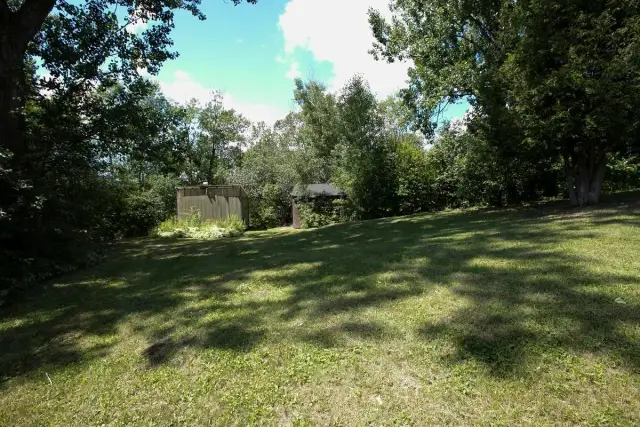
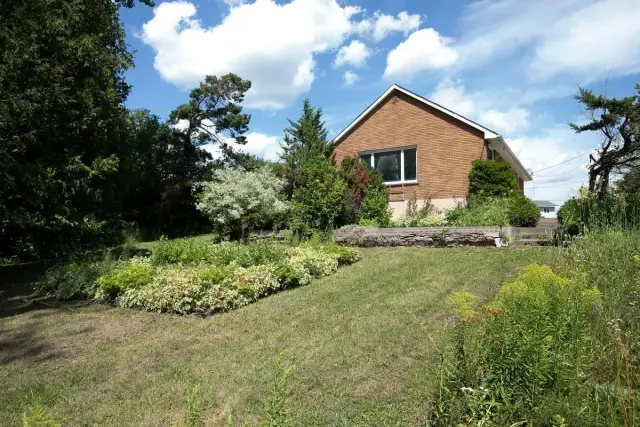 See all 42 photos
Property history
Facts and features
- BasementPart finished
- Water, sewerMunicipal
- Lot shapeIrregular
- HeatingBaseboard
- Hardwood floors
The homeDetached, Bungalow, Full, partially finished
- Type: Detached
- Style: Bungalow
- Basement: Full, partially finished
- Special designation: Other
InsideVinyl, Hardwood, Tile, Concrete, Other, Rooms above ground 7
- Flooring: Vinyl, Hardwood, Tile, Concrete
- Features: Other
- Rooms above ground: 7
- Rooms in the basement: 2
- Bedrooms: 2
- Bathrooms: 1
- Kitchens: 1
Outside and lotBrick, Asphalt shingle, Poured concrete
- Exterior: Brick
- Roof: Asphalt shingle
- Foundation: Poured concrete
- Features: Patio
- Other structures: Storage
- Size: 35.3 ft frontage
- Shape: Irregular
- Zoning: R2
ParkingOther
- Driveway: Other
Heating, water and powerBaseboard, electric, Other, Municipal water
- Heating: Baseboard, electric
- Cooling: Other
- Water: Municipal water
- Sewer: Municipal sewer
- Natural gas: Yes
- Hydro: Yes
Costs and taxesTaxes $3,174 a year, Rental items None
- Taxes, 2026: $3,174 a year
- Rental items: None
Included in the saleAll light fixtures, fridge, stove, microwave, washer, (all appliances in "as is" condition), table & chairs, gfl bins, lawnmower, snowblower, Not included None
- Included: All light fixtures, fridge, stove, microwave, washer, (all appliances in "as is" condition), table & chairs, gfl bins, lawnmower, snowblower
- Not included: None
Listing detailsX14004846, Sold, Aug 10, 2026
- MLS® number: X14004846
- Status: Sold
- Listed on: Aug 10, 2026
- Days on market: 43
- Updated: Sep 22, 2026
- Listing brokerage: Royal LePage® Northern Advantage
About this home
47 Fairview Avenue, Sault Ste Marie (Ward 4), ON P6C 3B3
Nestled on a quiet dead-end street, this three-bedroom, one-bathroom home offers comfort, privacy, and beautiful natural surroundings. The main floor features a spacious living room, a separate dining room, and a large eat-in kitchen, providing plenty of space for everyday living and entertaining. The finished basement includes a large rec room along with ample storage space. Step outside to enjoy a private backyard backing onto a scenic ravine, offering peaceful views and a relaxing setting. Don't miss this wonderful opportunity—book your private viewing today!
Ask about this home
A HOMEH agent will answer your questions about this home.
Around this home
Daily convenience, out of 100, from the distances below
Schools nearby
School rating, out of 10.
Helpful calculators
Your HOMEH agent

"Priced 20% under the Hestimate. I would see it this week."