

1160 Allen's Side Road
1160 Allen's Side Road
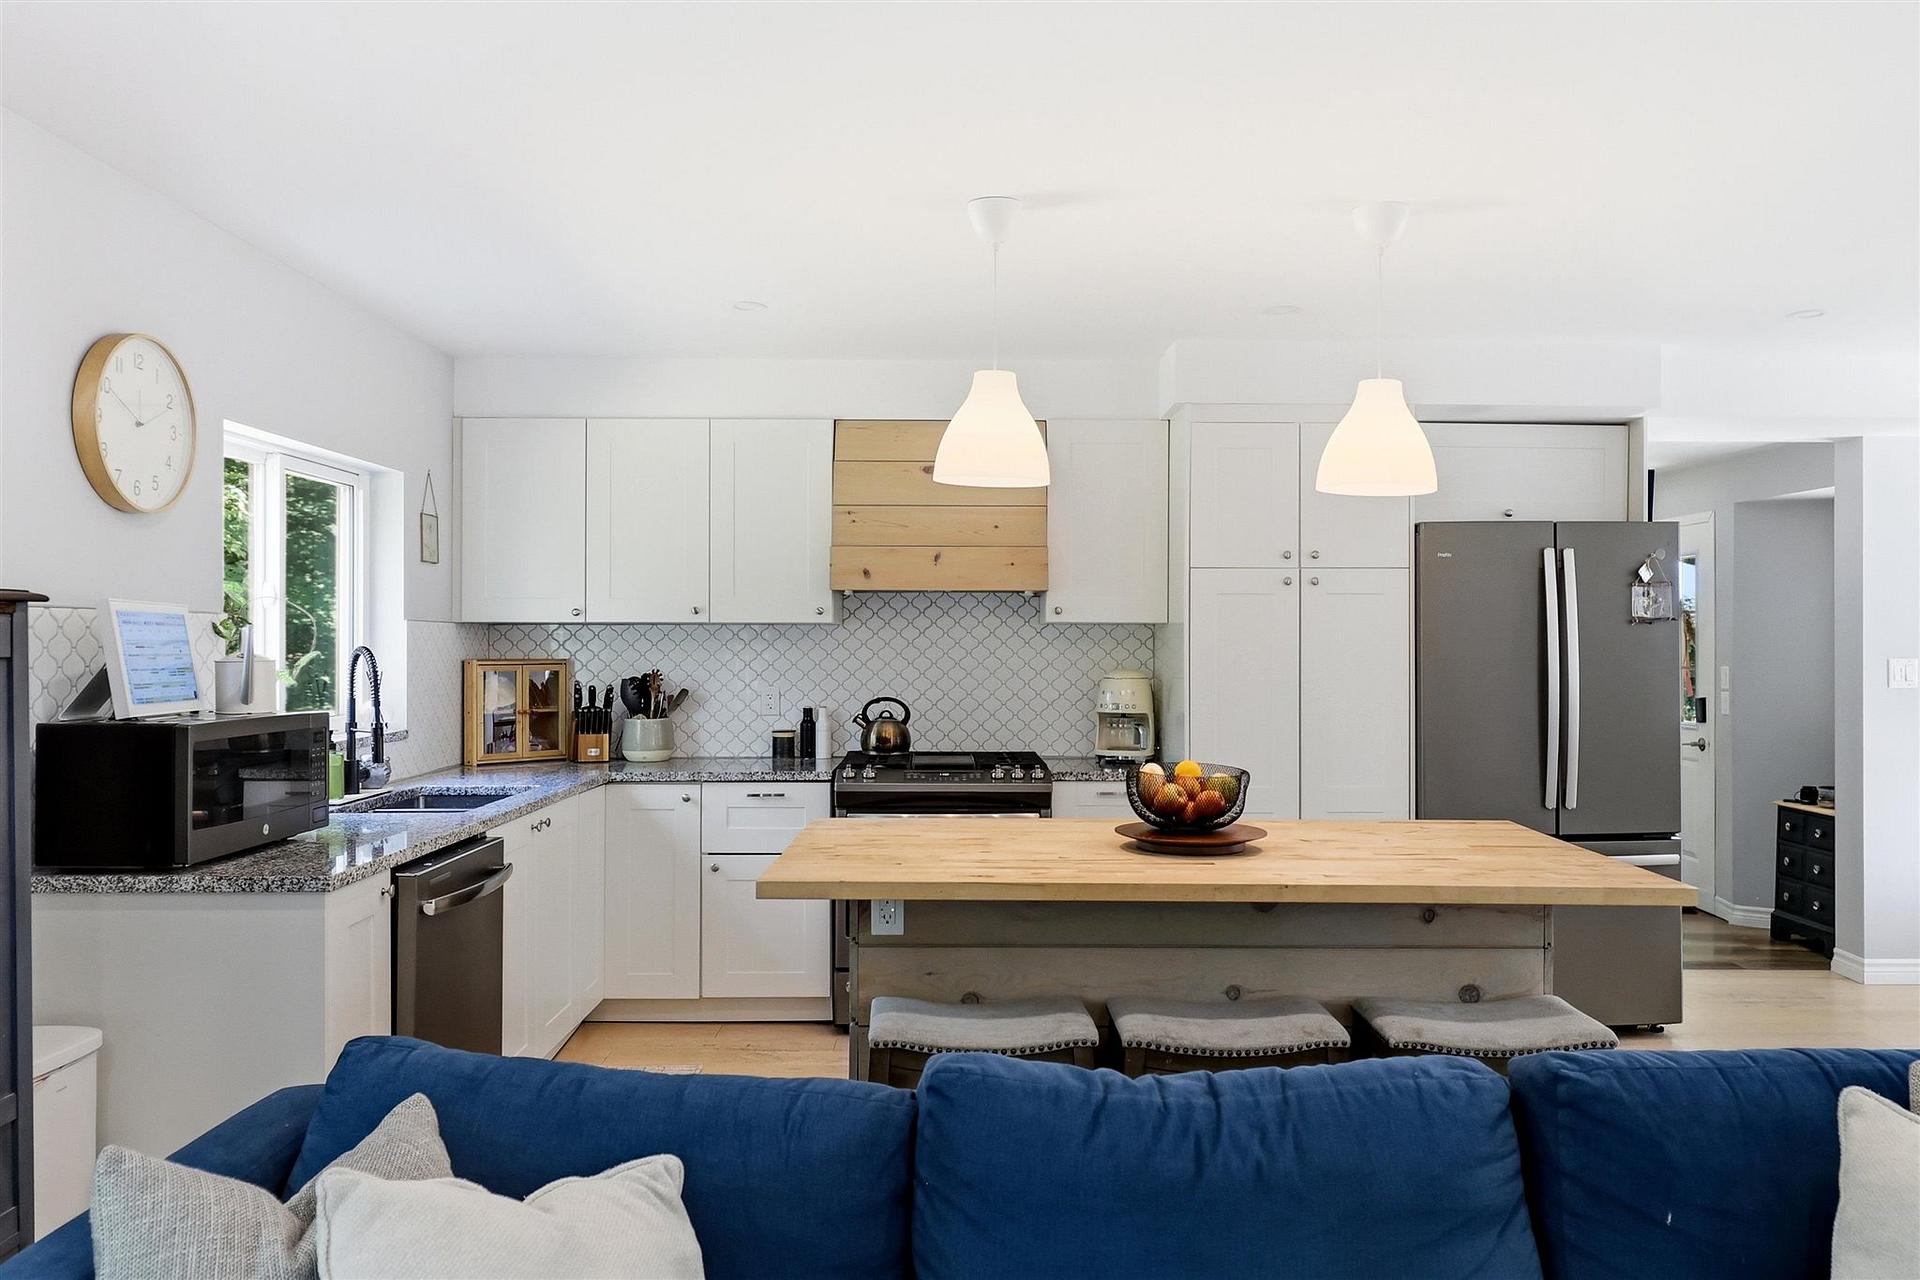 See all 35 photos
Property history
- $729,999TerminatedList: 2026-09-30|End: 2026-11-09|40 daysX13888398
- $764,900ExpiredList: 2026-08-10|End: 2026-09-29|50 daysX14004858
Facts and features
- BasementFinished
- Price per sq ft~$417
- Water, sewerWell, septic
- HeatingForced air
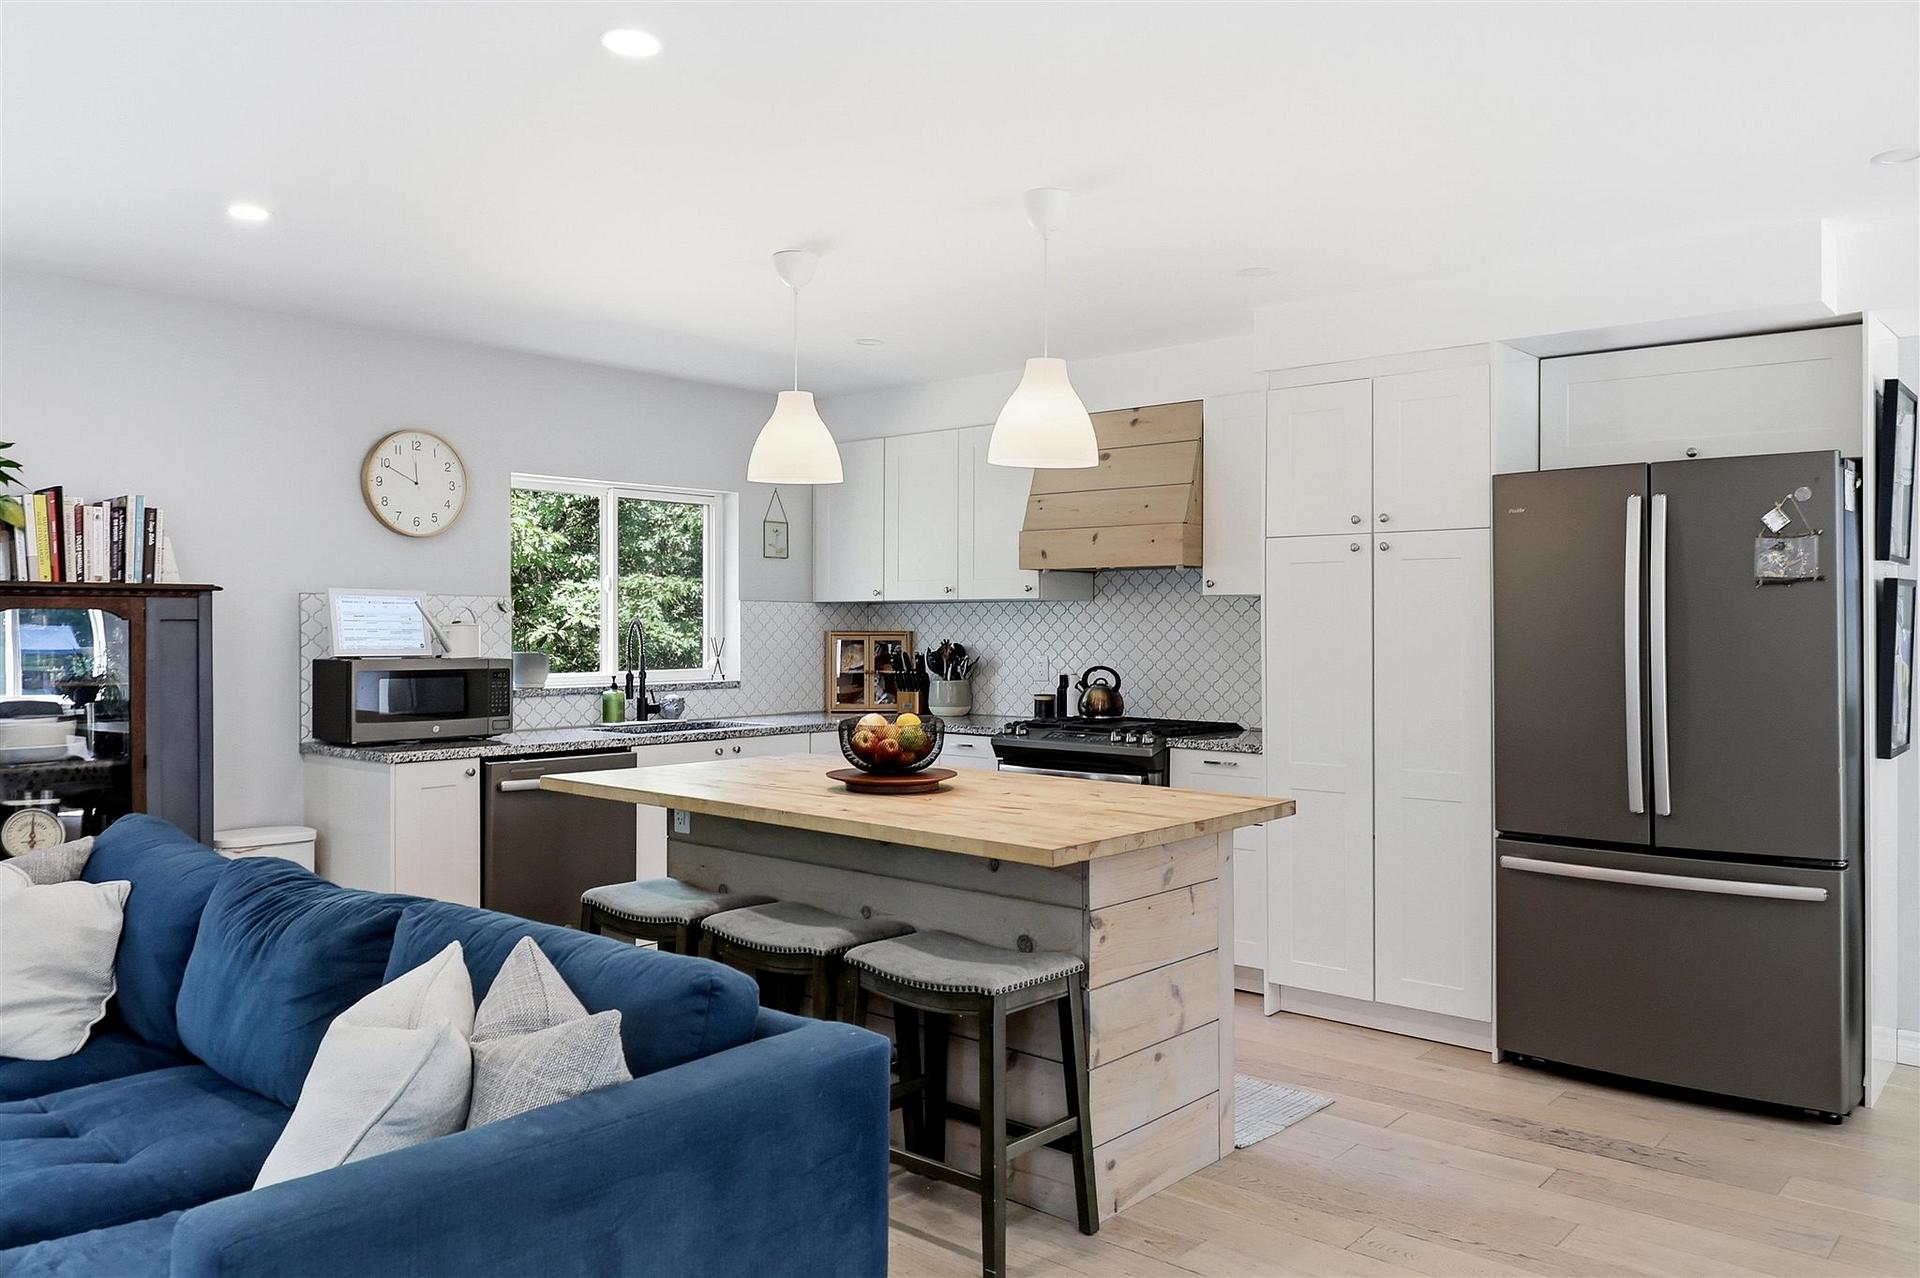
- Second kitchen
- Hardwood floors
The homeDetached, 2-storey, 1,500–2,000 sq ft
- Type: Detached
- Style: 2-storey
- Living space: 1,500–2,000 sq ft
- Basement: Finished, full
- Special designation: Other
InsideHardwood, Central vacuum, other, Rooms above ground 9
- Flooring: Hardwood
- Features: Central vacuum, other
- Rooms above ground: 9
- Rooms in the basement: 5
- Bedrooms: 3 + 1 in the basement
- Bathrooms: 4
- Kitchens: 2
- Family room: Yes
Outside and lotVinyl siding, Asphalt shingle, Poured concrete
- Exterior: Vinyl siding
- Roof: Asphalt shingle
- Foundation: Poured concrete
- Features: Deck
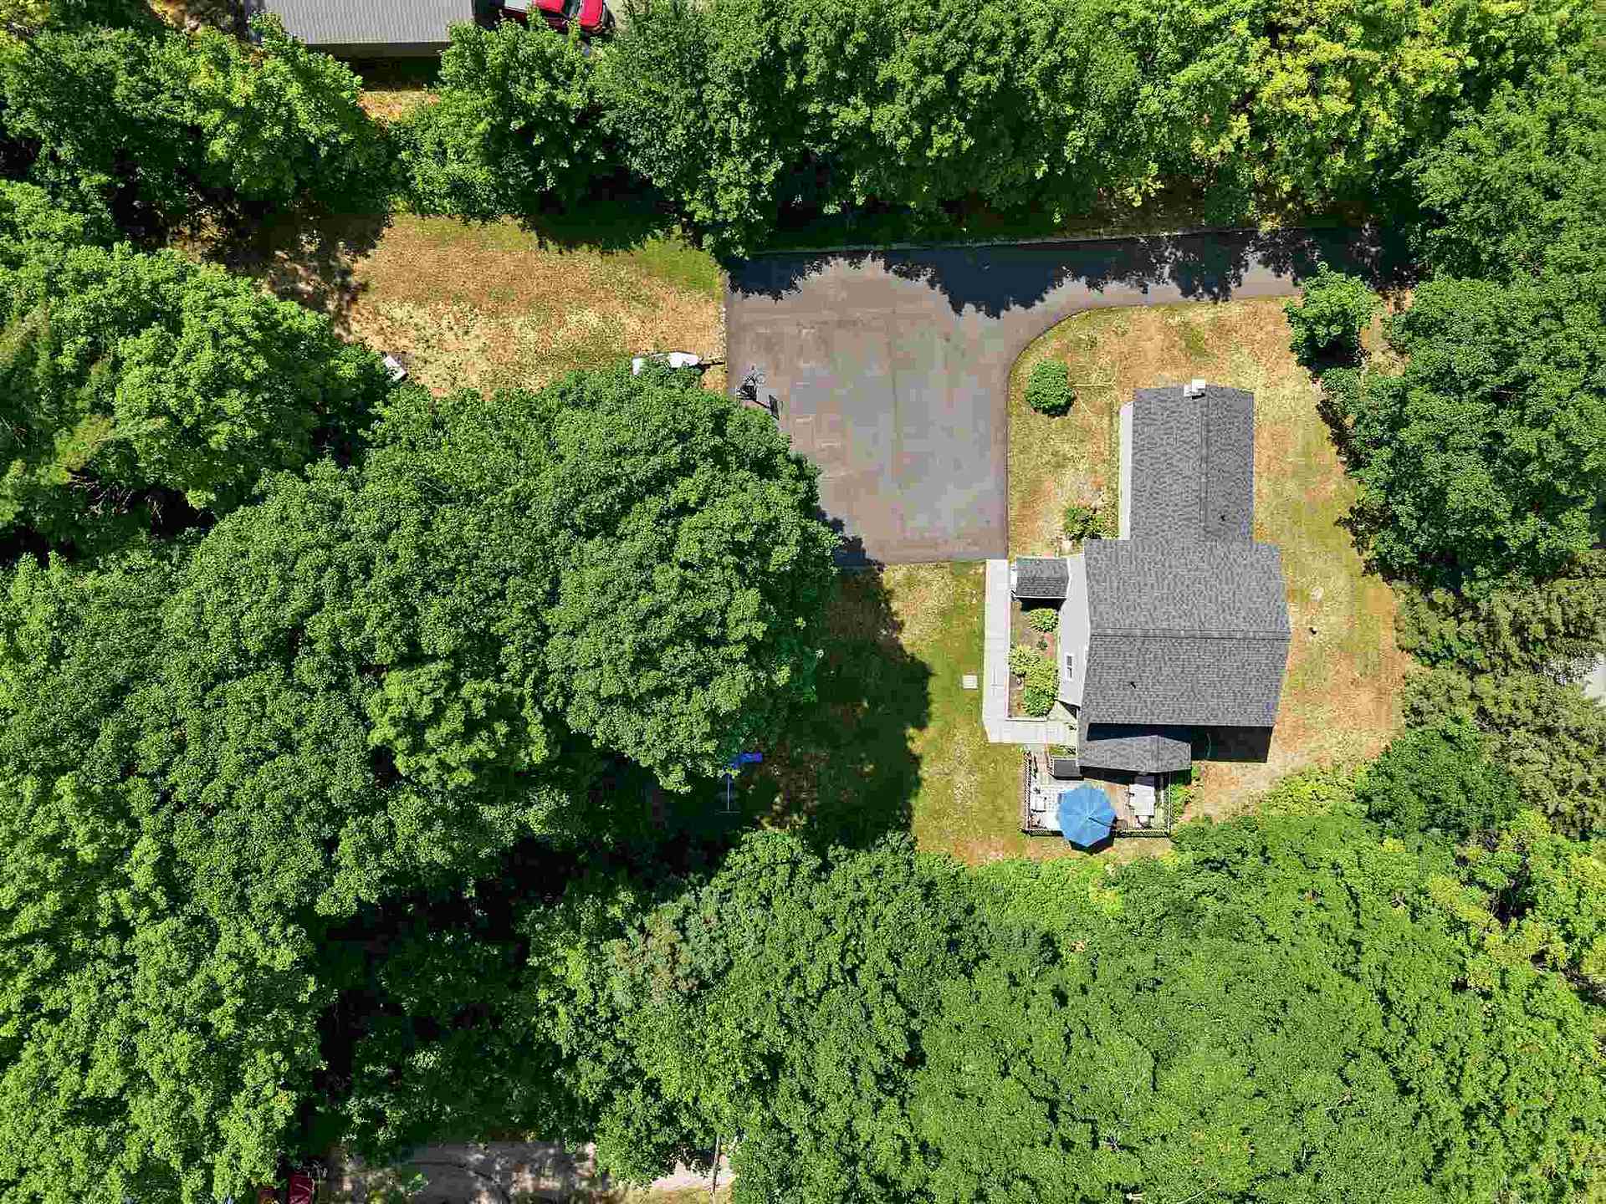
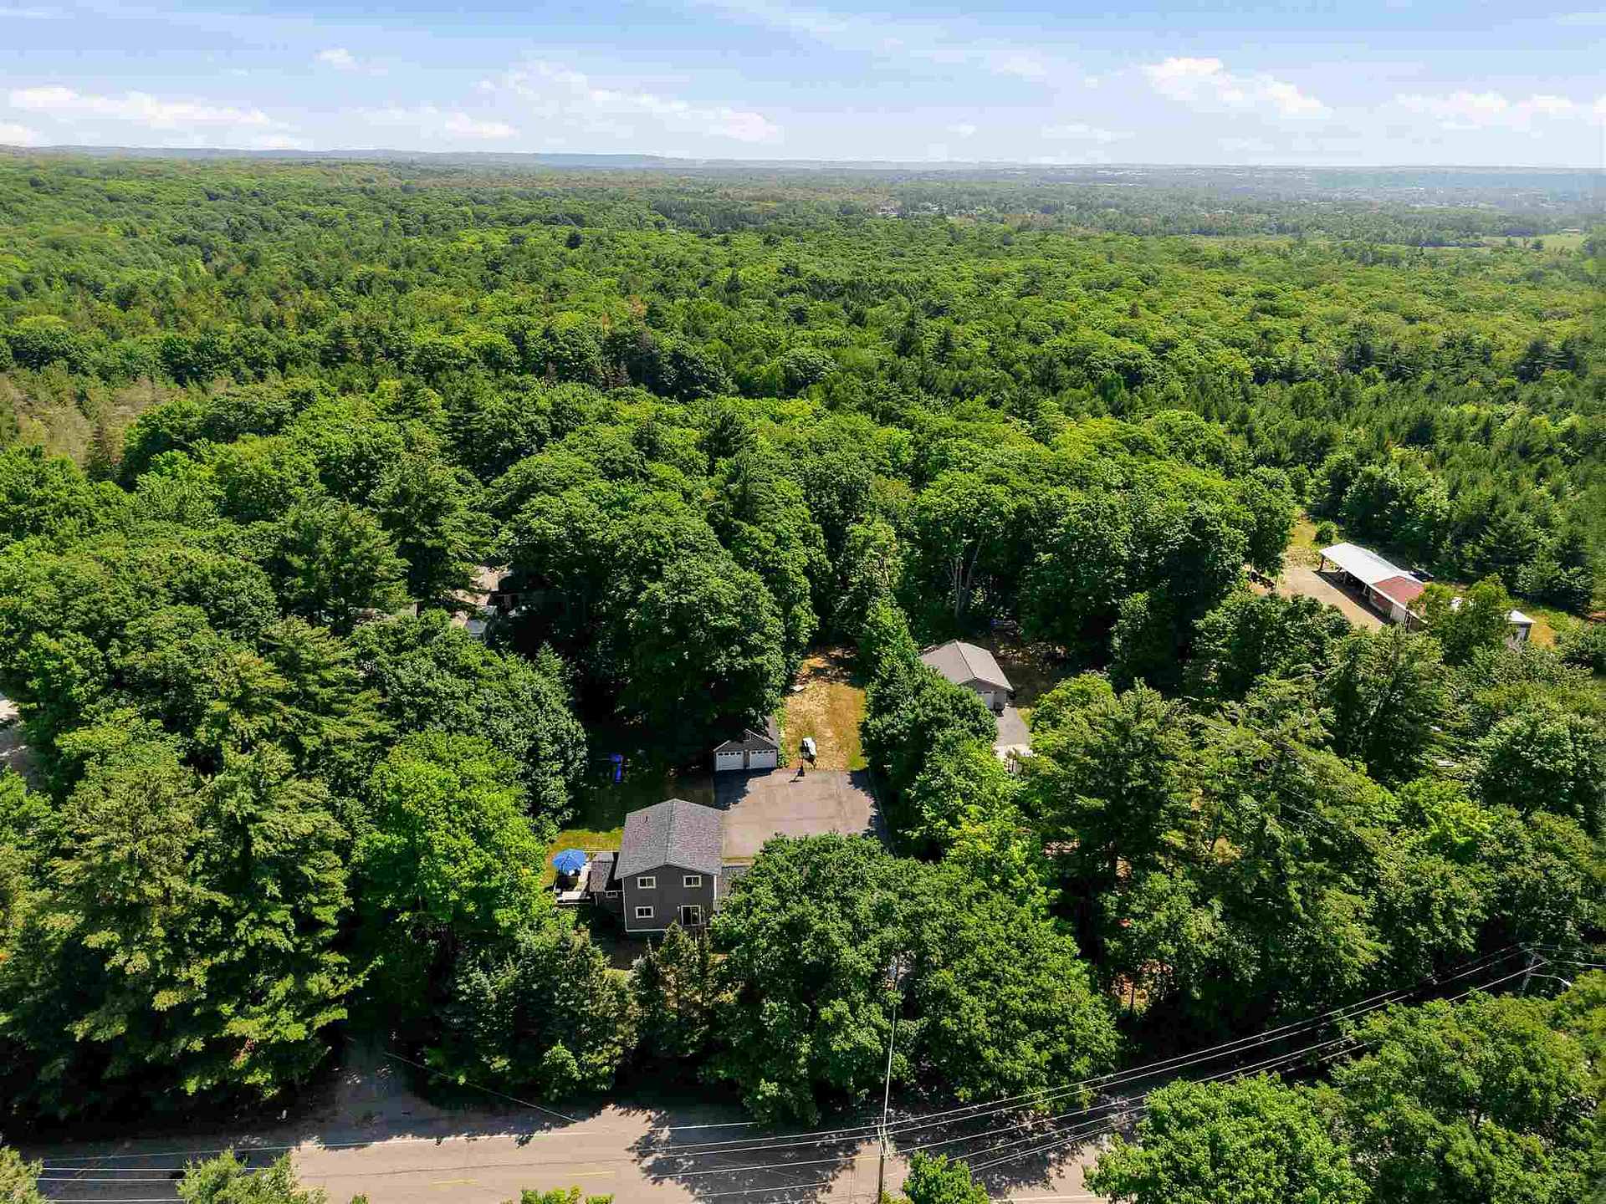
- Size: 132 × 639 ft
- Zoning: Residential
Parking2 Garage, Other, Other
- Spaces: 2 Garage
- Garage: Other
- Driveway: Other
Heating, water and powerForced air, gas, Other, Well
- Heating: Forced air, gas
- Cooling: Other
- Water: Well
- Sewer: Septic
- Natural gas: Yes
- Hydro: Yes
Costs and taxesTaxes $5,693 a year, Hwt $138.82/3 month
- Taxes, 2026: $5,693 a year
- Rental items: Hwt $138.82/3 month
Included in the saleAppliances, as is: fridge, stove, built-in dishwasher, washer, dryer, all window coverings, Tv mounts and basement fridge
- Included: Appliances, as is: fridge, stove, built-in dishwasher, washer, dryer, all window coverings
- Not included: Tv mounts and basement fridge
Listing detailsX13888398, Terminated, Sep 30, 2026
- MLS® number: X13888398
- Status: Terminated
- Listed on: Sep 30, 2026
- Days on market: 40
- Updated: Nov 9, 2026
- Occupied by: Owner
- Listing brokerage: EXIT REALTY TRUE NORTH
About this home
1160 Allen's Side Road, Sault Ste Marie (Ward 5), ON P6C 2Z3
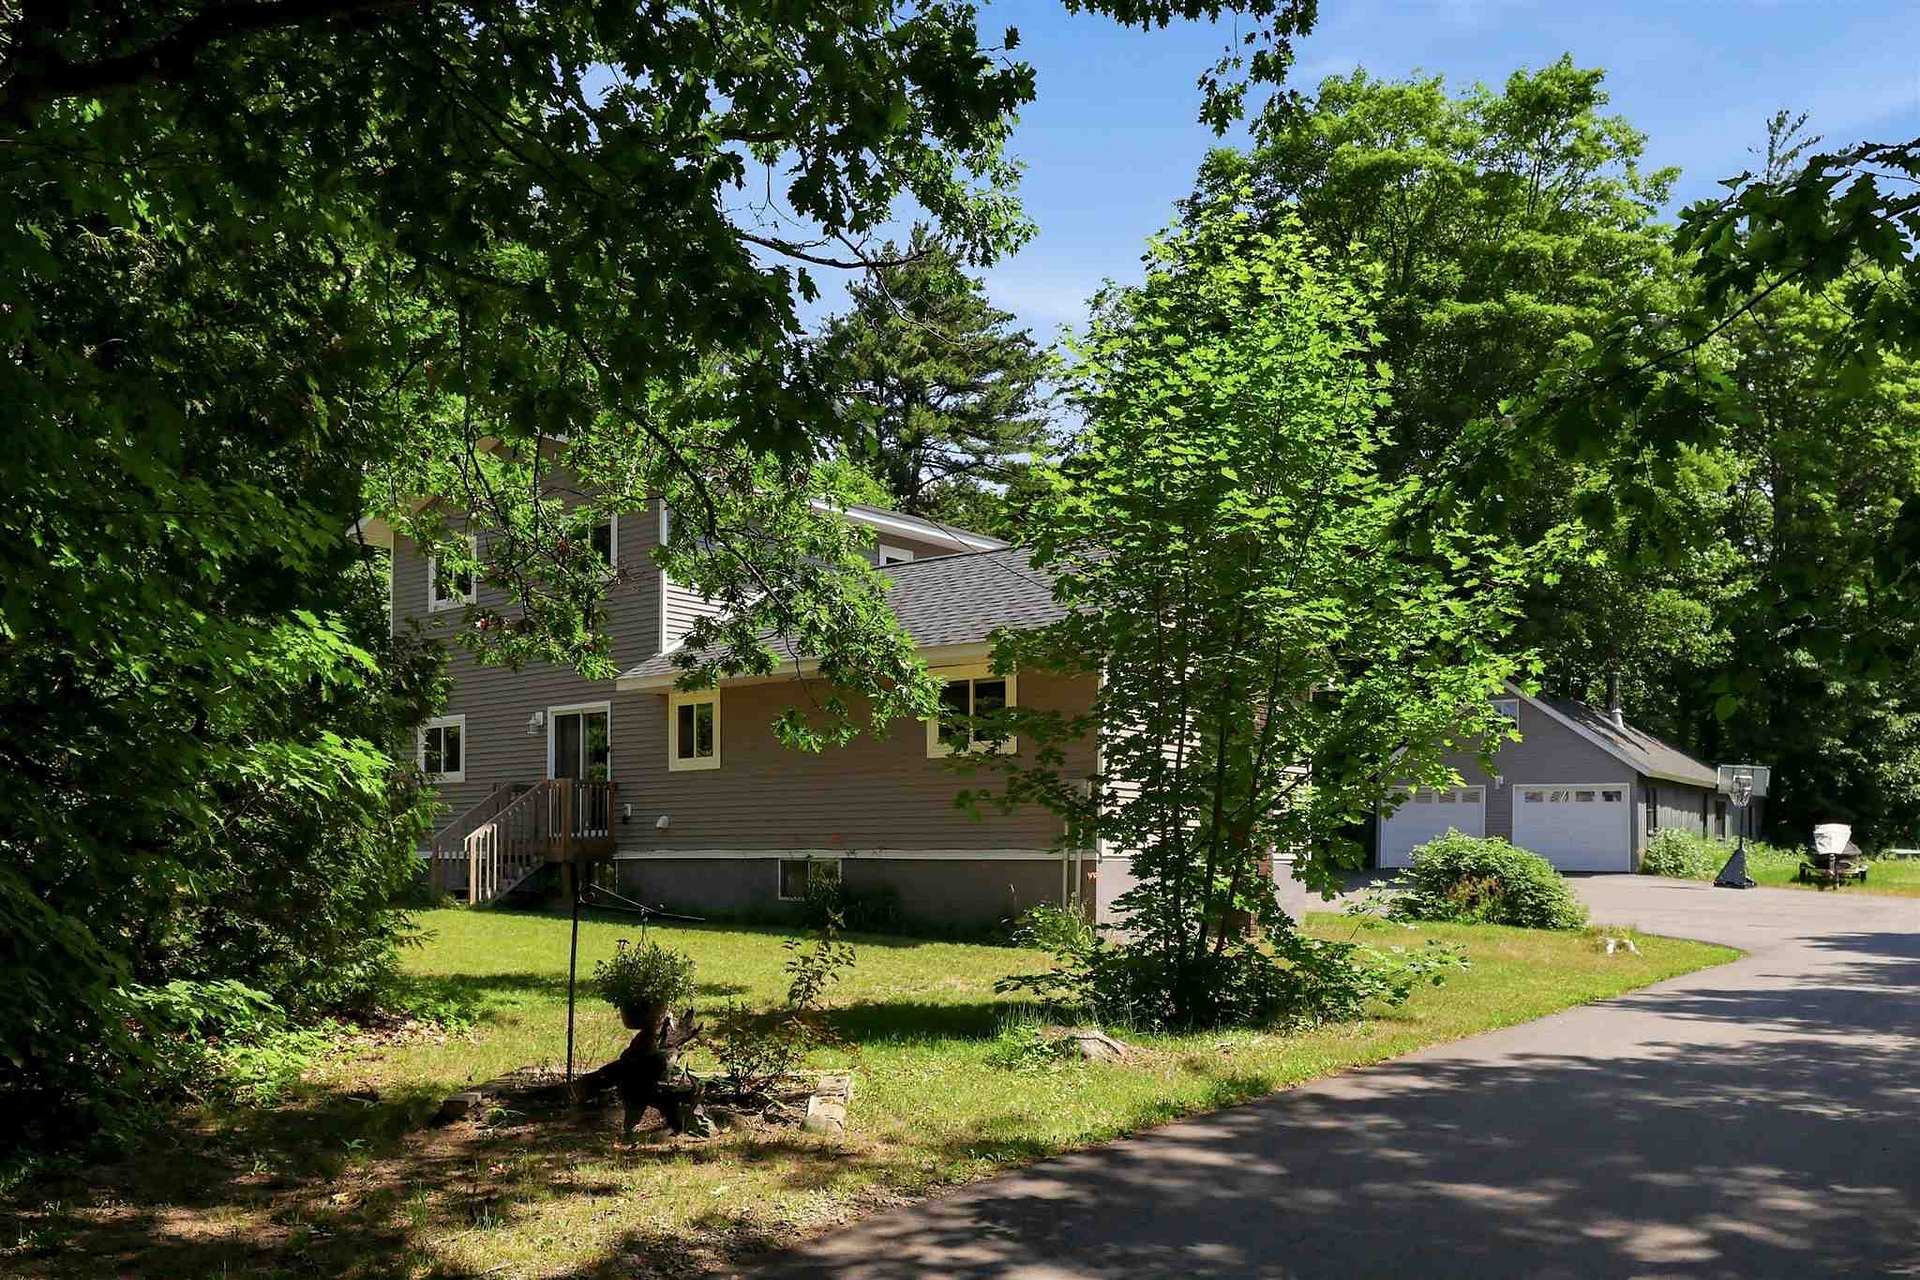
Looking for a rural family home without sacrificing city convenience? Welcome to 1160 Allen Side Road. Offering 4 bedrooms, three full baths, and a convenient main-floor half bath for guests, this layout checks every box for the entire family. Inside, the home opens up into a functional open-concept main living area. The main level provides complete single-story convenience, featuring main-floor laundry alongside a primary suite with a walk-in closet and a full ensuite complete with double sinks and a walk-in shower. Upstairs, the second level hosts two spacious bedrooms, a 4-piece bathroom, and a flexible den space that makes an ideal home office. Rounding out the interior is a separate-entrance in-law suite, offering an exceptional setup for extended family or potential rental income including a kitchenette space, gas fireplace, and a three piece bath. The home is fully equipped with gas heat (2019) and central air conditioning (2026). Set on a private 2-acre lot, the property delivers the peace of rural living just minutes from local schools, the Northern Community Centre, golf courses, and West End city amenities. Outdoors, a large asphalt driveway (2025) offers ample parking and leads to an impressive 20x40-foot detached garage with loft storage. Backing on to a network of trails and down the street from Crimson Ridge, this property is excellent for fitness and outdoor enthusiasts. Don’t miss out on this incredible property and book your private viewing today!
Ask about this home
A HOMEH agent will answer your questions about this home.
Around this home
Schools nearby
School rating, out of 10.
Helpful calculators
Your HOMEH agent

"I would see it this week."