

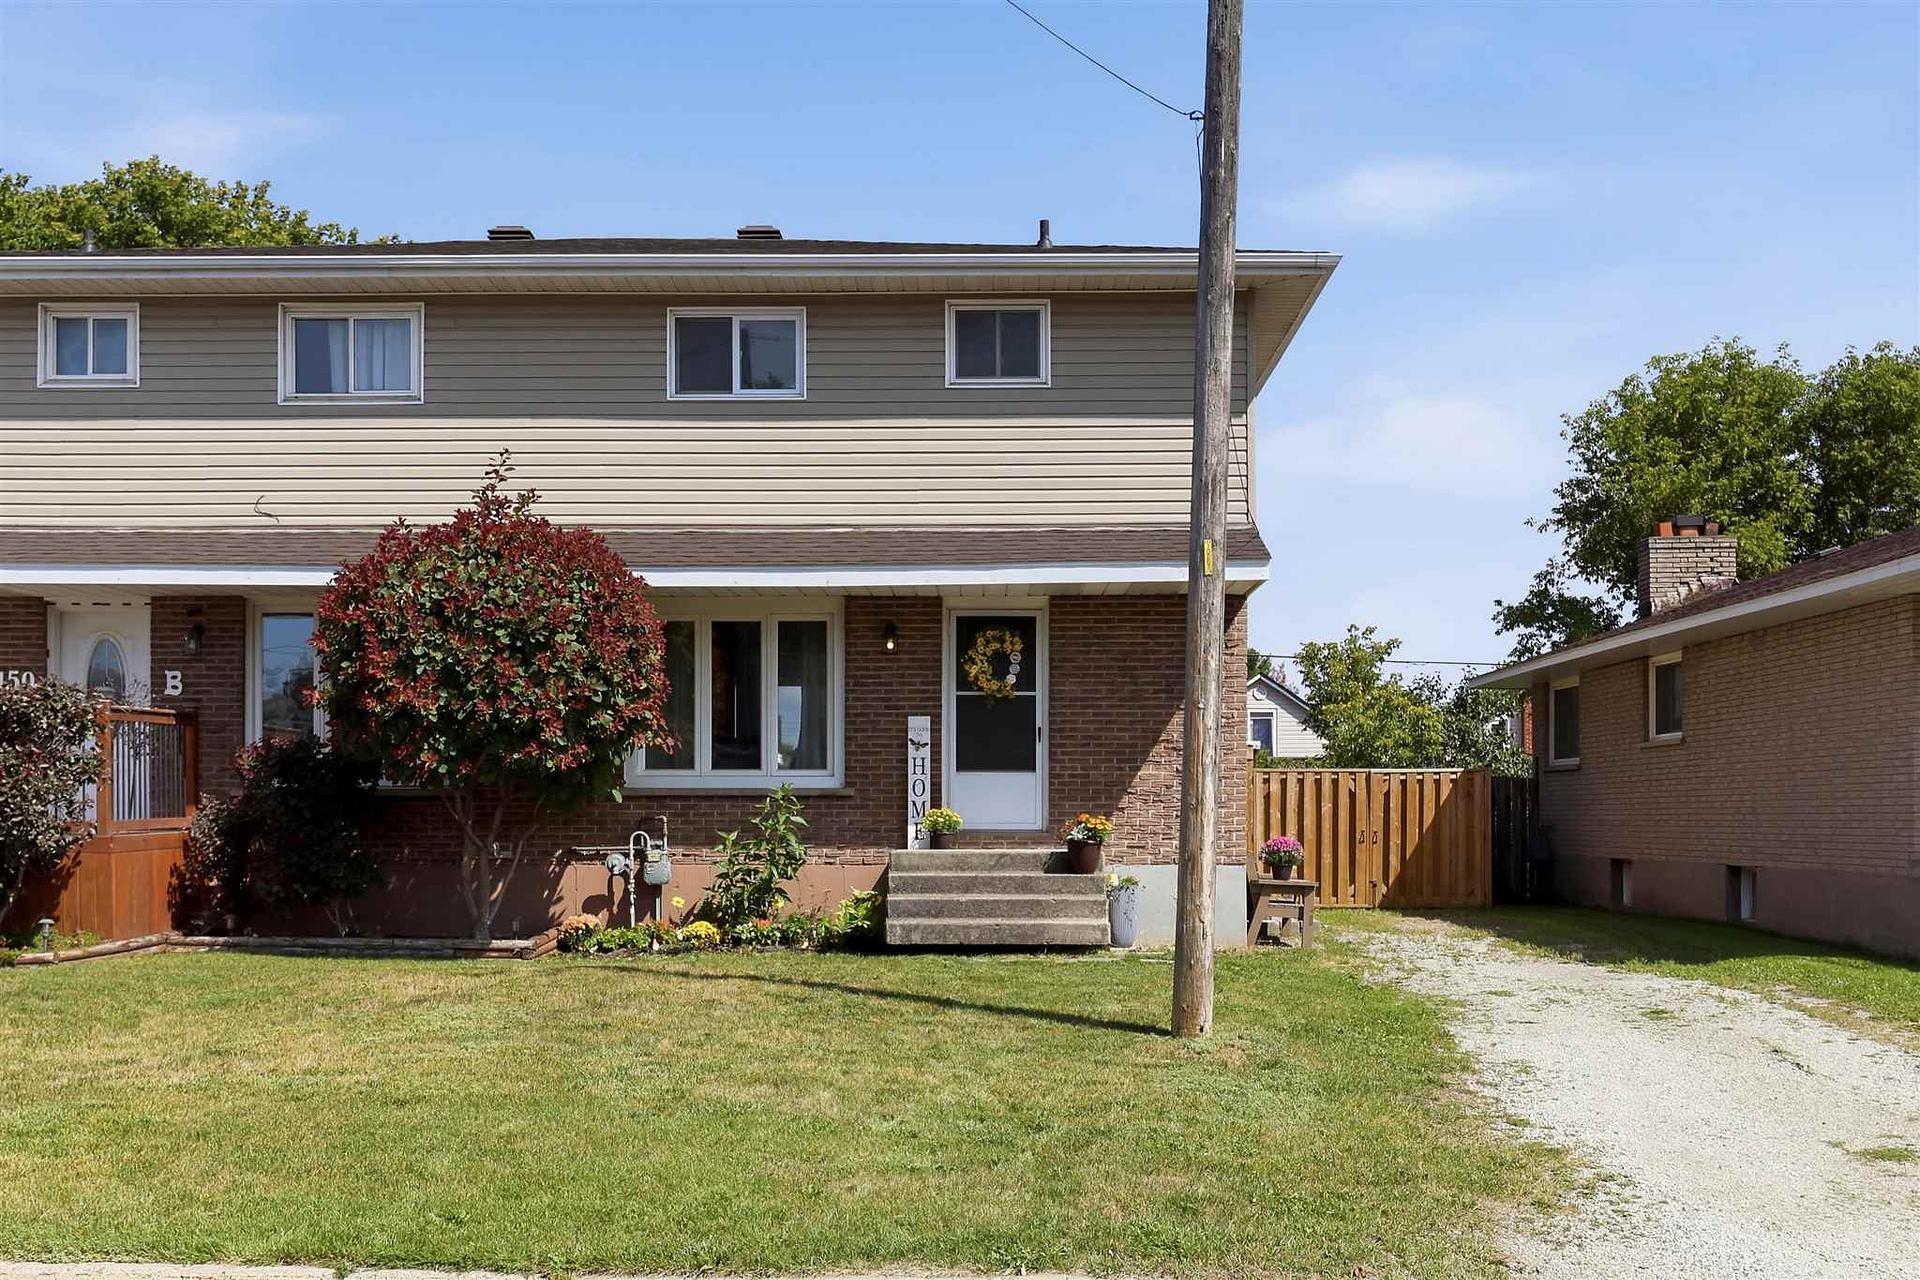
150A McFadden Avenue
150A McFadden Avenue
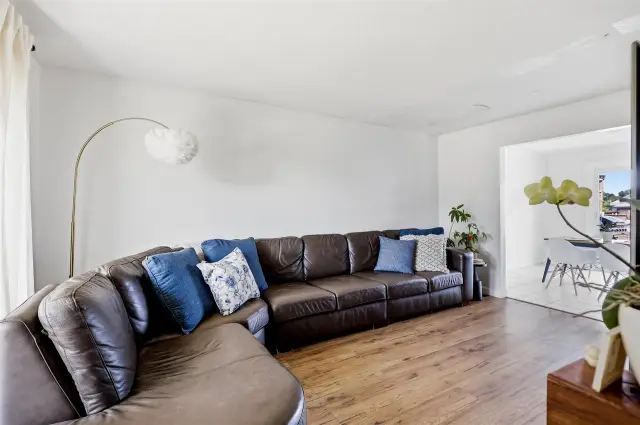
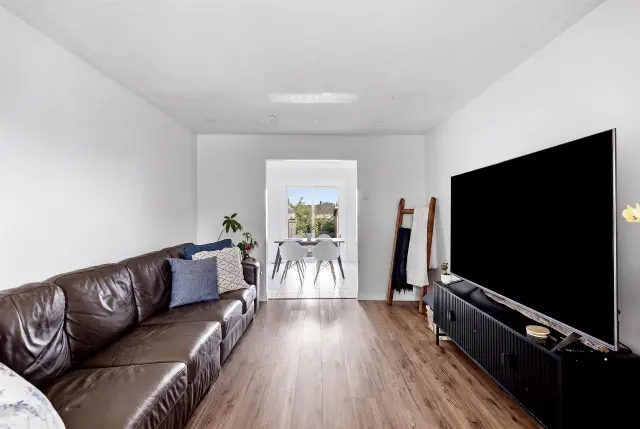
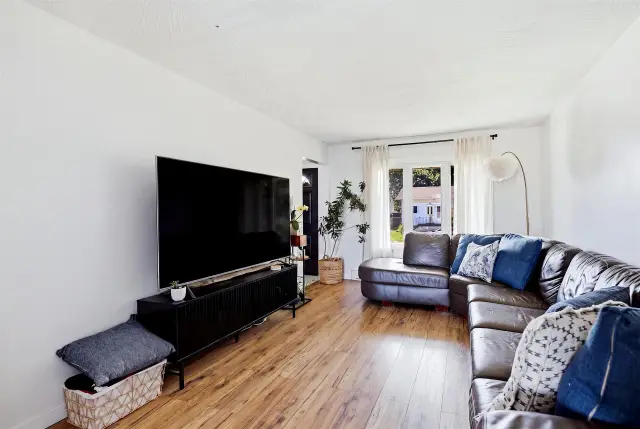
 See all 28 photos
Property history
Facts and features
- BasementUnfinished
- Water, sewerMunicipal
- HeatingBaseboard
- CoolingOther
The homeSemi-Detached, 2-storey, 1,100–1,500 sq ft
- Type: Semi-Detached
- Style: 2-storey
- Living space: 1,100–1,500 sq ft
- Basement: Unfinished, full
- Special designation: Other
InsideTile, Other, Rooms above ground 7
- Flooring: Tile
- Features: Other
- Rooms above ground: 7
- Rooms in the basement: 0
- Bedrooms: 3
- Bathrooms: 2
- Kitchens: 1
Outside and lotVinyl siding, brick, Asphalt shingle, Poured concrete
- Exterior: Vinyl siding, brick
- Roof: Asphalt shingle
- Foundation: Poured concrete
- Features: Deck, patio
- Other structures: Storage
- Size: 34.93 × 110.5 ft
- Zoning: Residential
ParkingOther
- Driveway: Other
Heating, water and powerBaseboard, electric, Other, Municipal water
- Heating: Baseboard, electric
- Cooling: Other
- Water: Municipal water
- Sewer: Municipal sewer
- Natural gas: Yes
- Hydro: Yes
Costs and taxesTaxes $2,090 a year, Hot water tank
- Taxes, 2025: $2,090 a year
- Rental items: Hot water tank
Included in the saleRefrigerator, stove, dishwasher, washer, dryer, light fixtures, window coverings, cfl garbage + recycling bins. all appliances in as-is condition, new dishwasher not plumbed in., N/a
- Included: Refrigerator, stove, dishwasher, washer, dryer, light fixtures, window coverings, cfl garbage + recycling bins. all appliances in as-is condition, new dishwasher not plumbed in.
- Not included: N/a
NearbyFenced yard
- Close to: Fenced yard
Listing detailsX14004684, Sold, Aug 24, 2026
- MLS® number: X14004684
- Status: Sold
- Listed on: Aug 24, 2026
- Days on market: 28
- Updated: Sep 21, 2026
- Listing brokerage: EXIT REALTY TRUE NORTH
About this home
150A McFadden Avenue, Sault Ste Marie (Ward 5), ON P6C 4T2
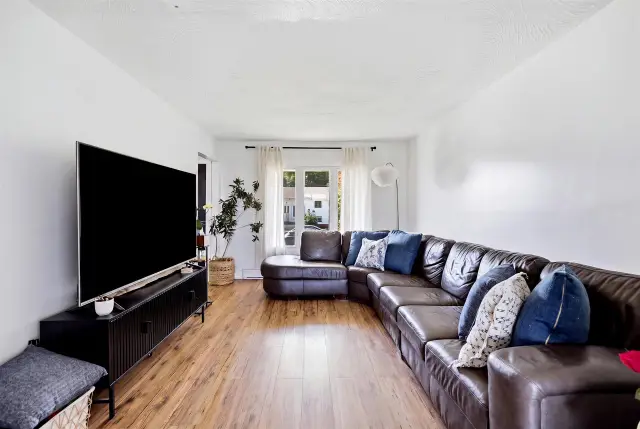
Welcome home! This 1,225 sqft west-end semi has been nicely updated and is ready for you to just simply unpack your bags. The main floor features a spacious living and dining area with patio doors leading to the back deck, along with a bright kitchen complete with a large peninsula for added counter space and seating. Upstairs you'll find three good-sized bedrooms and a 4-piece bathroom. The unfinished basement is already framed for a laundry area, rec room, den, second bathroom and cold storage, offering great potential for additional living space. Outside, enjoy a fenced rear yard with patio area, room for gardens and an extra-large storage shed. Recent updates include shingles (2025), laminate flooring (2025), exterior doors (2025), select windows, wood deck, gate and more. Heated with electric baseboards plus a supplementary gas fireplace. Just a short drive to all amenities, schools and Northern Community Centre, this is not one to miss. Immediate occupancy available!
Ask about this home
A HOMEH agent will answer your questions about this home.
Around this home
Daily convenience, out of 100, from the distances below
Schools nearby
School rating, out of 10.
Helpful calculators
Your HOMEH agent

"Priced 5% over the Hestimate. I would see it this week."