

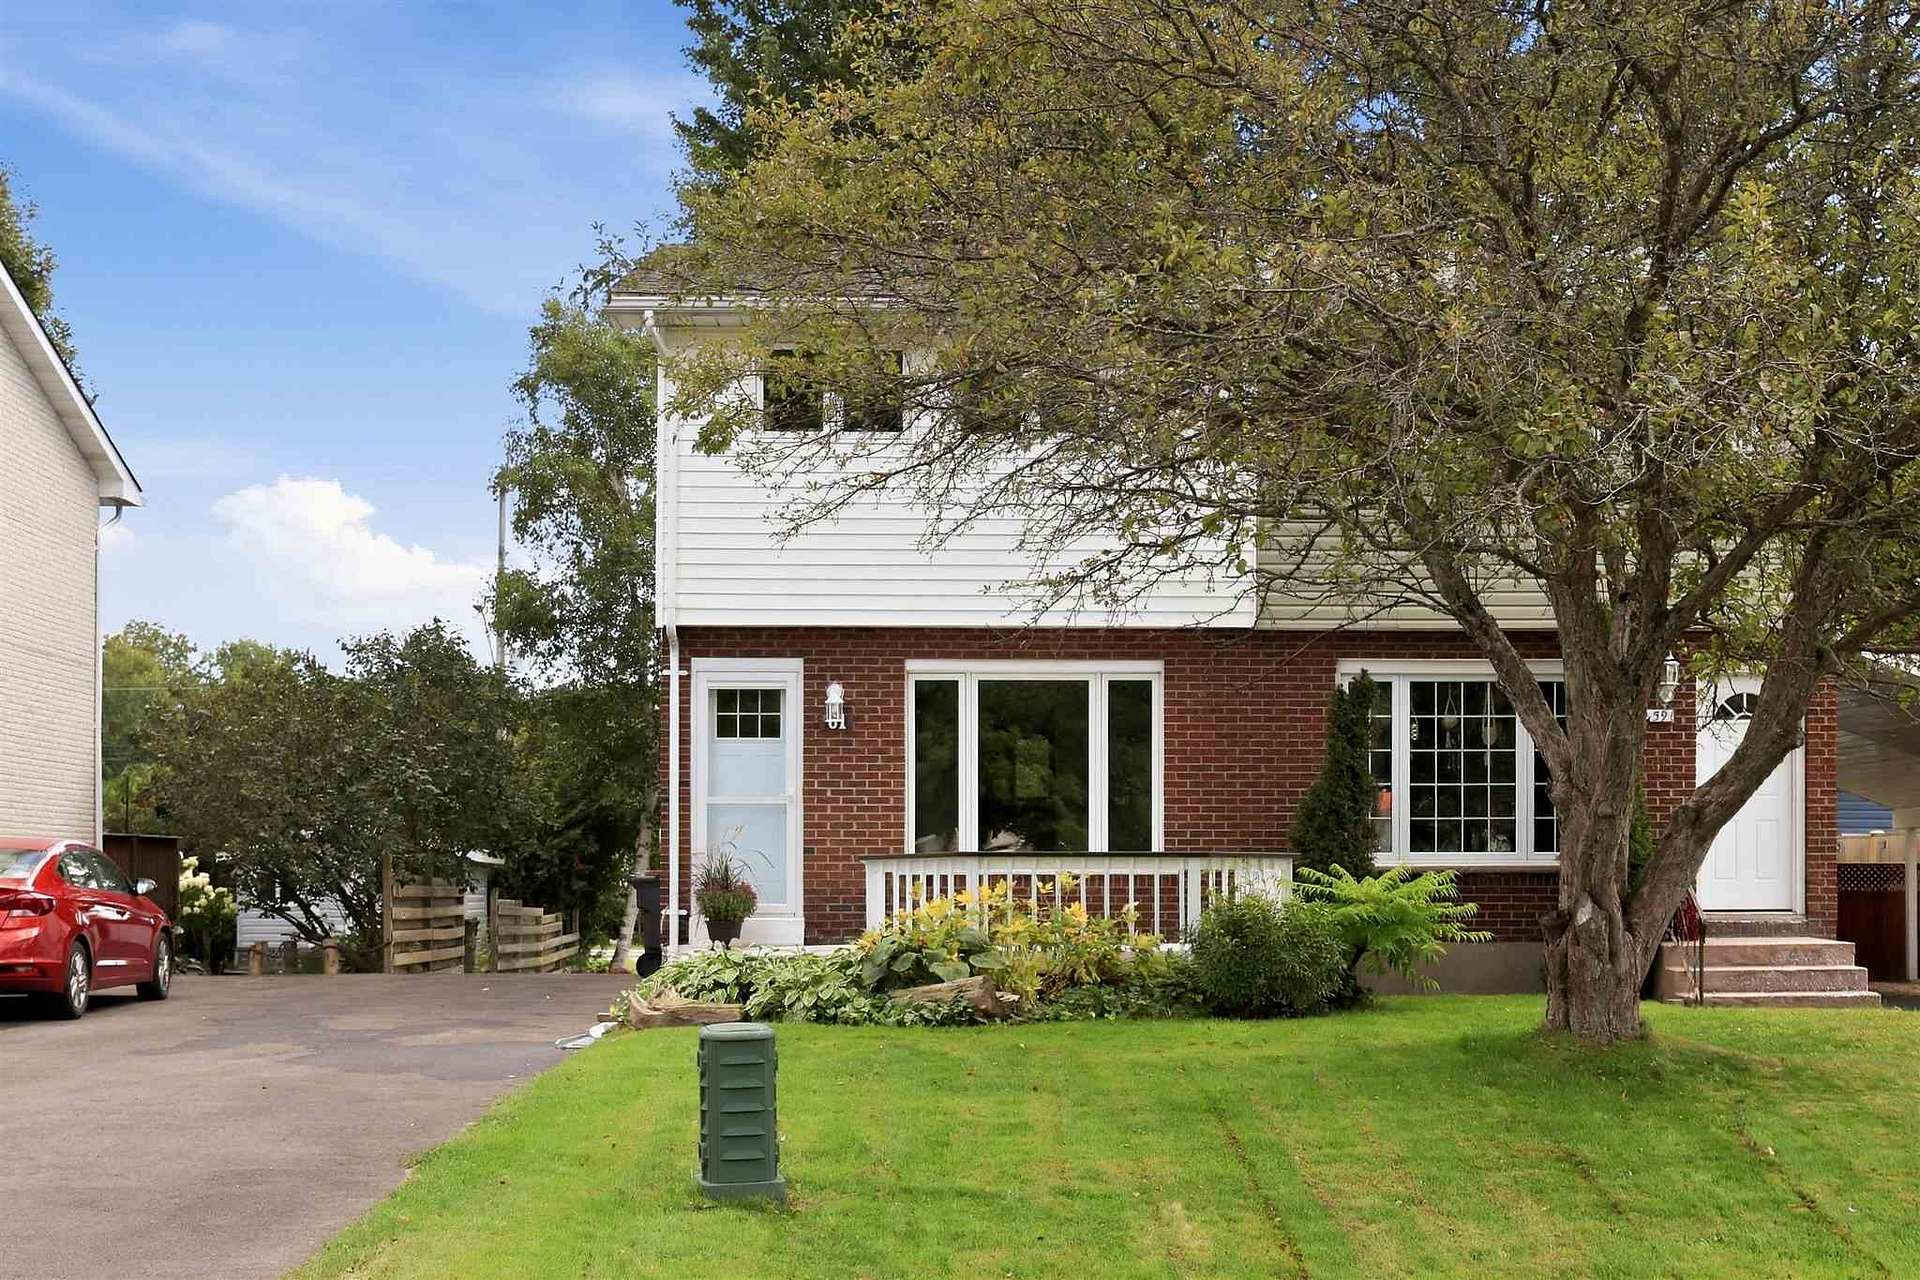
61 Williams Street
61 Williams Street
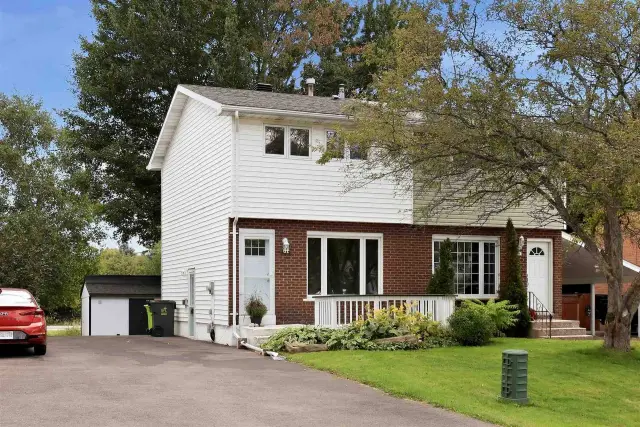
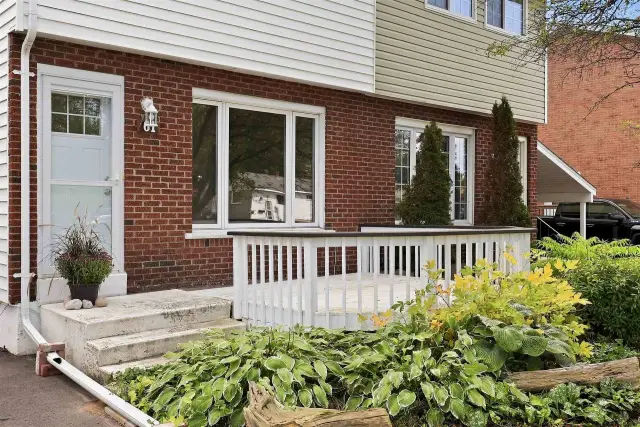
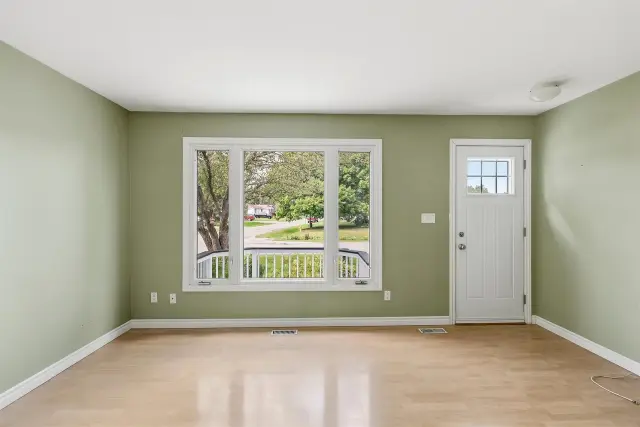
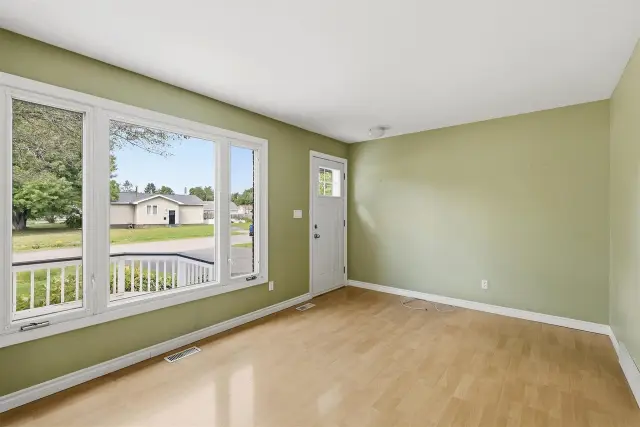 See all 32 photos
Property history
Facts and features
- BasementPart finished
- Water, sewerMunicipal
- HeatingForced air
- CoolingOther
The homeSemi-Detached, 2-storey, 700–1,100 sq ft
- Type: Semi-Detached
- Style: 2-storey
- Living space: 700–1,100 sq ft
- Basement: Full, partially finished
- Special designation: Other
InsideTile, Concrete, Other, Rooms above ground 6
- Flooring: Tile, Concrete
- Features: Other
- Rooms above ground: 6
- Rooms in the basement: 2
- Bedrooms: 3
- Bathrooms: 1
- Kitchens: 1
Outside and lotUnknown, brick, Asphalt shingle, Other
- Exterior: Unknown, brick
- Roof: Asphalt shingle
- Foundation: Other
- Other structures: Storage
- Size: 30 × 116 ft
- Zoning: R2
ParkingOther
- Driveway: Other
Heating, water and powerForced air, gas, Other, Municipal water
- Heating: Forced air, gas
- Cooling: Other
- Water: Municipal water
- Sewer: Municipal sewer
- Natural gas: Yes
- Hydro: Yes
Costs and taxesTaxes $2,127 a year, N/a
- Taxes, 2025: $2,127 a year
- Rental items: N/a
Included in the saleAll light fixtures, all window coverings, exitig fridge, stove dishwasher, wsher, dryer (all in "as is" condition), N/a
- Included: All light fixtures, all window coverings, exitig fridge, stove dishwasher, wsher, dryer (all in "as is" condition)
- Not included: N/a
Listing detailsX14004496, Sold, Sep 14, 2026
- MLS® number: X14004496
- Status: Sold
- Listed on: Sep 14, 2026
- Days on market: 14
- Updated: Sep 28, 2026
- Occupied by: Vacant
- Listing brokerage: EXIT REALTY TRUE NORTH
About this home
61 Williams Street, Sault Ste Marie (Ward 1), ON P6A 5V3
Welcome to 61 Williams Street, affordable east end living! This 908 sq. ft. semi-detached east-end home offers a practical layout with three bedrooms, one bathroom and a bright eat-in kitchen. Gas forced-air heating and hot water on demand help keep things efficient, while outside you’ll find a paved driveway and large storage shed. With property taxes of just $2,127 per year, this is a great opportunity for first-time buyers, downsizers or investors looking for an affordable home in Sault Ste. Marie. Contact your trusted REALTOR® today to book your private viewing!
Ask about this home
A HOMEH agent will answer your questions about this home.
Around this home
Daily convenience, out of 100, from the distances below
Schools nearby
School rating, out of 10.
Helpful calculators
Your HOMEH agent

"Priced 16% under the Hestimate. I would see it this week."