

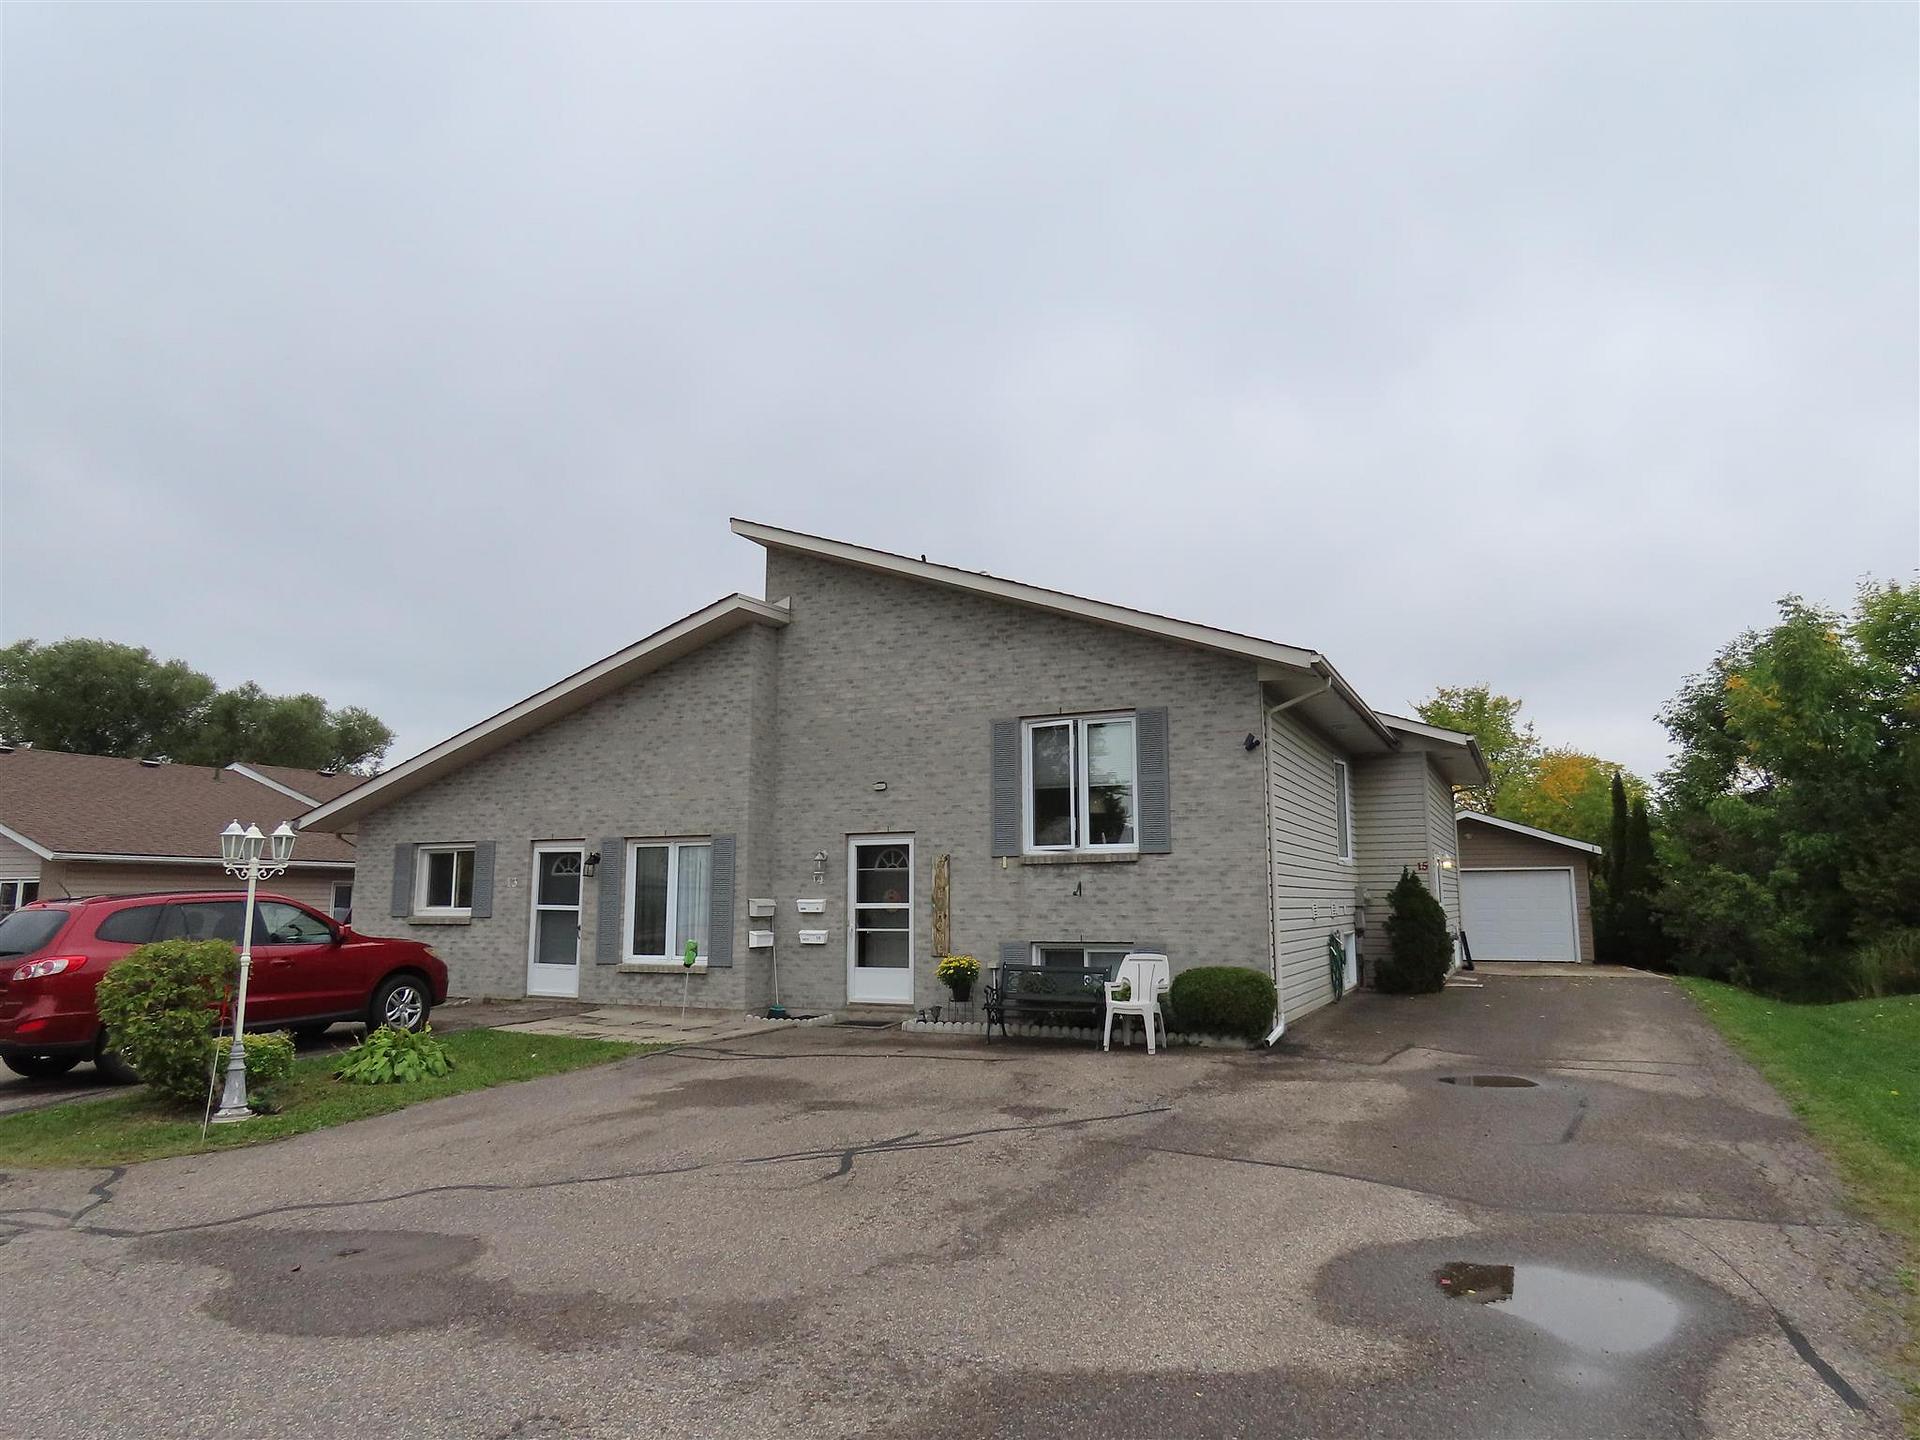
3 Elmwood Avenue
Multiplex Suspended
1/263 Elmwood Avenue
Multiplex Suspended
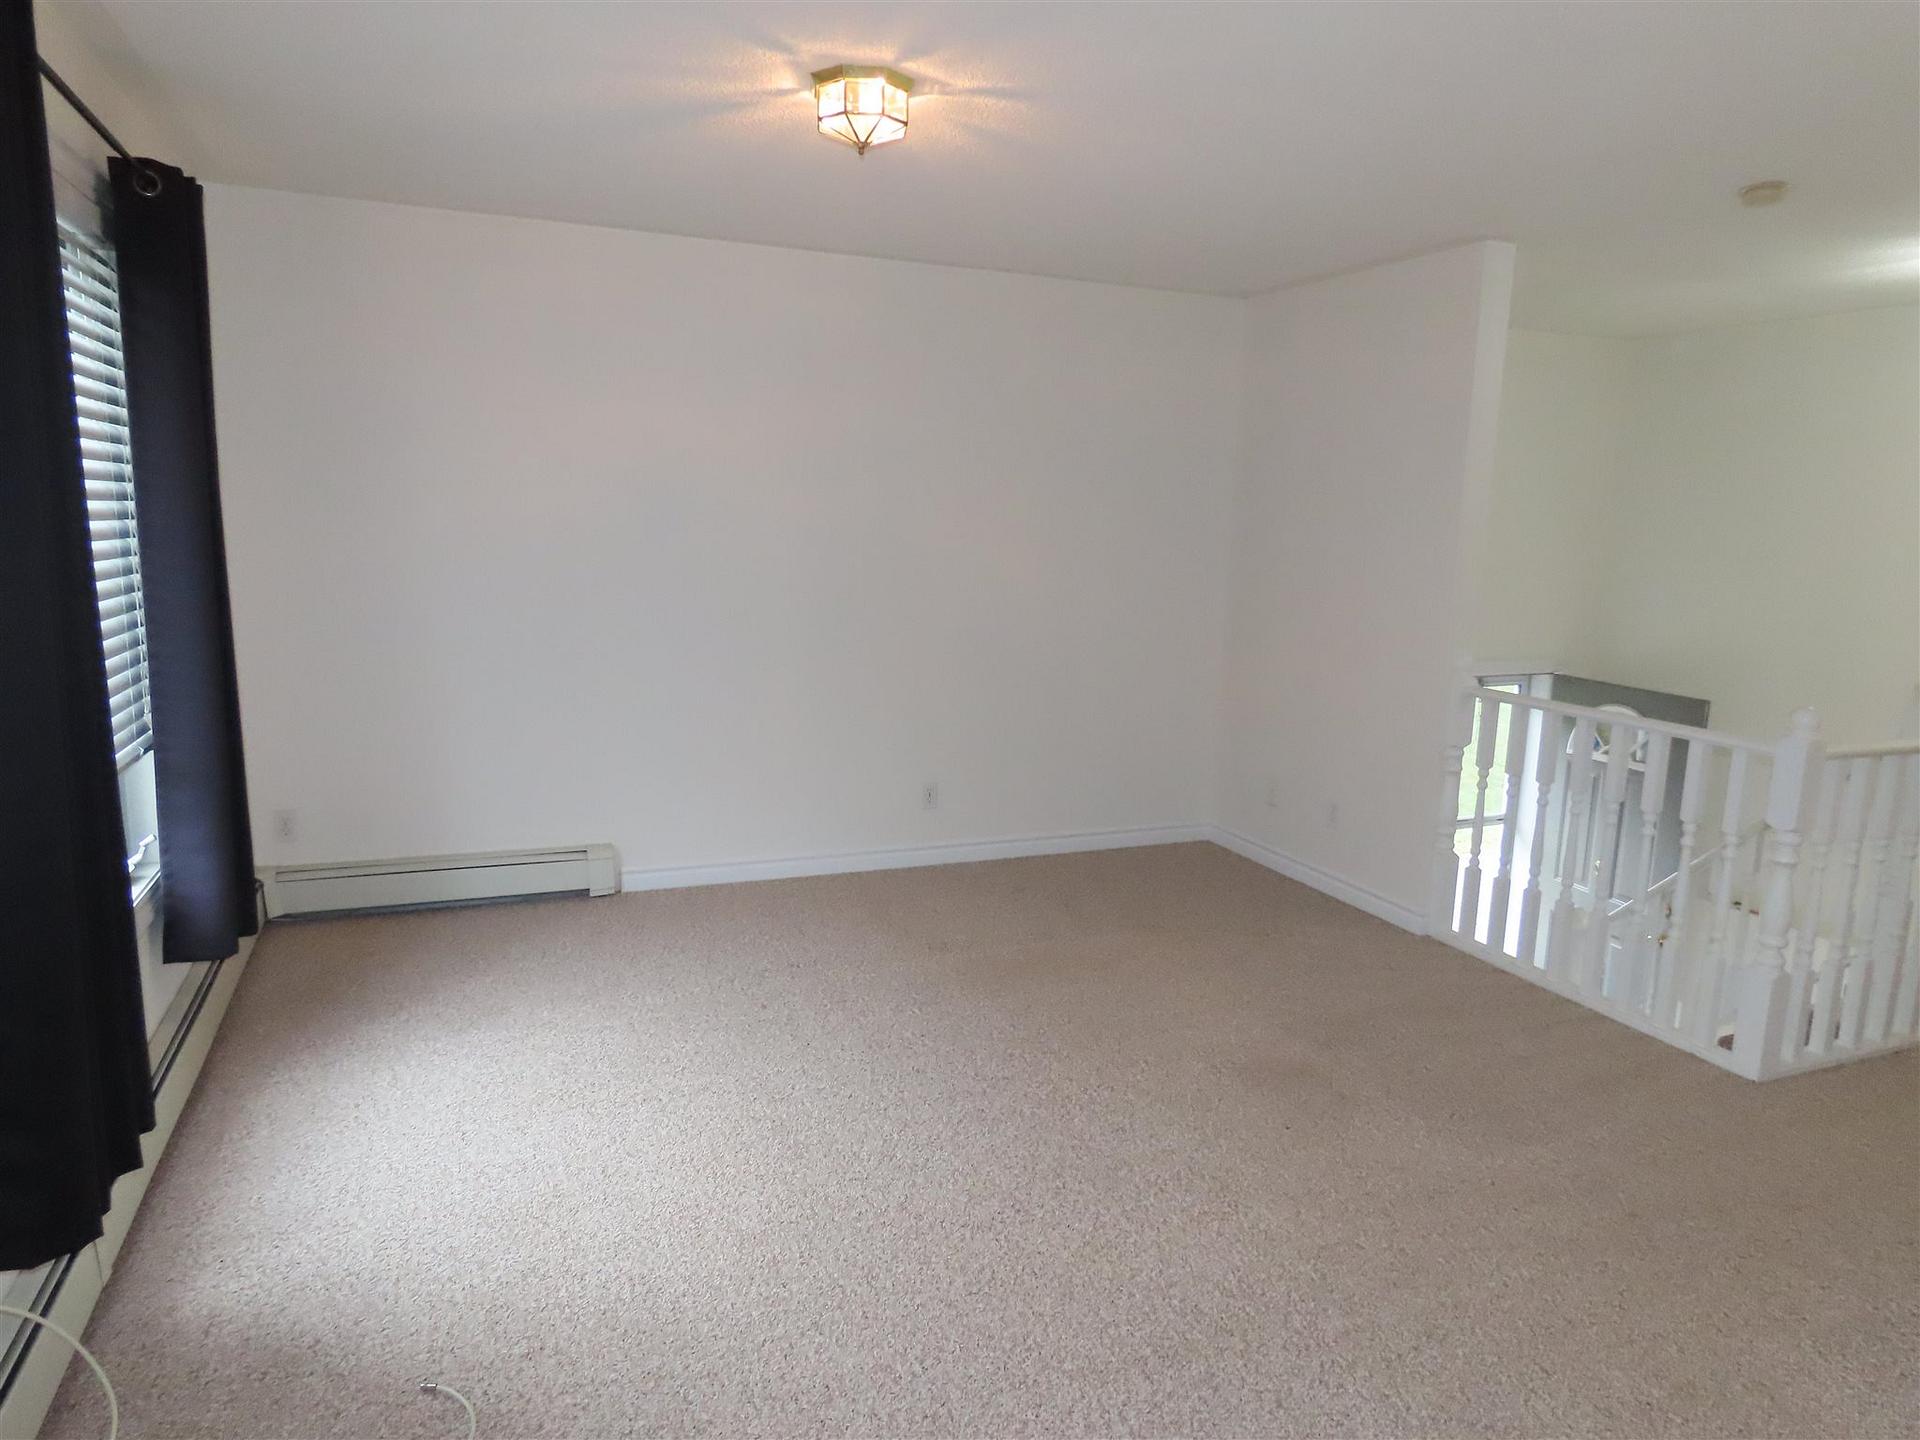 See all 26 photos
— Bedrooms
— Bathrooms
1 Parking
700–1.1K sq.ft
70.5×113.5 ft
$7,724/yr
Property history
- $759,900SuspendedList: 2026-10-01|End: 2026-11-19|49 daysX13888438
Facts and features
- BasementFinished
- Price per sq ft~$844
- Water, sewerMunicipal
- HeatingOther
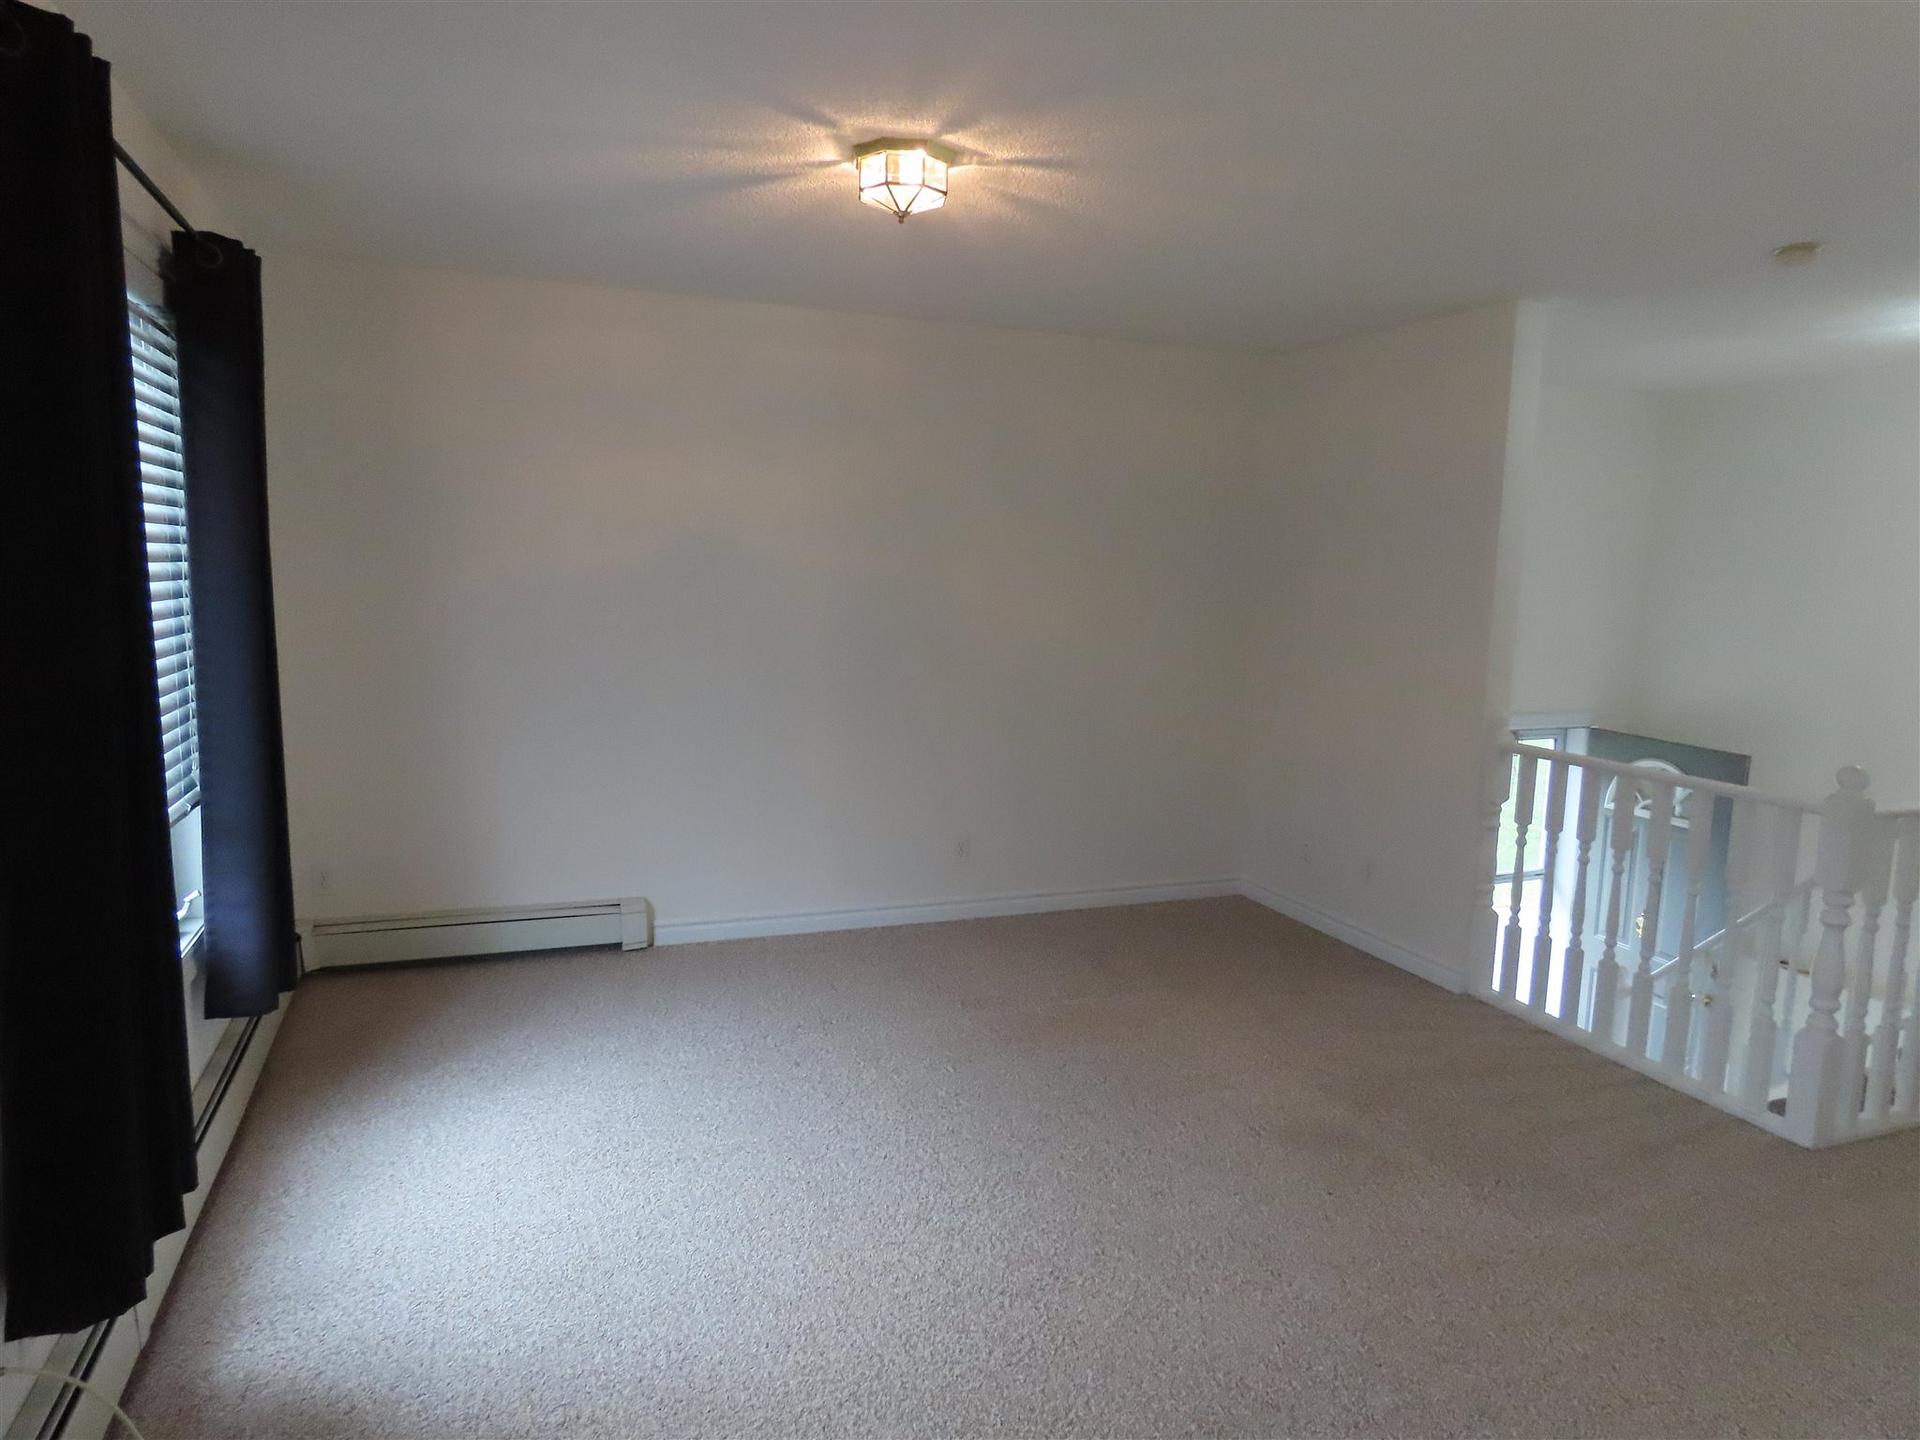
The homeMultiplex, 700–1,100 sq ft, Finished, full
- Type: Multiplex
- Living space: 700–1,100 sq ft
- Basement: Finished, full
- Special designation: Other
InsideOther, Rooms above ground 0, Rooms in the basement 0
- Features: Other
- Rooms above ground: 0
- Rooms in the basement: 0
Outside and lotVinyl siding, unknown, Asphalt rolled, Poured concrete
Outside
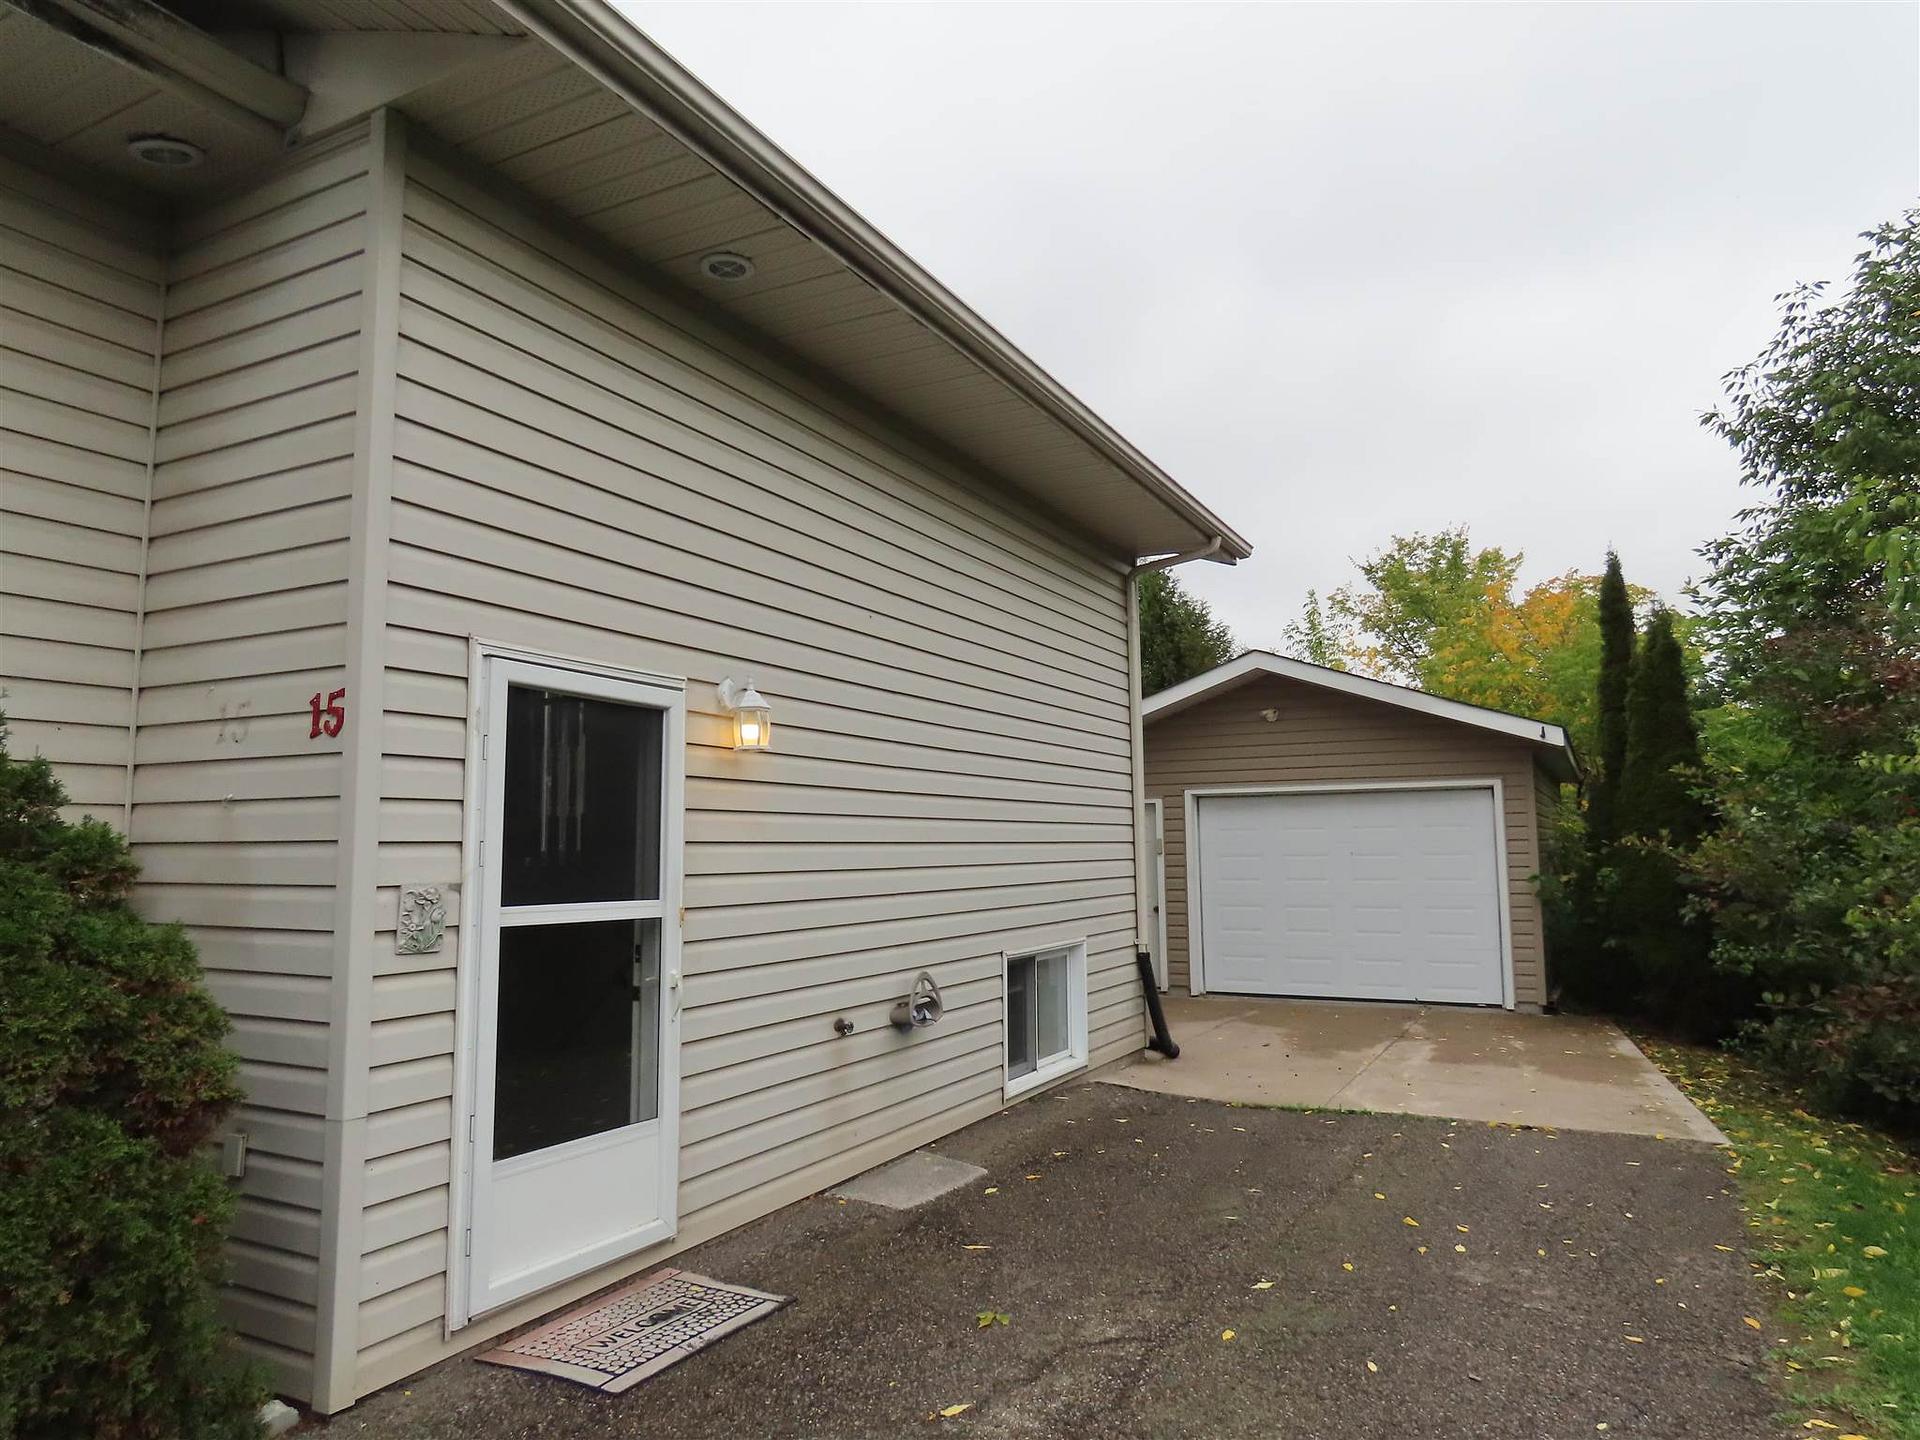
- Exterior: Vinyl siding, unknown
- Roof: Asphalt rolled
- Foundation: Poured concrete
- Size: 70.5 × 113.5 ft
- Zoning: Res
Parking1 Parking, Other
- Spaces: 1 Parking
- Driveway: Other
Heating, water and powerOther, gas, Other, Municipal water
- Heating: Other, gas
- Cooling: Other
- Water: Municipal water
- Sewer: Municipal sewer
- Natural gas: Yes
- Hydro: Yes
Costs and taxesTaxes $7,724 a year, Rental items None tenants pay
- Taxes, 2026: $7,724 a year
- Rental items: None tenants pay
Included in the saleFridge, stove, dishwasher, washer, dryer for each of 4 units, Not included None
- Included: Fridge, stove, dishwasher, washer, dryer for each of 4 units
- Not included: None
Listing detailsX13888438, Suspended, Oct 1, 2026
- MLS® number: X13888438
- Status: Suspended
- Listed on: Oct 1, 2026
- Days on market: 49
- Updated: Nov 19, 2026
- Occupied by: Tenant
- Listing brokerage: Eric Brauner Real Estate Brokerage
About this home
3 Elmwood Avenue, Sault Ste Marie (Ward 4), ON P6B 4V6
Other
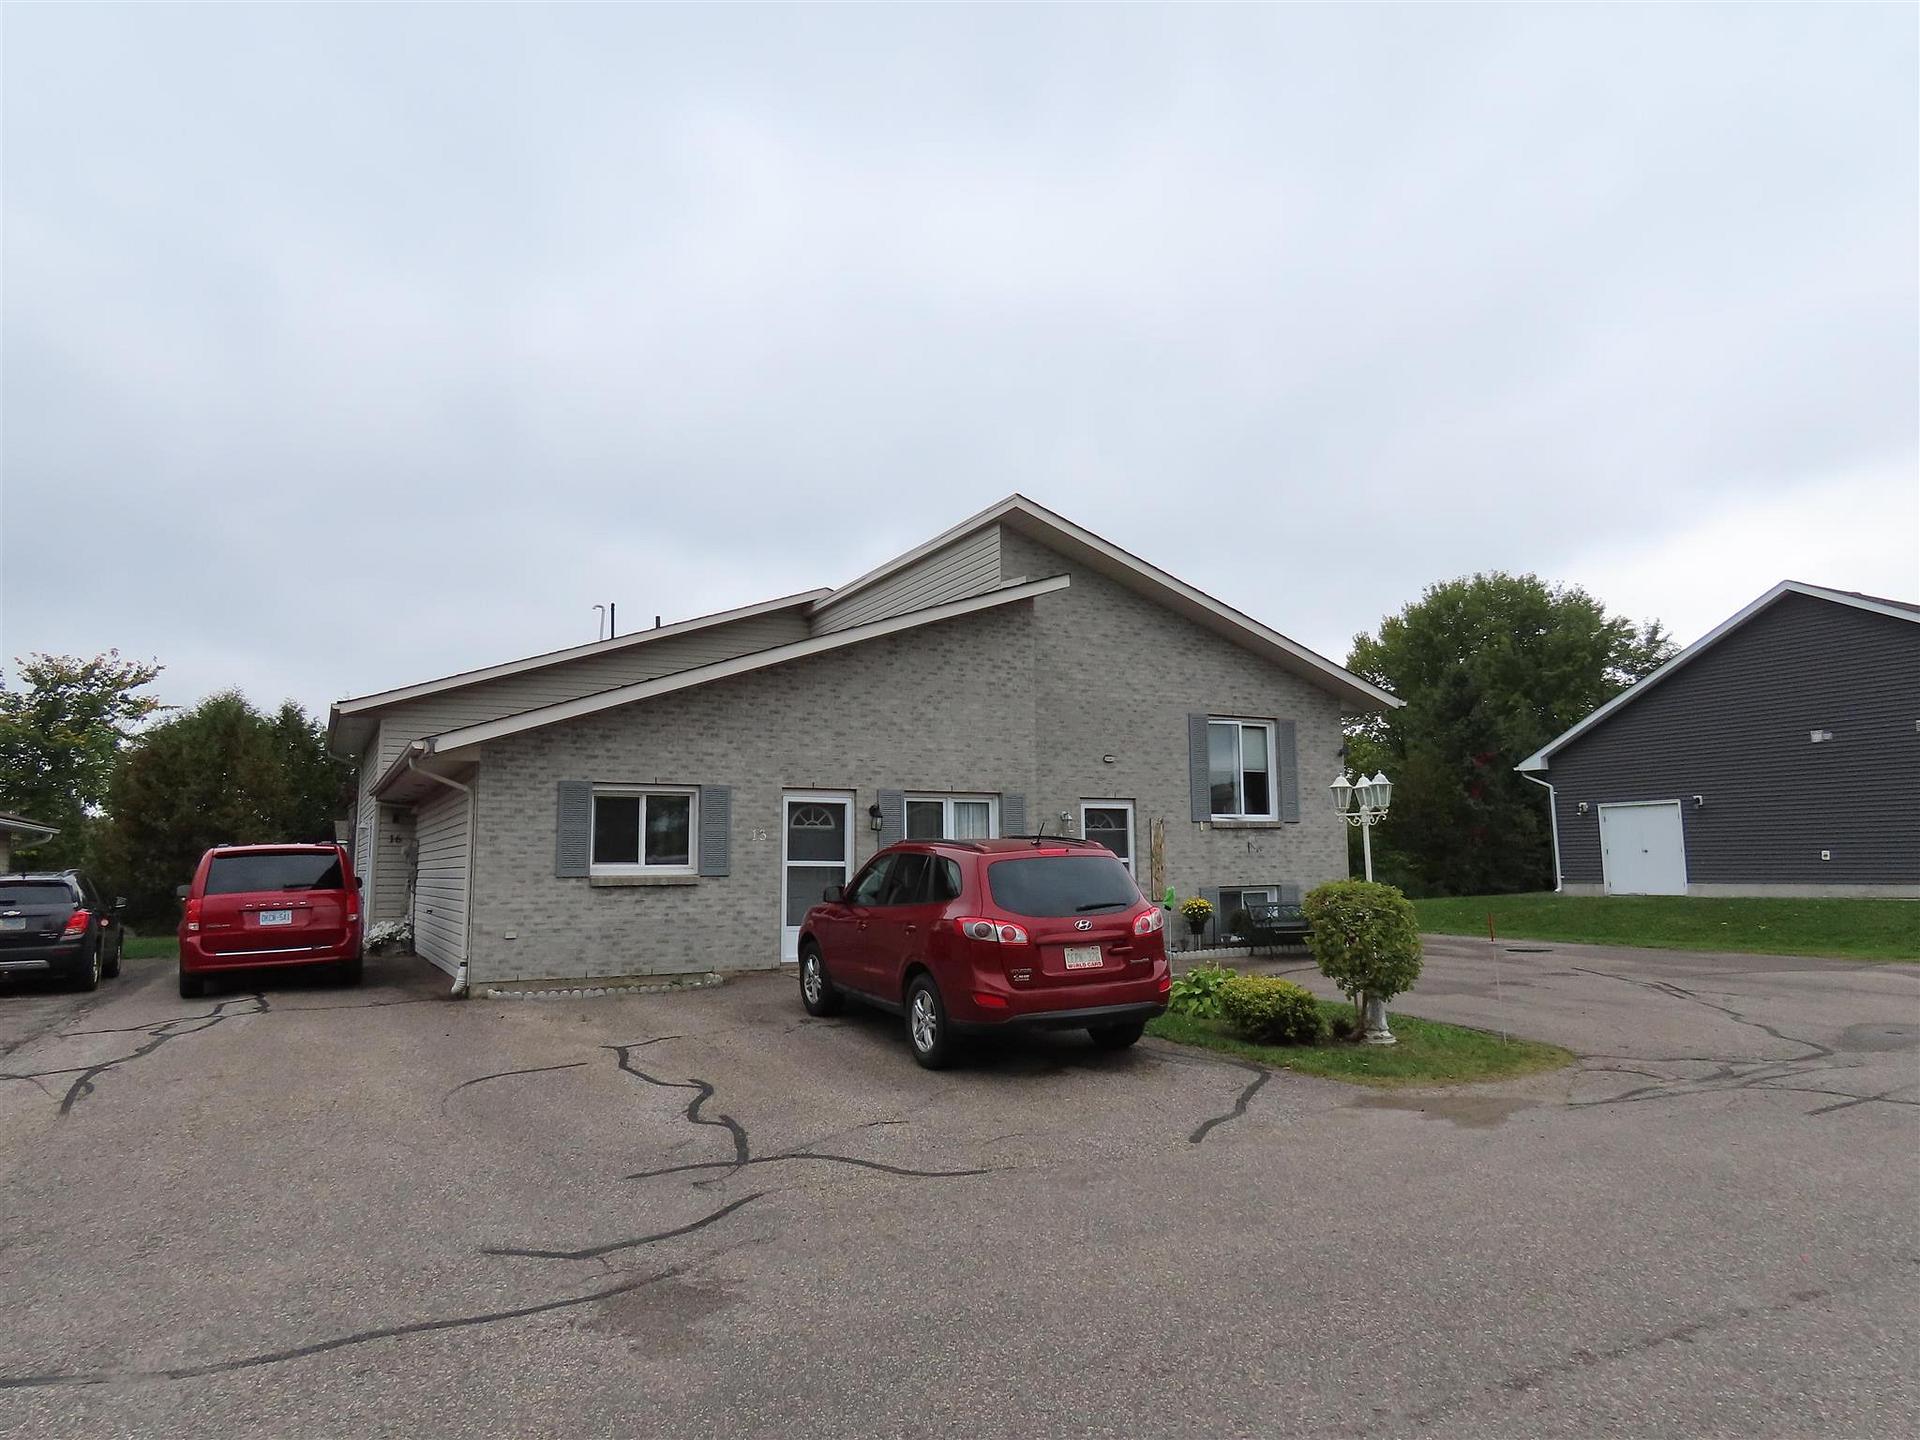
1998 Built 4 plex central hill location, very private maintenance free building. Tenants pay all utilities with separate meters for hydro and gas heat. Energy efficient well insulated on demand hot water heating. Mature tenants, quiet, private area.
Read more
Ask about this home
A HOMEH agent will answer your questions about this home.
Ask a question
Thinking of selling your home?See what your home is worth today.
Around this home
Please note that this is the last 4 plex at 3 Elmwood Ave to north direction sub address is Unit 13,14,15, 16
Errands
Parks
Schools
Daily convenience, out of 100, from the distances below
ParkBruce Street Park · 5 within 1 km5 min walk288 m
GroceryBulk Barn6 min walk391 m
SchoolSt. Basil Catholic School8 min walk500 m
PharmacyThe Medicine Shoppe8 min walk473 m
Cafés & foodPopeyes · 13 within 1 km3 min walk214 m
Gym & rec centreFit4Less6 min walk360 m
LibraryAlgoma District Law Association Library22 min walk1.3 km
WalkDriveStraight-line distance, open map data
Grocery0.4 km
Park0.3 km
Coffee0.3 km
Dining0.2 km
Gym0.4 km
Schools nearby
School rating, out of 10.
St. Basil Catholic Schoolelementary · Catholic · 0.5 km
2.6/10Low
École secondaire Notre-Dame-du-Saultsecondary · Private · 0.6 km
4.3/10Low
St. Mary's College - Genesiselementary · Public · 0.6 km
—
Contact agent
Helpful calculators
Mortgage
Affordability
Closing costs
Land transfer tax
Property tax
Down payment
CMHC insurance
Stress test
Cashback Rebate
Your HOMEH agent

NimaHOMEH agent · Sault Ste Marie
"I would see it this week."
Ask Nima