

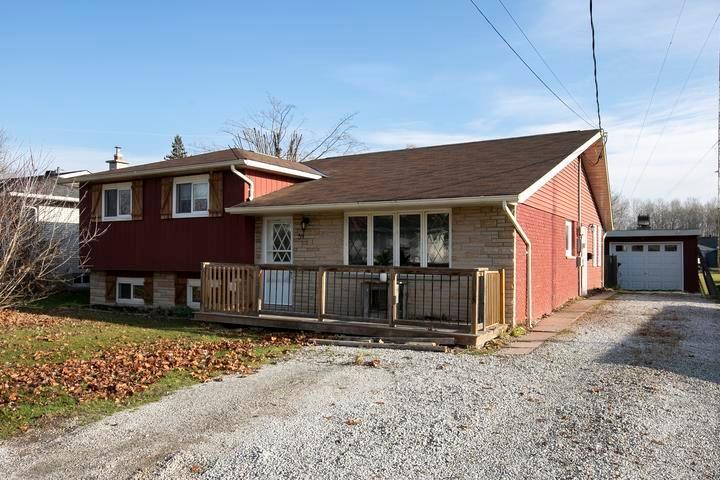
54 Indiana Drive
54 Indiana Drive
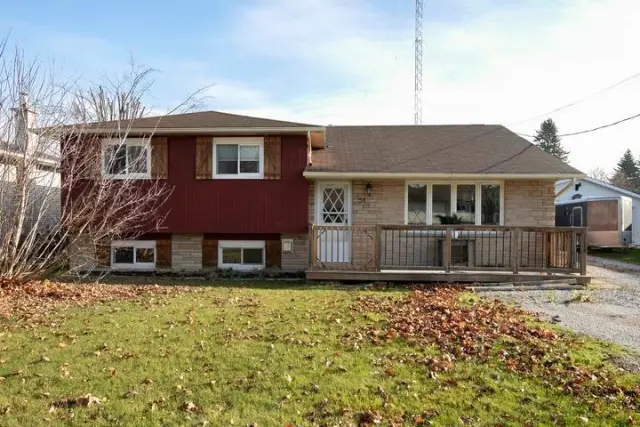
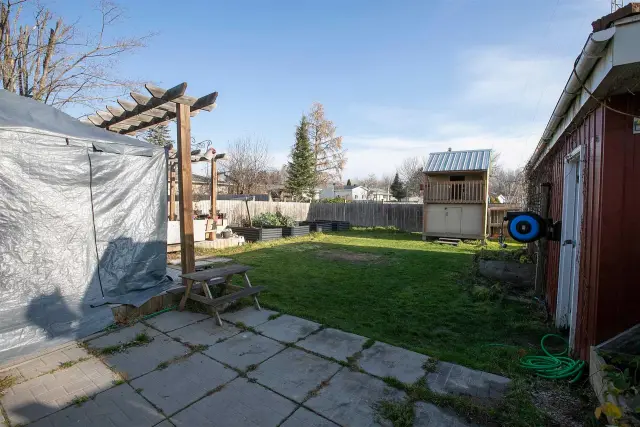
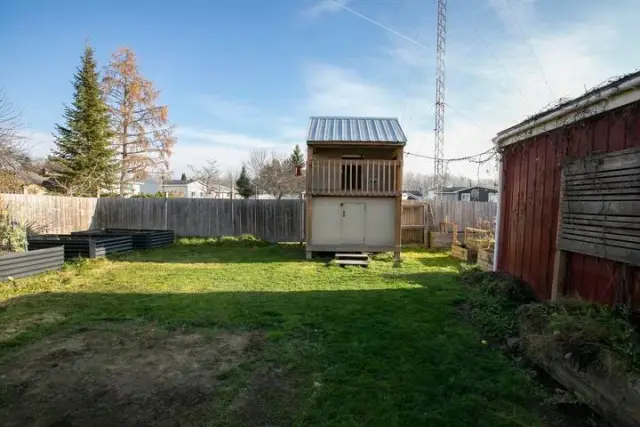
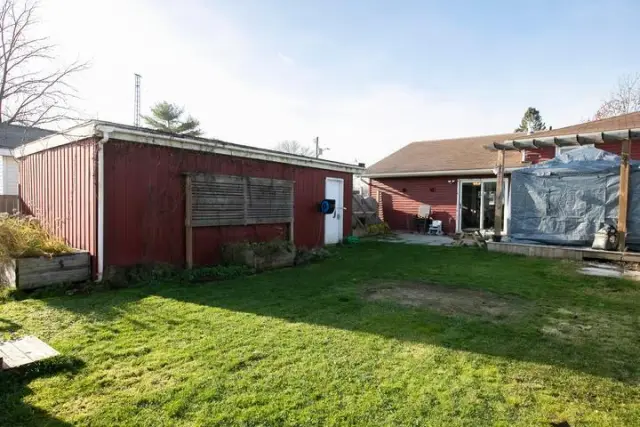 See all 50 photos
Facts and features
- BasementFinished
- Price per sq ft~$211
- Water, sewerMunicipal
- HeatingRadiant
- Second kitchen
- Hardwood floors
The homeDetached, Sidesplit, 1,500–2,000 sq ft
- Type: Detached
- Style: Sidesplit
- Living space: 1,500–2,000 sq ft
- Basement: Finished, full
- Special designation: Other
InsideConcrete, Tile, Vinyl, Hardwood, Other, Rooms above ground 9
- Flooring: Concrete, Tile, Vinyl, Hardwood
- Features: Other
- Rooms above ground: 9
- Rooms in the basement: 4
- Bedrooms: 3
- Bathrooms: 3
- Kitchens: 2
- Family room: Yes
Outside and lotVinyl siding, brick, Asphalt shingle, Poured concrete
- Exterior: Vinyl siding, brick
- Roof: Asphalt shingle
- Foundation: Poured concrete
- Features: Deck
- Size: 60 × 125 ft
- Zoning: Residential
Parking1 Garage, Other, Other
- Spaces: 1 Garage
- Garage: Other
- Driveway: Other
Heating, water and powerRadiant, electric, Other, Municipal water
- Heating: Radiant, electric
- Cooling: Other
- Water: Municipal water
- Sewer: Municipal sewer
- Natural gas: Yes
- Hydro: Yes
Costs and taxesTaxes $5,162 a year, Rental items None.
- Taxes, 2026: $5,162 a year
- Rental items: None.
Included in the saleFridge, stove, built-in dishwasher, washer, dryer, playhouse & raised garden beds in backyard., Not included None
- Included: Fridge, stove, built-in dishwasher, washer, dryer, playhouse & raised garden beds in backyard.
- Not included: None
NearbyFenced yard
- Close to: Fenced yard
Listing detailsX14193022, For Sale, Nov 18, 2026
- MLS® number: X14193022
- Status: For Sale
- Listed on: Nov 18, 2026
- Days on market: 3
- Updated: Nov 20, 2026
- Listing brokerage: Royal LePage® Northern Advantage
About this home
54 Indiana Drive, Sault Ste Marie (Ward 1), ON P6A 4Y2
Welcome to 54 Indiana Drive! This unique side-split offers over 1,600 sq. ft., 3 bedrooms and 3 full bathrooms. Highlights include a spacious primary suite with walk-in closet and den, ensuite, numerous updates, and a bright kitchen featuring a centre island. Convenience of an upper level laundry. The three-sided glass fireplace beautifully connects the kitchen and family room, creating a warm and inviting atmosphere. Step outside to a two-tier deck with summer bar and fenced yard, perfect for entertaining. Plus, enjoy the added bonus of a larger recreation room with a full kitchen & 2nd gas fireplace, offering excellent in-law suite potential. Also, another generous sized room with large windows, currently used as office/gym. A double driveway and a 1.5-car wired garage complete this fantastic home!
Book a viewing
Around this home
Daily convenience, out of 100, from the distances below
Schools nearby
School rating, out of 10.
Helpful calculators
Your HOMEH agent

"Priced 1% under the Hestimate. I would see it this week."