

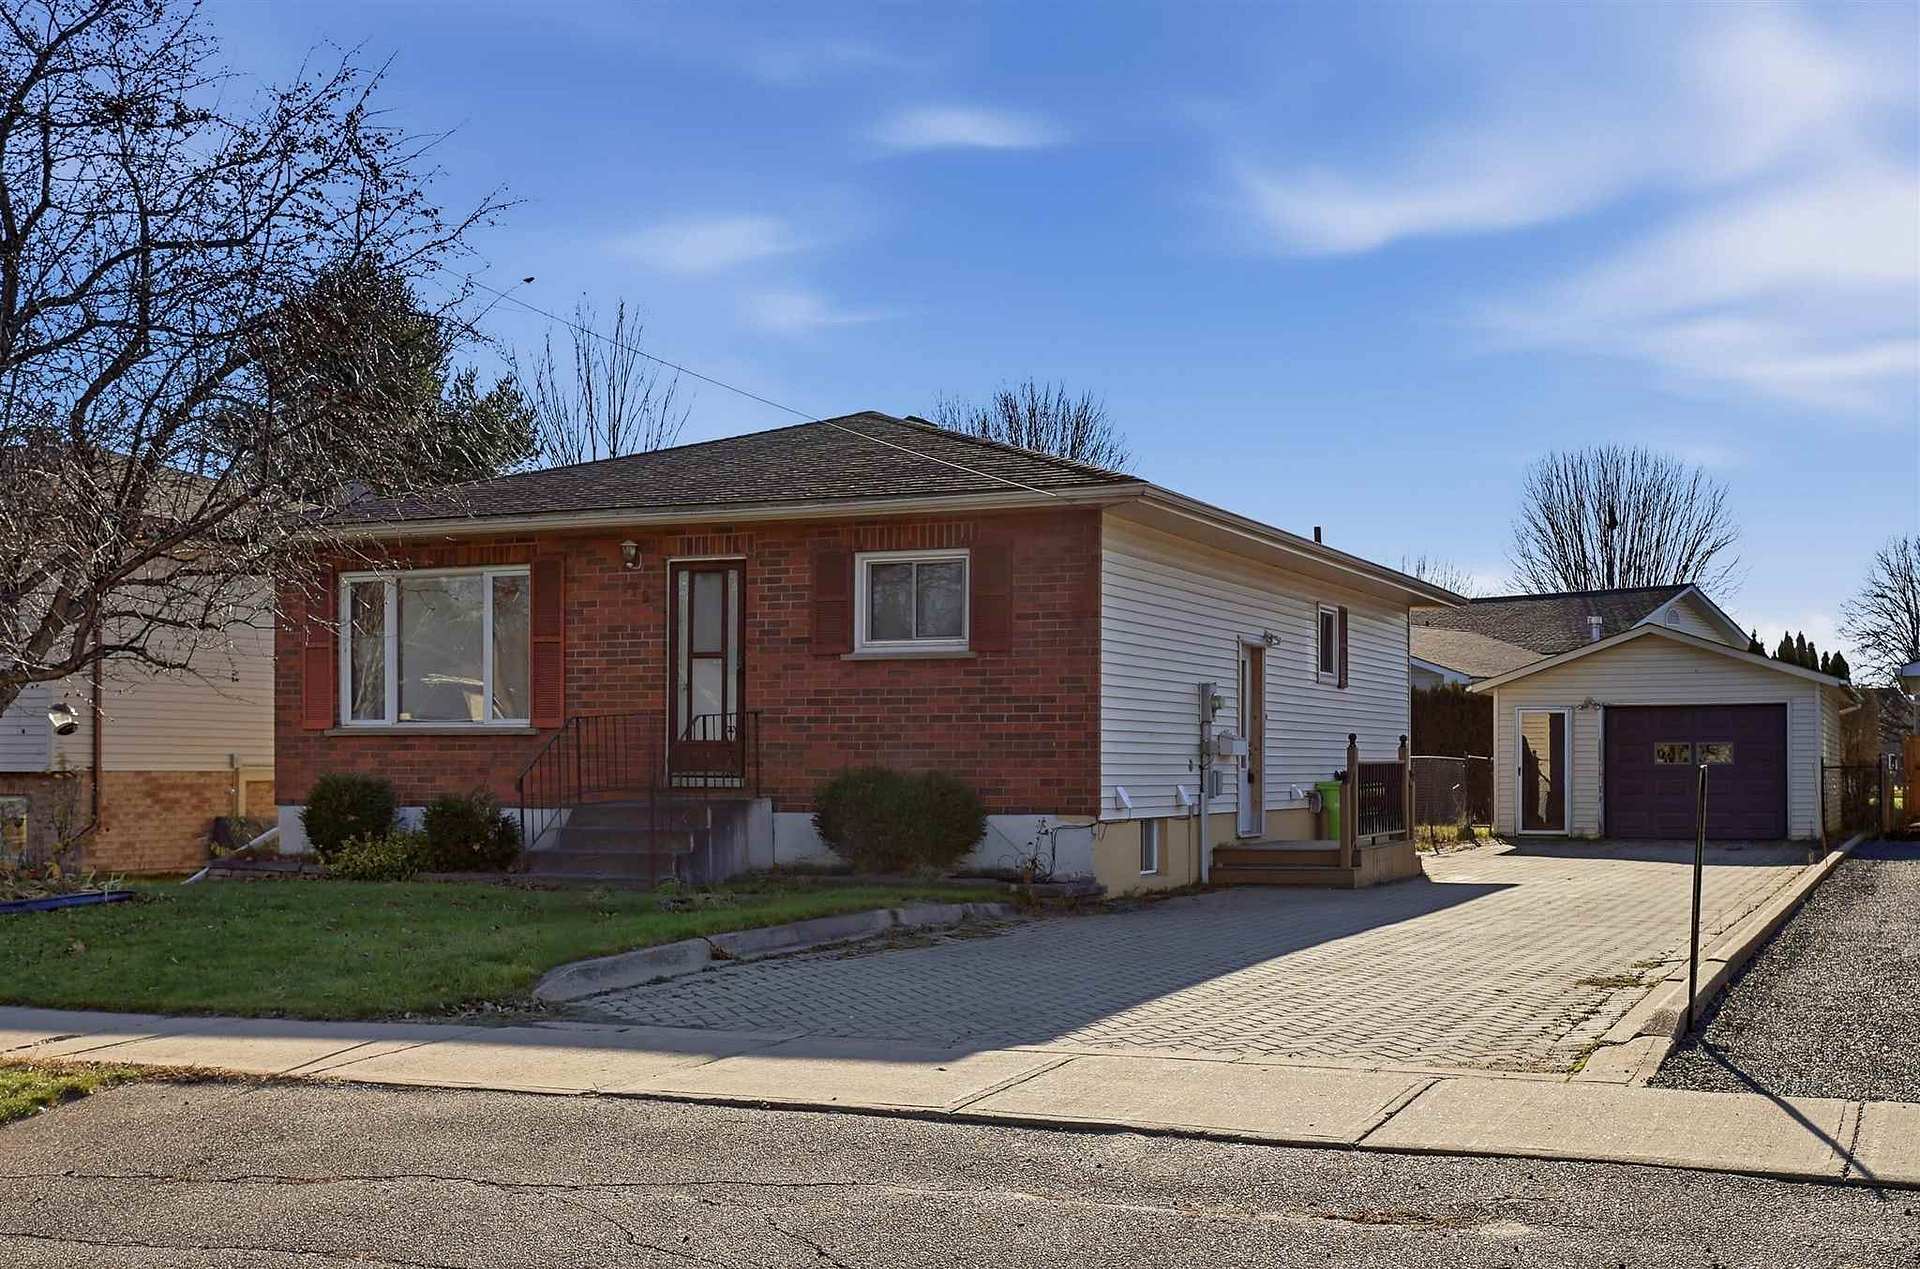
119 Dacey Road
119 Dacey Road
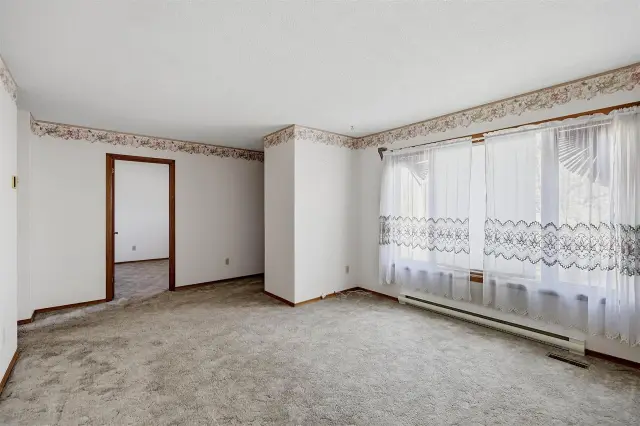
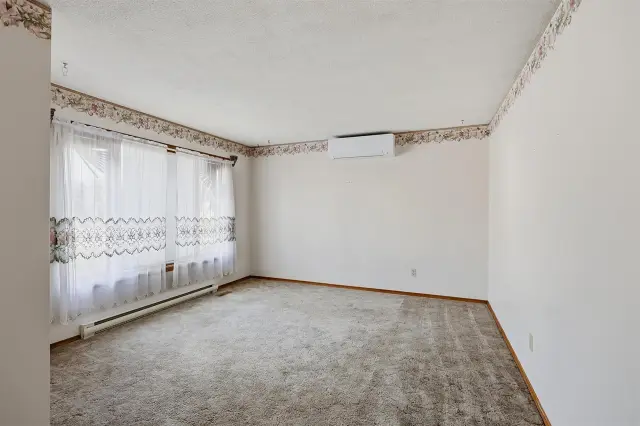
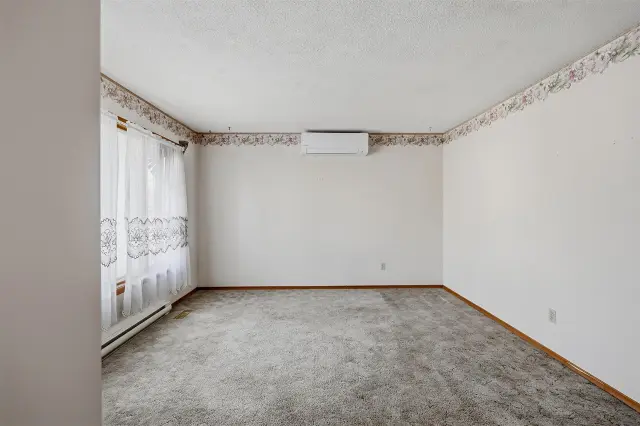
 See all 32 photos
Facts and features
- BasementFinished
- Water, sewerMunicipal
- HeatingBaseboard
- CoolingOther
The homeDetached, Bungalow, Finished, full
- Type: Detached
- Style: Bungalow
- Basement: Finished, full
- Special designation: Other
InsideOther, Rooms above ground 7, Rooms in the basement 5
- Features: Other
- Rooms above ground: 7
- Rooms in the basement: 5
- Bedrooms: 3 + 1 in the basement
- Bathrooms: 2
- Kitchens: 1
Outside and lotUnknown, brick, Asphalt shingle, Other
- Exterior: Unknown, brick
- Roof: Asphalt shingle
- Foundation: Other
- Features: Deck, patio
- Other structures: Storage
- Size: 55 × 120 ft
- Zoning: SFR
Parking1 Garage, Other, Other
- Spaces: 1 Garage
- Garage: Other
- Driveway: Other
Heating, water and powerBaseboard, electric, Other, Municipal water
- Heating: Baseboard, electric
- Cooling: Other
- Water: Municipal water
- Sewer: Municipal sewer
- Natural gas: Yes
- Hydro: Yes
Costs and taxesTaxes $4,623 a year, N/a
- Taxes, 2025: $4,623 a year
- Rental items: N/a
Included in the saleAll light fixtures, window coverings, fridge, stove, dishwasher, washer, dryer, futon frame, lawn mower., Not included None
- Included: All light fixtures, window coverings, fridge, stove, dishwasher, washer, dryer, futon frame, lawn mower.
- Not included: None
NearbyFenced yard
- Close to: Fenced yard
Listing detailsX14191750, For Sale, Nov 18, 2026
- MLS® number: X14191750
- Status: For Sale
- Listed on: Nov 18, 2026
- Days on market: 3
- Updated: Nov 19, 2026
- Possession: Immediate
- Occupied by: Vacant
- Listing brokerage: EXIT REALTY TRUE NORTH
About this home
119 Dacey Road, Sault Ste Marie (Ward 1), ON P6A 5K9
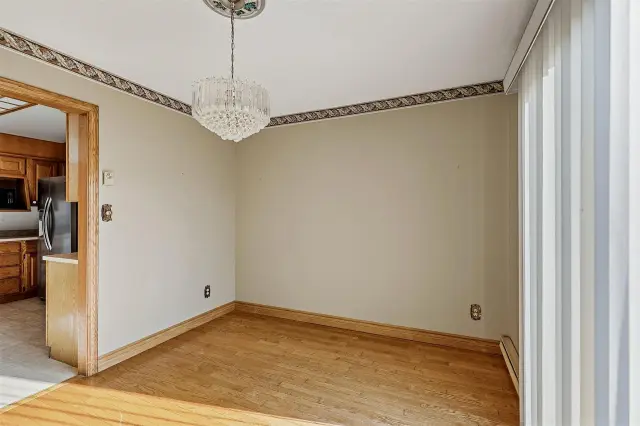
Welcome to 119 Dacey Road! This spacious 3+1 bedroom, 2 bathroom bungalow is situated in a desirable east end neighbourhood and offers a fantastic layout with plenty of finished living space. An interlocking brick driveway leads to a detached garage, while inside you’ll find a large living room, spacious bedrooms, and a nice dining area with patio doors leading to the back deck. The finished basement provides excellent additional living space, featuring a large rec room with a cozy gas fireplace, fourth bedroom, second full bathroom, and plenty of storage. Complete with all appliances included and immediate occupancy available, this home offers a great opportunity to settle into a fantastic location!
Book a viewing
Around this home
Daily convenience, out of 100, from the distances below
Schools nearby
School rating, out of 10.
Helpful calculators

Your HOMEH agent
"Priced 1% over the Hestimate. I would see it this week."