

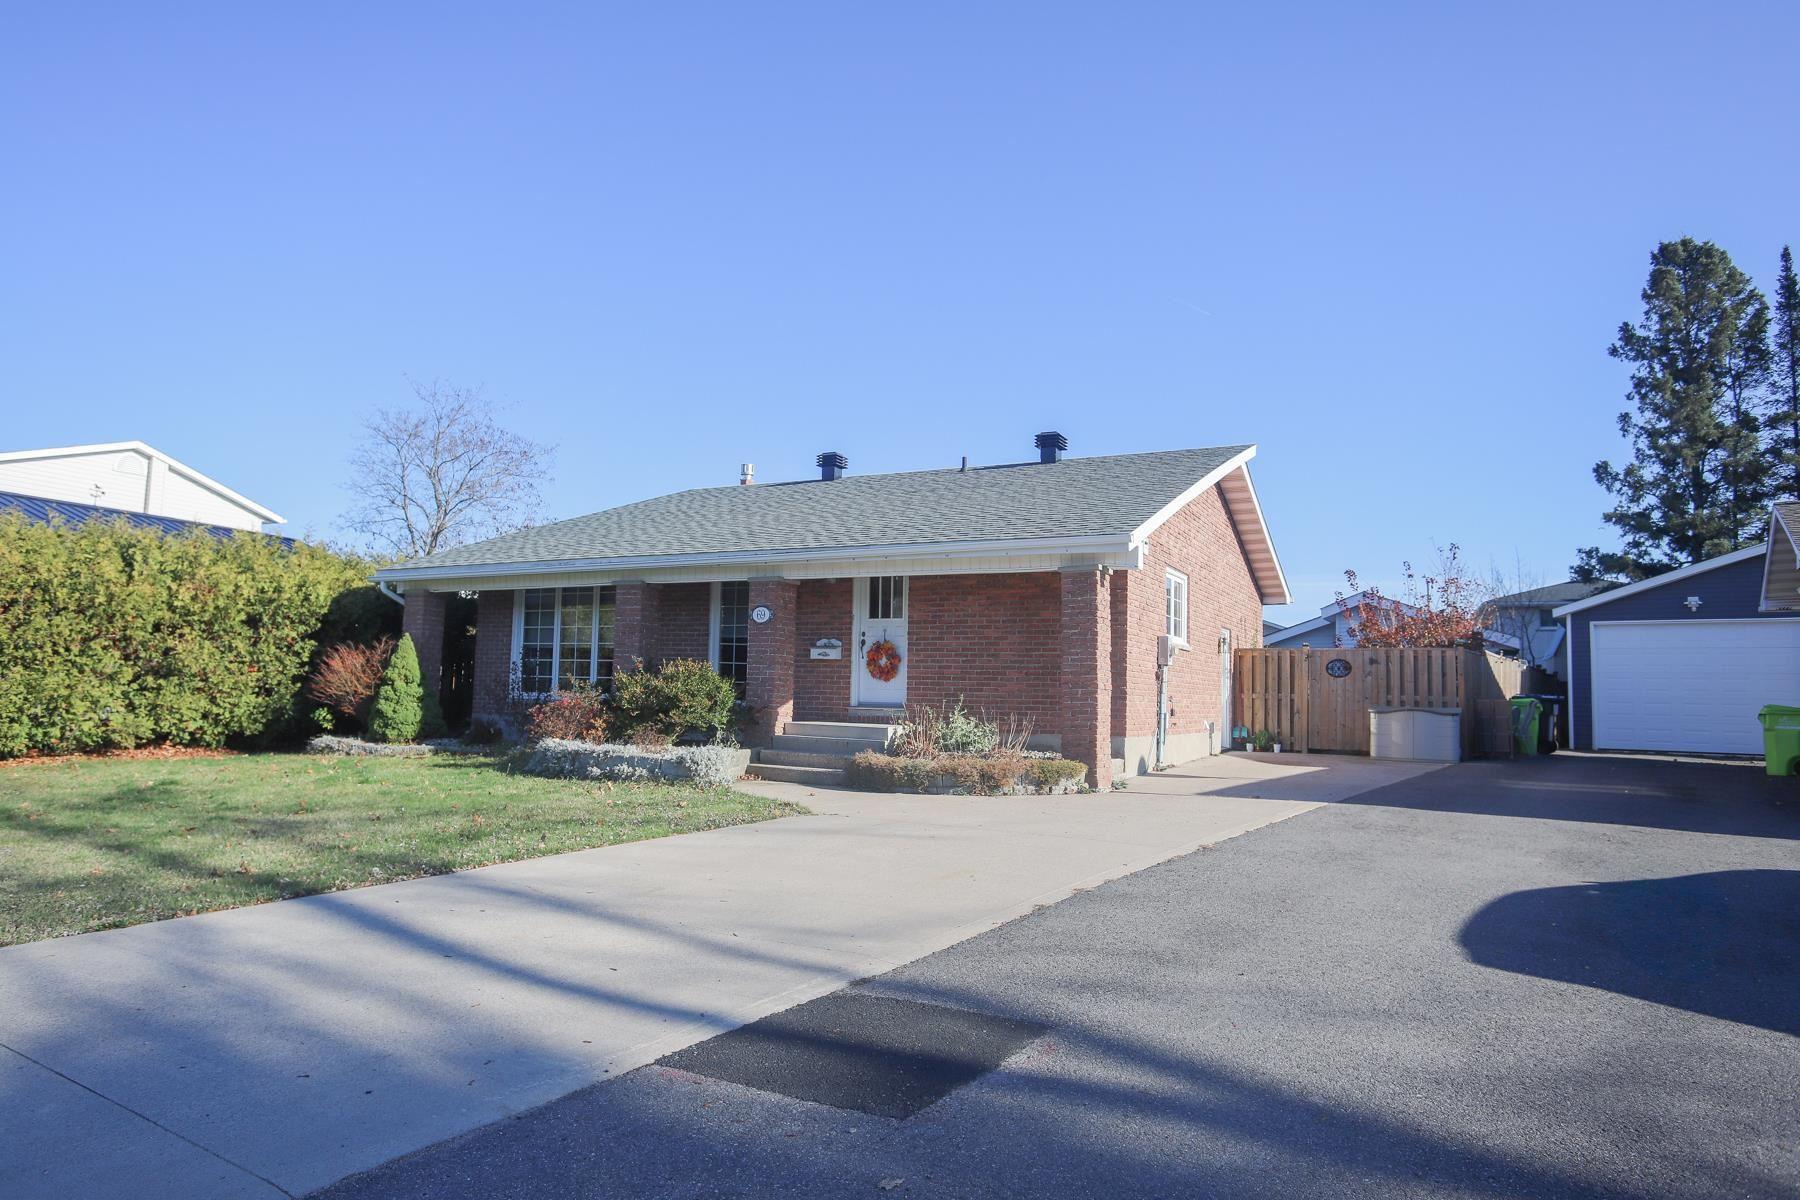
69 Woodhurst Drive
Detached For Sale
1/3869 Woodhurst Drive
Detached For Sale
 See all 38 photos
Listed for:Listed 3 days ago
$369,900
Hestimate*: $366,000▼ 1%3 Bedrooms
2 Bathrooms
0 Garage
1.1K–1.5K sq.ft
57.36 ft front
$5,084/yr
Facts and features
- BasementPart finished
- Age of home16–30 years
- Price per sq ft~$285
- Water, sewerMunicipal
What stands out
- Inground pool
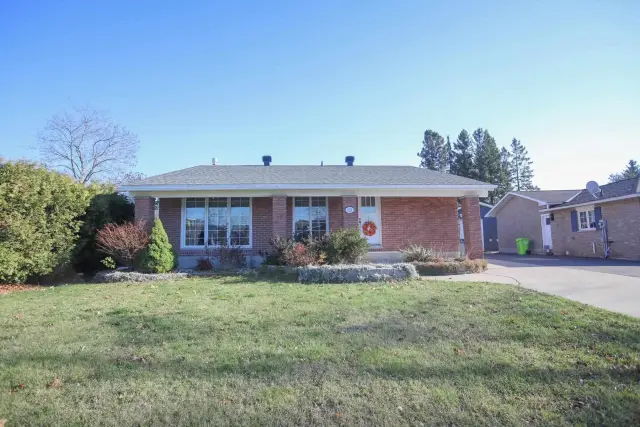
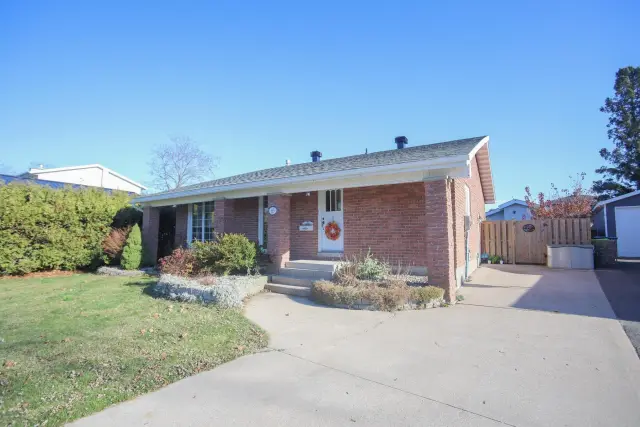
The homeDetached, Bungalow, Age 16–30 years
- Type: Detached
- Style: Bungalow
- Age: 16–30 years
- Living space: 1,100–1,500 sq ft
- Basement: Full, partially finished
- Special designation: Other
InsideOther, Rooms above ground 6, Rooms in the basement 4
- Features: Other
- Rooms above ground: 6
- Rooms in the basement: 4
- Bedrooms: 3
- Bathrooms: 2
- Kitchens: 1
Outside and lotBrick, Asphalt shingle, Poured concrete
Outside
- Exterior: Brick
- Roof: Asphalt shingle
- Foundation: Poured concrete
- Pool: Inground
- Features: Patio
- Other structures: Storage
- Size: 57.36 ft frontage
- Shape: Irregular
- Zoning: sfd
ParkingOther
- Driveway: Other
Heating, water and powerOther, electric, Other, Municipal water
- Heating: Other, electric
- Cooling: Other
- Water: Municipal water
- Sewer: Municipal sewer
- Natural gas: Yes
- Hydro: Yes
Costs and taxesTaxes $5,084 a year, Hot water tank
- Taxes, 2026: $5,084 a year
- Rental items: Hot water tank
Included in the saleAll light fixtures, fridge, stove, washer & dryer & basement fridge, Hot water tanks, a rental
- Included: All light fixtures, fridge, stove, washer & dryer & basement fridge
- Not included: Hot water tanks, a rental
NearbyFenced yard
- Close to: Fenced yard
Listing detailsX14191626, For Sale, Nov 18, 2026
- MLS® number: X14191626
- Status: For Sale
- Listed on: Nov 18, 2026
- Days on market: 3
- Updated: Nov 18, 2026
- Occupied by: Owner
- Listing brokerage: CENTURY 21 CHOICE REALTY INC.
About this home
69 Woodhurst Drive, Sault Ste Marie (Ward 3), ON P6C 5Z5
OtherFenced YardPatioInground
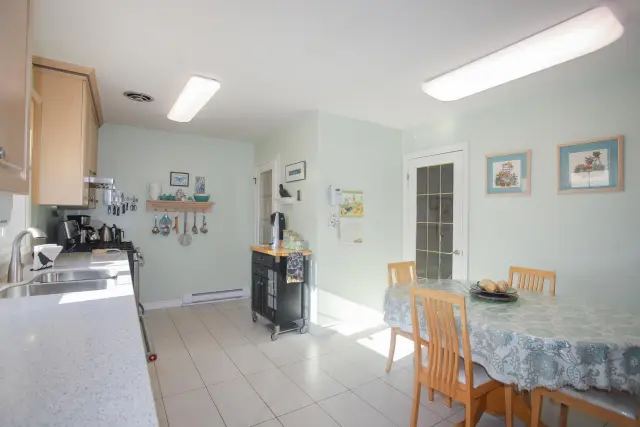
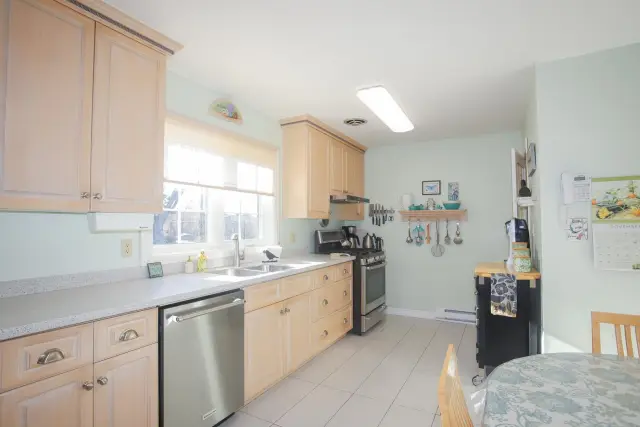
Pride of ownership! Immaculate 3 bedroom all brick bungalow home with updated kitchen and main floor bathroom.Seperate dining room to large sunken livingroom with a lovely fireplace. Entertain in a very bright and spacious kitchen with an abundance of natural light shining in. This home offers 1 1/2 baths, huge rec room with gas fireplace, large laundry room and storage room. The backyard is where memories will be made with a gorgeous in-ground pool and pool house. Call today and make an appointment for viewing.
Read more
Book a viewing
Sat21Nov
Sun22Nov
Mon23Nov
Tue24Nov
Wed25Nov
Thu26Nov
Fri27Nov
Pick A Time
Buy with HOMEH and get back$5,549Cashback Rebate, paid at closing
Claim my rebate
Around this home
Errands
Schools
Daily convenience, out of 100, from the distances below
GroceryCircle K23 min walk1.4 km
SchoolKiwedin Public School10 min walk600 m
PharmacyPharmasave18 min walk1.1 km
Cafés & foodQdoba18 min walk1.1 km
Gym & rec centreCommunity First Curling Centre20 min walk1.3 km
HospitalSault Area Hospital29 min walk1.8 km
WalkDriveStraight-line distance, open map data
Grocery1.4 km
Coffee1.4 km
Dining1.2 km
Gym1.5 km
Hospital1.8 km
Schools nearby
School rating, out of 10.
Kiwedin Public Schoolelementary · Public · 0.6 km
2.0/10Low
Superior Heights Community Educationelementary · Public · 0.9 km
—
Superior Heights Intermediate Schoolelementary · Public · 0.9 km
—
Contact agent
Helpful calculators
Mortgage
Affordability
Closing costs
Land transfer tax
Property tax
Down payment
CMHC insurance
Stress test
Cashback Rebate
Your HOMEH agent

NimaHOMEH agent · Sault Ste Marie
"Priced 1% over the Hestimate. I would see it this week."
Ask Nima