

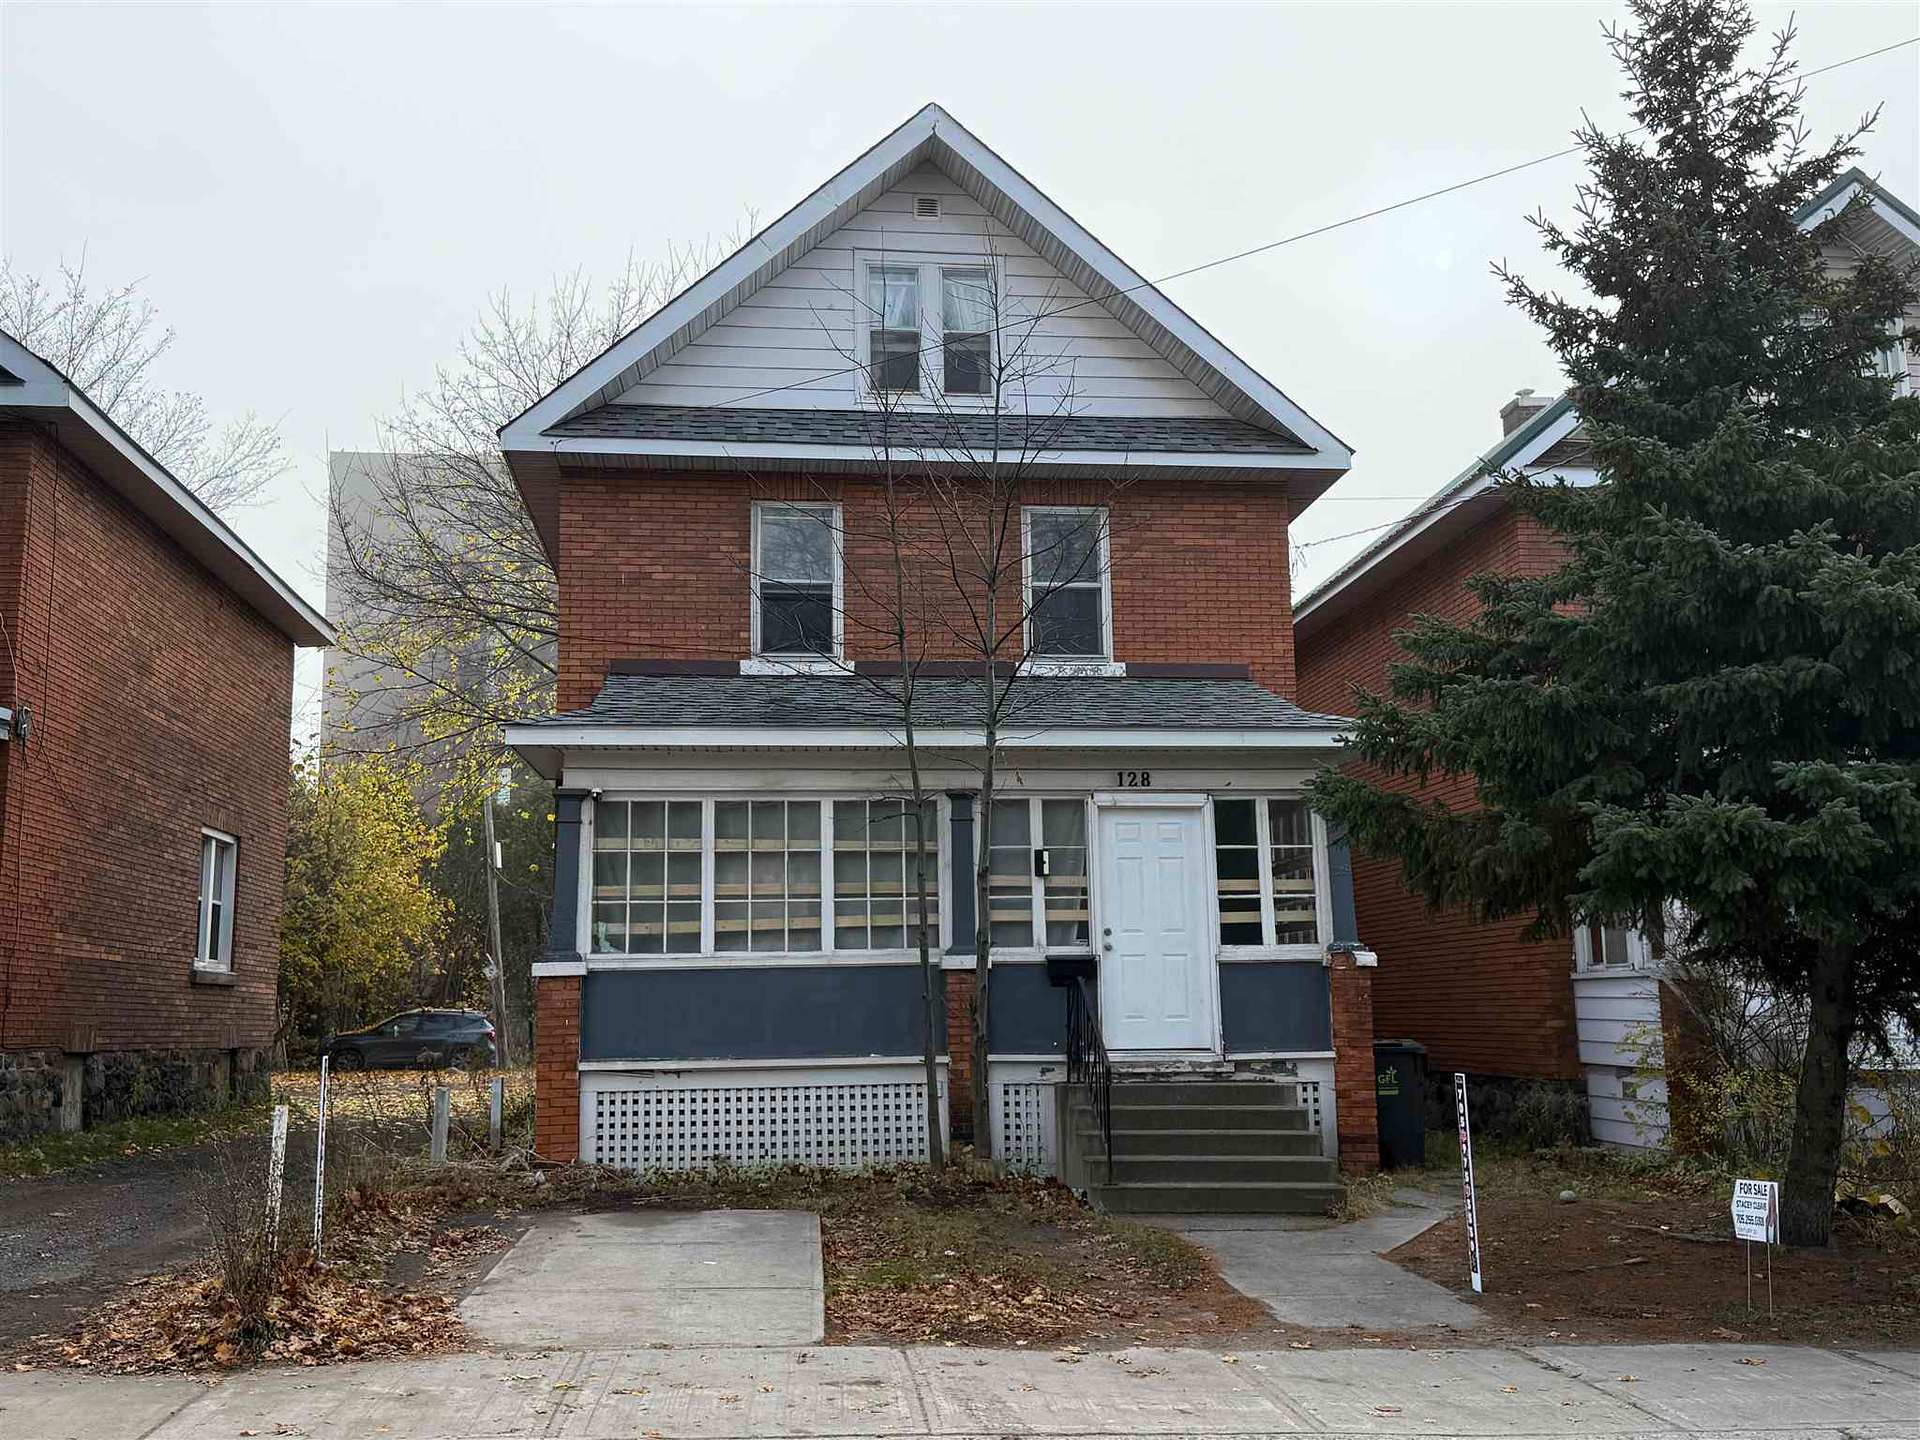
128 Dennis Street
128 Dennis Street
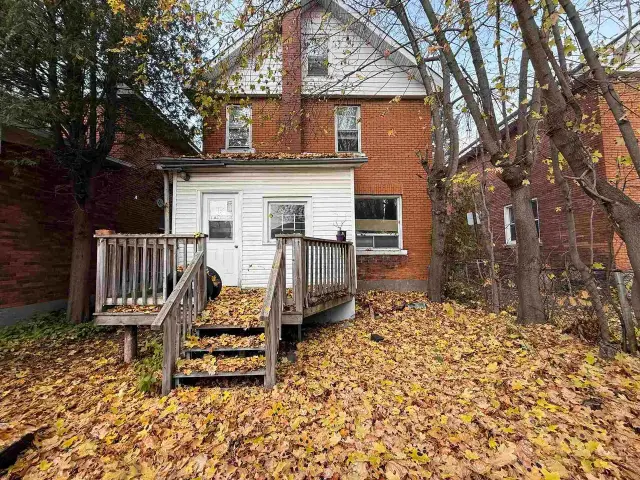
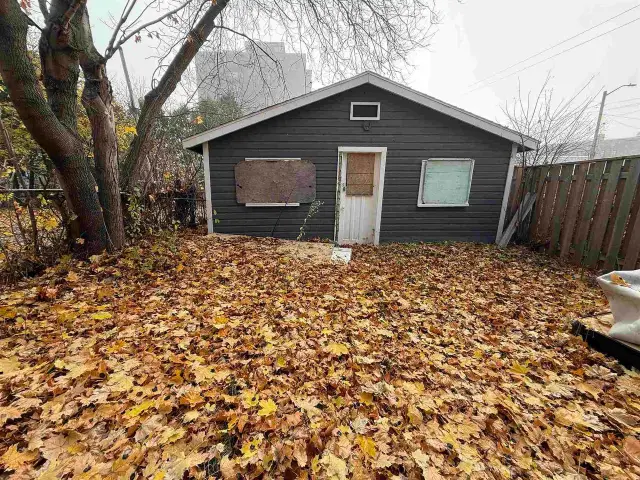
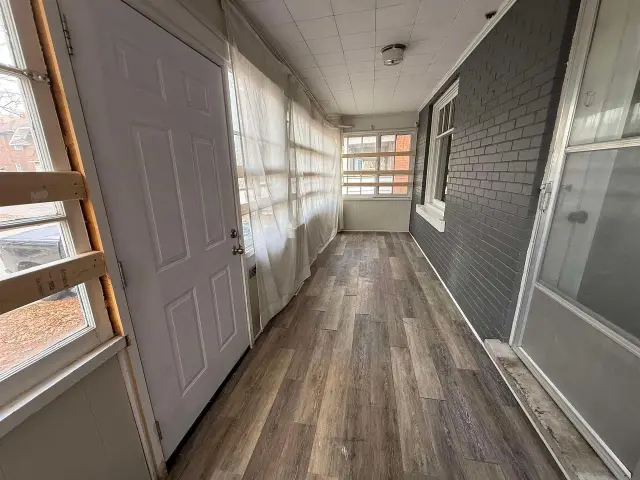
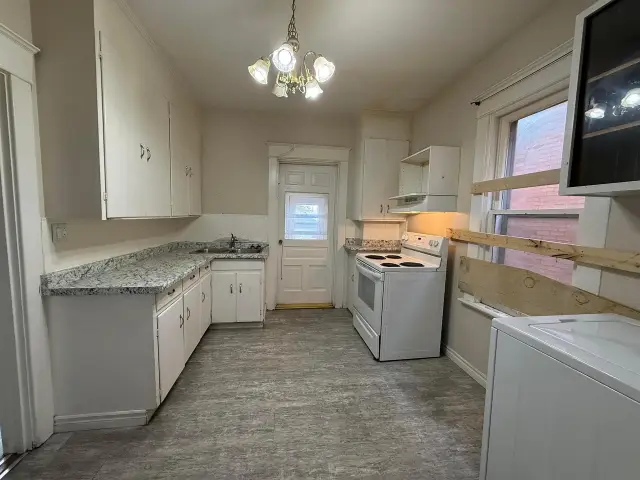 See all 25 photos
Facts and features
- BasementUnfinished
- Price per sq ft~$79
- Water, sewerMunicipal
- HeatingForced air
The homeDetached, 2-storey, 1,500–2,000 sq ft
- Type: Detached
- Style: 2-storey
- Living space: 1,500–2,000 sq ft
- Basement: Unfinished, full
- Special designation: Other
InsideVinyl, Other, Rooms above ground 9
- Flooring: Vinyl
- Features: Other
- Rooms above ground: 9
- Rooms in the basement: 0
- Bedrooms: 5
- Bathrooms: 2
- Kitchens: 1
Outside and lotBrick, Other, Stone
- Exterior: Brick
- Roof: Other
- Foundation: Stone
- Size: 29 × 100 ft
- Zoning: R3
ParkingOther
- Driveway: Other
Heating, water and powerForced air, gas, Other, Municipal water
- Heating: Forced air, gas
- Cooling: Other
- Water: Municipal water
- Sewer: Municipal sewer
Costs and taxesTaxes $1,720 a year, As per schedule b
- Taxes, 2026: $1,720 a year
- Rental items: As per schedule b
Included in the saleAs per schedule b, As per schedule b
- Included: As per schedule b
- Not included: As per schedule b
Listing detailsX14188760, For Sale, Nov 17, 2026
- MLS® number: X14188760
- Status: For Sale
- Listed on: Nov 17, 2026
- Days on market: 4
- Updated: Nov 18, 2026
- Listing brokerage: CENTURY 21 CHOICE REALTY INC.
About this home
128 Dennis Street, Sault Ste Marie (Ward 2), ON P6A 2X1
Offering an abundance of living space, this century home features five bedrooms, high ceilings, a separate dining area, and plenty of room for larger families or investors looking for an affordable opportunity. The property also features a detached single car garage with convenient laneway access. Centrally located on a transit route and within walking distance to Station Mall, the waterfront boardwalk, casino, shopping, restaurants and more! Vacant and ready for immediate possession, this property offers exceptional space and versatility at an affordable price. Don't miss this opportunity, contact your REALTOR® today!
Book a viewing
Around this home
Daily convenience, out of 100, from the distances below
Schools nearby
School rating, out of 10.
Helpful calculators

Your HOMEH agent
"Priced 1% over the Hestimate. I would see it this week."