

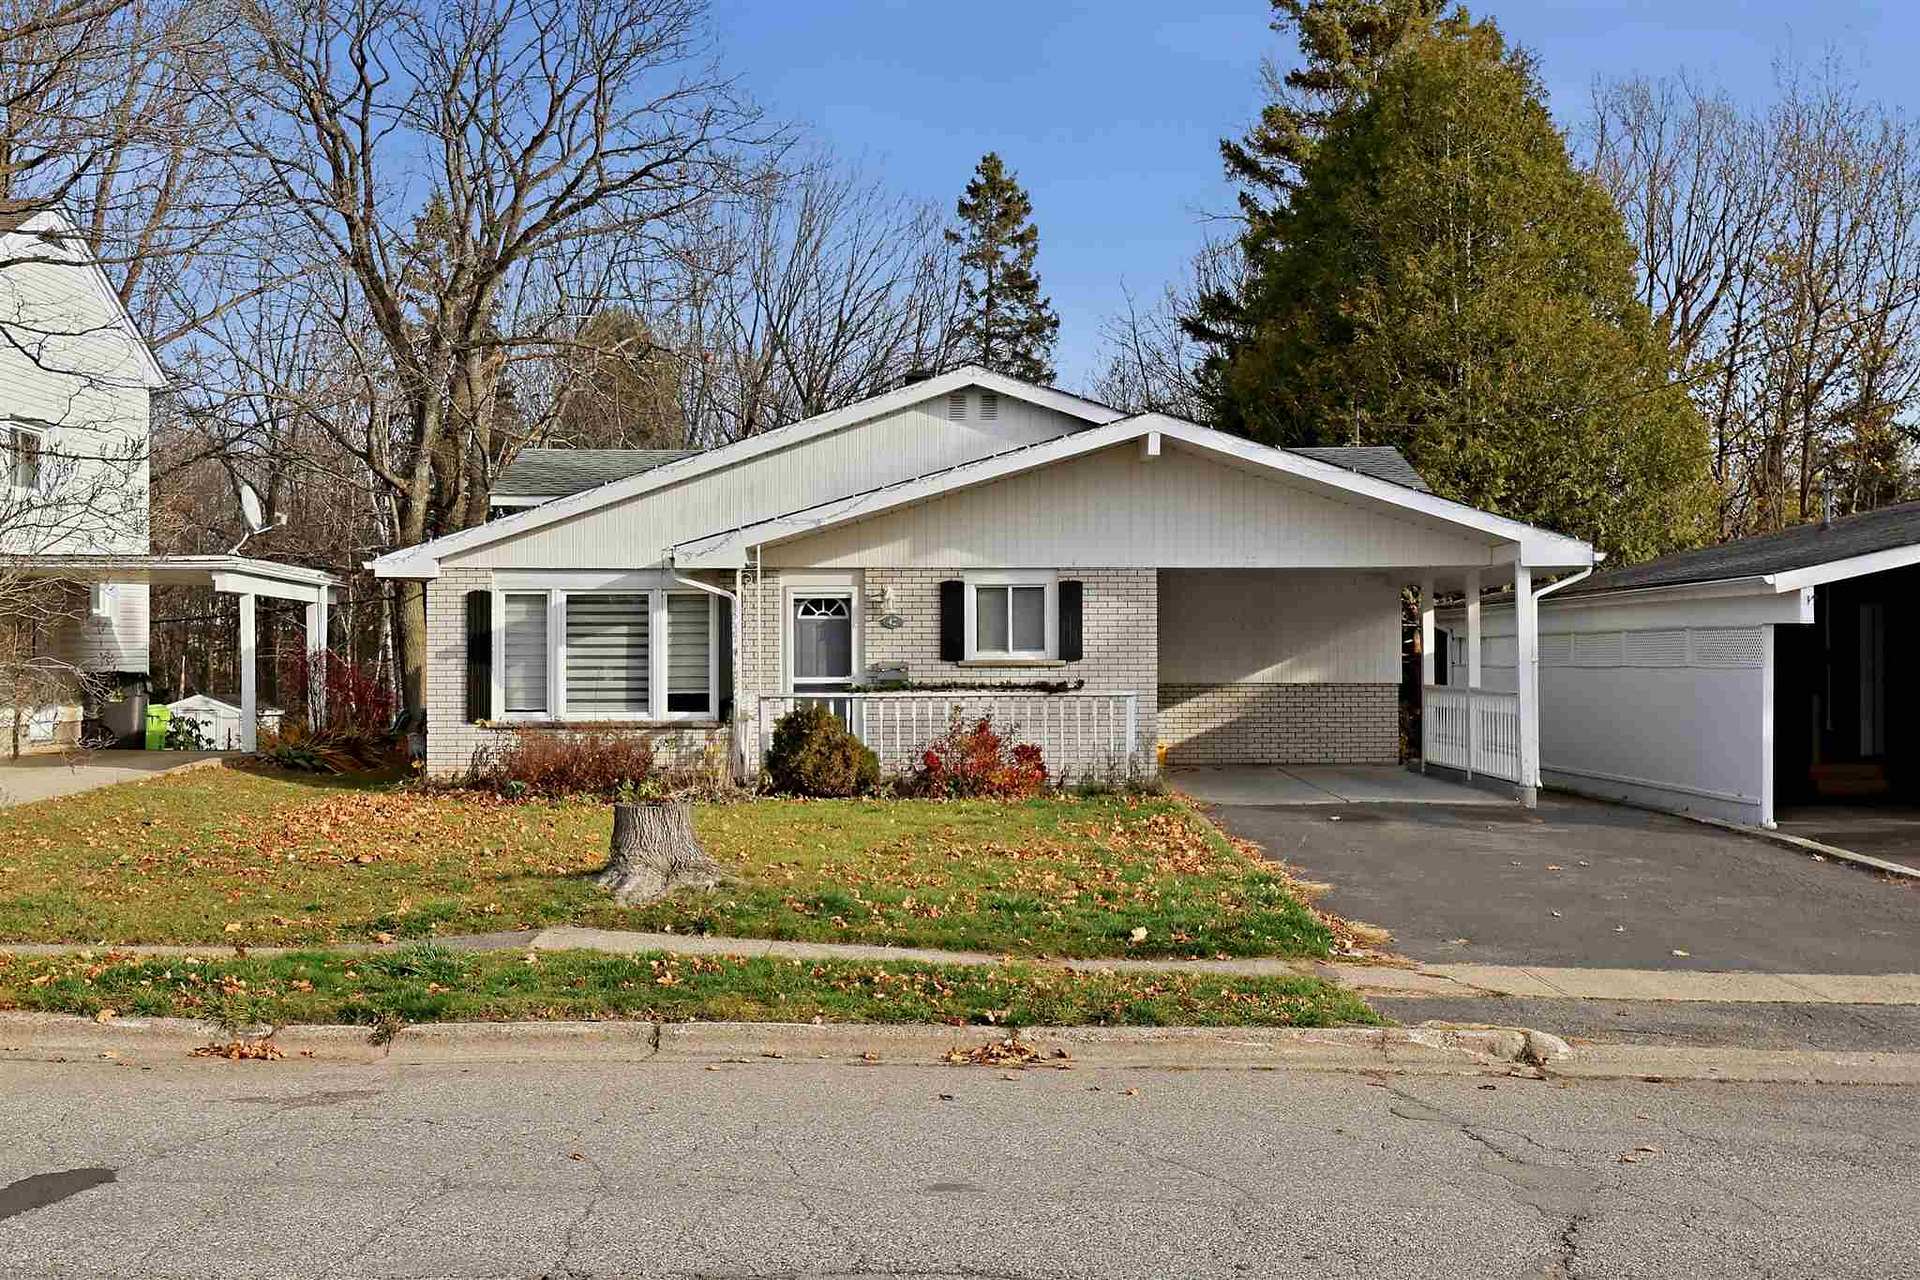
42 Moluch Street
42 Moluch Street
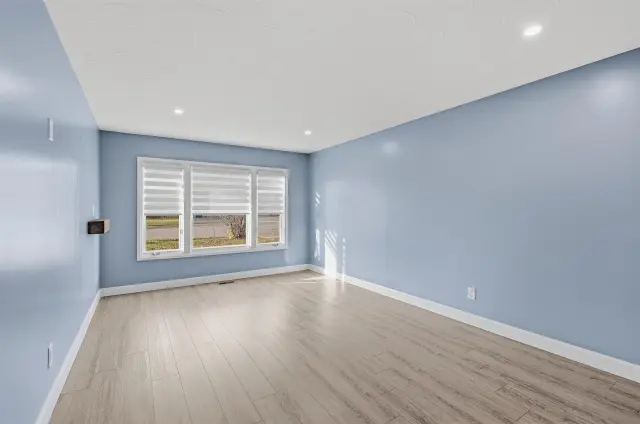
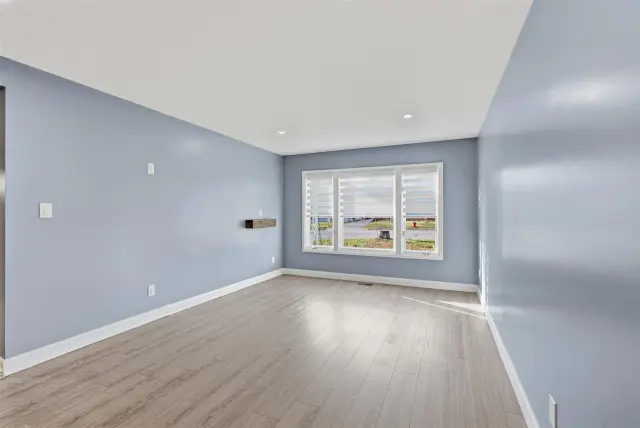
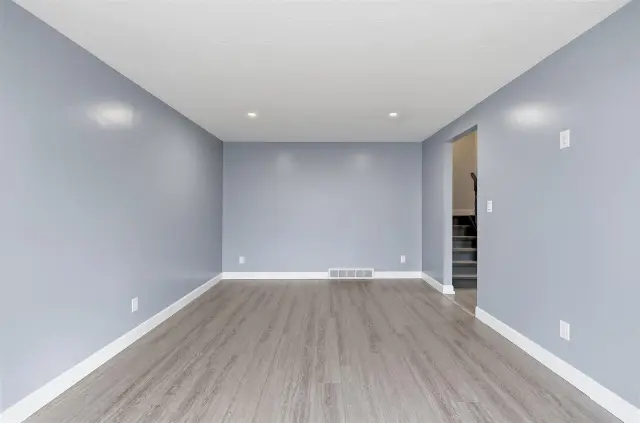
 See all 30 photos
Facts and features
- BasementPart finished
- Water, sewerMunicipal
- HeatingForced air
- CoolingOther
The homeDetached, Backsplit 5, Finished, partial basement
- Type: Detached
- Style: Backsplit 5
- Basement: Finished, partial basement
- Special designation: Other
InsideOther, Rooms above ground 7, Rooms in the basement 3
- Features: Other
- Rooms above ground: 7
- Rooms in the basement: 3
- Bedrooms: 3
- Bathrooms: 2
- Kitchens: 1
Outside and lotVinyl siding, brick, Asphalt shingle, Poured concrete
- Exterior: Vinyl siding, brick
- Roof: Asphalt shingle
- Foundation: Poured concrete
- Size: 51 × 150 ft
- Zoning: SFR
ParkingCarport, Other
- Garage: Carport
- Driveway: Other
Heating, water and powerForced air, gas, Other, Municipal water
- Heating: Forced air, gas
- Cooling: Other
- Water: Municipal water
- Sewer: Municipal sewer
- Natural gas: Yes
- Hydro: Yes
Costs and taxesTaxes $3,347 a year, Rental items None
- Taxes, 2025: $3,347 a year
- Rental items: None
Included in the saleAll light fixtures, fridge, stove, dishwasher, washer and dryer., Not included None
- Included: All light fixtures, fridge, stove, dishwasher, washer and dryer.
- Not included: None
Listing detailsX14199414, For Sale, Nov 20, 2026
- MLS® number: X14199414
- Status: For Sale
- Listed on: Nov 20, 2026
- Days on market: 1
- Updated: Nov 20, 2026
- Listing brokerage: EXIT REALTY TRUE NORTH
About this home
42 Moluch Street, Sault Ste Marie (Ward 2), ON P6B 3G8
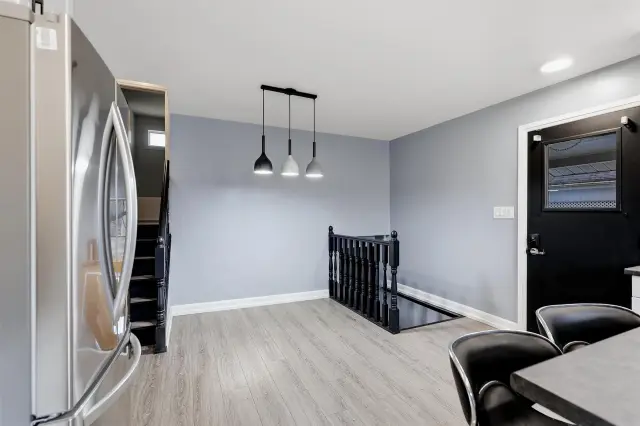
Fantastic location, beautiful ravine lot and plenty of updates! This well-maintained 3-bedroom, 2-bathroom backsplit offers approximately 1,200 sq. ft. of functional living space with a great layout inside and out. Recent improvements include a brand-new kitchen, refreshed bathrooms, newer flooring, fresh paint and the addition of air conditioning. Enjoy a spacious living area and a cozy rec room with gas fireplace, perfect for relaxing or entertaining. Additional features include a gas forced-air furnace (2020), owned hot water tank, newer shingles (2018), and updated siding, soffit, fascia and eavestrough (2015) with added foam board insulation. Outside, enjoy a private, park-like backyard backing onto a ravine, complete with a raised deck, mature trees and plenty of room to relax. A paved driveway, carport and excellent curb appeal complete this attractive home. Move in and enjoy this fantastic property, setting and Location! Immediate occupancy available!
Book a viewing
Around this home
Daily convenience, out of 100, from the distances below
Schools nearby
School rating, out of 10.
Helpful calculators
Your HOMEH agent

"Priced 1% over the Hestimate. I would see it this week."