

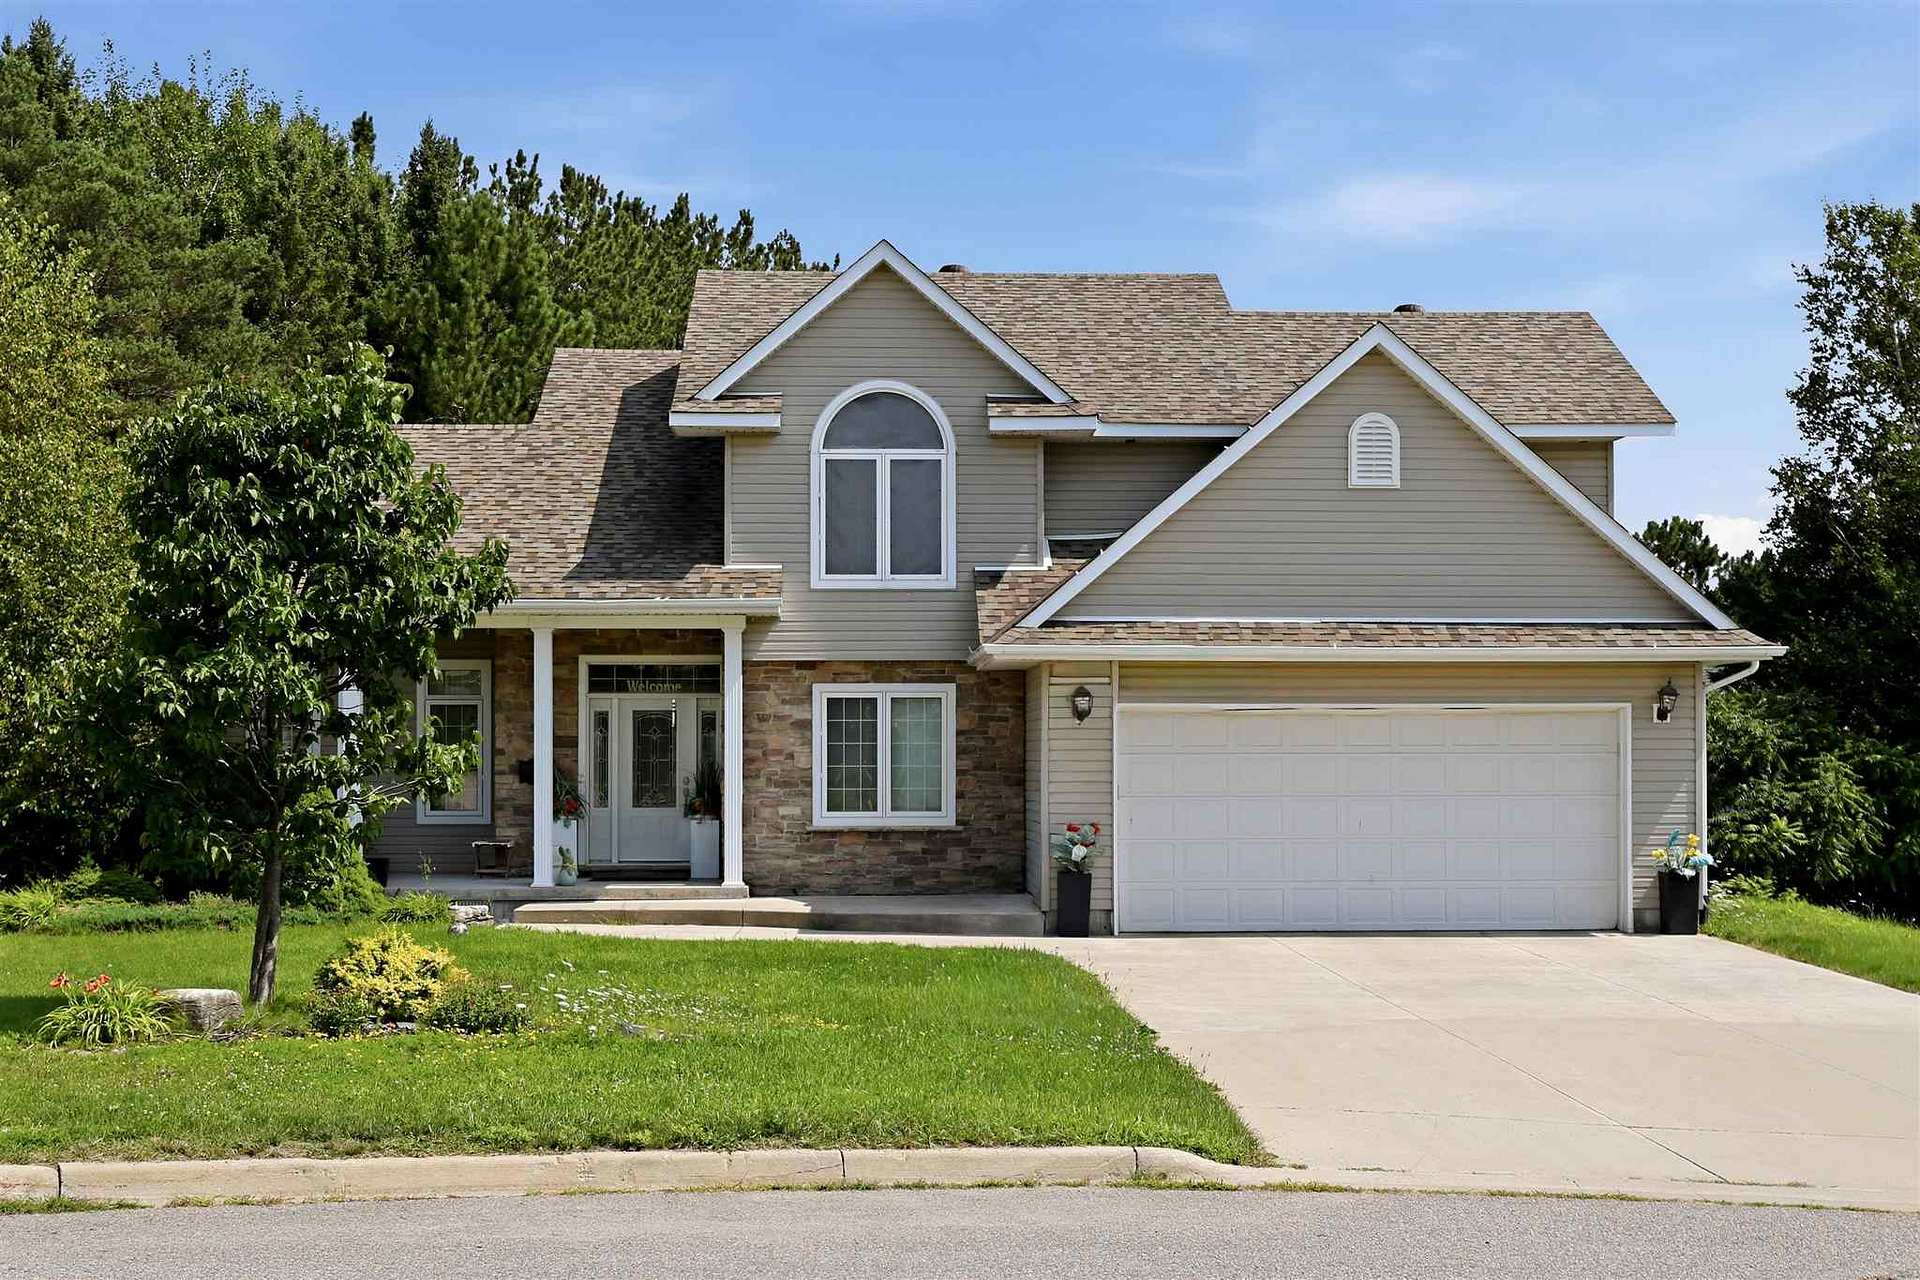
6 Millstream Drive
6 Millstream Drive
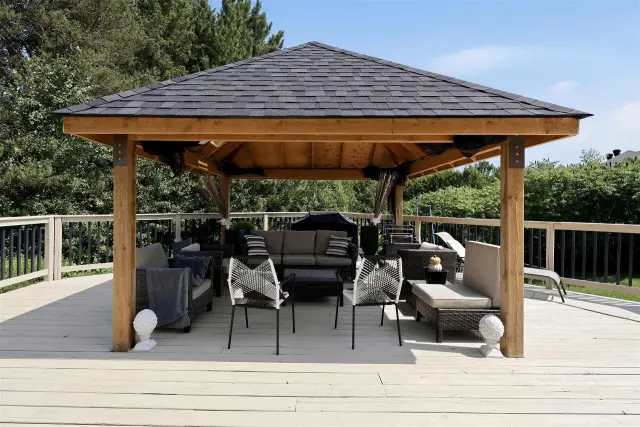 See all 50 photos
Facts and features
- BasementFinished
- Age of home16–30 years
- Price per sq ft~$378
- Water, sewerMunicipal
- Hardwood floors
The homeDetached, 2-storey, Age 16–30 years
- Type: Detached
- Style: 2-storey
- Age: 16–30 years
- Living space: 2,000–2,500 sq ft
- Basement: Finished, full
- Special designation: Other
InsideCeramic, Hardwood, Air exchanger, storage, central vacuum, other, Rooms above ground 13
- Flooring: Ceramic, Hardwood
- Features: Air exchanger, storage, central vacuum, other
- Rooms above ground: 13
- Rooms in the basement: 2
- Bedrooms: 4
- Bathrooms: 4
- Kitchens: 1
- Family room: Yes
Outside and lotBrick, stone, Asphalt shingle, Poured concrete
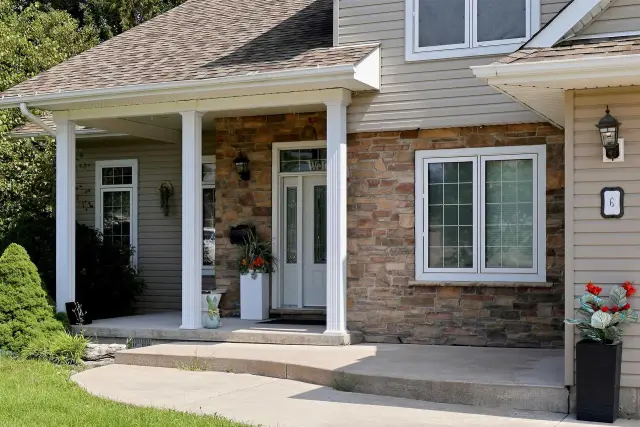
- Exterior: Brick, stone
- Roof: Asphalt shingle
- Foundation: Poured concrete
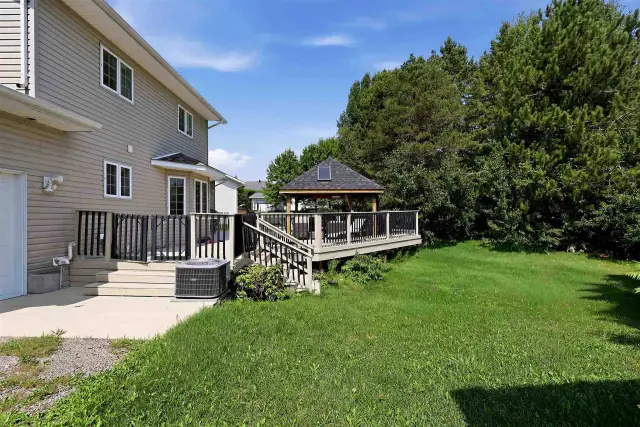
- Features: Deck, patio, lawn sprinkler system
- Other structures: Storage
- Size: 49.2 ft frontage
- Zoning: SFR
ParkingOther, Other
- Garage: Other
- Driveway: Other
Heating, water and powerForced air, gas, Other, Municipal water
- Heating: Forced air, gas
- Cooling: Other
- Water: Municipal water
- Sewer: Municipal sewer
Costs and taxesTaxes $9,358 a year, N/a
- Taxes, 2025: $9,358 a year
- Rental items: N/a
Included in the saleAll fixtures and window goverings, fridge, stove, built in dishwasher, washer, dryer, gazebo, N/a
- Included: All fixtures and window goverings, fridge, stove, built in dishwasher, washer, dryer, gazebo
- Not included: N/a
Listing detailsX14200378, For Sale, Nov 20, 2026
- MLS® number: X14200378
- Status: For Sale
- Listed on: Nov 20, 2026
- Days on market: 1
- Updated: Nov 20, 2026
- Occupied by: Owner
- Listing brokerage: EXIT REALTY TRUE NORTH
About this home
6 Millstream Drive, Sault Ste Marie (Ward 3), ON P6B 6L7
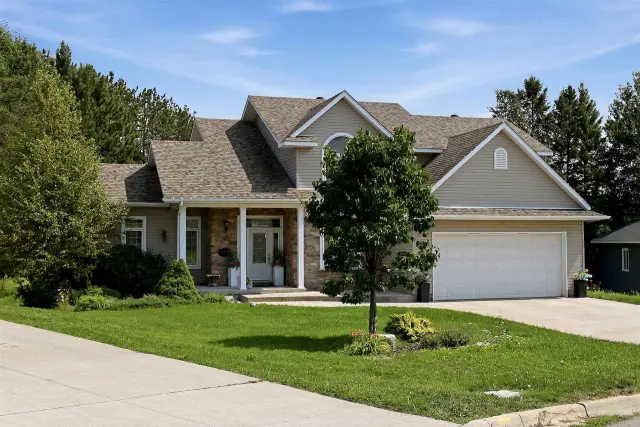
Executive 2 storey 4 bedroom home sitting in an absolute prime central neighbourhood. Nothing to do but move in, enjoy and entertain! Finished top to bottom, inside and out, this home features great curb appeal and located on an oversized pie shaped lot offering a fantastic setting and lots of privacy. Just a walk to schools, parks, Sault Area Hospital, Strathclaire recreational centre, shopping and more. Triple attached garage with drive through doors, triple concrete driveway, large back deck and a nice gazebo! Great space inside and out! Inside boasts a large foyer, open concept kitchen- dining- living rooms, patio doors to backyard space, gas forced air with central air conditioning, main floor office and laundry, true 4+ bedrooms, 3.5 bathrooms, primary with walk in and ensuite, fully finished basement and more! Basement has recrooms, guest room, bathroom, storage, infloor heating and access to garage. Newer carrier gas furnace and air conditioner, newer hot water on demand, central vac, sprinkler system and more! Don’t miss out on this opportunity to settle in style in this prime location! Call today.
Book a viewing
Around this home
Daily convenience, out of 100, from the distances below
Schools nearby
School rating, out of 10.
Helpful calculators
Your HOMEH agent

"Priced 1% over the Hestimate. I would see it this week."