

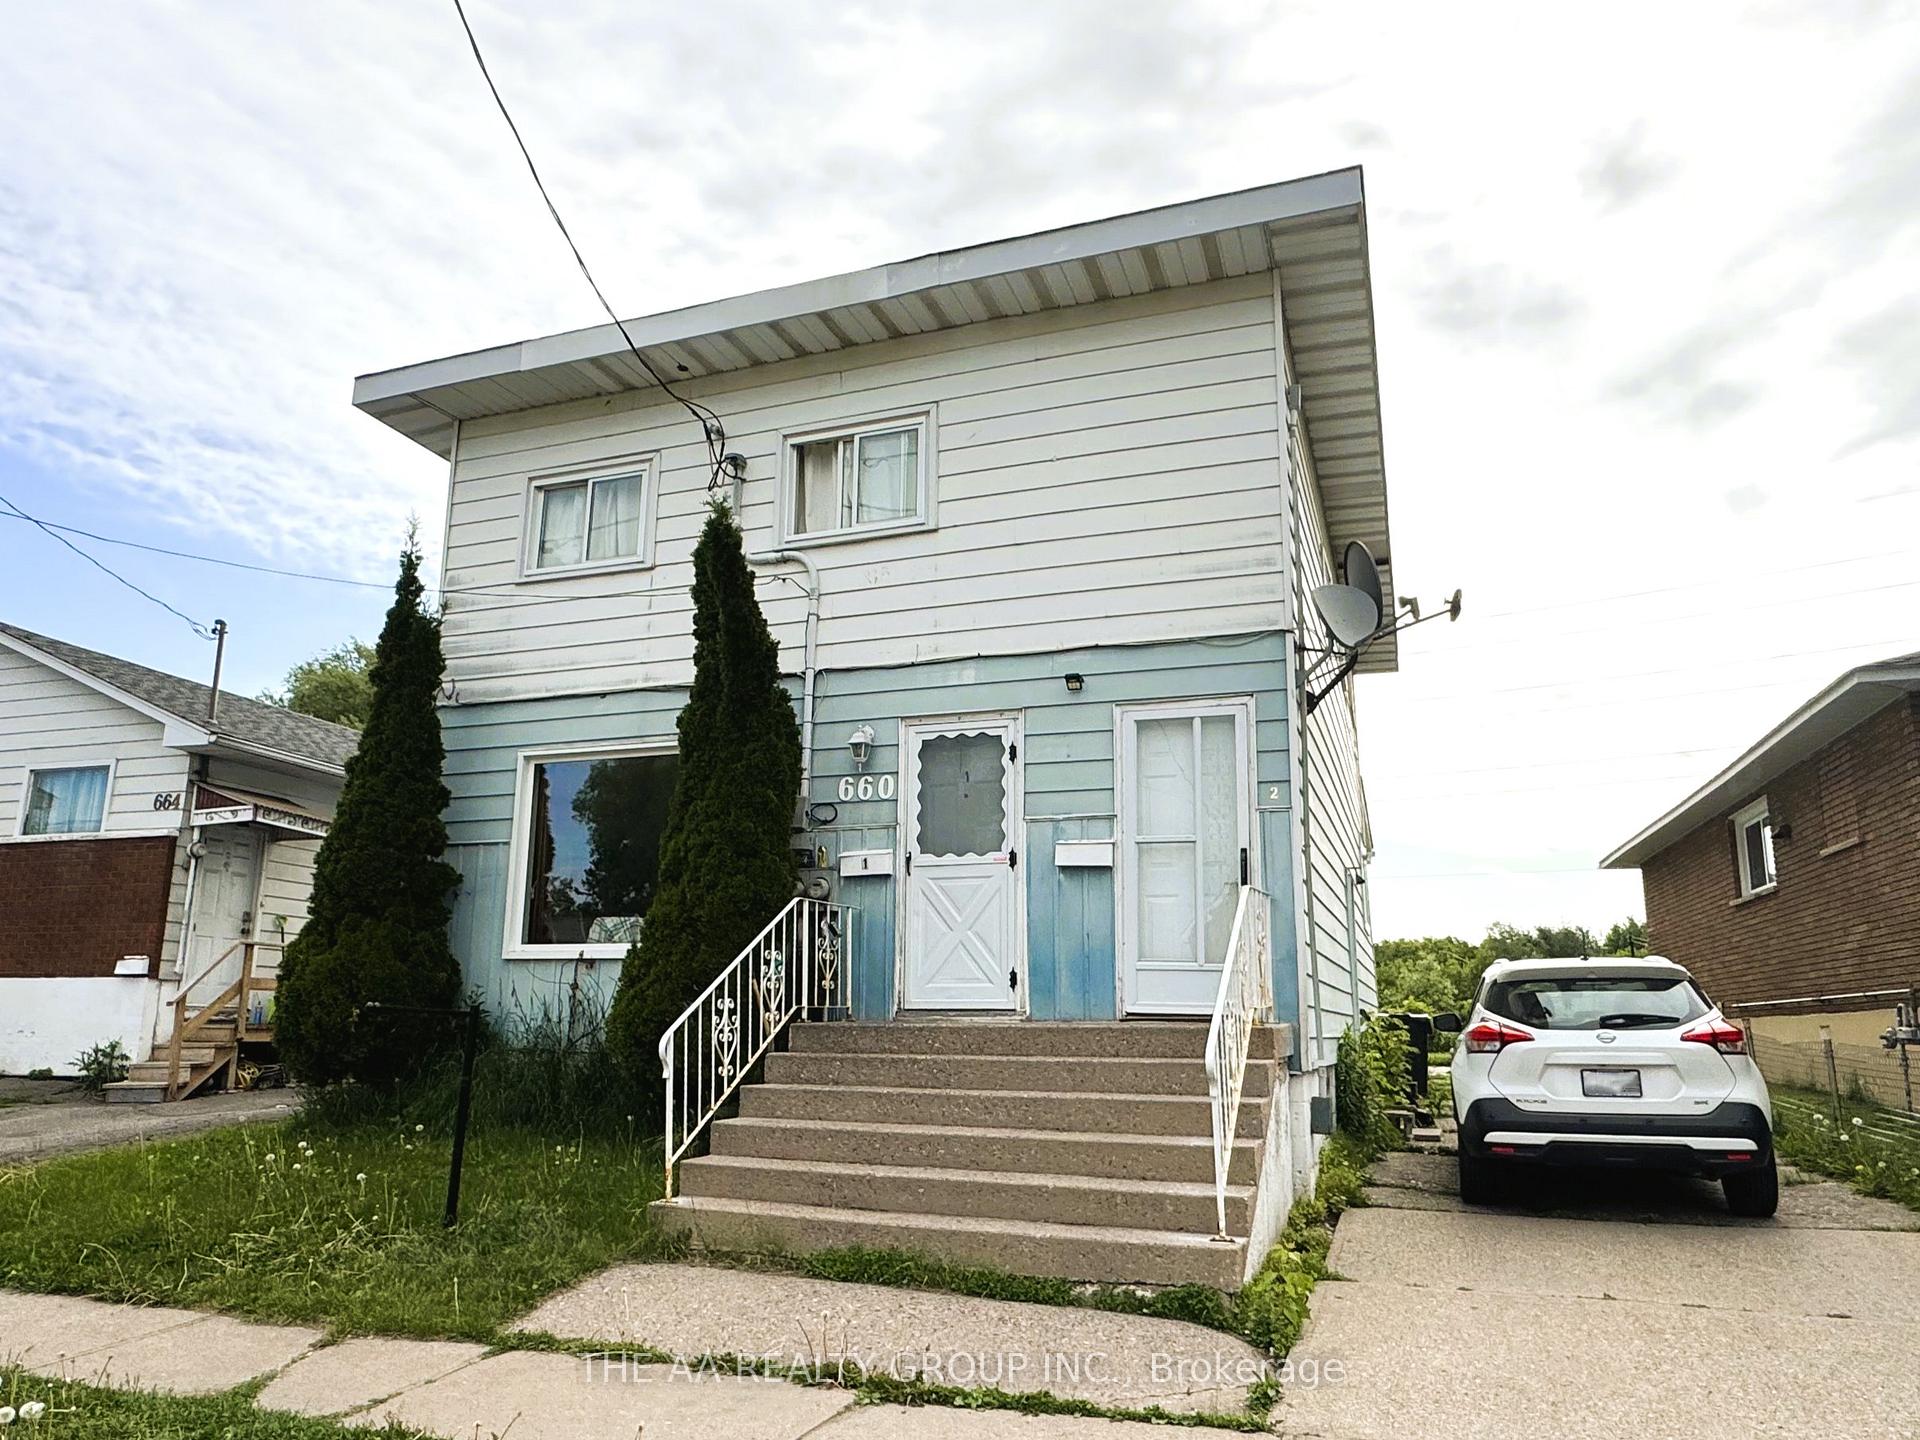
660 Lennox Avenue
Multiplex Terminated
1/16660 Lennox Avenue
Multiplex Terminated
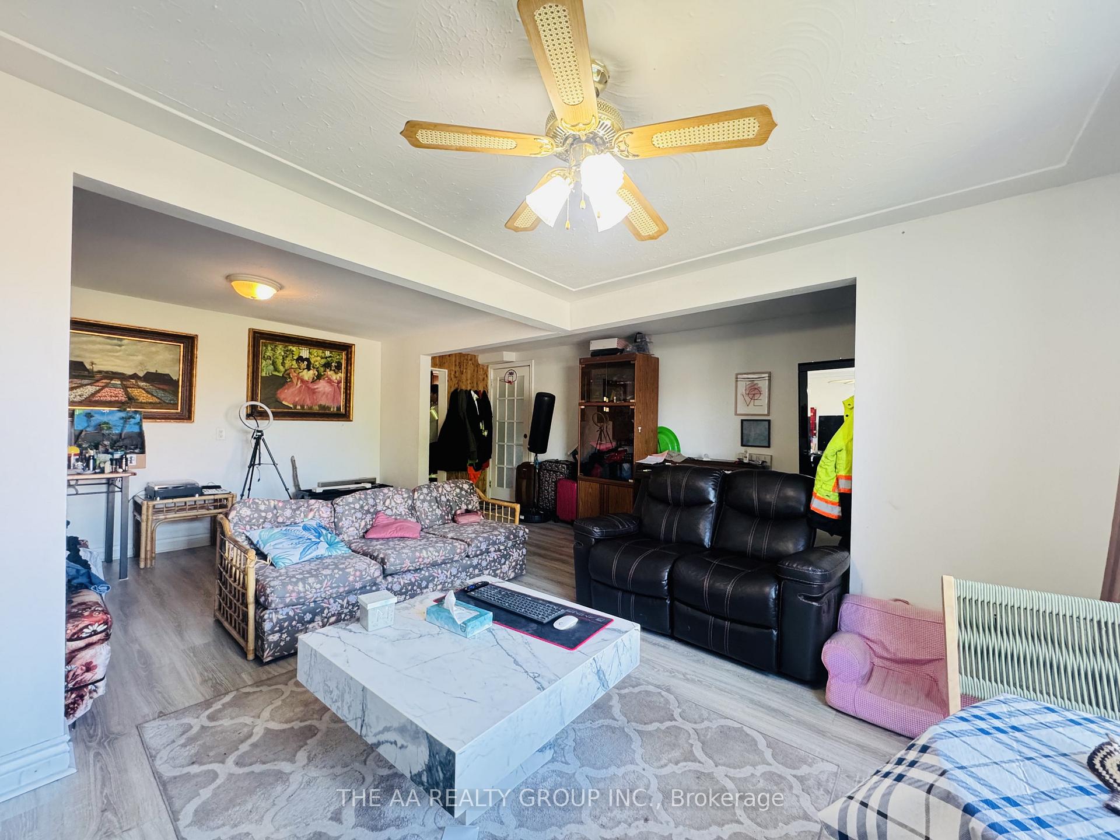
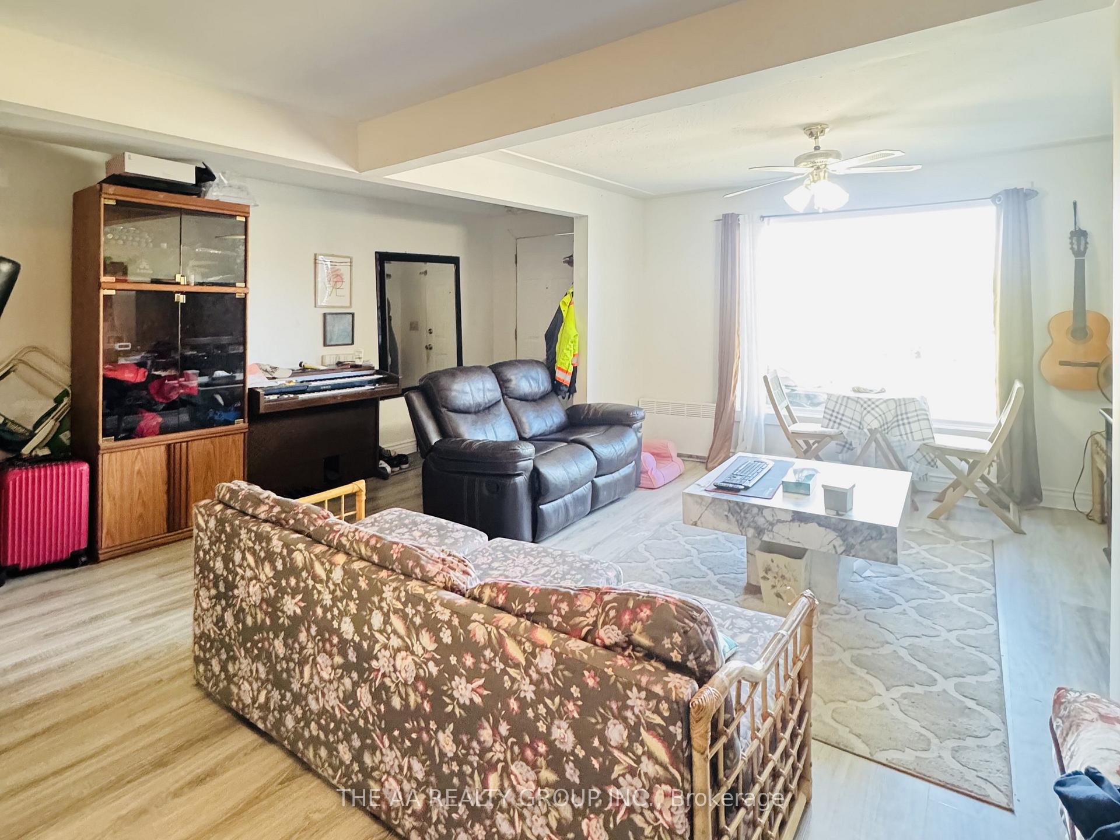
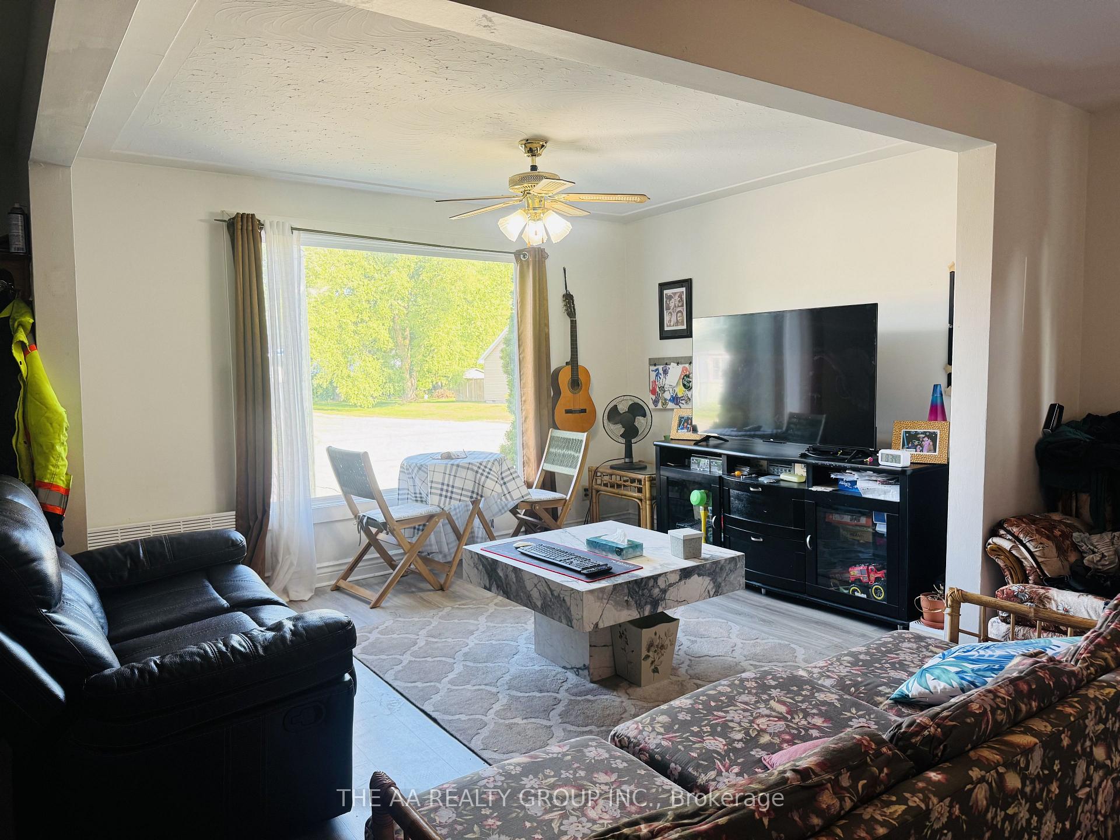
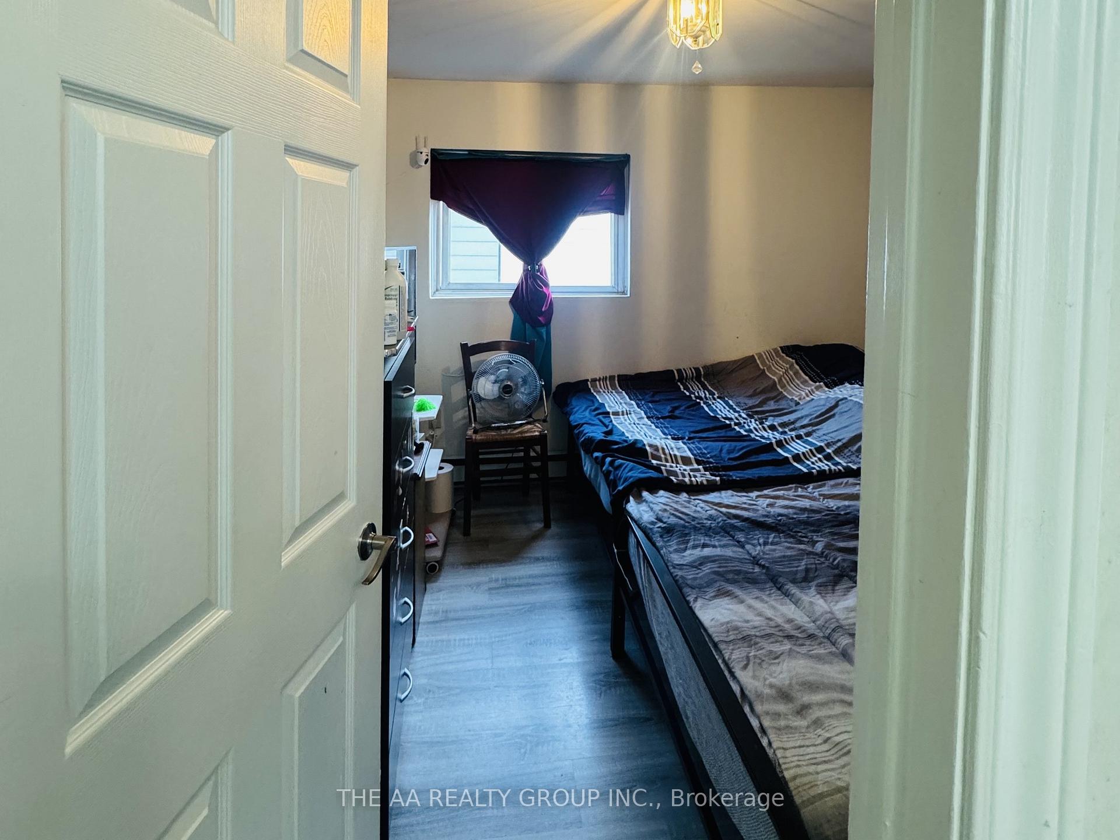 See all 16 photos
Last asked:Terminated Aug 12, 2025
$258,000
Hestimate*: $152,000▼ 41%4 Bedrooms
2 Bathrooms
3 Parking
1.5K–2K sq.ft
39.9×128.4 ft
$2,608/yr
Property history
- $195,900TerminatedList: 2026-04-28|End: 2026-08-13|107 daysX14006974
- $245,000TerminatedList: 2025-11-15|End: 2025-12-16|31 daysX12548012
- $245,000ExpiredList: 2025-08-12|End: 2025-11-12|92 daysX12341009
- $258,000TerminatedList: 2025-06-20|End: 2025-08-12|53 daysX12235899
Facts and features
- BasementUnfinished
- Age of home51–99 years
- Price per sq ft~$147
- Water, sewerMunicipal
What stands out
- Second kitchen
The homeMultiplex, 2-storey, Age 51–99 years
- Type: Multiplex
- Style: 2-storey
- Age: 51–99 years
- Living space: 1,500–2,000 sq ft
- Basement: Unfinished
InsideVinyl, Lower level, Primary bedroom - main floor, storage, water meter, in-law suite
- Flooring: Vinyl
- Laundry: Lower level
- Features: Primary bedroom - main floor, storage, water meter, in-law suite
- Rooms above ground: 8
- Bedrooms: 4
- Bathrooms: 2
- Kitchens: 2
Outside and lotVinyl siding, Shingles, Concrete block
Outside
- Exterior: Vinyl siding
- Roof: Shingles
- Foundation: Concrete block
- Features: Deck, porch, privacy
- Size: 39.9 × 128.4 ft
- Shape: Irregular
- Zoning: R6
Parking3 Parking
- Spaces: 3 Parking
Heating, water and powerBaseboard, electric, Municipal water, Municipal sewer
- Heating: Baseboard, electric
- Water: Municipal water
- Sewer: Municipal sewer
Costs and taxesTaxes $2,608 a year, HST included in the price, Hot water tank
- Taxes, 2025: $2,608 a year
- HST: HST included in the price
- Rental items: Hot water tank
- Under contract: Hot water heater
Included in the sale- washer and dryer at basement - fridge and stove at ground floor - fridge and stove at second floor
- Included: - washer and dryer at basement - fridge and stove at ground floor - fridge and stove at second floor
NearbyPublic transit, fenced yard, park, school
- Close to: Public transit, fenced yard, park, school
Listing detailsX12235899, Terminated, Jun 20, 2025
- MLS® number: X12235899
- Status: Terminated
- Listed on: Jun 20, 2025
- Days on market: 53
- Updated: Aug 12, 2025
- Possession: Flexible
- Occupied by: Tenant
- Listing brokerage: THE AA REALTY GROUP INC.
About this home
660 Lennox Avenue, Sault Ste Marie (West), ON P6C 3P8
Primary Bedroom - Main FloorStorageWater MeterIn-Law SuitePublic TransitFenced Yard
Looking for Duplex with 2 separate unit? Features 2 bedrooms on the second floor, 2 bedrooms first floor along with a large kitchen and spacious common areas. Currently occupied; property will be delivered vacant as of August 1st. Sold as in.
Read more
Ask about this home
A HOMEH agent will answer your questions about this home.
Ask a question
Thinking of selling your home?See what your home is worth today.
Around this home
Second Line West and Welling Street West
Errands
Parks
Schools
Daily convenience, out of 100, from the distances below
ParkNorth Street Park17 min walk1.0 km
GroceryMac's4 min walk229 m
SchoolSault Ste Marie Adult Learning Centre12 min walk740 m
PharmacyRexall7 min walk441 m
Cafés & foodSportscenter · 5 within 1 km3 min walk192 m
Gym & rec centreCommunity First Curling Centre17 min walk1.1 km
WalkDriveStraight-line distance, open map data
Grocery0.2 km
Park1.0 km
Coffee1.1 km
Dining1.4 km
Gym1.6 km
Schools nearby
School rating, out of 10.
Sault Ste Marie Adult Learning Centresecondary · Public · 0.7 km
—
École élémentaire Notre-Dame-du-Saultelementary · Private · 0.9 km
3.3/10Low
Superior Heights Community Educationelementary · Public · 1.1 km
—
Contact agent
Helpful calculators
Mortgage
Affordability
Closing costs
Land transfer tax
Property tax
Down payment
CMHC insurance
Stress test
Cashback Rebate
Your HOMEH agent

KimHOMEH agent · Sault Ste Marie
"Priced 41% over the Hestimate. I would see it this week."
Ask Kim