

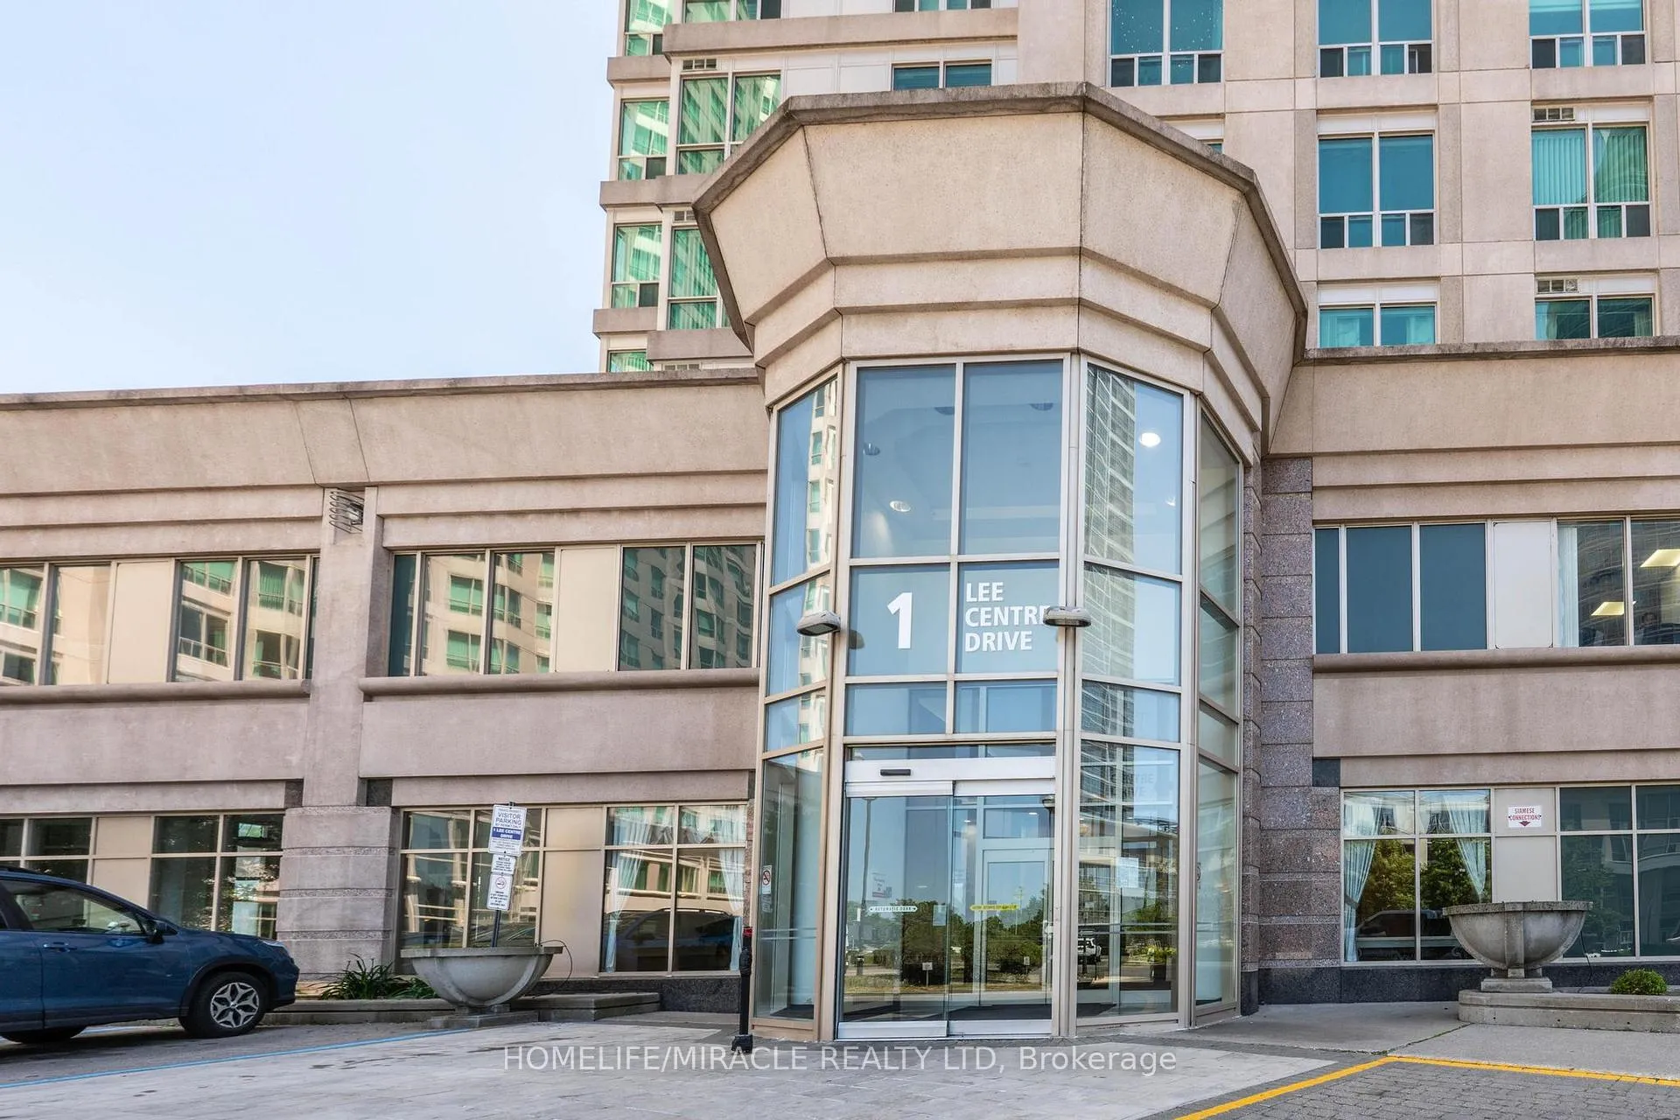
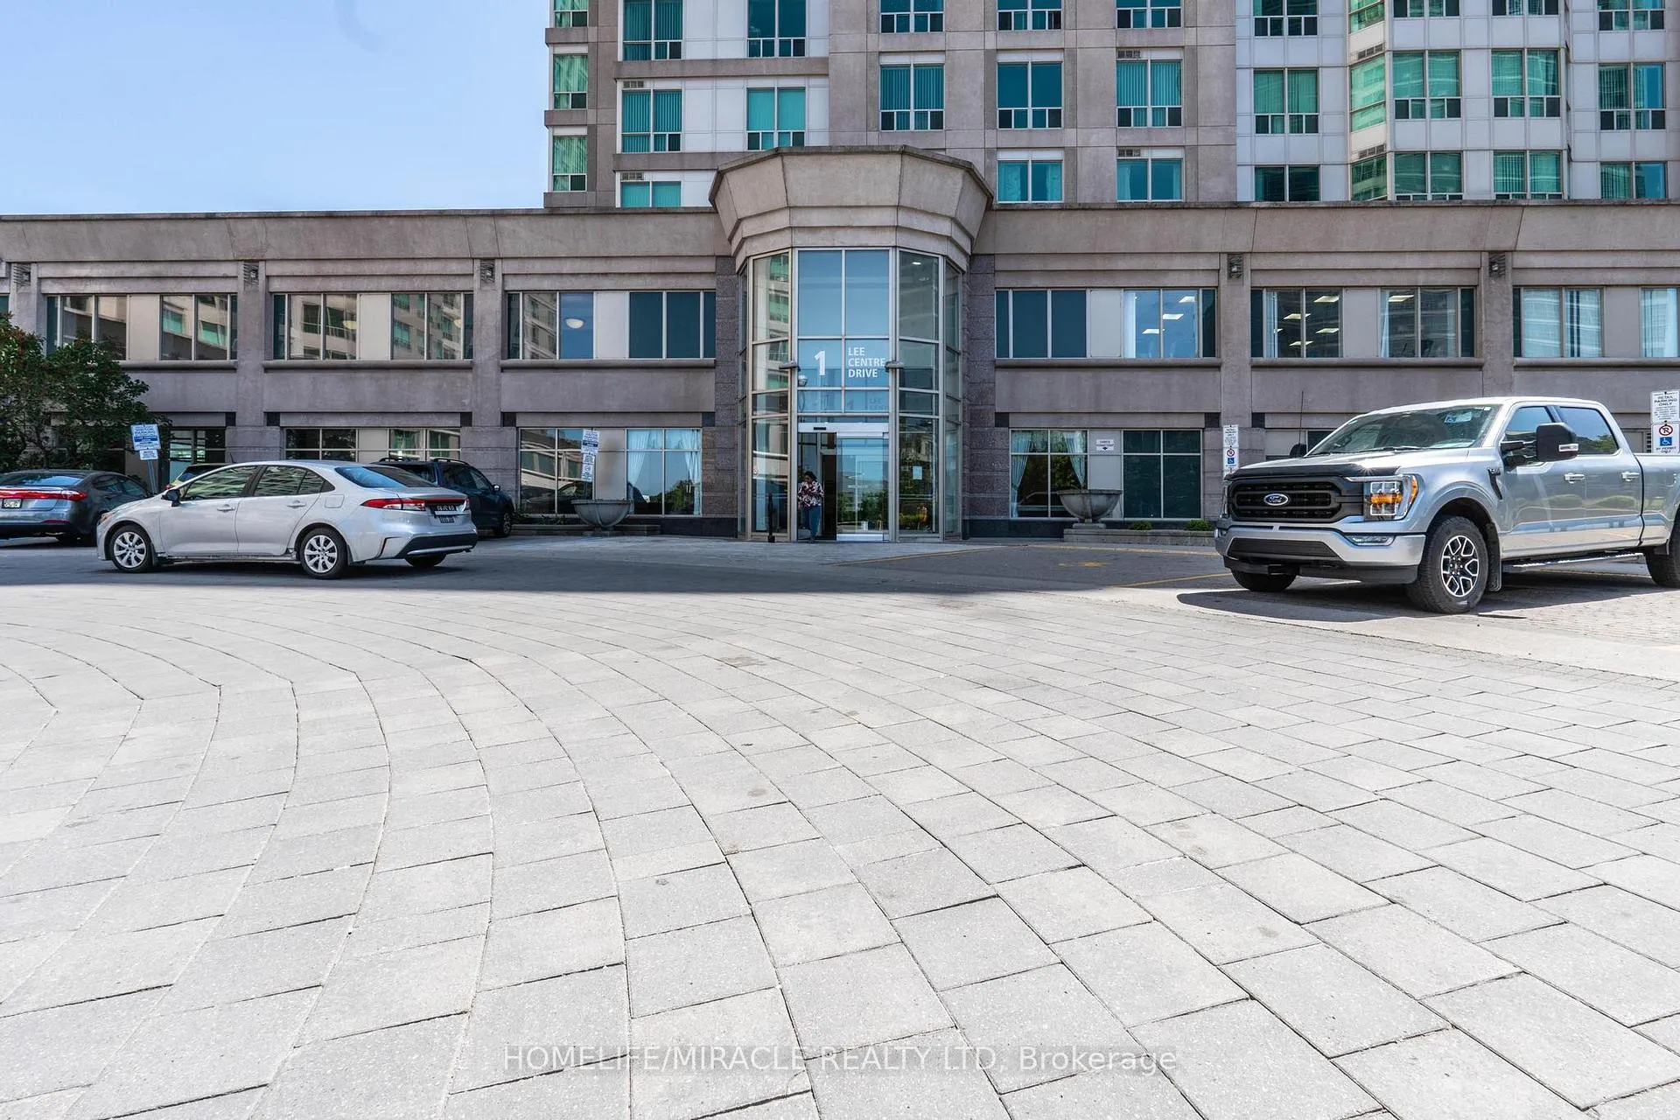
Unit 1506, 1 Lee Centre Drive
Unit 1506, 1 Lee Centre Drive
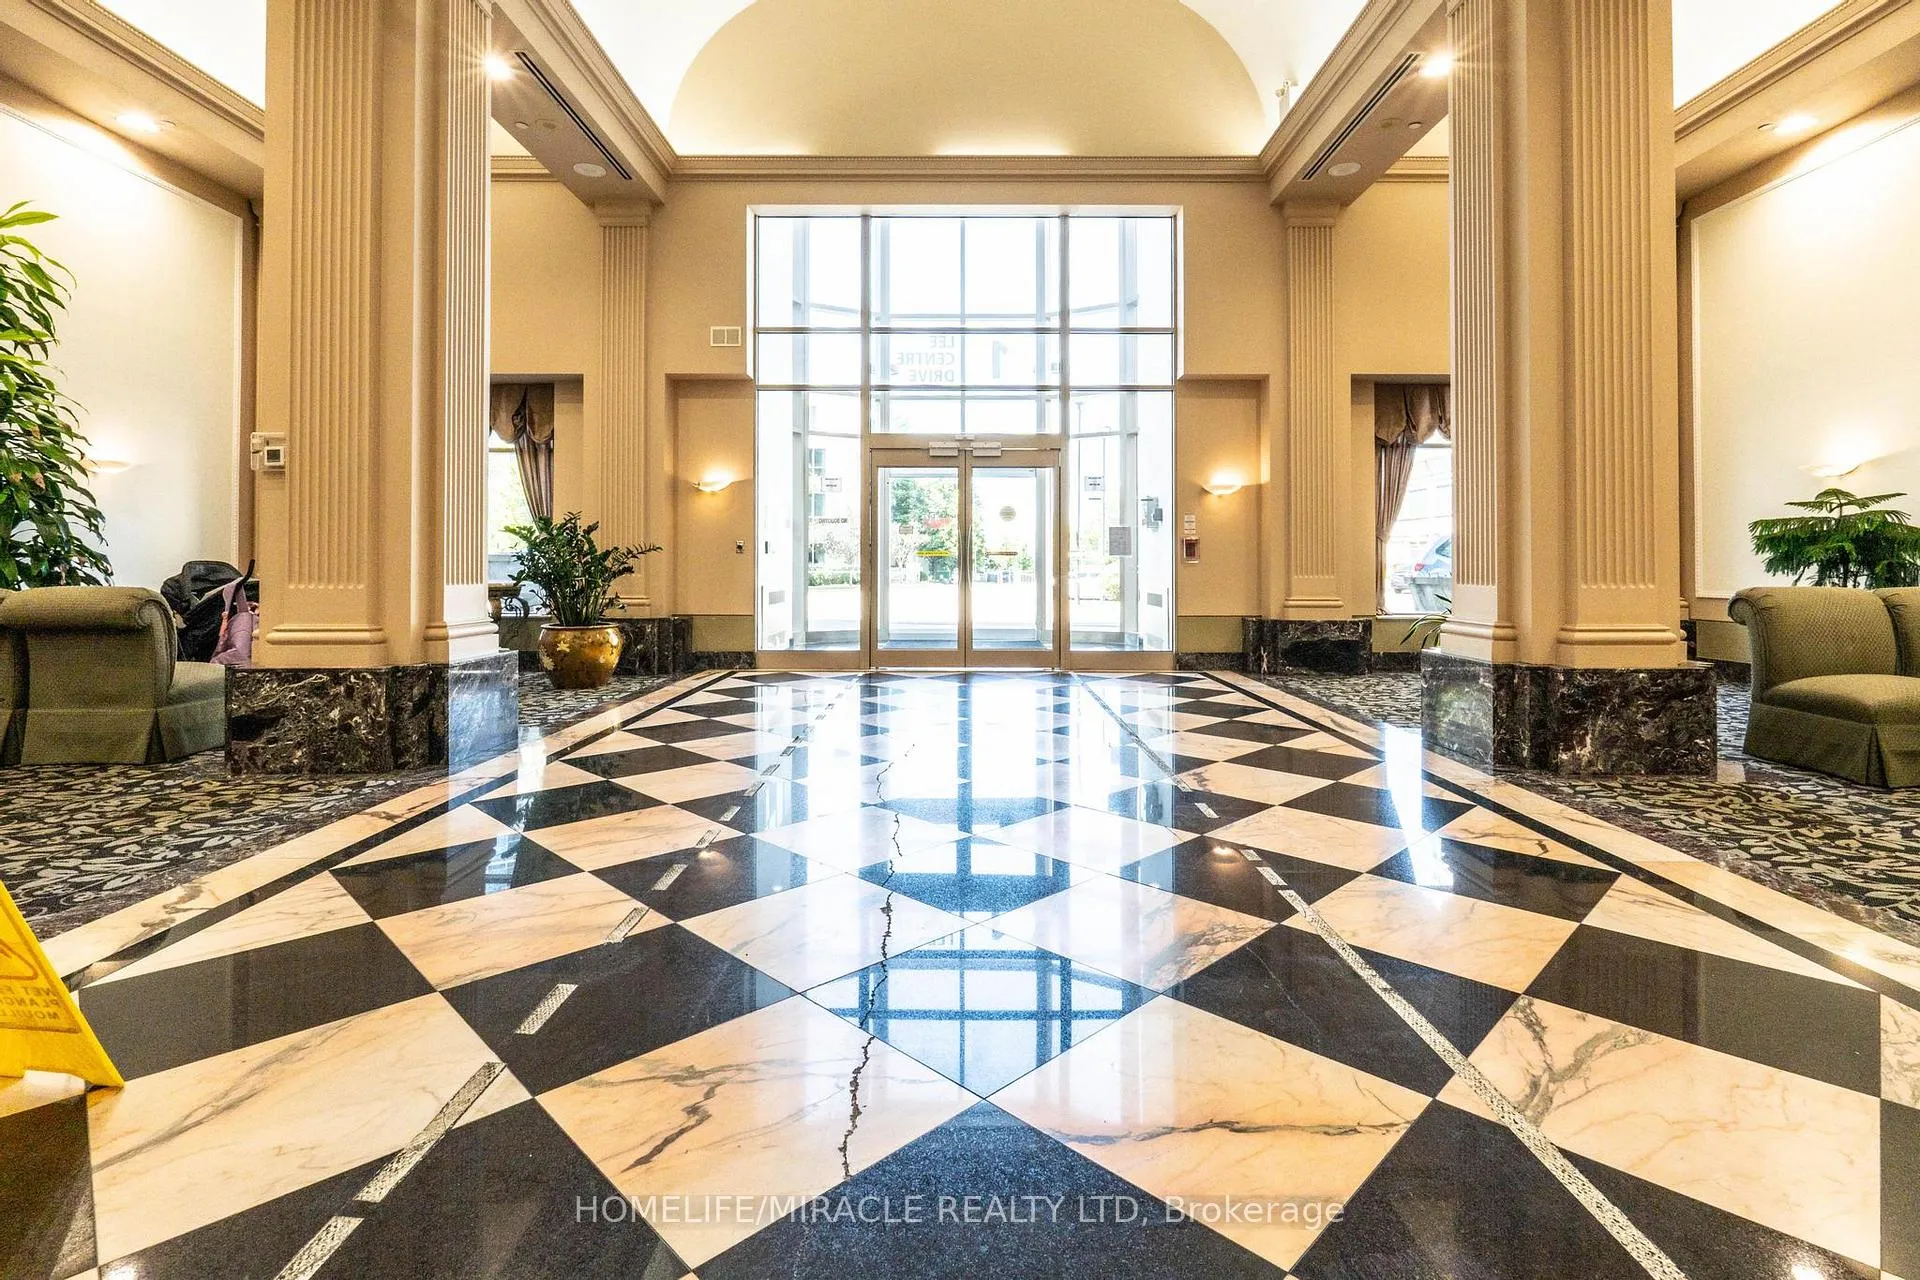 See all 41 photos
Included in condo fee: Heat, Water, Hydro, Central air, Parking, Common Elements, Building Insurance
Property history
- $585,888ExpiredList: 2025-08-13|End: 2026-01-31|171 daysE12342825
Facts and features
- ExposureSouth
- LaundryEnsuite
- LockerExclusive
- BalconyNone
- Central air
The homeCondo Apartment, Apartment, 800–899 sq ft
- Type: Condo Apartment
- Style: Apartment
- Living space: 800–899 sq ft
- Basement: None
- Exposure: South
InsideCeramic, Ensuite, Storage, primary bedroom - main floor
- Flooring: Ceramic
- Laundry: Ensuite
- Features: Storage, primary bedroom - main floor
- Rooms above ground: 5
- Bedrooms: 2
- Bathrooms: 2
- Kitchens: 1
- Family room: Yes
OutsideConcrete, Balcony None
- Exterior: Concrete
- Balcony: None
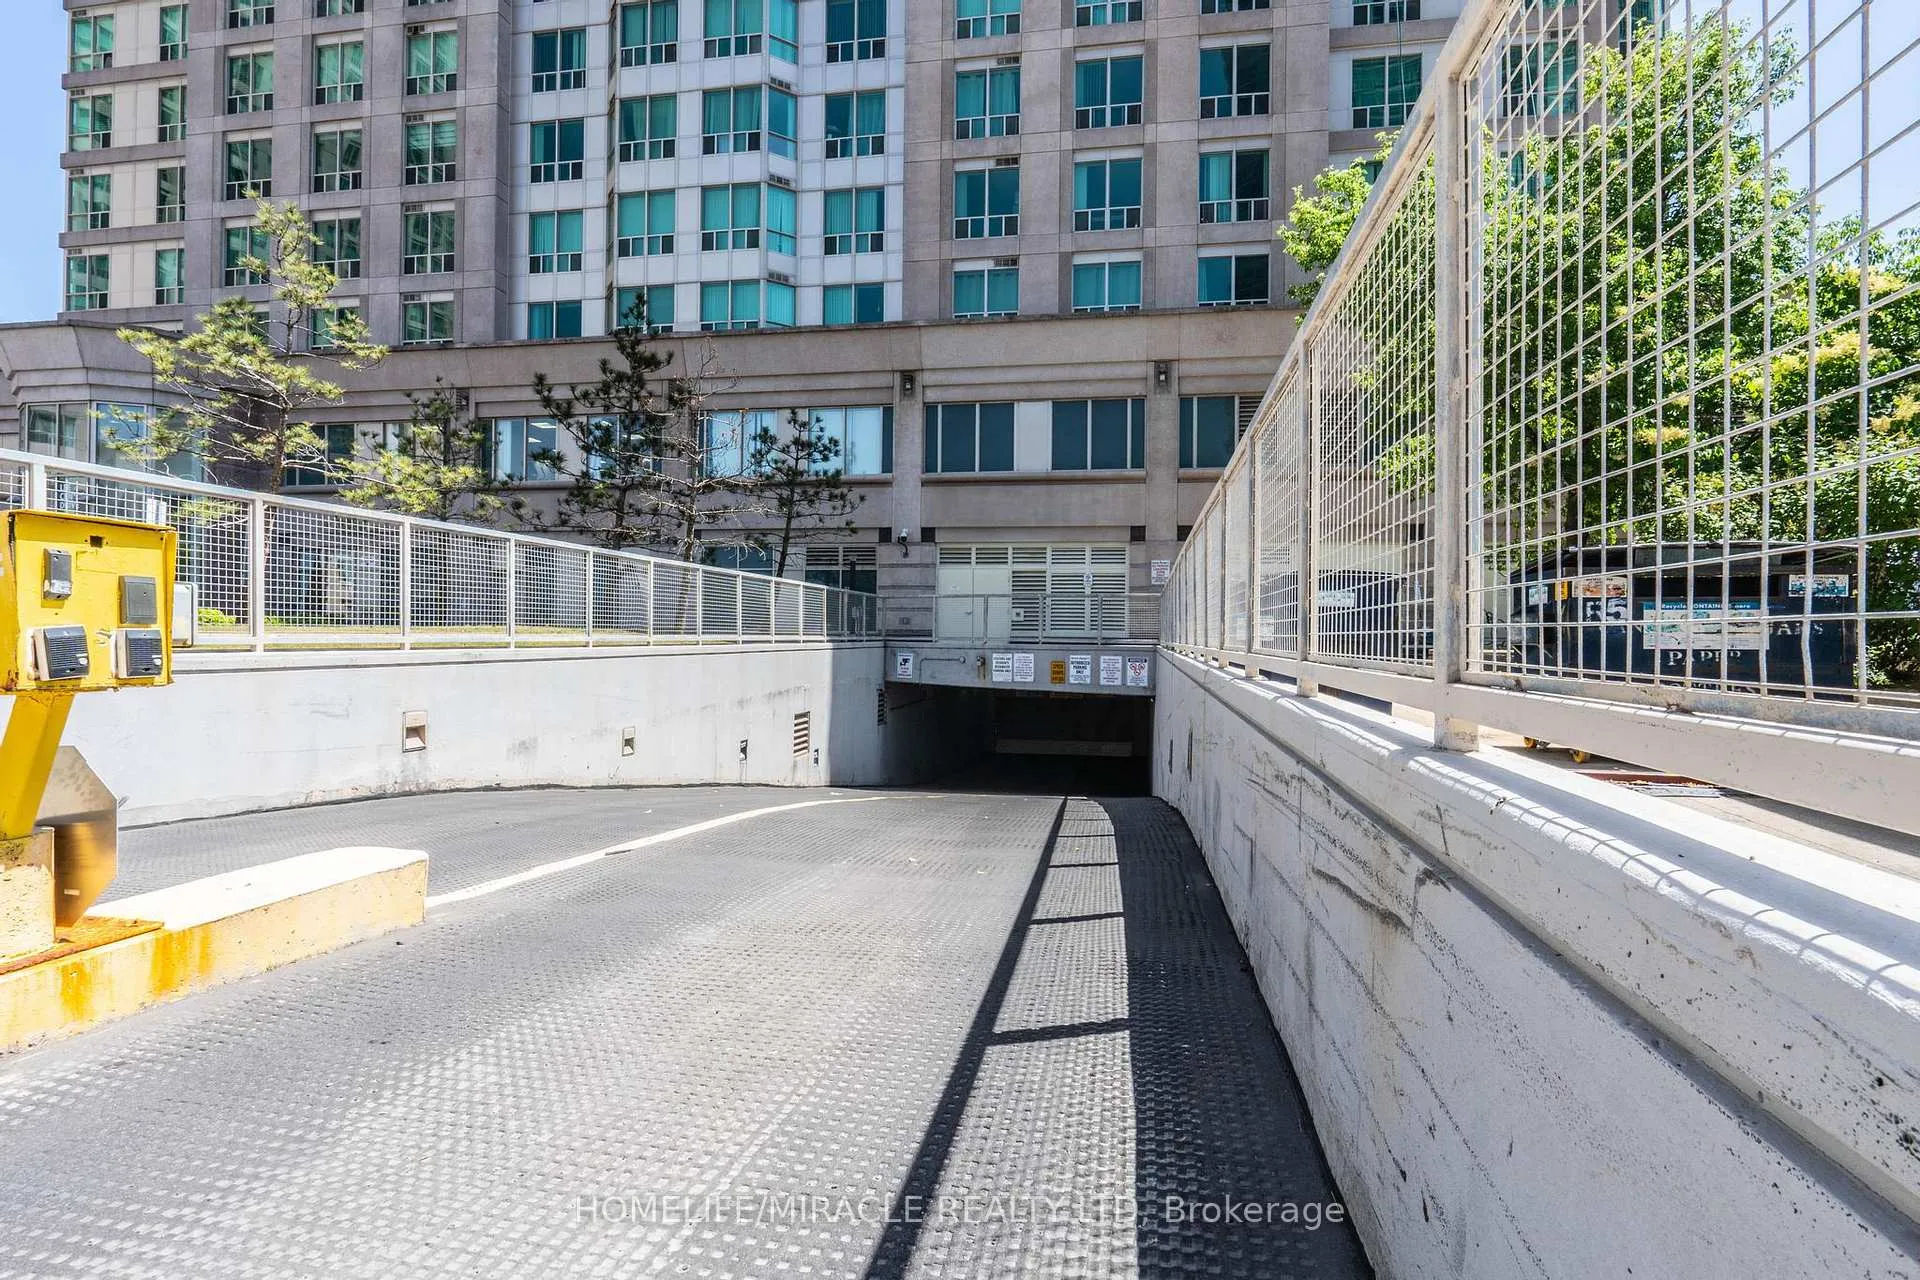
Parking and locker2 Parking, Underground, Parking type Owned
- Spaces: 2 Parking
- Garage: Underground
- Parking type: Owned
- Spot: 94
- Locker: Exclusive
BuildingMay tower condominiums 1, Storeys 17, Units 261
- Name: May tower condominiums 1
- Storeys: 17
- Units: 261
- Registered: 1999
- Condo corporation: 1256
- Pets: Allowed
Heating, water and powerForced air, gas, Central air
- Heating: Forced air, gas
- Cooling: Central air
Costs and taxesTaxes $2,006 a year, Condo fee $818 a month, Heat included, hydro included, water included, cac included, common elements included, building insurance included, parking included
- Taxes, 2025: $2,006 a year
- Condo fee: $818 a month
- Fee includes: Heat included, hydro included, water included, cac included, common elements included, building insurance included, parking included
- HST: HST included in the price
Included in the saleAll existing stainless steel appliances: s/s fridge, s/s dishwasher, hood fan, stove, washer & dryer. all existing electrical light fixtures and window coverings.
- Included: All existing stainless steel appliances: s/s fridge, s/s dishwasher, hood fan, stove, washer & dryer. all existing electrical light fixtures and window coverings.
Listing detailsE12342825, Expired, Aug 13, 2025
- MLS® number: E12342825
- Status: Expired
- Listed on: Aug 13, 2025
- Days on market: 171
- Updated: Jan 31, 2026
- Possession: Flexible
- Occupied by: Owner
- Listing brokerage: HOMELIFE/MIRACLE REALTY LTD
About this home
Unit 1506, 1 Lee Centre Drive, Scarborough (Woburn), ON M1H 3J2
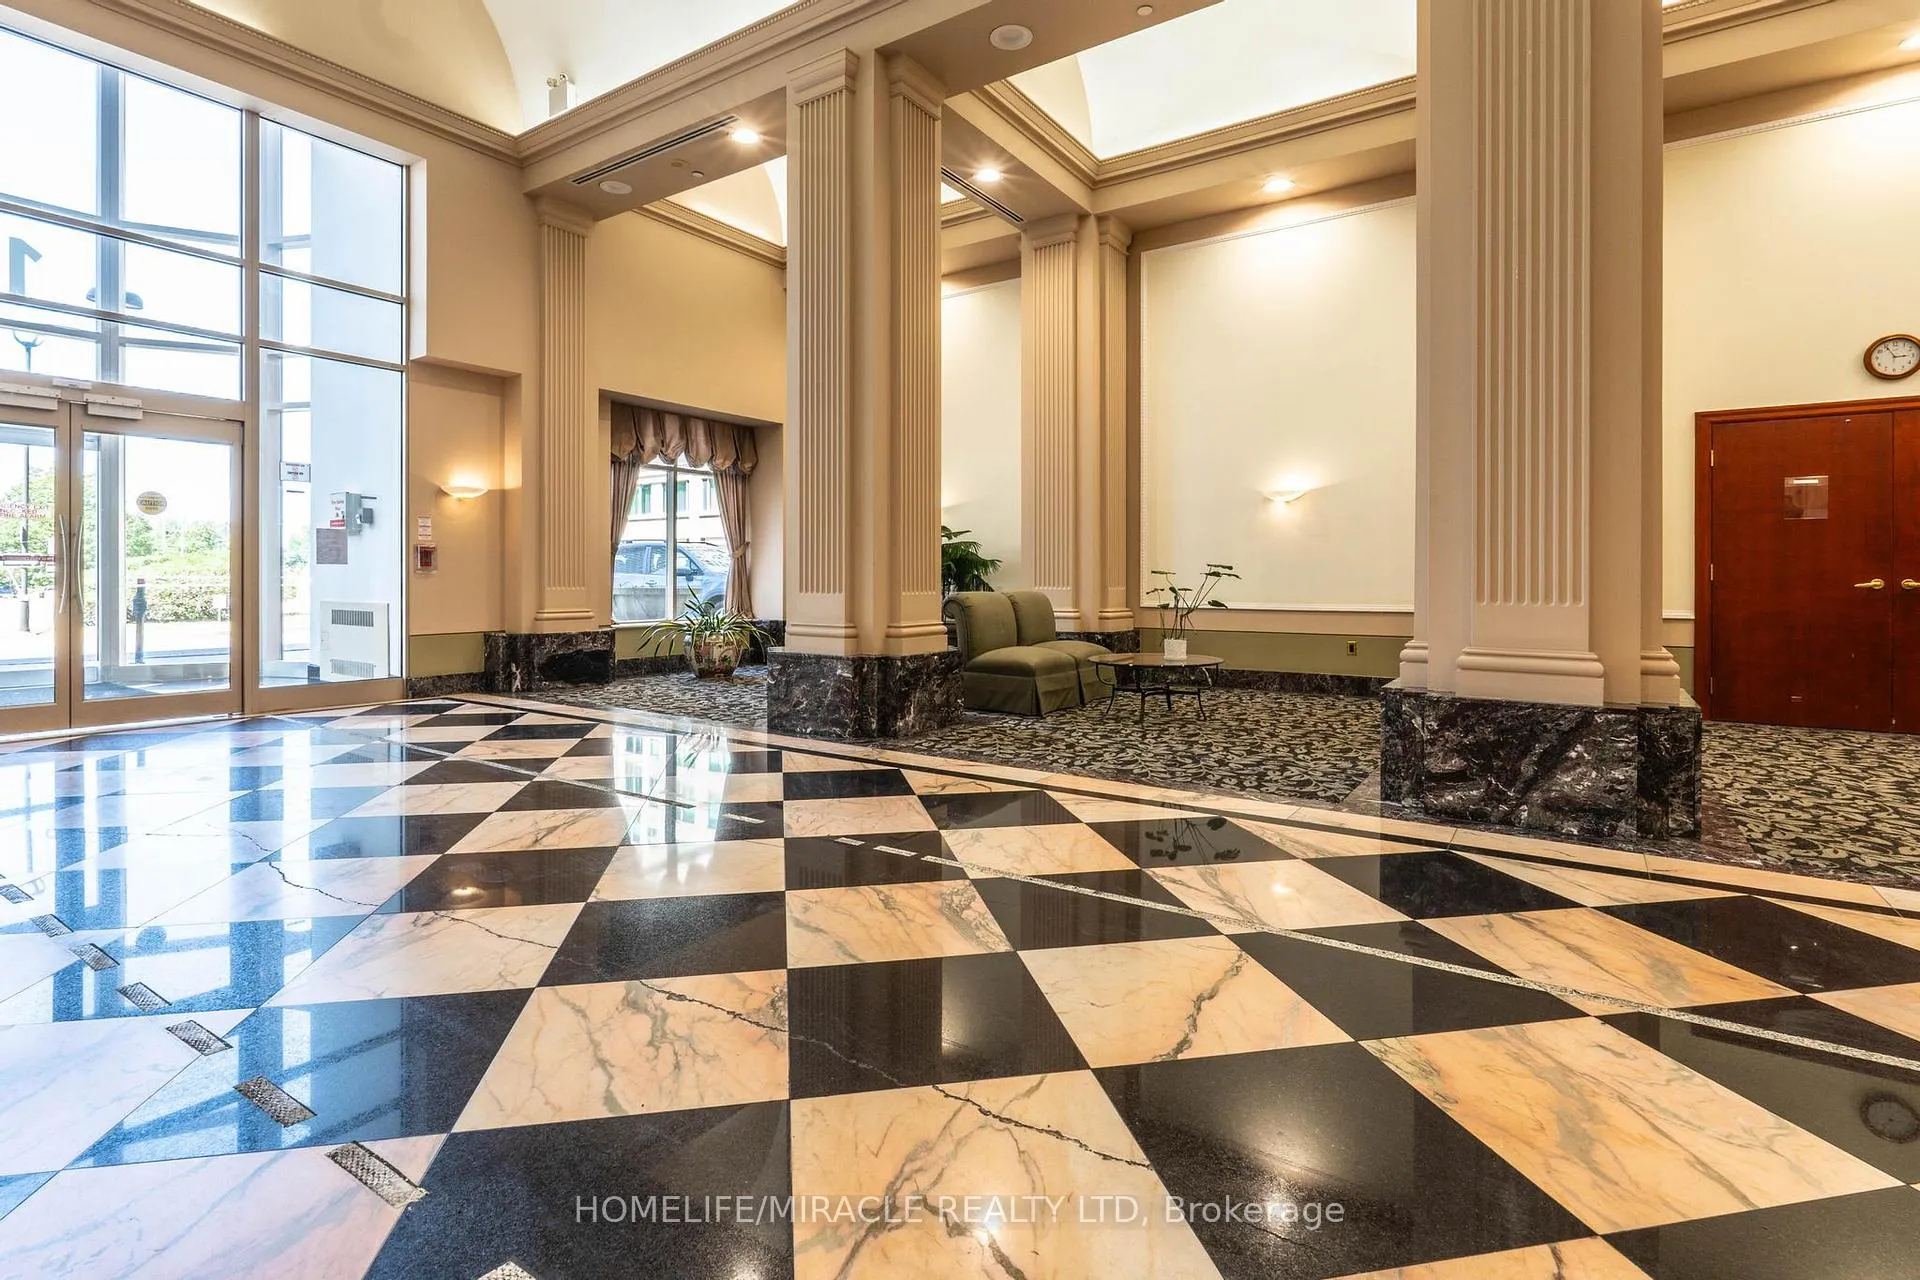
Open the door to your next chapter where comfort meets community, and every corner feels like home. Bright, functional, and full of charm this sunlit corner unit offers the perfect blend of space, comfort, and convenience. With a smart split-bedroom layout, its designed to provide privacy and flow, while large windows allow natural light to pour in all year round, creating an uplifting, airy atmosphere. Both bedrooms are generously sized, ideal for rest, remote work, or family living. You'll also enjoy two separate underground parking spots and a dedicated storage locker extra space that makes everyday life easier. The all-inclusive maintenance fees cover hydro, water, heating, and A/C peace of mind built right in, with no surprise bills. Residents of this well-maintained building enjoy access to top-tier amenities: indoor swimming pool, fully equipped gym, badminton court, billiards room, party room, quiet library, and a fun kids play area all overseen by 24-hour concierge service. Located in a friendly, family-oriented community, this home is just steps to green space, and minutes from TTC, major shopping, schools, and Hwy 401making everyday errands and commuting a breeze. Whether you're a first-time buyer looking for your start, or an investor after a smart opportunity this home offers flexibility, value, and a location that checks all the boxes. Come see what a bright future looks like.
Ask about this home
A HOMEH agent will answer your questions about this home.
Know more about May Tower I Condos
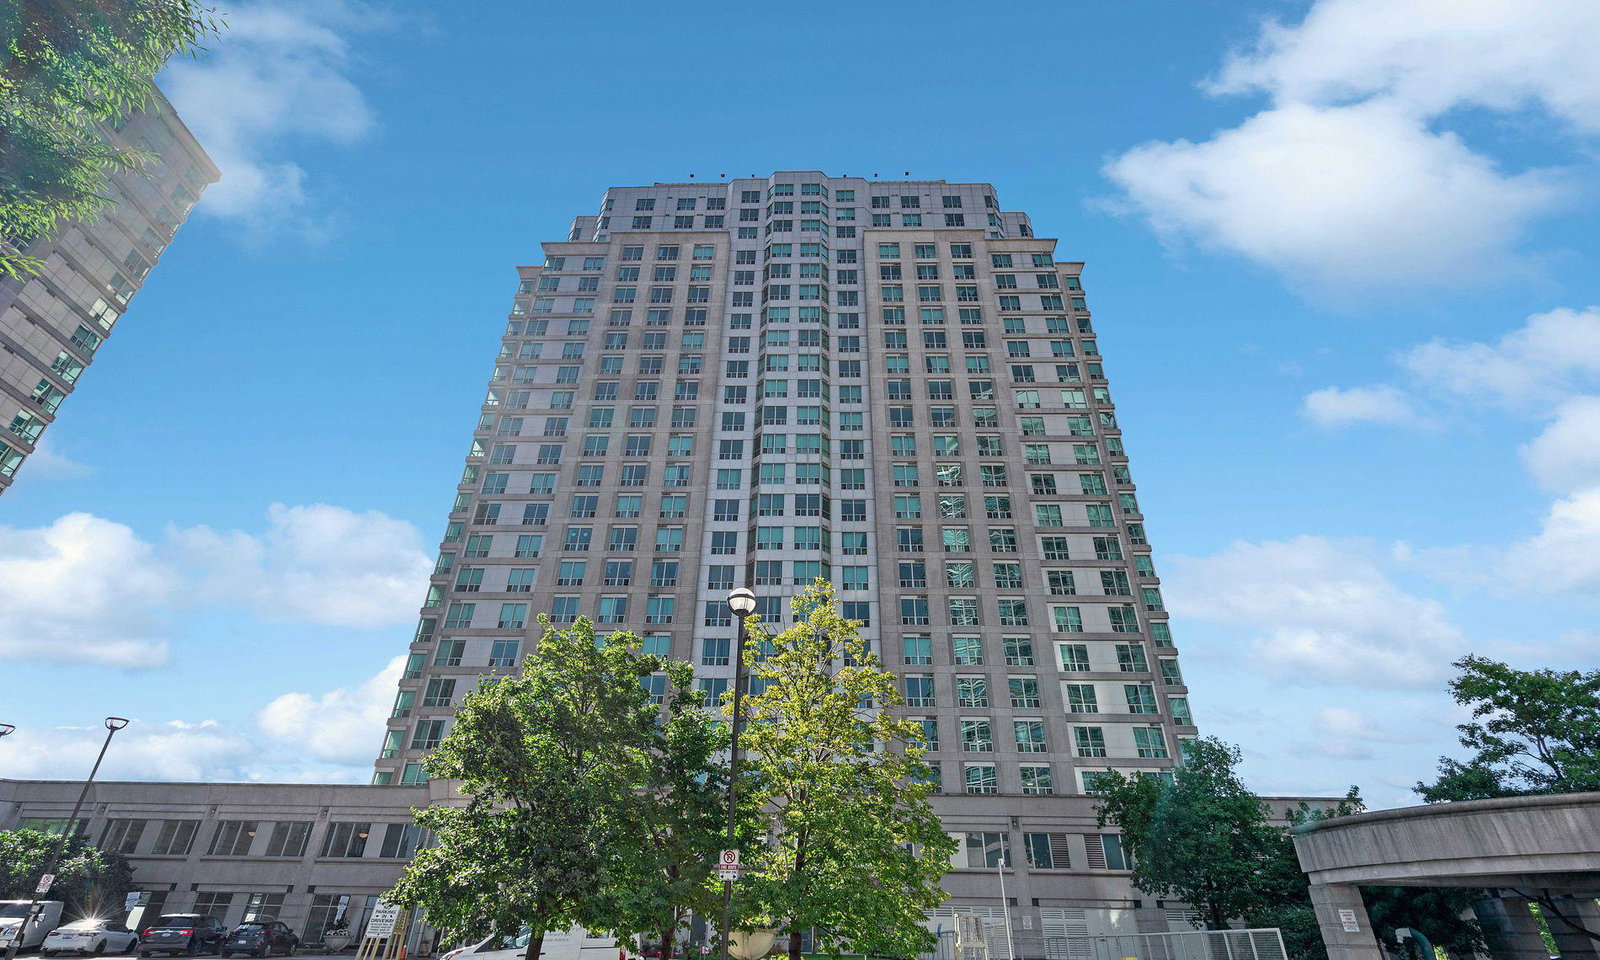
Condo building · 1 Lee Centre Drive
May Tower I Condos is a 17-storey condo with 261 suites, built in 1999 by Lee Development Group. Right now 1 for sale and 1 for rent are on the market here.
- 17storeys
- 261suites
- $570/sq ft
- 1999built
No similar units for sale in May Tower I Condos right now.
Around this home
Daily convenience, out of 100, from the distances below
Schools nearby
School rating, out of 10.
Helpful calculators
Your HOMEH agent

"Priced 14% over the Hestimate. I would see it this week."