

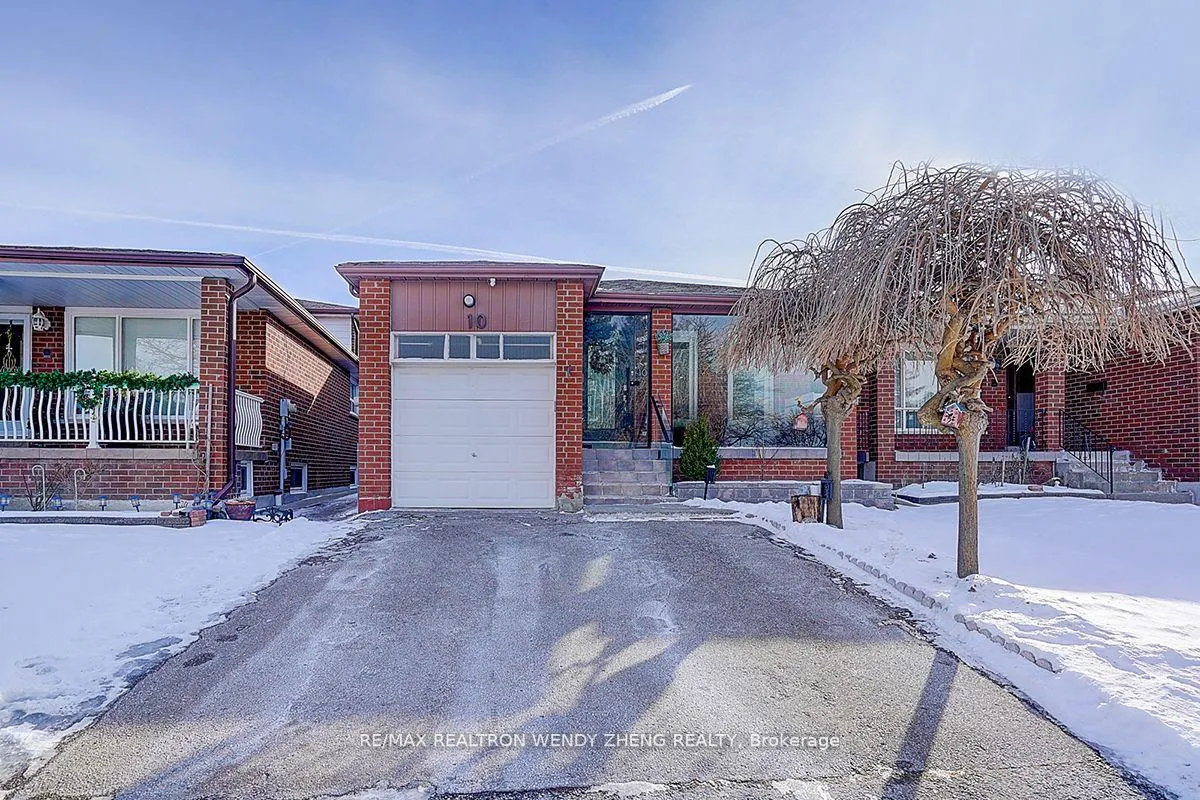
10 Crayford Drive
10 Crayford Drive
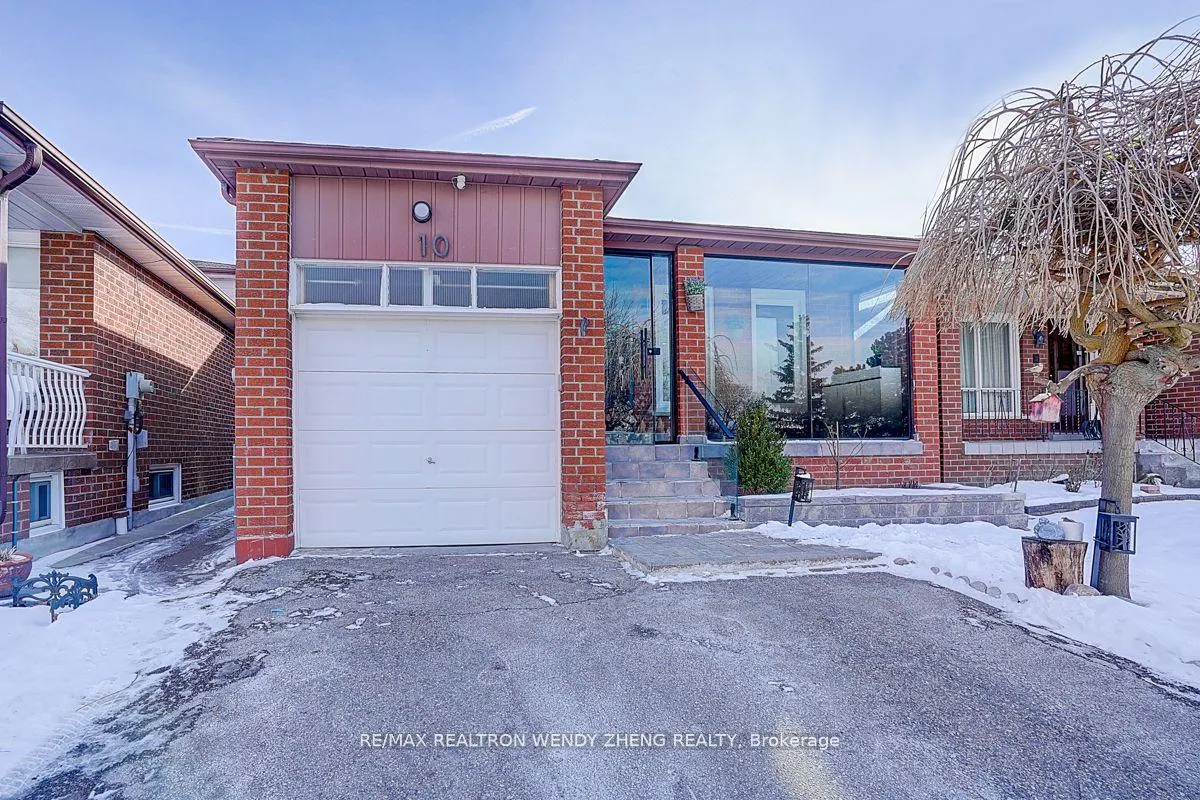
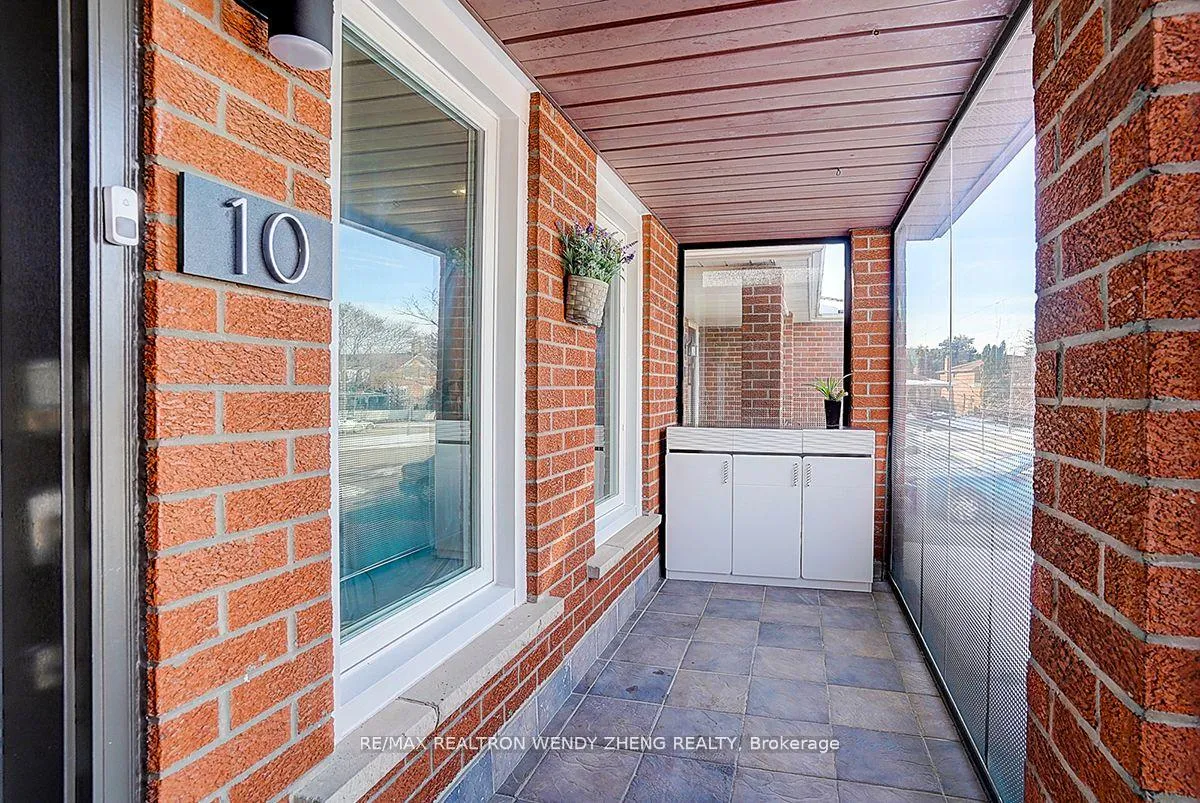
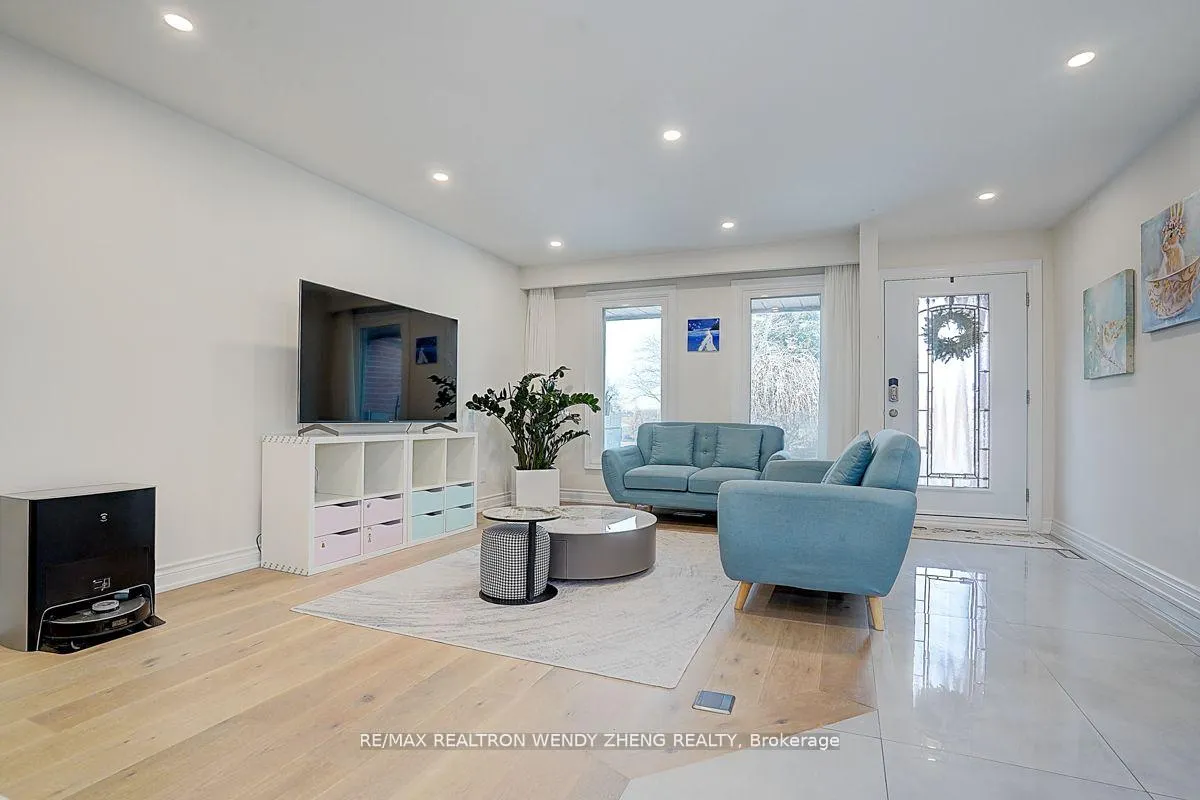
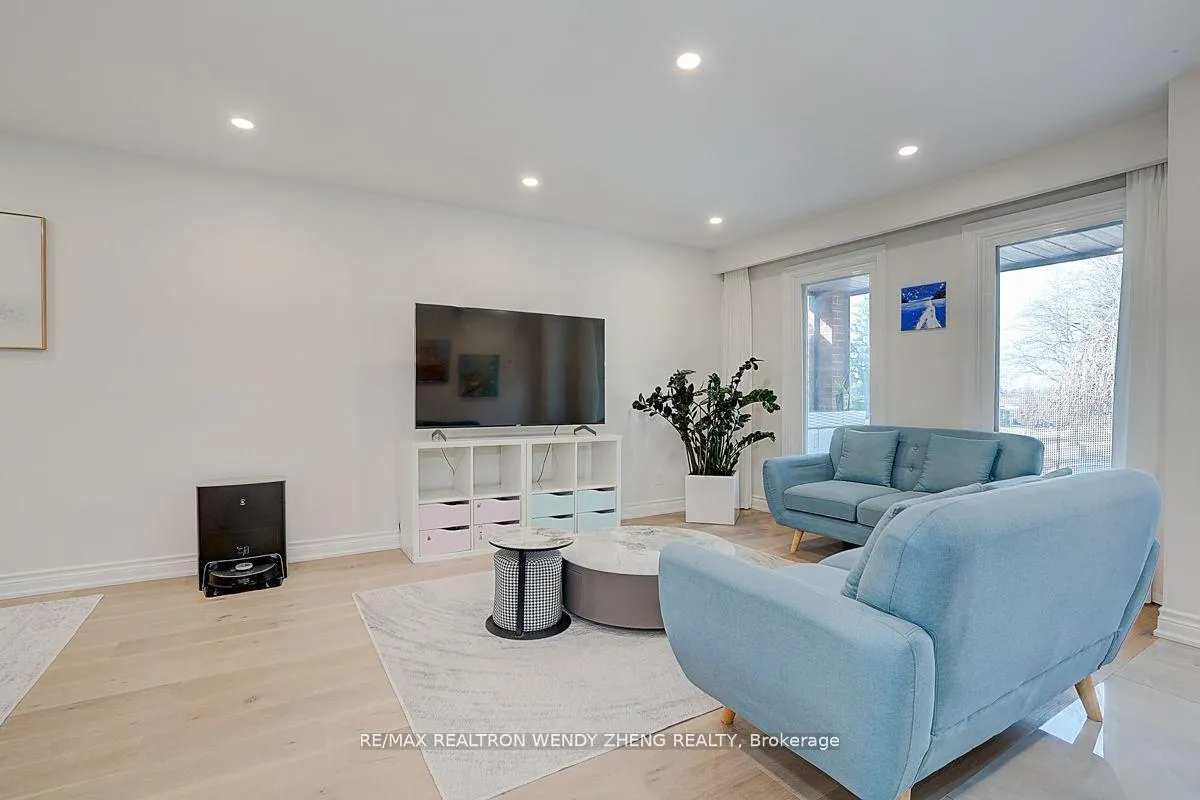 See all 40 photos
Property history
Facts and features
- BasementFinished
- Water, sewerMunicipal
- HeatingForced air
- CoolingCentral air
- Second kitchen
- Separate entrance
- Hardwood floors
- Fireplace
- Central air
The homeDetached, Backsplit 5, Separate entrance, finished
- Type: Detached
- Style: Backsplit 5
- Basement: Separate entrance, finished
InsideFireplace Yes, Hardwood, Porcelain, Carpet free
- Fireplace: Yes
- Flooring: Hardwood, Porcelain
- Features: Carpet free
- Rooms above ground: 7
- Rooms in the basement: 4
- Bedrooms: 4 + 3 in the basement
- Bathrooms: 4
- Kitchens: 2
- Family room: Yes
Outside and lotBrick, Asphalt shingle, Concrete
- Exterior: Brick
- Roof: Asphalt shingle
- Foundation: Concrete
- Size: 30.06 × 110.22 ft
Parking1 Garage, Attached, Private double
- Spaces: 1 Garage
- Garage: Attached
- Driveway: Private double
Heating, water and powerForced air, gas, Central air, Municipal water
- Heating: Forced air, gas
- Cooling: Central air
- Water: Municipal water
- Sewer: Municipal sewer
Costs and taxesTaxes $5,465 a year, HST included in the price, Hot water tank
- Taxes, 2024: $5,465 a year
- HST: HST included in the price
- Rental items: Hot water tank
Included in the saleAll selected chandeliers, pot lights & elfs, s/s samsung 4-dr fridge, stove & b/i dishwasher, s/s fotile freestanding range hood, bsmt s/s fridge, stove & range hood, 1 large black washer & 1 medium washer.
- Included: All selected chandeliers, pot lights & elfs, s/s samsung 4-dr fridge, stove & b/i dishwasher, s/s fotile freestanding range hood, bsmt s/s fridge, stove & range hood, 1 large black washer & 1 medium washer.
Listing detailsE11945922, Sold, Jan 28, 2025
- MLS® number: E11945922
- Status: Sold
- Listed on: Jan 28, 2025
- Days on market: 16
- Updated: Feb 13, 2025
- Possession: 60/TBA
- Occupied by: Owner+tenant
- Listing brokerage: RE/MAX REALTRON WENDY ZHENG REALTY
About this home
10 Crayford Drive, Scarborough (Steeles), ON M1W 3B6
Good Sized 4+3 Brs 5-Level Backsplit Detached W/ Finished Bsmt Apartment Conveniently At Pharmacy/Steeles! Tons Of Recent 1-2 Years' New Upgrades In: Wide-Plank Hardwood Fl & Large Gleaming Porcelain Tile Throughout All Upper Levels, Tons Of Pot Lights On Wall-Opened Main Fl, Modern Contrasting Kitchen Cabinet W/ Hidden Under-Cabinet LED Light Strips, Huge Waterfall Centre Island As Breakfast Bar, Chandelier Over Flooring-Color-Matched Oakwood Stairs, Selected Wall-Hung Vanities In Renovated Baths W/ Frameless Glass Dr Showers, Ground Fl Separated Side Dr Entrance W/ Accessibility Ramp Plus Family Rm Walk Out To Backyard Patio, Finished Bsmt W/ Extra Kitchen, 3 Brs & 2 Full Baths, All Replaced Windows, Entry Dr & Full Glass Porch Enclosure (23). High Ranking Dr. Norman Bethune CI (33/260) School Zone, Mins To Scarborough/Markham's Business & Industrial Parks With Close Proximity To Plazas, 2 Groceries & 404.
Ask about this home
A HOMEH agent will answer your questions about this home.
Around this home
Daily convenience, out of 100, from the distances below
Schools nearby
School rating, out of 10.
Helpful calculators
Your HOMEH agent

"I would see it this week."