

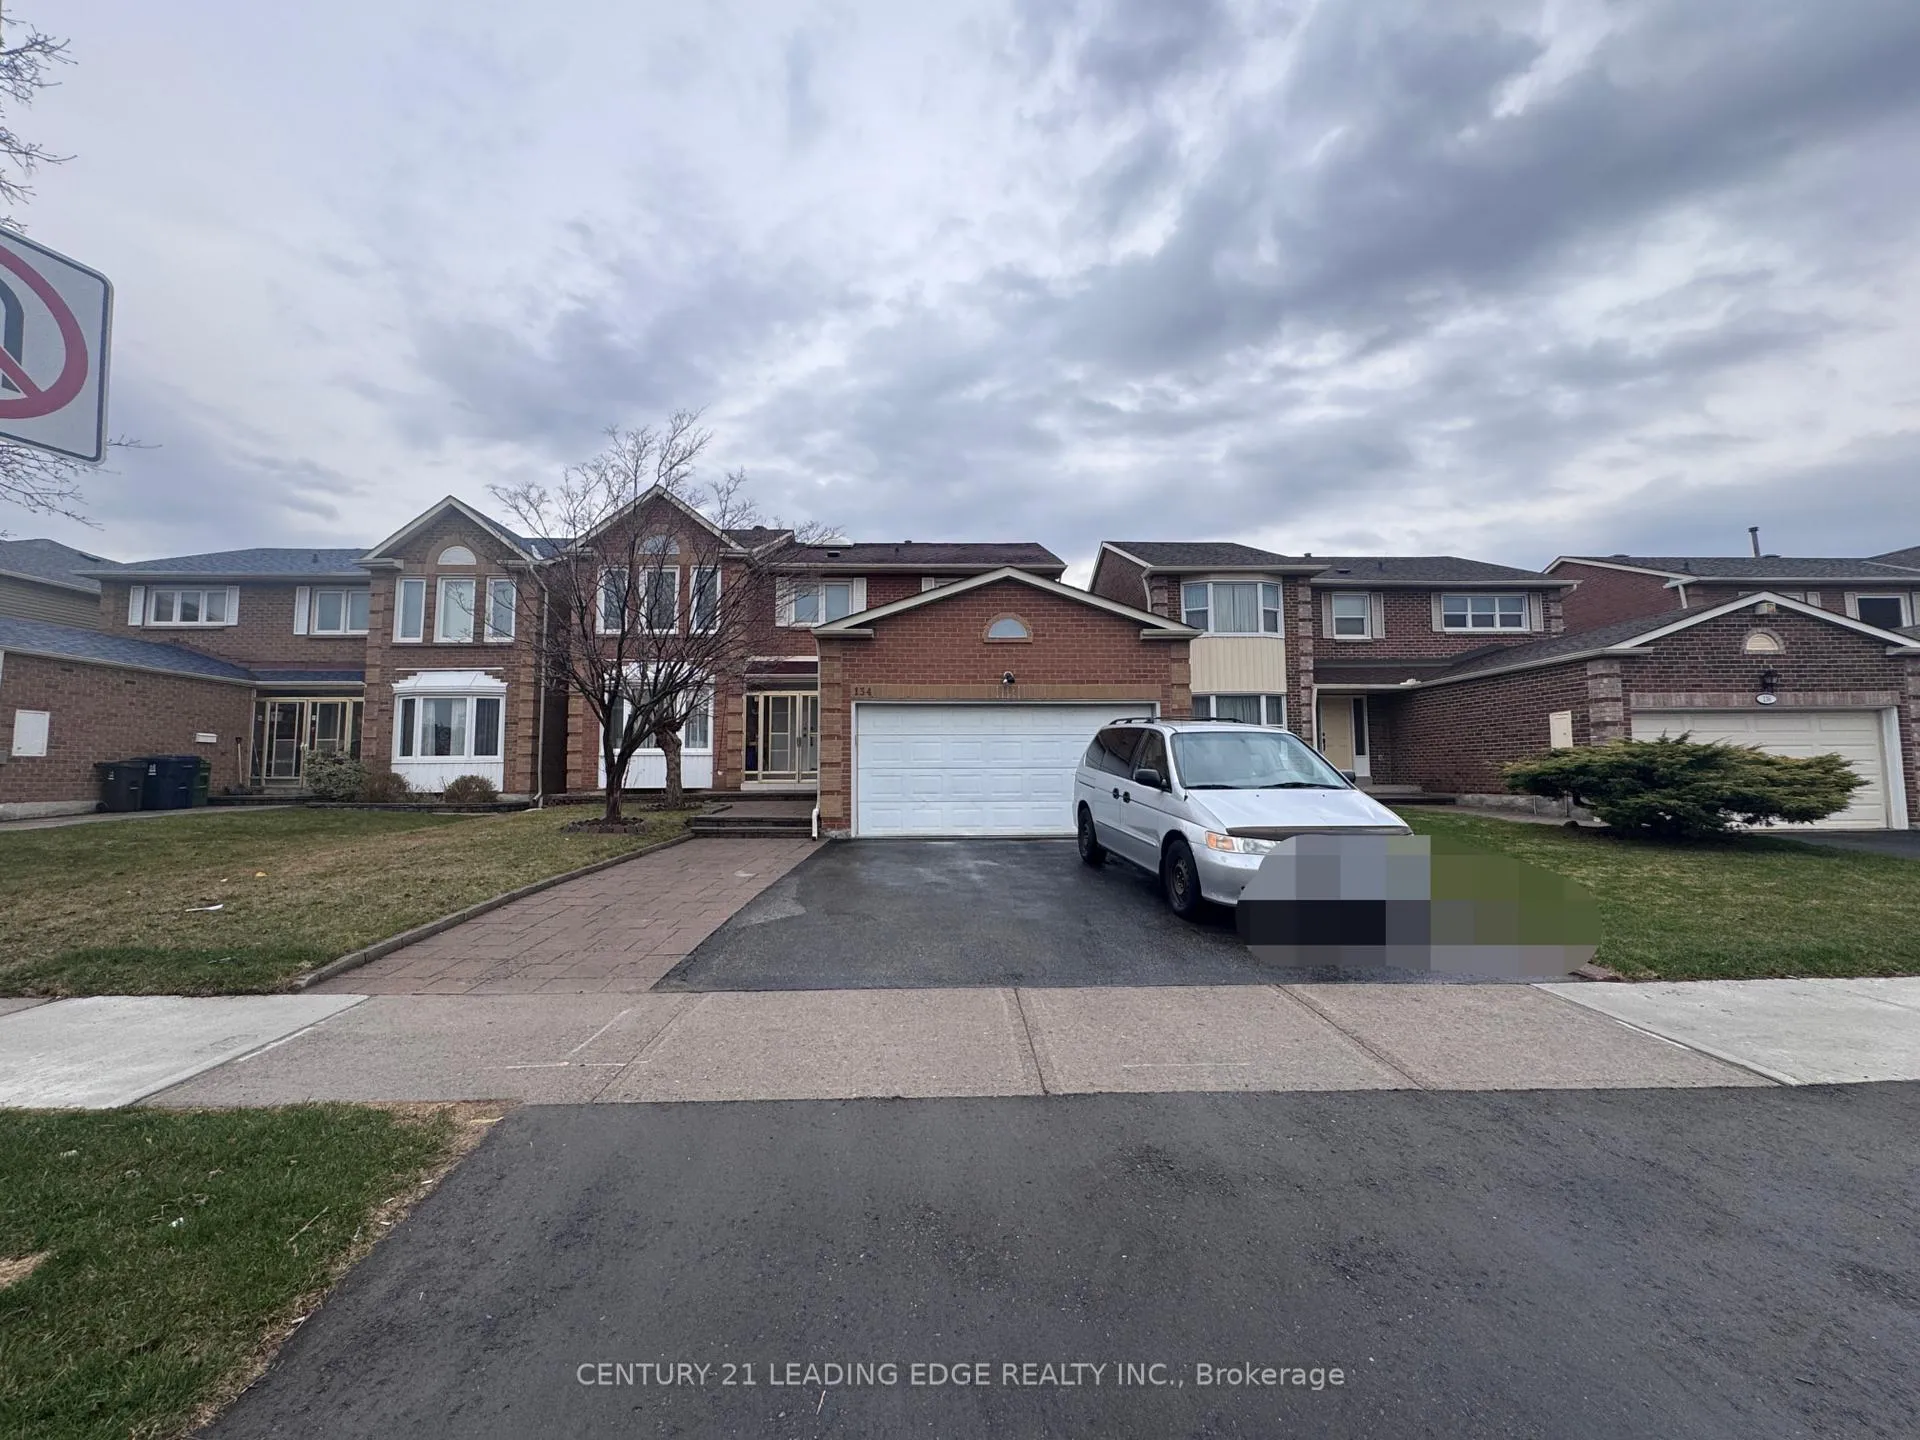
134 Canongate Trail
Detached Sold
1/27134 Canongate Trail
Detached Sold
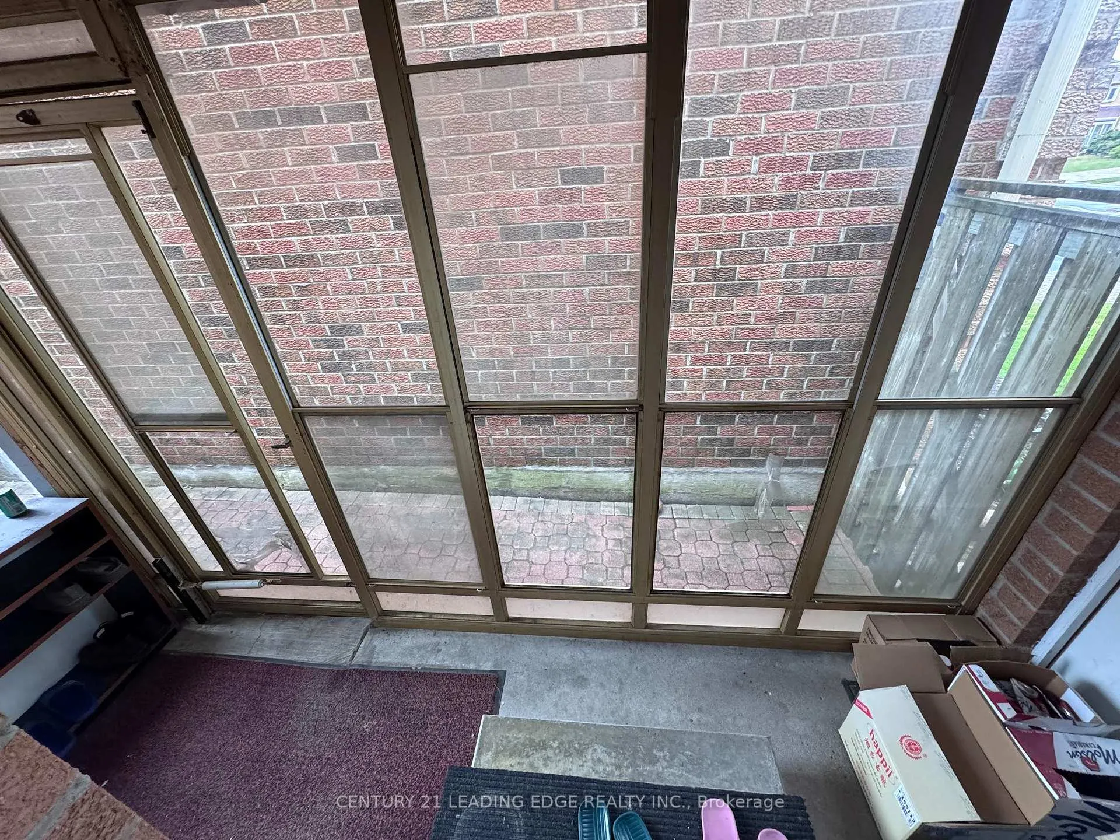
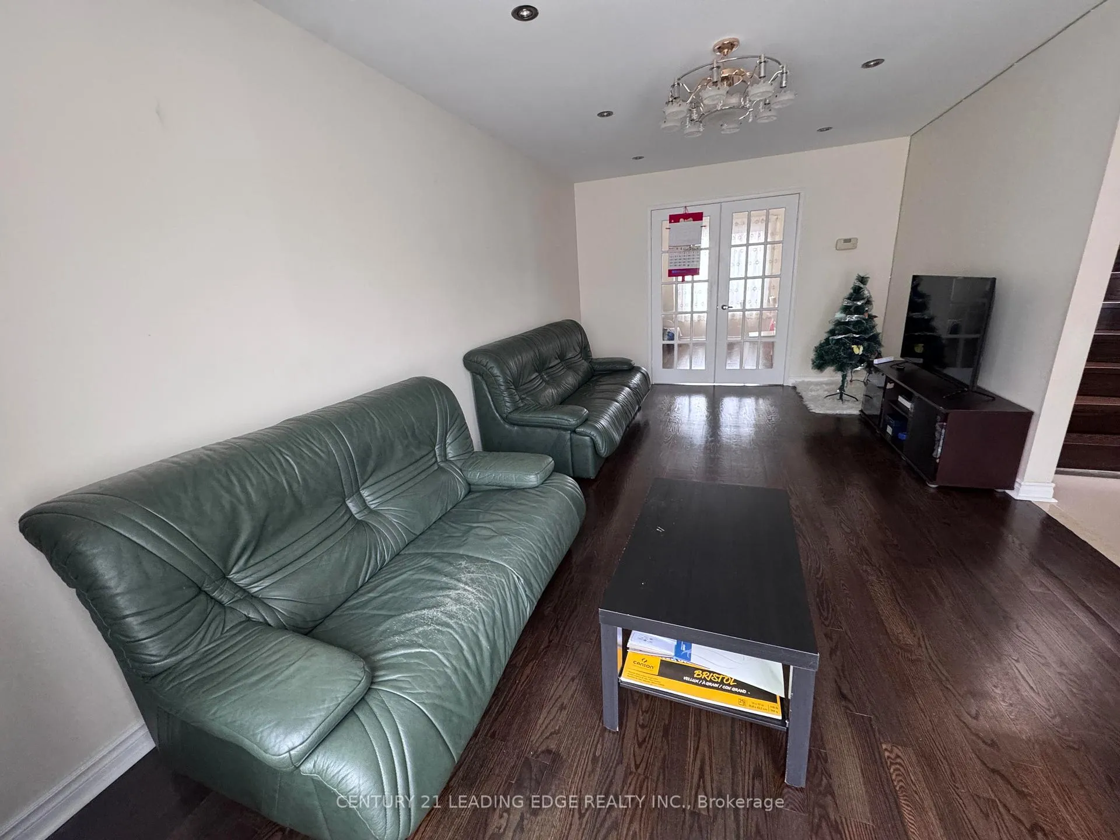
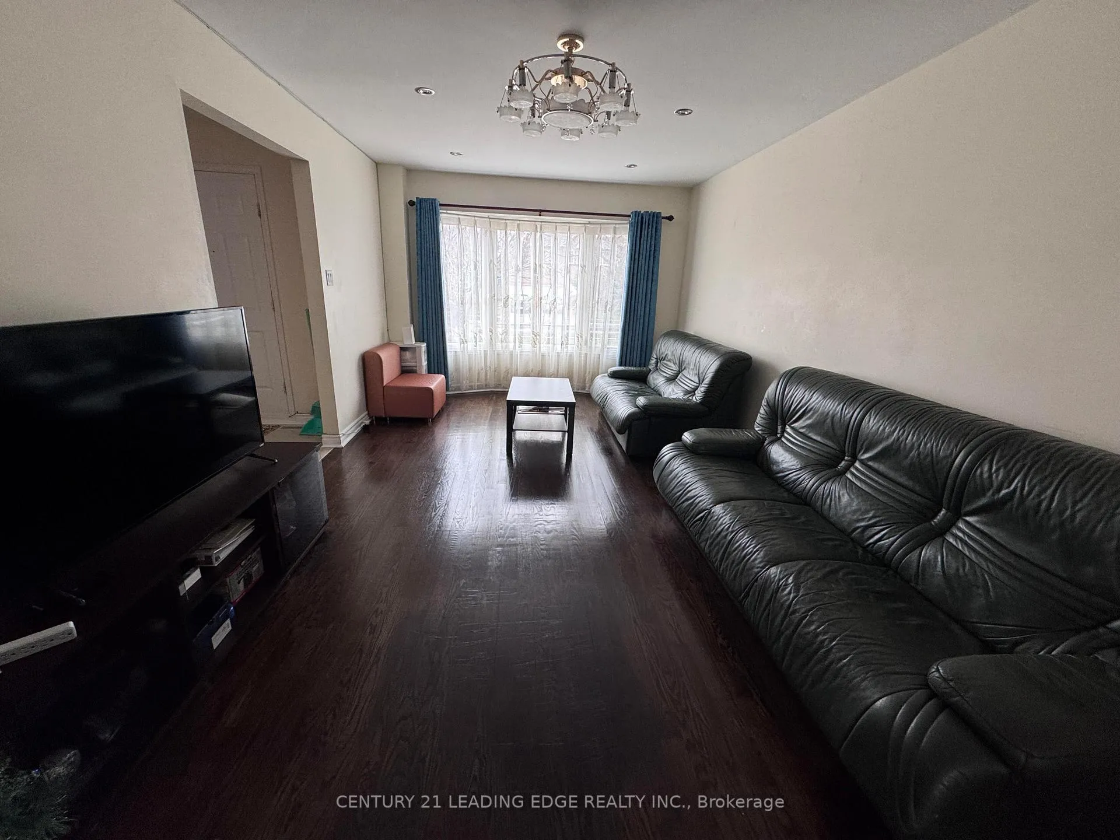
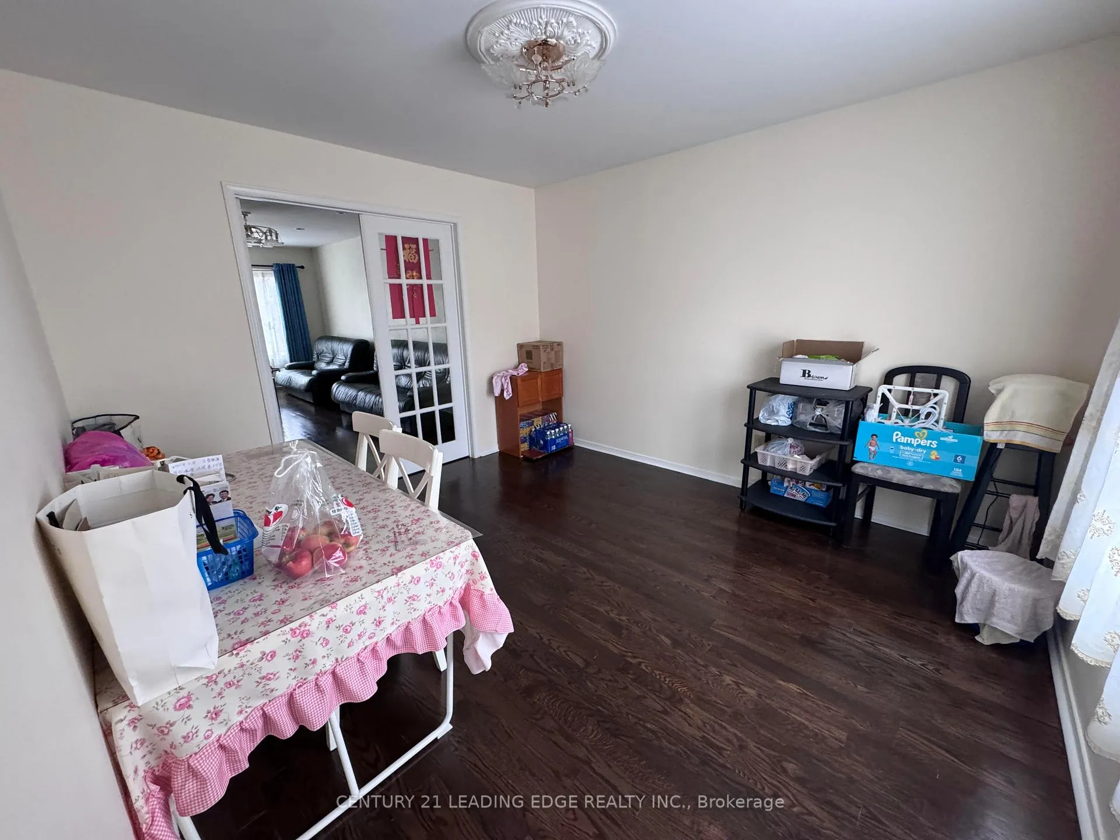 See all 27 photos
4+2 Bedrooms
5 Bathrooms
1 Garage
2K–2.5K sq.ft
44.29×118.14 ft
$6,945/yr
Property history
Facts and features
- BasementFinished
- Age of home16–30 years
- Water, sewerMunicipal
- HeatingForced air
What stands out
- Second kitchen
- Hardwood floors
- Fireplace
- Central air
The homeDetached, 2-storey, Age 16–30 years
- Type: Detached
- Style: 2-storey
- Age: 16–30 years
- Living space: 2,000–2,500 sq ft
- Basement: Finished
InsideFireplace Yes, Hardwood, Ceramic, Rooms above ground 9
- Fireplace: Yes
- Flooring: Hardwood, Ceramic
- Rooms above ground: 9
- Rooms in the basement: 3
- Bedrooms: 4 + 2 in the basement
- Bathrooms: 5
- Kitchens: 2
- Family room: Yes
Outside and lotBrick, Unknown, Unknown
Outside
- Exterior: Brick
- Roof: Unknown
- Foundation: Unknown
- Size: 44.29 × 118.14 ft
Parking1 Garage, Attached, Private double
- Spaces: 1 Garage
- Garage: Attached
- Driveway: Private double
Heating, water and powerForced air, gas, Central air, Municipal water
- Heating: Forced air, gas
- Cooling: Central air
- Water: Municipal water
- Sewer: Municipal sewer
Costs and taxesTaxes $6,945 a year, HST included in the price
- Taxes, 2025: $6,945 a year
- HST: HST included in the price
NearbyPark, public transit
- Close to: Park, public transit
Listing detailsE12695218, Sold, Jan 14, 2026
- MLS® number: E12695218
- Status: Sold
- Listed on: Jan 14, 2026
- Days on market: 47
- Updated: Mar 2, 2026
- Possession: Flexible
- Occupied by: Tenant
- Listing brokerage: CENTURY 21 LEADING EDGE REALTY INC.
About this home
134 Canongate Trail, Scarborough (Steeles), ON M1V 3G9
ParkPublic Transit
Welcome to 134 Canongate Tr! *Prestigious Kennedy Ps & Dr Norman Bethune Ci School Districts * Fully Upgraded House. Two Master En-Suite. Upgraded Wash Room Corian Vanity, Storm Door For Both Main Floor And Basement. Separate Entrance To Well Functional Two Bedroom Legal Basement Apt. Hardwood Floor Through Main And Second Floor.
Read more
Ask about this home
A HOMEH agent will answer your questions about this home.
Ask a question
Thinking of selling your home?See what your home is worth today.
Around this home
Kennedy / Steeles
Errands
Transit
Parks
Schools
Daily convenience, out of 100, from the distances below
ParkSanwood Park · 4 within 1 km5 min walk279 m
GroceryPetro-Canada7 min walk452 m
SchoolKennedy Public School2 min walk120 m
Train stationMilliken9 min walk562 m
PharmacyRemedy'sRx4 min walk230 m
Cafés & foodOishiii Sweets Cafe · 15 within 1 km3 min walk201 m
Gym & rec centrePlanet Fitness11 min walk663 m
LibraryToronto Public Library - Steeles21 min walk1.3 km
WalkDriveStraight-line distance, open map data
Grocery0.5 km
Park0.3 km
Coffee0.2 km
Dining0.2 km
Gym0.7 km
Milliken0.6 km
Schools nearby
School rating, out of 10.
Kennedy Public Schoolelementary · Public · 0.1 km
8.1/10Excellent
Wales College Secondary Schoolsecondary · Private · 0.4 km
—
Mary Ward Catholic Secondary Schoolsecondary · Catholic · 0.8 km
7.2/10Good
Contact agent
Helpful calculators
Mortgage
Affordability
Closing costs
Land transfer tax
Property tax
Down payment
CMHC insurance
Stress test
Cashback Rebate
Your HOMEH agent

KimHOMEH agent · Scarborough
"I would see it this week."
Ask Kim