

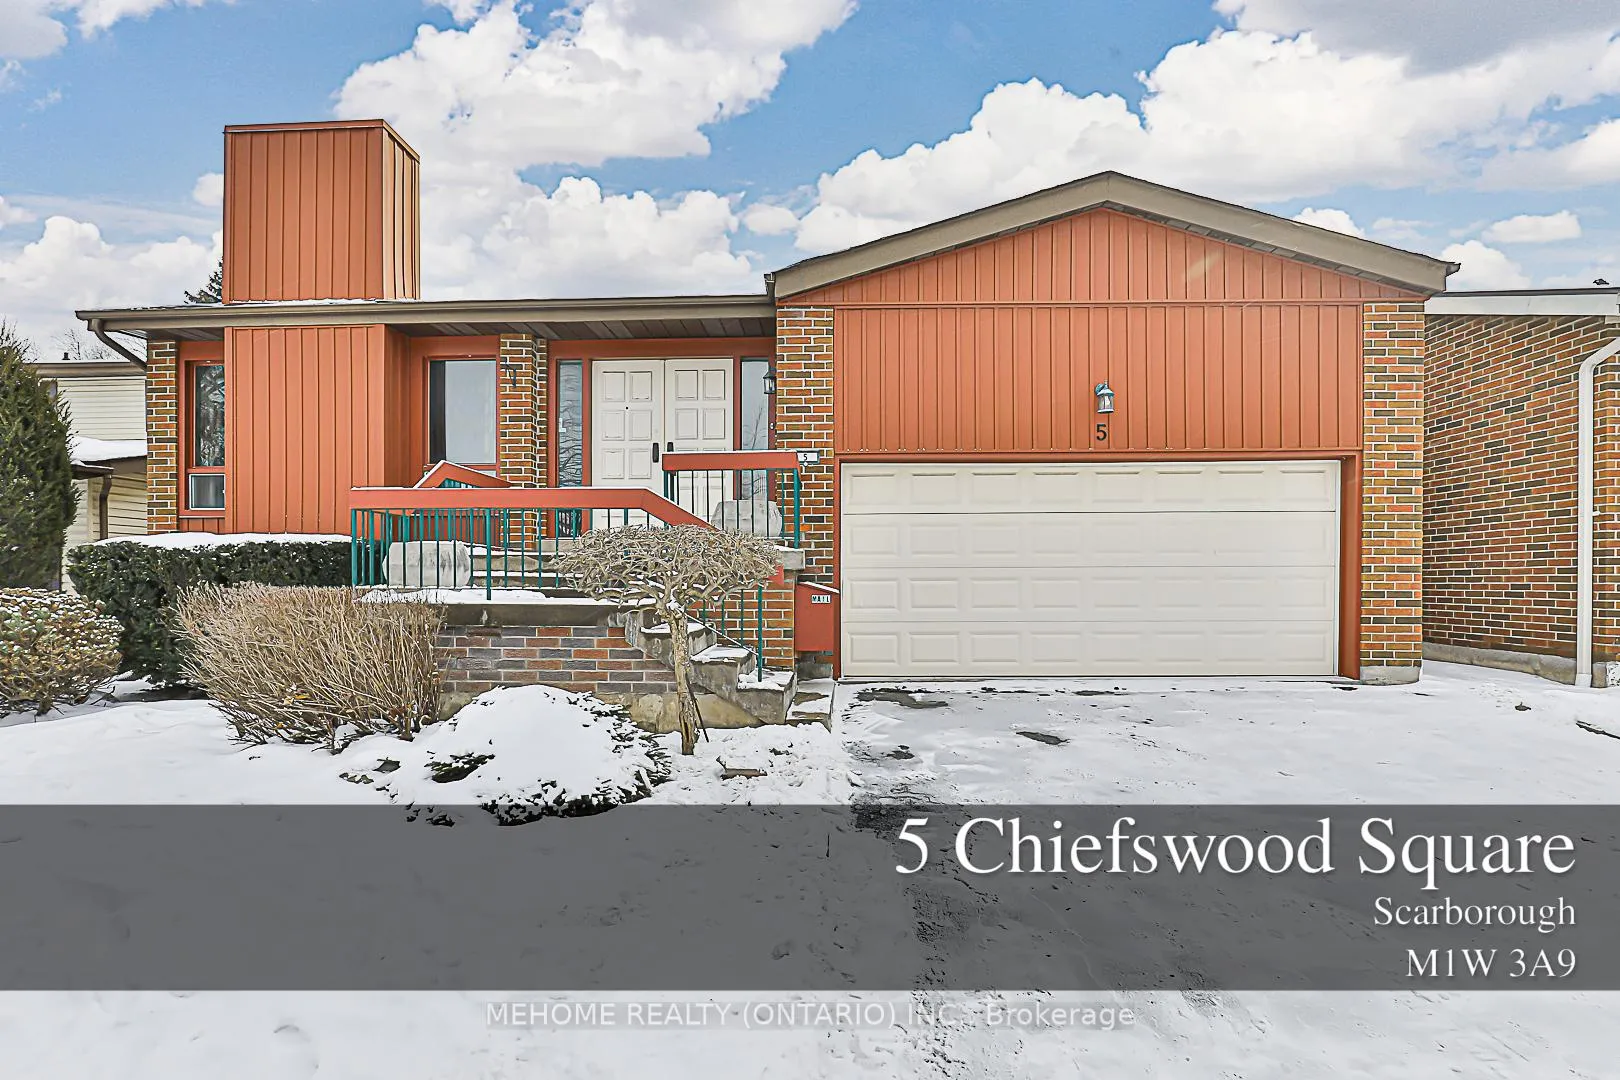
5 Chiefswood Square
5 Chiefswood Square
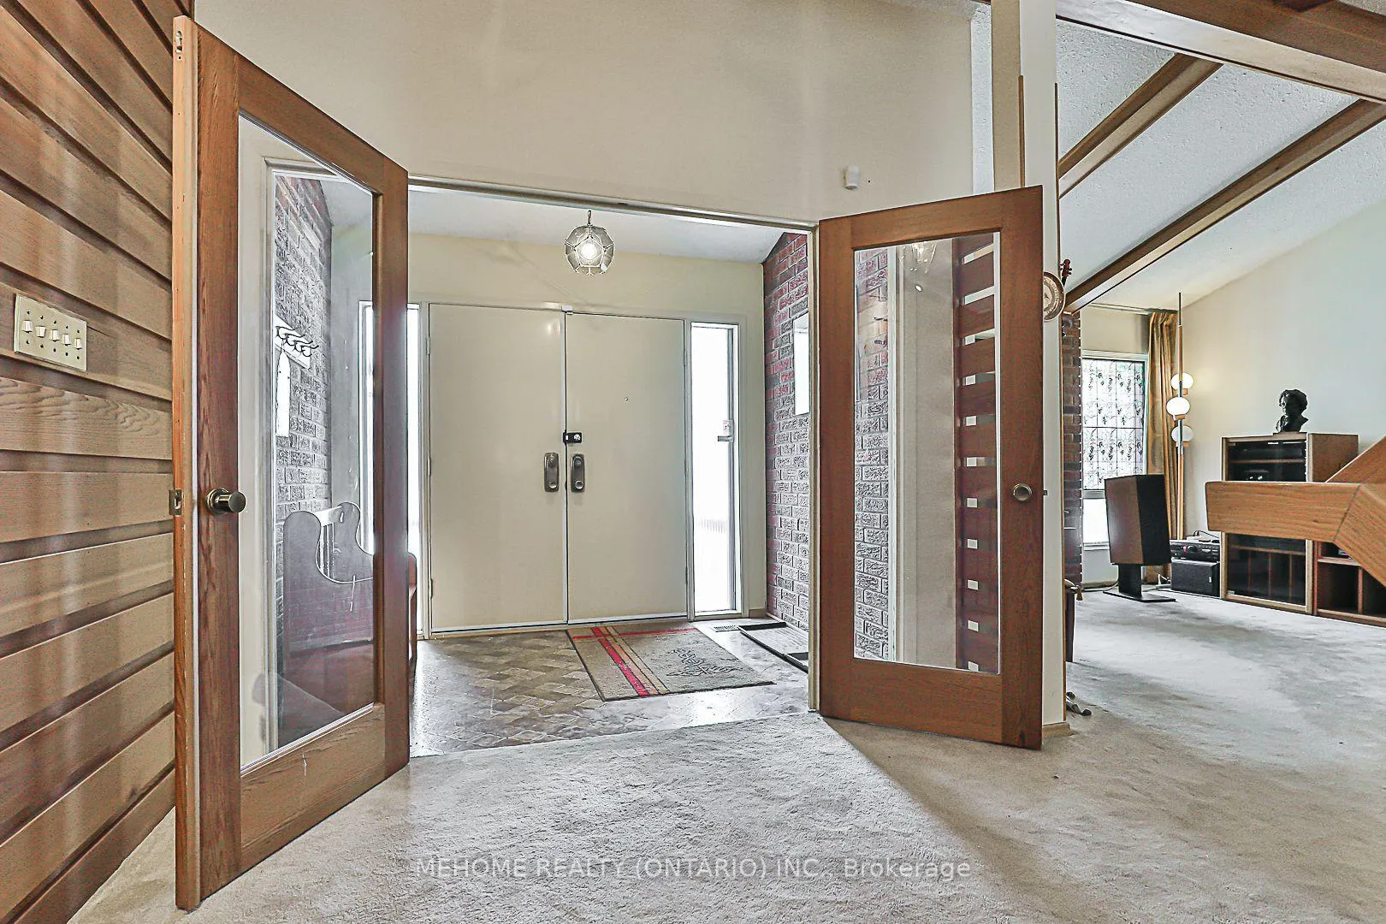
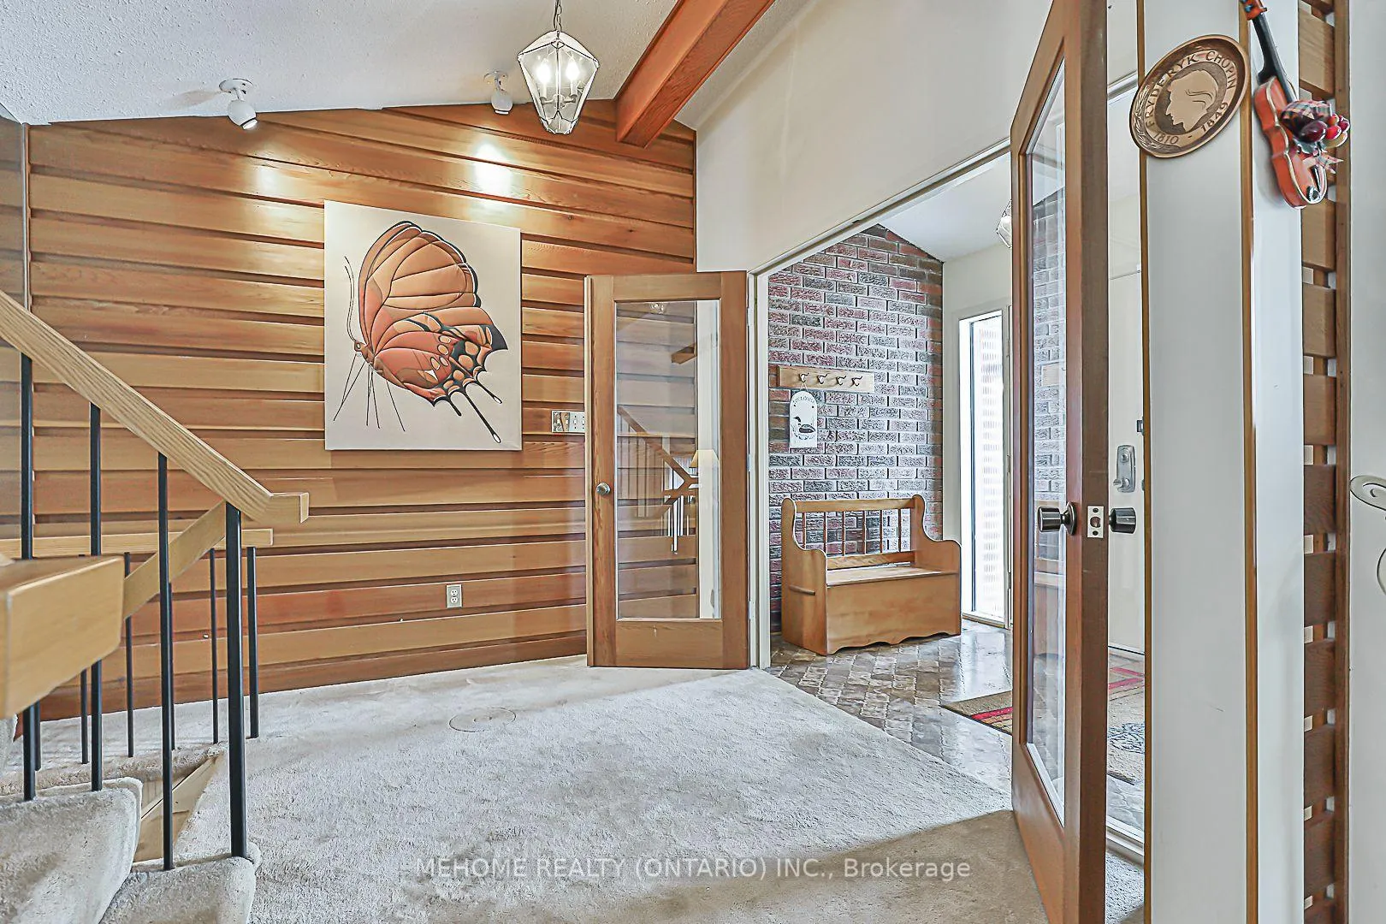
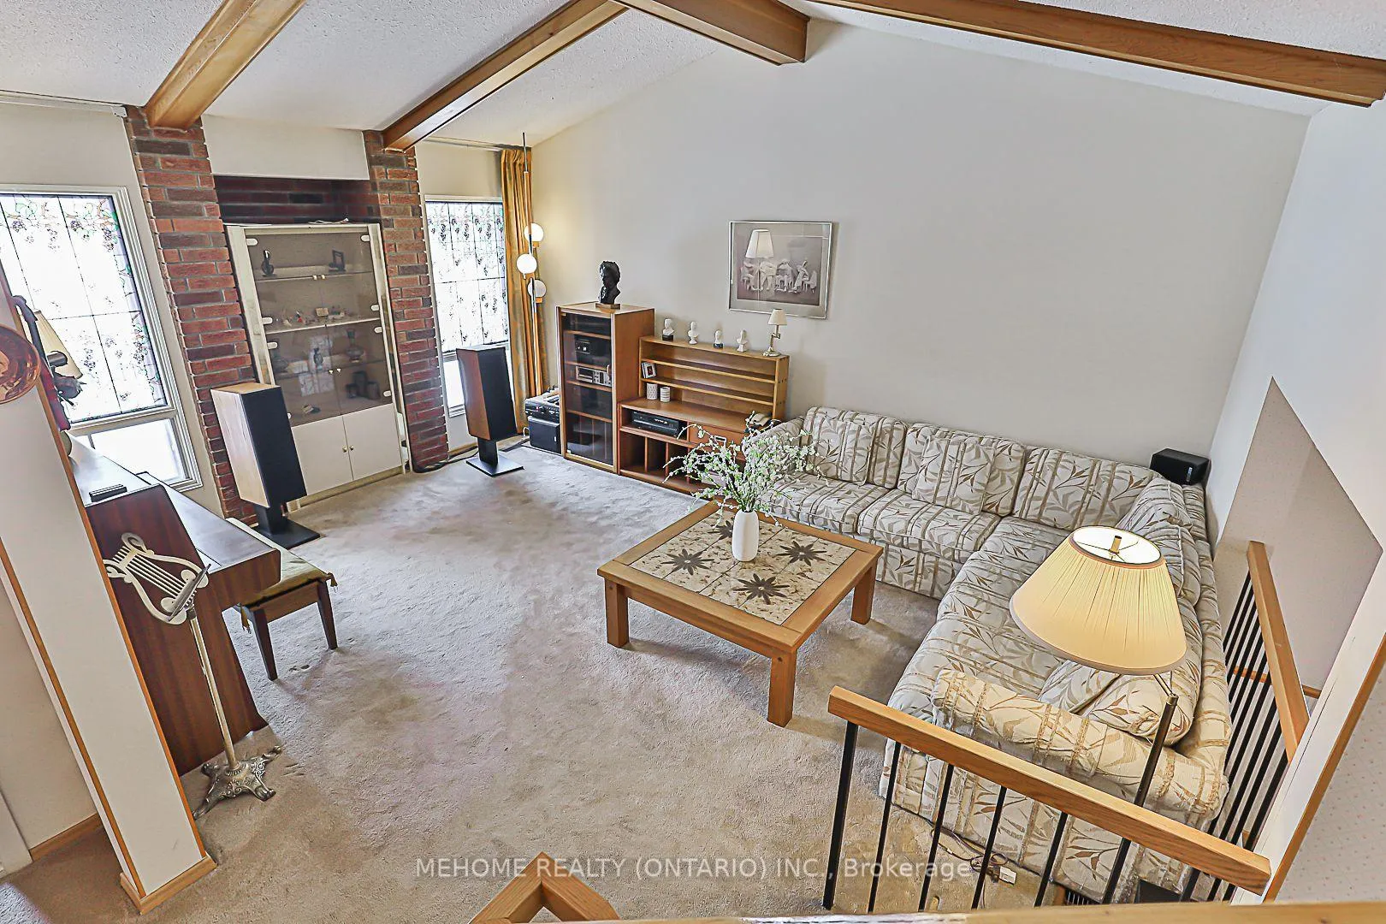
 See all 40 photos
Property history
Facts and features
- BasementFinished
- Water, sewerMunicipal
- HeatingForced air
- CoolingCentral air
- Central air
The homeDetached, Backsplit 5, 2,000–2,500 sq ft
- Type: Detached
- Style: Backsplit 5
- Living space: 2,000–2,500 sq ft
- Basement: Finished
InsideVinyl, Broadloom, Rooms above ground 8, Rooms in the basement 3
- Flooring: Vinyl, Broadloom
- Rooms above ground: 8
- Rooms in the basement: 3
- Bedrooms: 3 + 2 in the basement
- Bathrooms: 4
- Kitchens: 1
- Family room: Yes
Outside and lotBrick, wood, Asphalt shingle, Unknown
- Exterior: Brick, wood
- Roof: Asphalt shingle
- Foundation: Unknown
- Size: 50 × 102 ft
Parking2 Garage, Detached, Private
- Spaces: 2 Garage
- Garage: Detached
- Driveway: Private
Heating, water and powerForced air, gas, Central air, Municipal water
- Heating: Forced air, gas
- Cooling: Central air
- Water: Municipal water
- Sewer: Municipal sewer
Costs and taxesTaxes $6,423 a year, HST included in the price
- Taxes, 2024: $6,423 a year
- HST: HST included in the price
Included in the saleFridge,stove, dishwasher,range hood,washer & dryer,all elfs and window coverings.hot water tank(owned).
- Included: Fridge,stove, dishwasher,range hood,washer & dryer,all elfs and window coverings.hot water tank(owned).
Listing detailsE11934856, Sold, Jan 21, 2025
- MLS® number: E11934856
- Status: Sold
- Listed on: Jan 21, 2025
- Days on market: 14
- Updated: Feb 4, 2025
- Possession: 2025-04-07 / April 7, 2025
- Occupied by: Owner
- Listing brokerage: MEHOME REALTY (ONTARIO) INC.
About this home
5 Chiefswood Square, Scarborough (Steeles), ON M1W 3A9
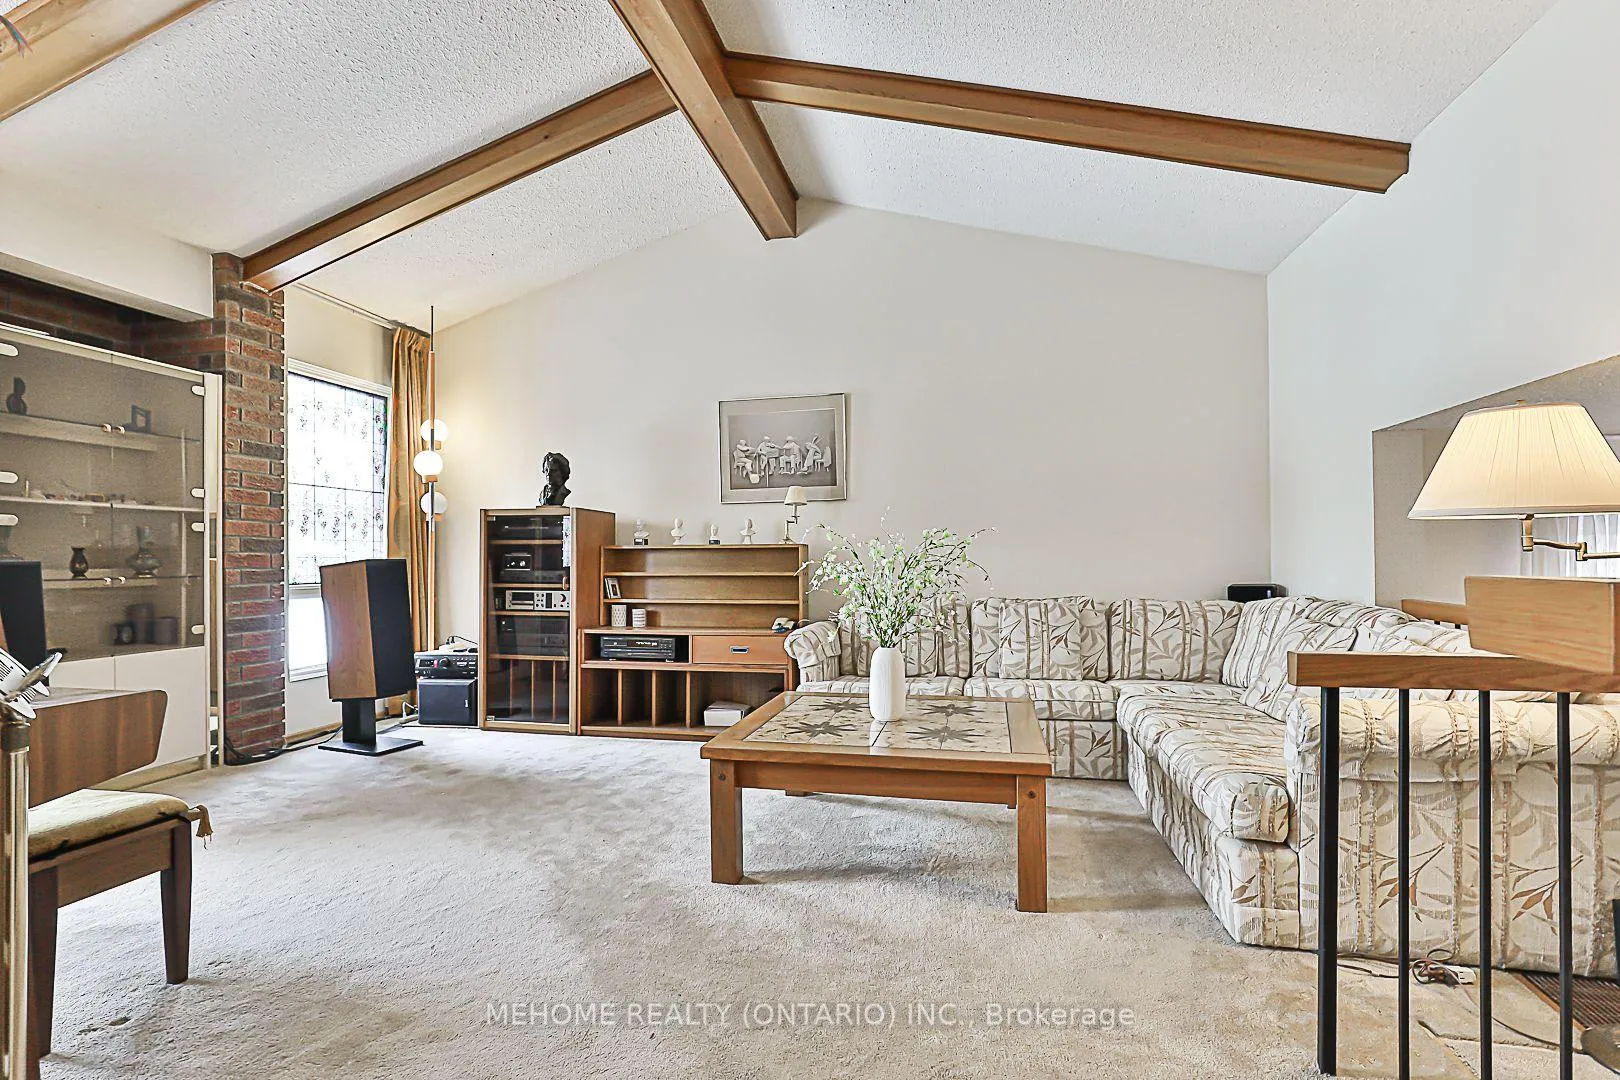
Absolutely Gorgeous Quality Home In High Demanded Steeles Community! Great Opportunity to Owned this 5 Level Bakcksplit Detached in A Queit Street. Bright & Spacious Living Room W/Plenty Natural Lights Flows Freely Thru The Windows.Special Designed Cathedral Ceiling. Original 4 Bedroom Plan Modified Into A 3 Bedroom,Easily Convert back to 4 Brs.Huge Primary Bedroom with Upgraded 4 Pc Ensuite.Family Room W/O to Backyard.Professionally Finished Basement with Huge Recreation Area. Mins to Shopping,T&TSupermarket,Plazas,Hwy 404 Etc. Steps to Schools,Huntsmill Park Etc.
Ask about this home
A HOMEH agent will answer your questions about this home.
Around this home
Daily convenience, out of 100, from the distances below
Schools nearby
School rating, out of 10.
Helpful calculators
Your HOMEH agent

"I would see it this week."