

127 Sandyhook Square
127 Sandyhook Square
 See all 45 photos
Property history
Facts and features
- BasementFinished
- Water, sewerMunicipal
- HeatingForced air
- CoolingCentral air
- Hardwood floors
- Fireplace
- Central air
The homeDetached, 2-storey, Finished
- Type: Detached
- Style: 2-storey
- Basement: Finished
InsideFireplace Yes, Hardwood, Tile, Main level
- Fireplace: Yes
- Flooring: Hardwood, Tile
- Laundry: Main level
- Features: Central vacuum
- Rooms above ground: 8
- Rooms in the basement: 1
- Bedrooms: 4
- Bathrooms: 3
- Kitchens: 1
- Family room: Yes
Outside and lotBrick, aluminum siding, Shingles, Unknown
- Exterior: Brick, aluminum siding
- Roof: Shingles
- Foundation: Unknown
- Size: 30.03 × 110 ft
Parking2 Garage, Attached, Private
- Spaces: 2 Garage
- Garage: Attached
- Driveway: Private
Heating, water and powerForced air, gas, Central air, Municipal water
- Heating: Forced air, gas
- Cooling: Central air
- Water: Municipal water
- Sewer: Municipal sewer
Costs and taxesTaxes $5,744 a year, HST included in the price, Hot water tank
- Taxes, 2024: $5,744 a year
- HST: HST included in the price
- Rental items: Hot water tank
Included in the saleFridge, s/s stove, rangehood, dishwasher, washer/dryer, gdo & remote, cac, cvac, elfs, existing window coverings.
- Included: Fridge, s/s stove, rangehood, dishwasher, washer/dryer, gdo & remote, cac, cvac, elfs, existing window coverings.
NearbyFenced yard, library, park, public transit, school
- Close to: Fenced yard, library, park, public transit, school
Listing detailsE11990652, Sold, Feb 27, 2025
- MLS® number: E11990652
- Status: Sold
- Listed on: Feb 27, 2025
- Days on market: 12
- Updated: Mar 11, 2025
- Possession: 30-59 days
- Occupied by: Owner
- Listing brokerage: HOMELIFE NEW WORLD REALTY INC.
About this home
127 Sandyhook Square, Scarborough (Steeles), ON M1W 3N6
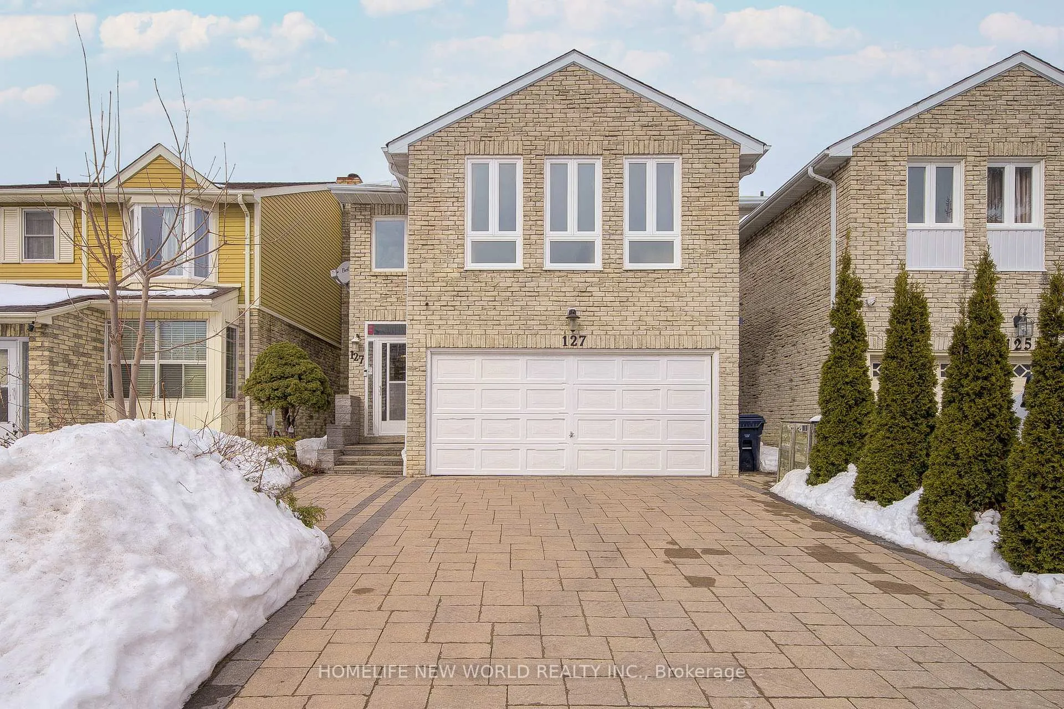
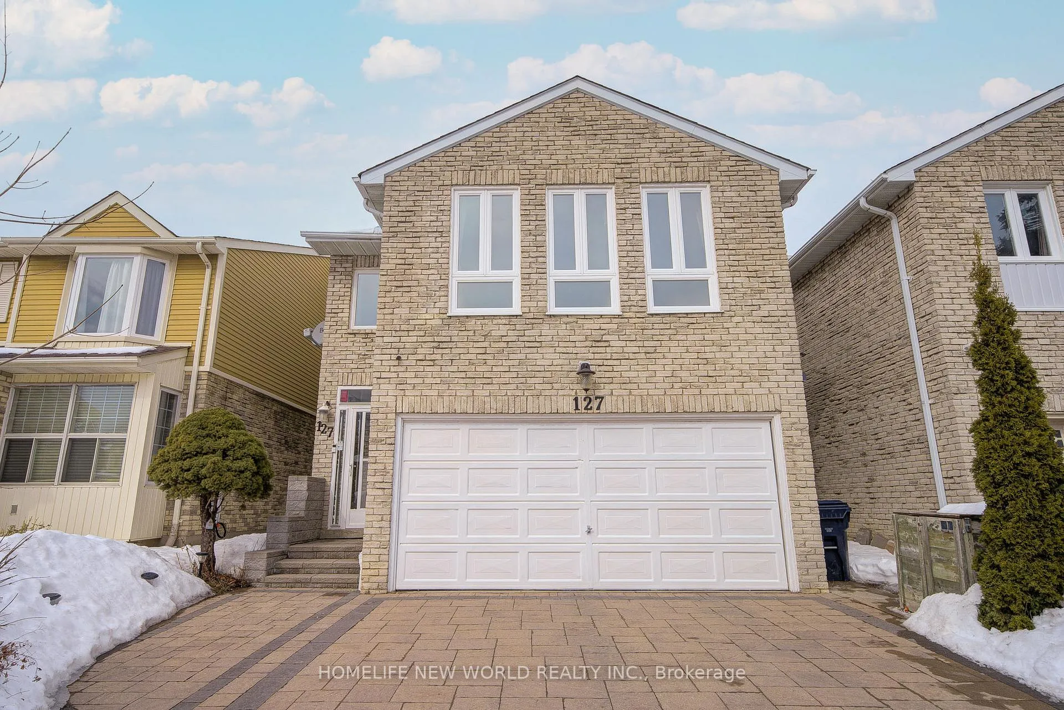
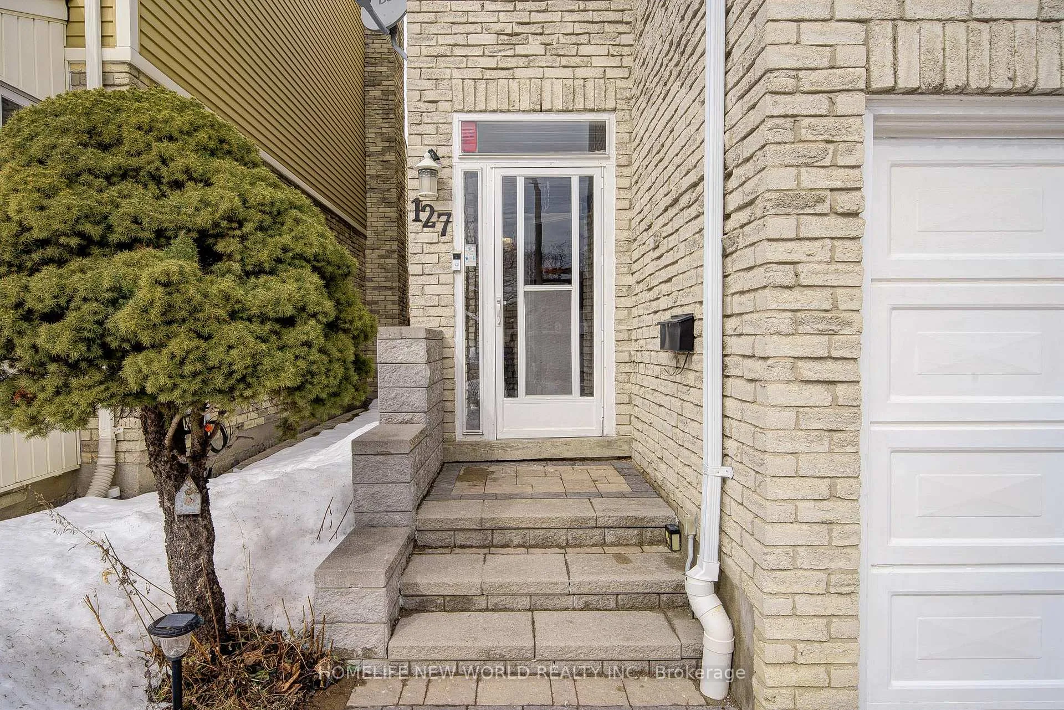
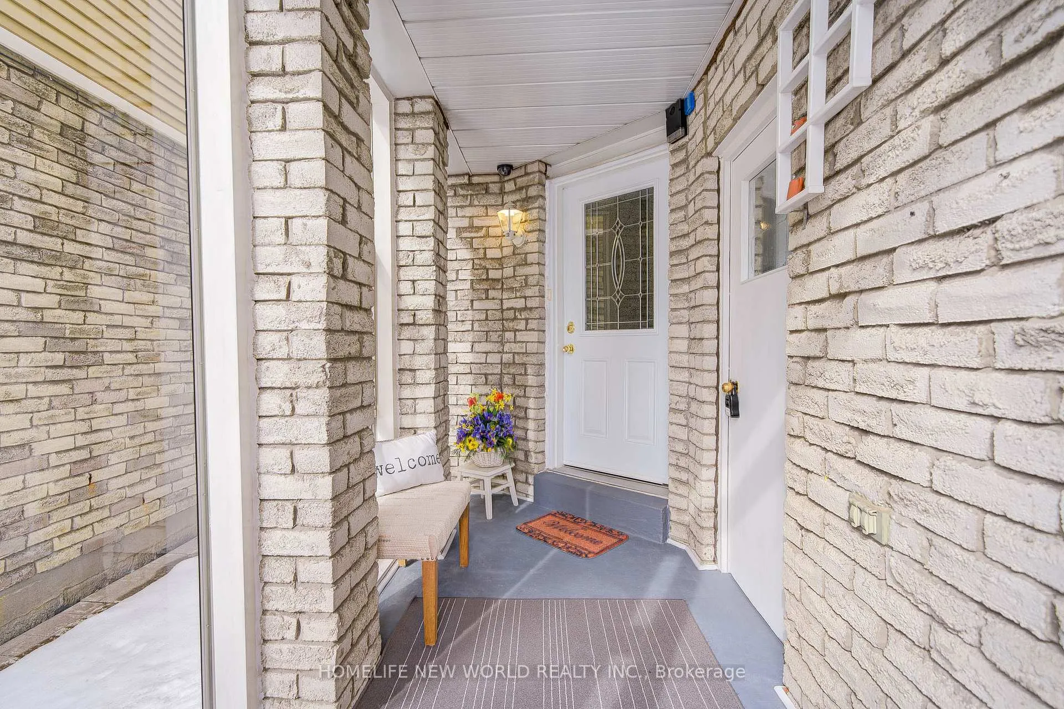
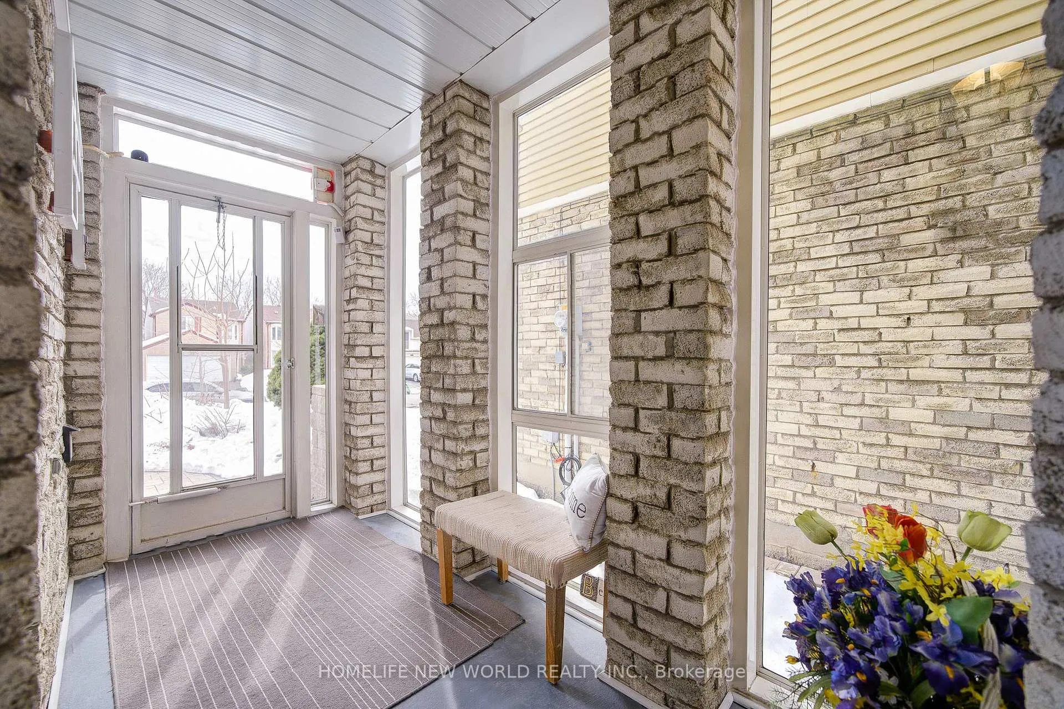
Location, Location! Lovely Well Maintained South Facing 2 Car Garage 4 Bedrooms Detached Home On A 30'x110' Lot. Quiet St. Approx 2000 Sqft, Bright & Spacious, Eat-In Kitchen With Cabinet/Shelf. From Breakfast Area W/O To Deck. Pot Lights & Hardwood Floor Throughout Main & Upper Level. 2 Skylights Offering A Lot Of Natural Lights. Sun Filled Huge Primary Bdrm W/Sitting Area & 4Pc Ensuite, W/I Closet. 3 Other Bedrooms In A Separated Level, Finished Bsmt Has High Ceiling, Above Grade Big Windows, Fireplace & Wet bar. Direct Access To Garage From Enclosed Front Porch. Widen Interlocking Driveway. Fenced Backyard. Updated High Quality Windows. 2 Wood-Burning Brick Fireplaces. Walk To Great Schools: Terry Fox Ps & Norman Bethune C.I. Minutes To Ttc, Pacific Mall And Milliken Go Station, Plaza, T n T & Foody Supermarket, Library, Restaurant, 5 Minute Drive to HWy 404.. A Must See!
Ask about this home
A HOMEH agent will answer your questions about this home.
Around this home
Daily convenience, out of 100, from the distances below
Schools nearby
School rating, out of 10.
Helpful calculators
Your HOMEH agent

"I would see it this week."