

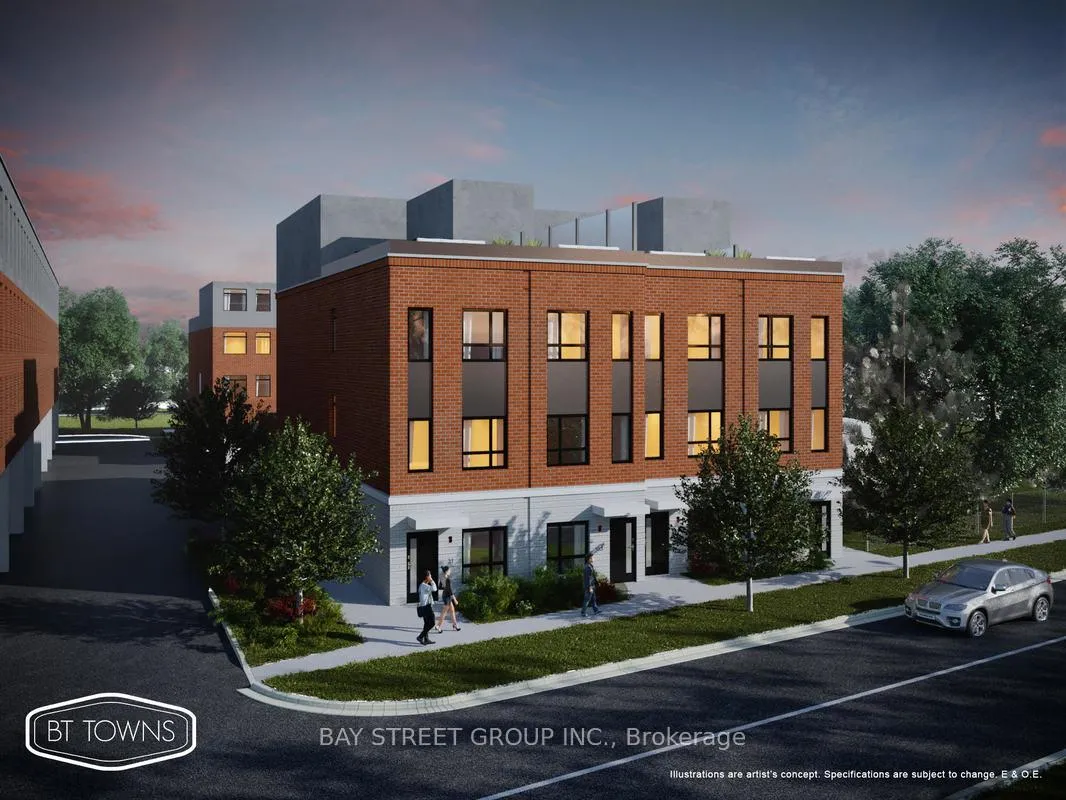
Unit 119, 10 Echo Point
Unit 119, 10 Echo Point
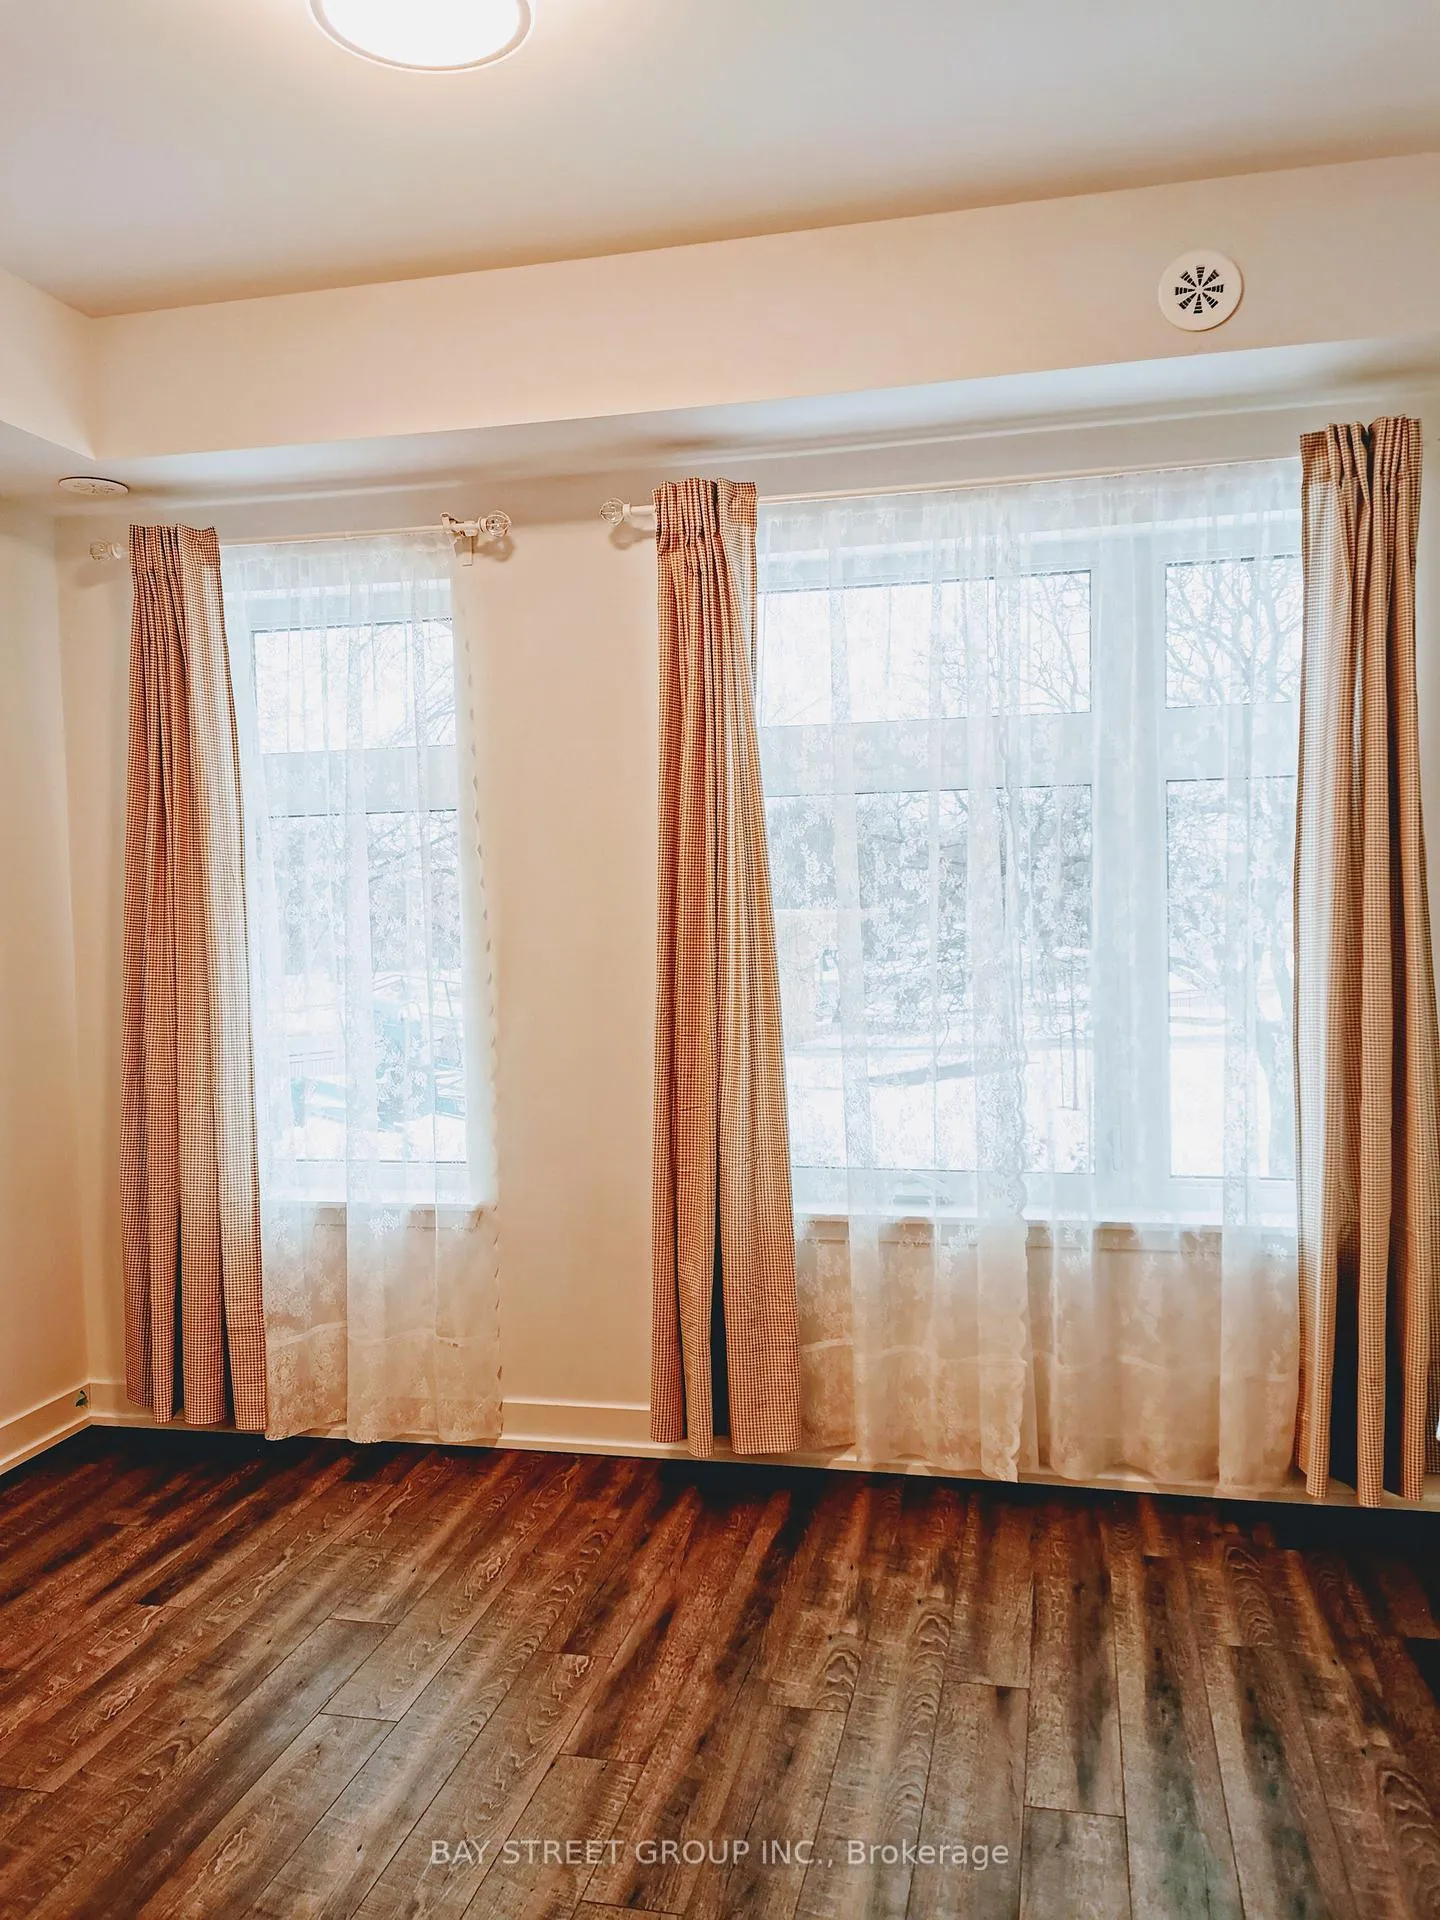 See all 10 photos
Property history
- $816,000ExpiredList: 2026-02-04|End: 2026-08-03|180 daysE12758106
Facts and features
- BasementNone
- ExposureSouth east
- LaundryEnsuite
- LockerNone
- Central air
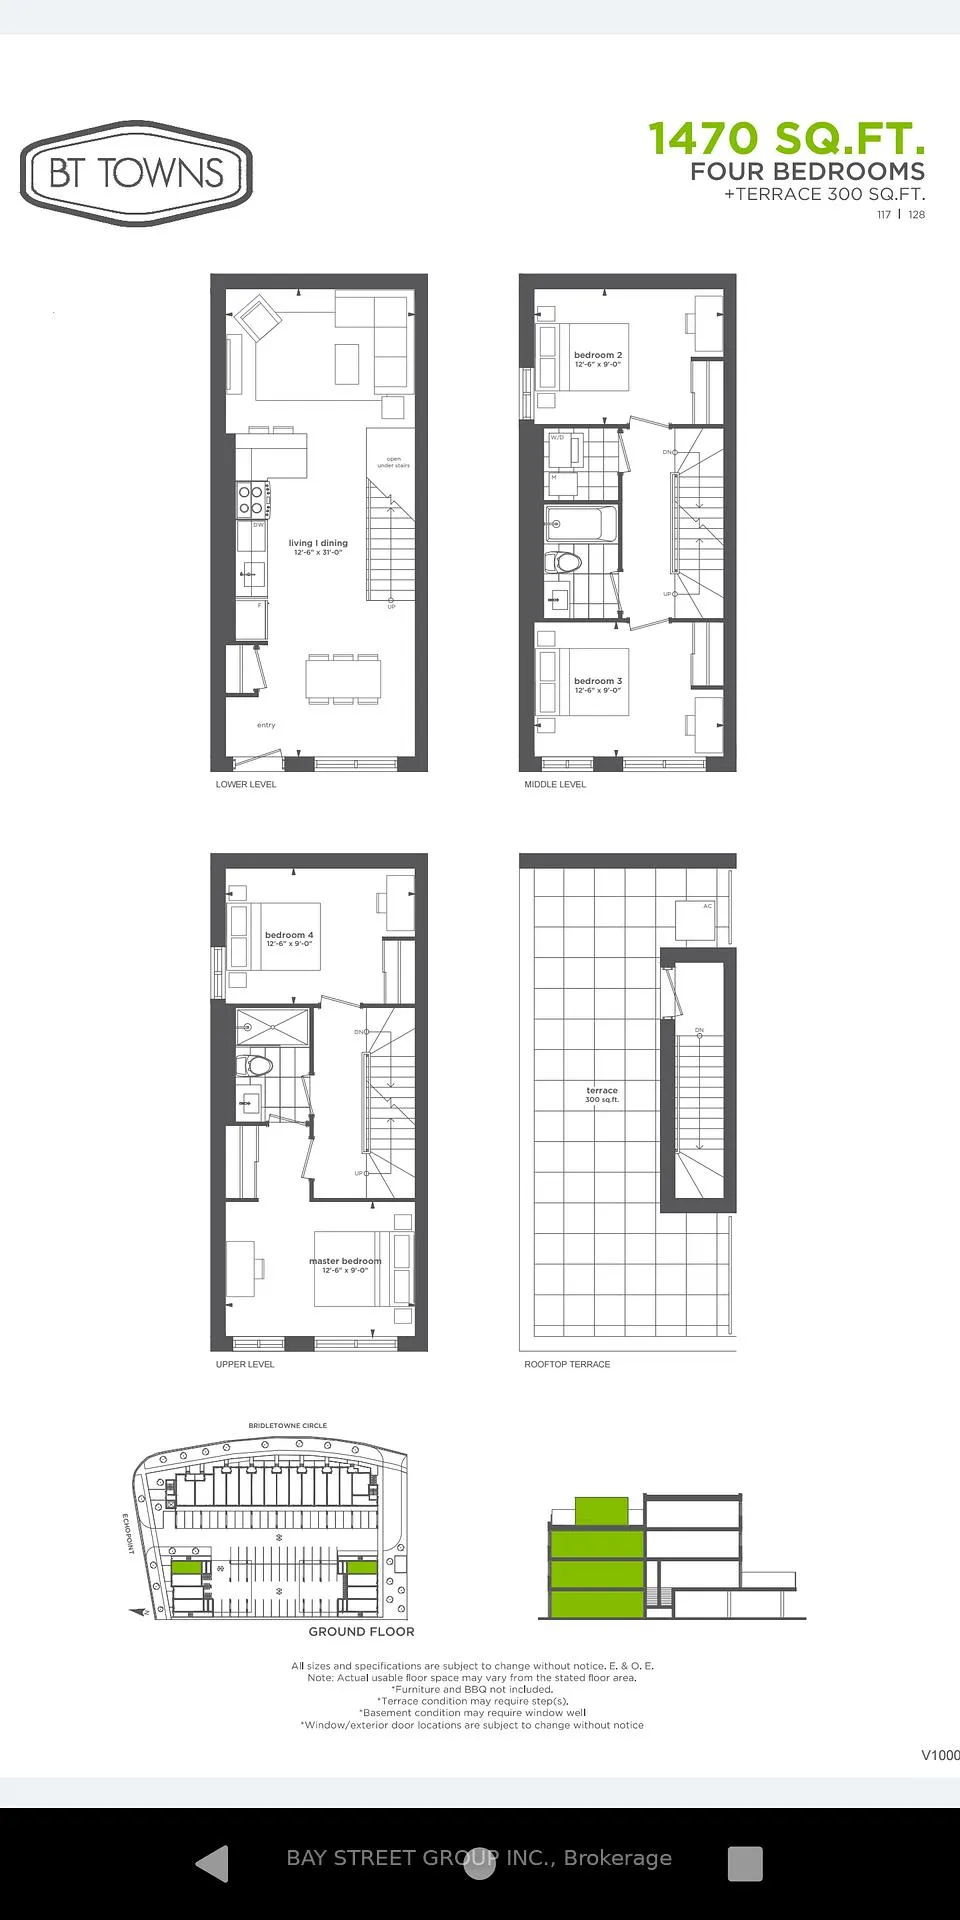
The homeCondo Townhouse, Stacked townhouse, 1,400–1,599 sq ft
- Type: Condo Townhouse
- Style: Stacked townhouse
- Living space: 1,400–1,599 sq ft
- Basement: None
- Exposure: South East
InsideEnsuite, Carpet free, on demand water heater, Rooms above ground 8
- Laundry: Ensuite
- Features: Carpet free, on demand water heater
- Rooms above ground: 8
- Bedrooms: 4
- Bathrooms: 2
- Kitchens: 1
OutsideBrick, Terrace
- Exterior: Brick
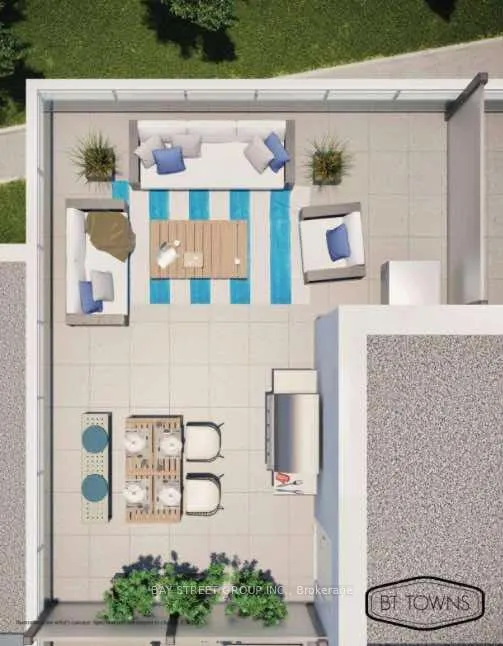
- Balcony: Terrace
Parking and locker1 Parking, Carport, Parking type Owned
- Spaces: 1 Parking
- Garage: Carport
- Parking type: Owned
- Locker: None
BuildingBT Towns, Storeys 3, Units 60
- Name: BT Towns
- Storeys: 3
- Units: 60
- Registered: 2019
- Condo corporation: 2802
- Pets: Allowed
Heating, water and powerForced air, gas, Central air
- Heating: Forced air, gas
- Cooling: Central air
Costs and taxesTaxes $5,045 a year, Condo fee $581 a month, Common elements included, building insurance included
- Taxes, 2025: $5,045 a year
- Condo fee: $581 a month
- Fee includes: Common elements included, building insurance included
- HST: HST included in the price
- Rental items: Hot water heater
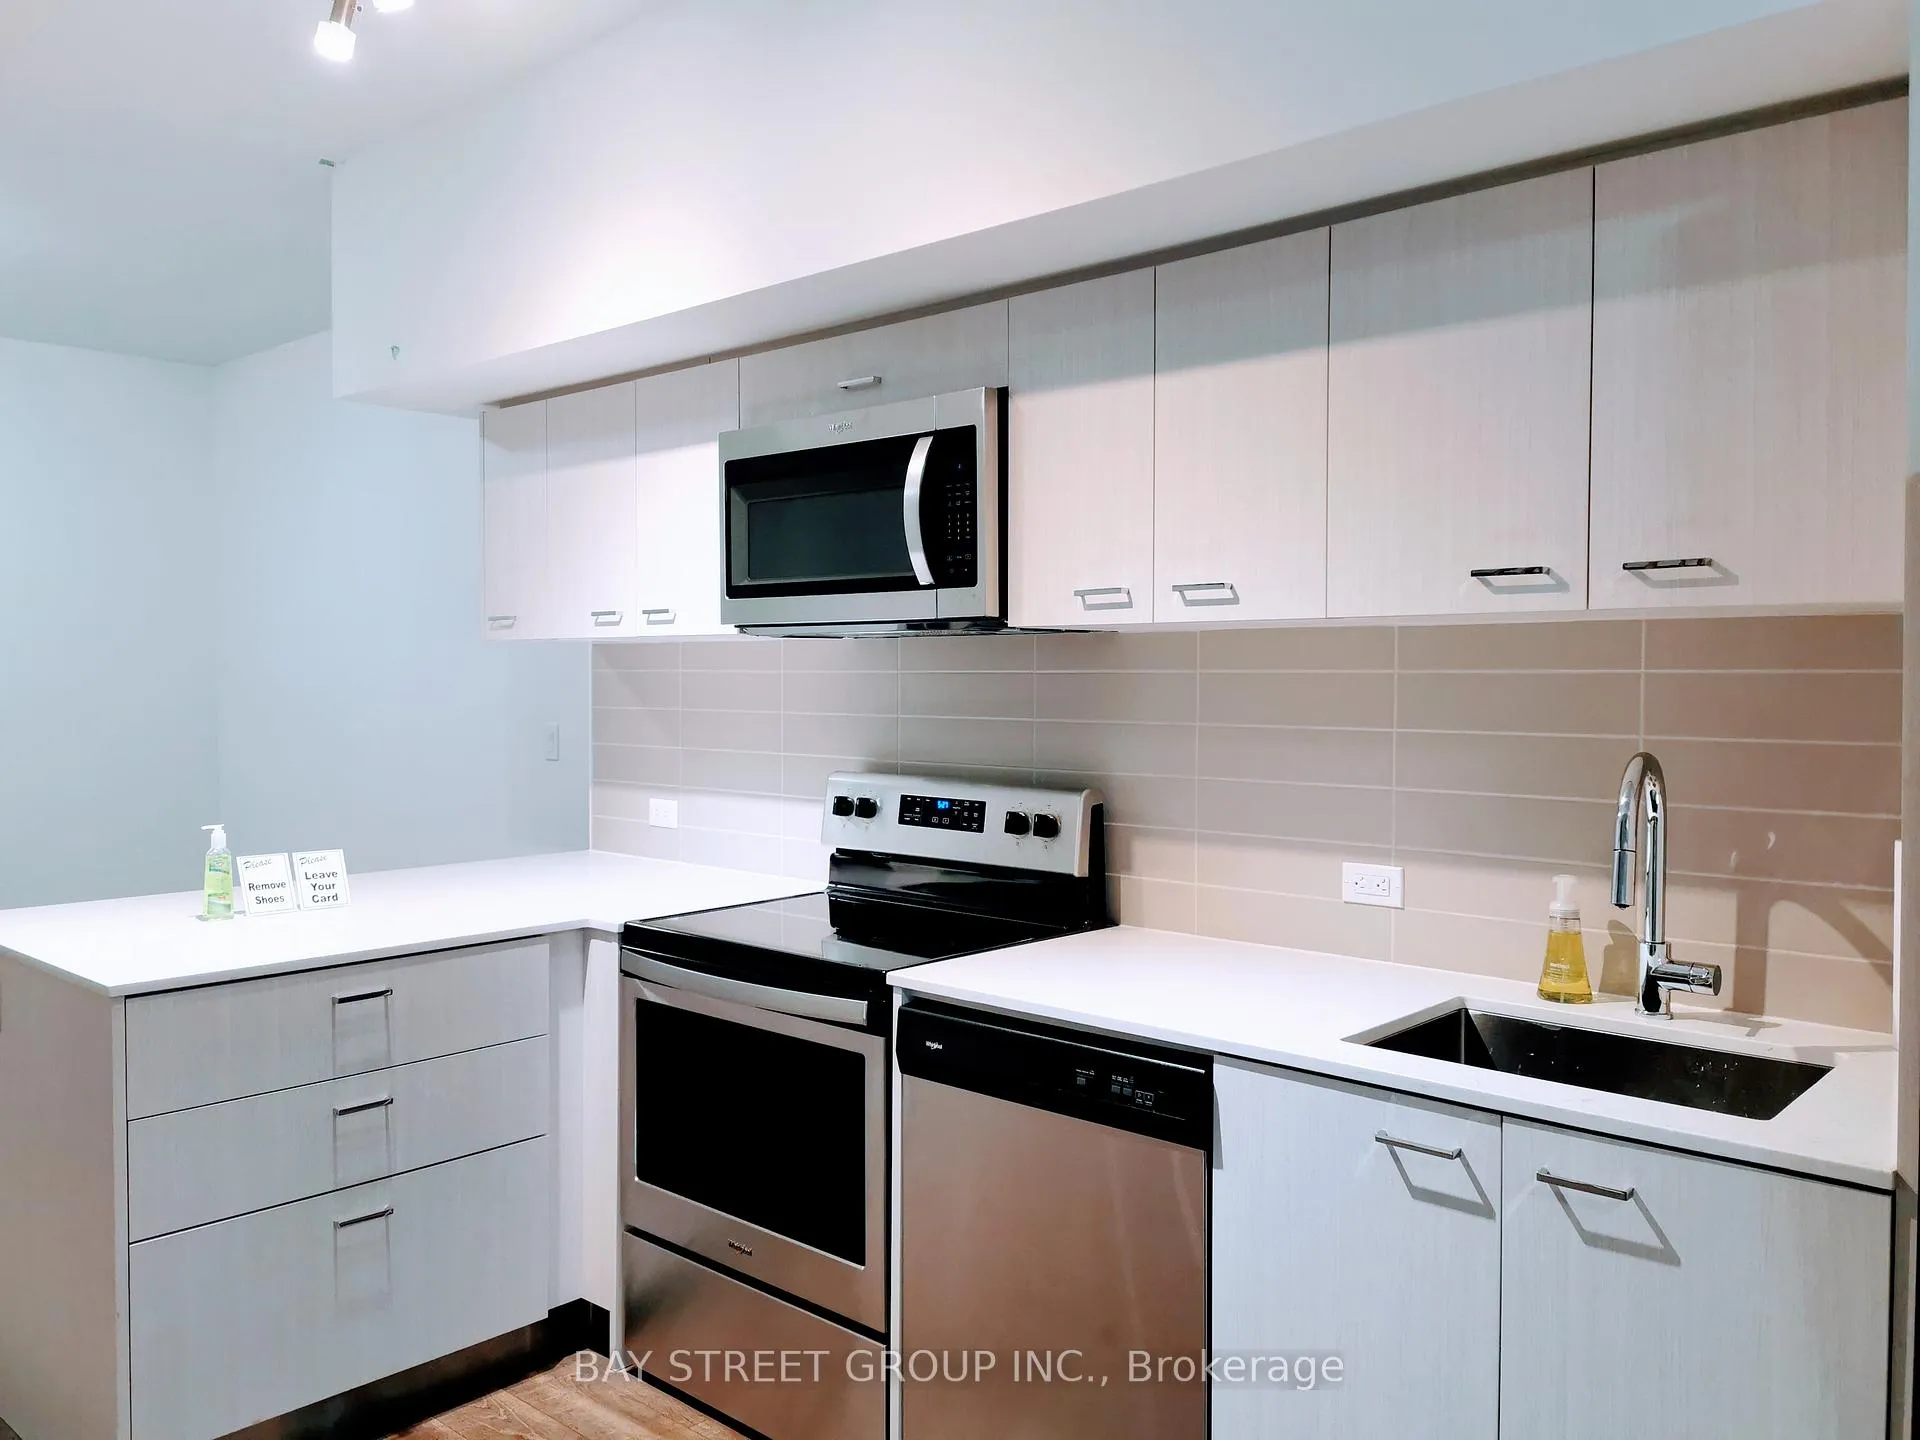
Included in the saleStainless steel fridge, stove, range hood, built-in microwave, dishwasher, front-load washer & dryer, all existing light fixtures, plus one covered parking space.a rare chance to own a spacious end-unit home in a well-established and desirable community.
- Included: Stainless steel fridge, stove, range hood, built-in microwave, dishwasher, front-load washer & dryer, all existing light fixtures, plus one covered parking space.a rare chance to own a spacious end-unit home in a well-established and desirable community.
Listing detailsE12758106, Expired, Feb 4, 2026
- MLS® number: E12758106
- Status: Expired
- Listed on: Feb 4, 2026
- Days on market: 180
- Updated: Aug 3, 2026
- Possession: 2026-02-05 / Flexible
- Occupied by: Vacant
- Listing brokerage: BAY STREET GROUP INC.
About this home
Unit 119, 10 Echo Point, Scarborough (L'Amoreaux), ON M1W 0A7
Welcome to this rarely offered 4-bedroom end-unit condo townhome in the highly sought-after L'Amoreaux community. As one of the largest layouts in the complex, this home offers an exceptional amount of living space and a functional design ideal for modern family life.The bright open-concept main level is perfect for everyday living and entertaining, while the standout feature is the private rooftop terrace with open views - an amazing space to relax, host friends, or enjoy summer evenings. Quiet setting on a low-traffic cul-de-sac. Minutes to Hwy 401 & 404 for effortless commuting. Close to top-rated schools, public transit, hospitals, parks, shopping plazas, and supermarkets. Situated in one of the area's most convenient and family-friendly neighbourhoods. This home is an excellent opportunity for growing families, first-time buyers, or savvy investors looking for space, comfort, and a prime location.Welcome to this rarely offered 4-bedroom end-unit condo townhome in the highly sought-after L'Amoreaux community. As one of the largest layouts in the complex, this home offers an exceptional amount of living space and a functional design ideal for modern family life.The bright open-concept main level is perfect for everyday living and entertaining, while the standout feature is the private rooftop terrace with open views - an amazing space to relax, host friends, or enjoy summer evenings. Quiet setting on a low-traffic cul-de-sac. Minutes to Hwy 401 & 404 for effortless commuting. Close to top-rated schools, public transit, hospitals, parks, shopping plazas, and supermarkets. Situated in one of the area's most convenient and family-friendly neighbourhoods. This home is an excellent opportunity for growing families, first-time buyers, or savvy investors looking for space, comfort, and a prime location.
Ask about this home
A HOMEH agent will answer your questions about this home.
Know more about BT Towns
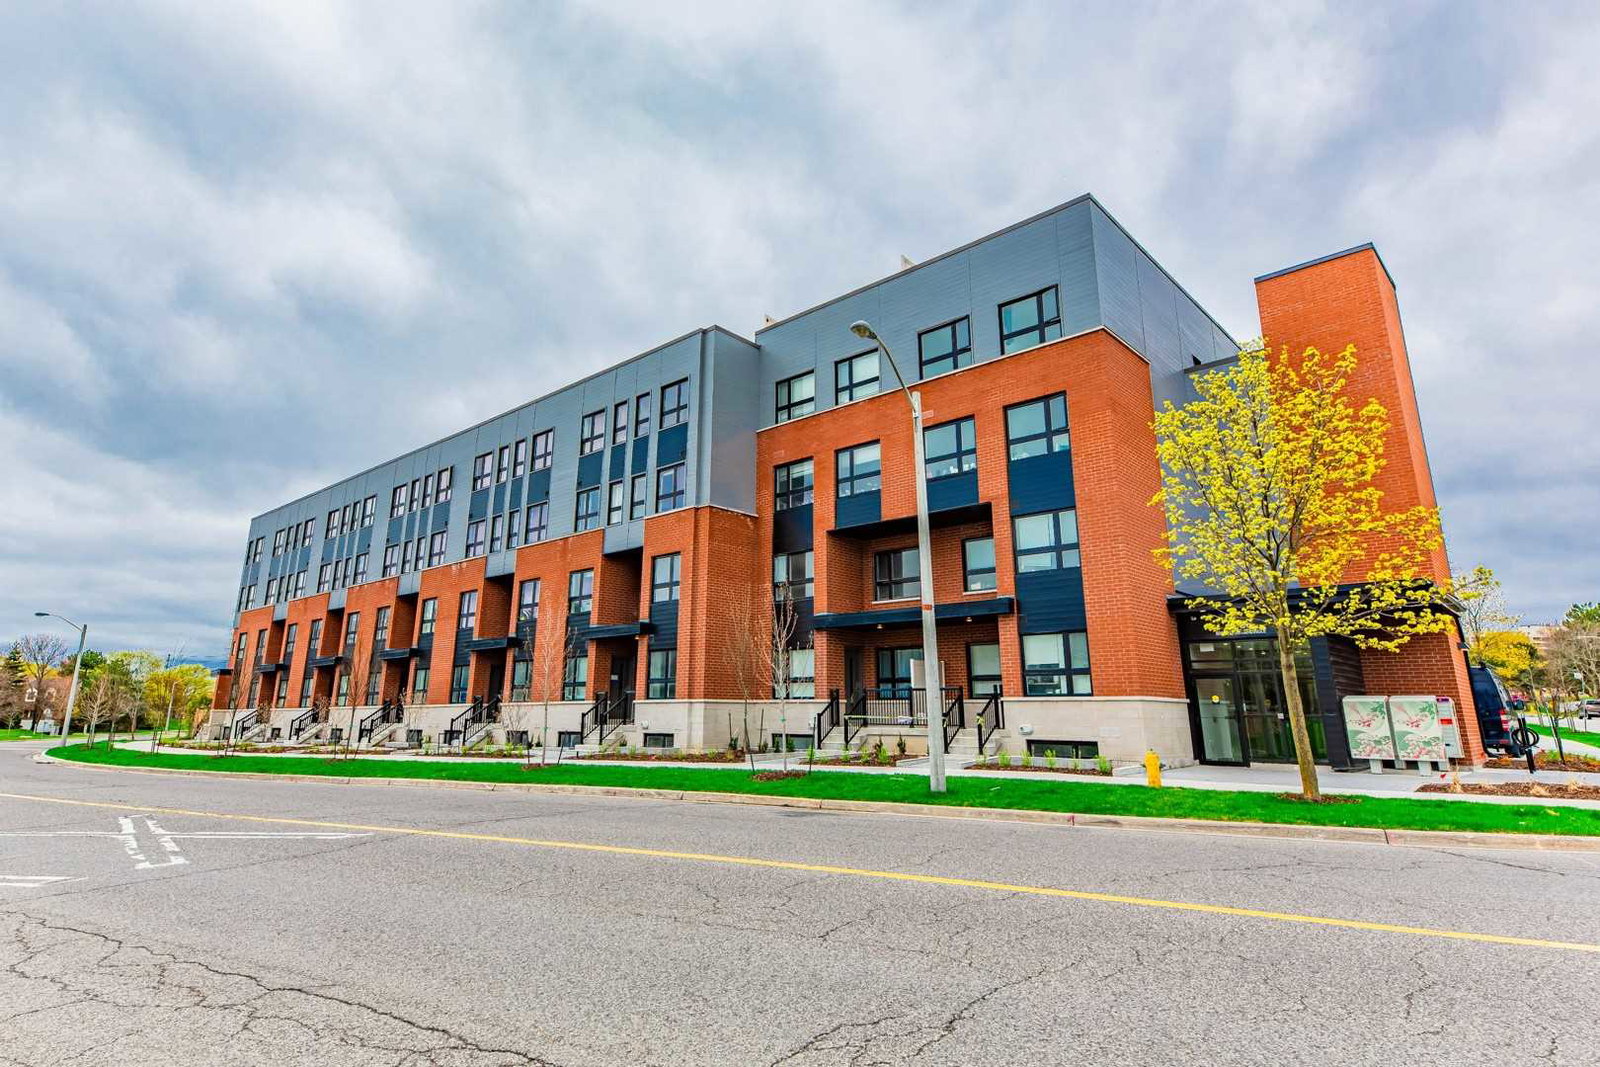
Condo building · 2100 Bridletowne Circ
BT Towns is a 3-storey condo with 60 suites, built in 2019 by Dream. No units are on the market here right now.
- 3storeys
- 60suites
- 2019built
No similar units for sale in BT Towns right now.
Around this home
Daily convenience, out of 100, from the distances below
Schools nearby
School rating, out of 10.
Helpful calculators
Your HOMEH agent

"I would see it this week."