

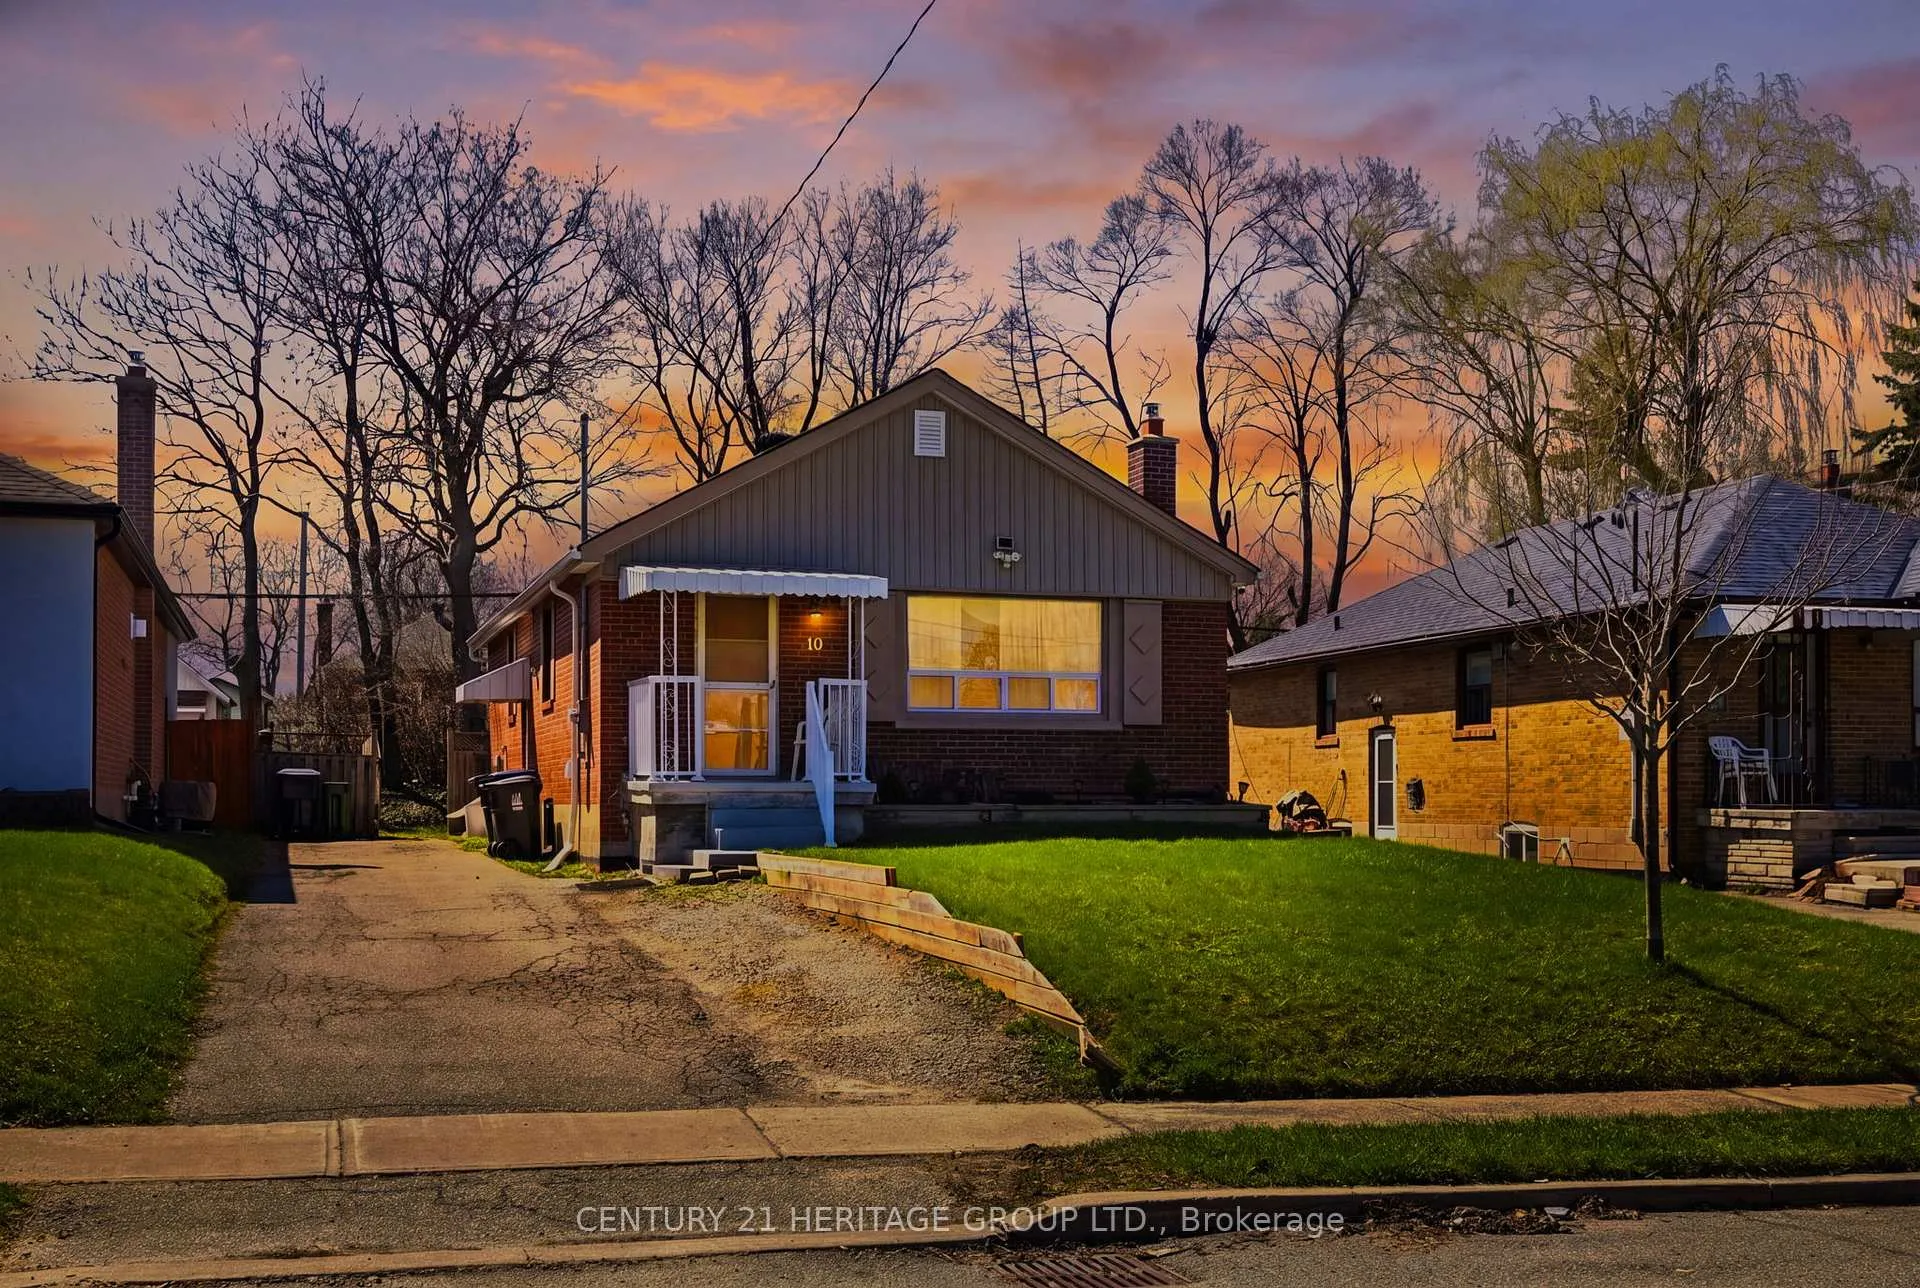
10 Garthwood Drive
10 Garthwood Drive
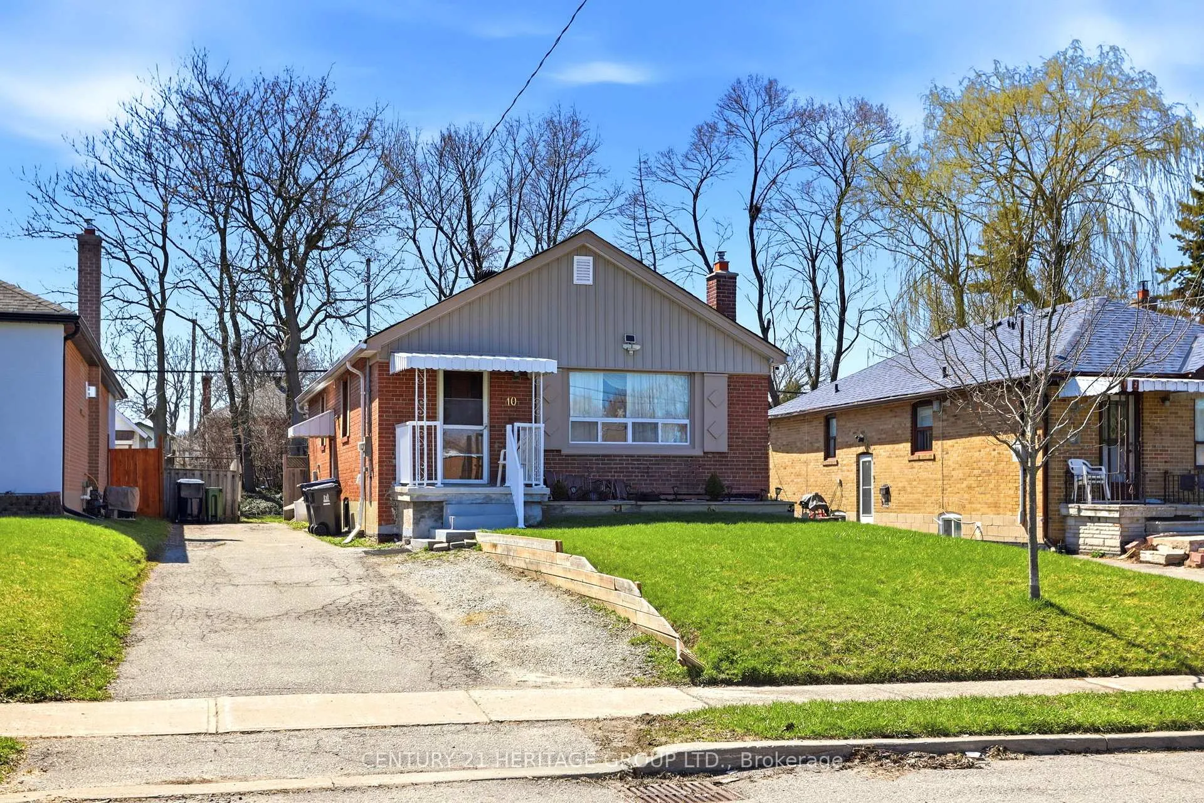
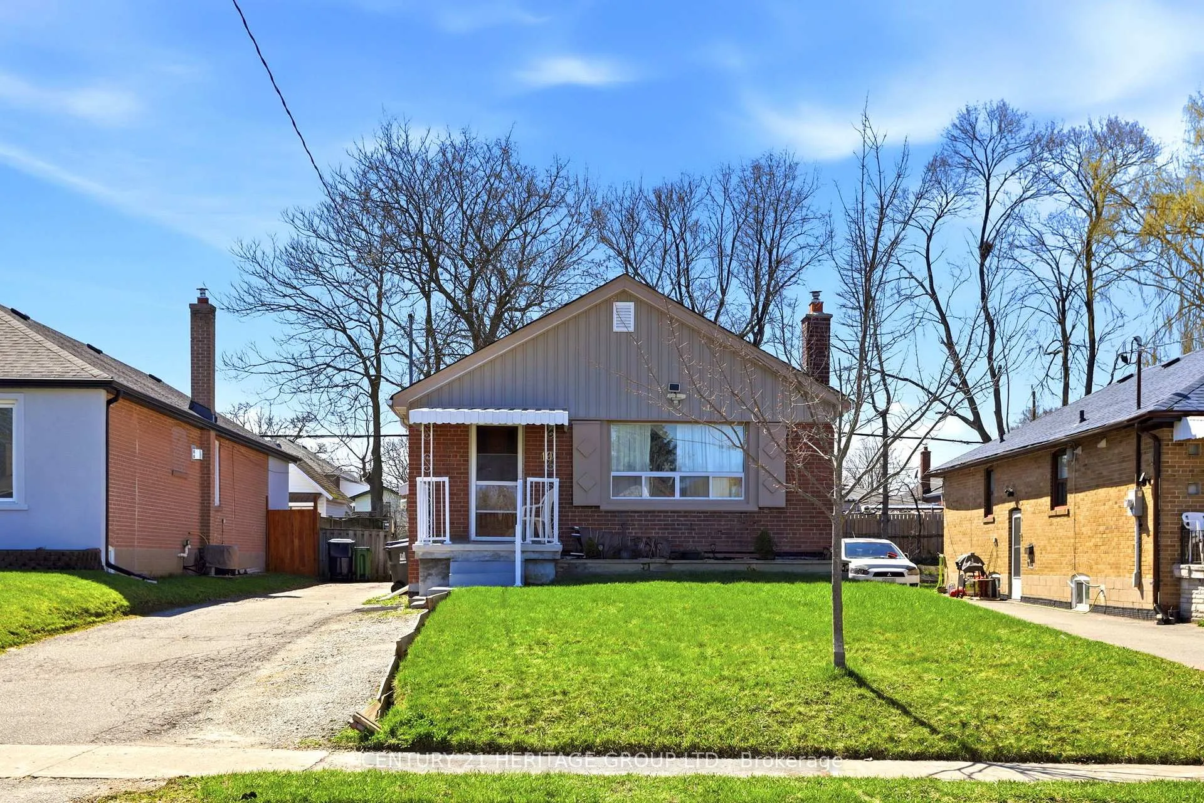
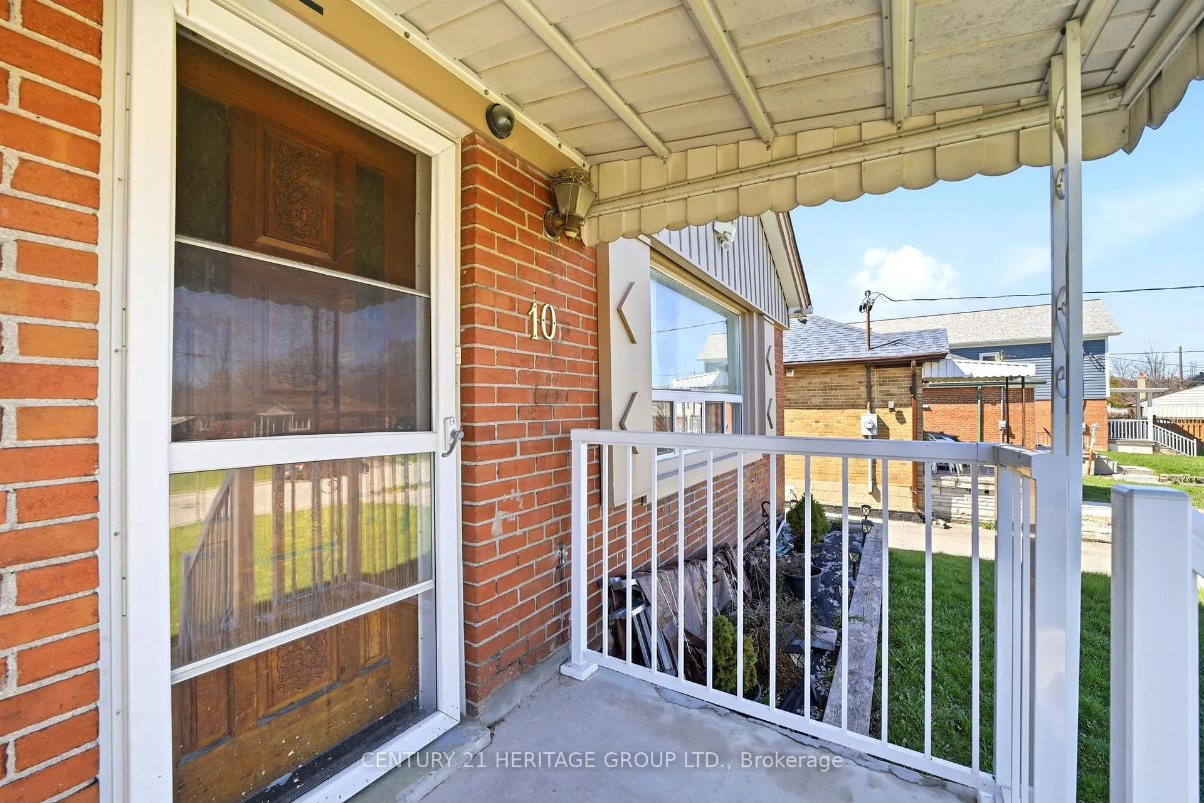
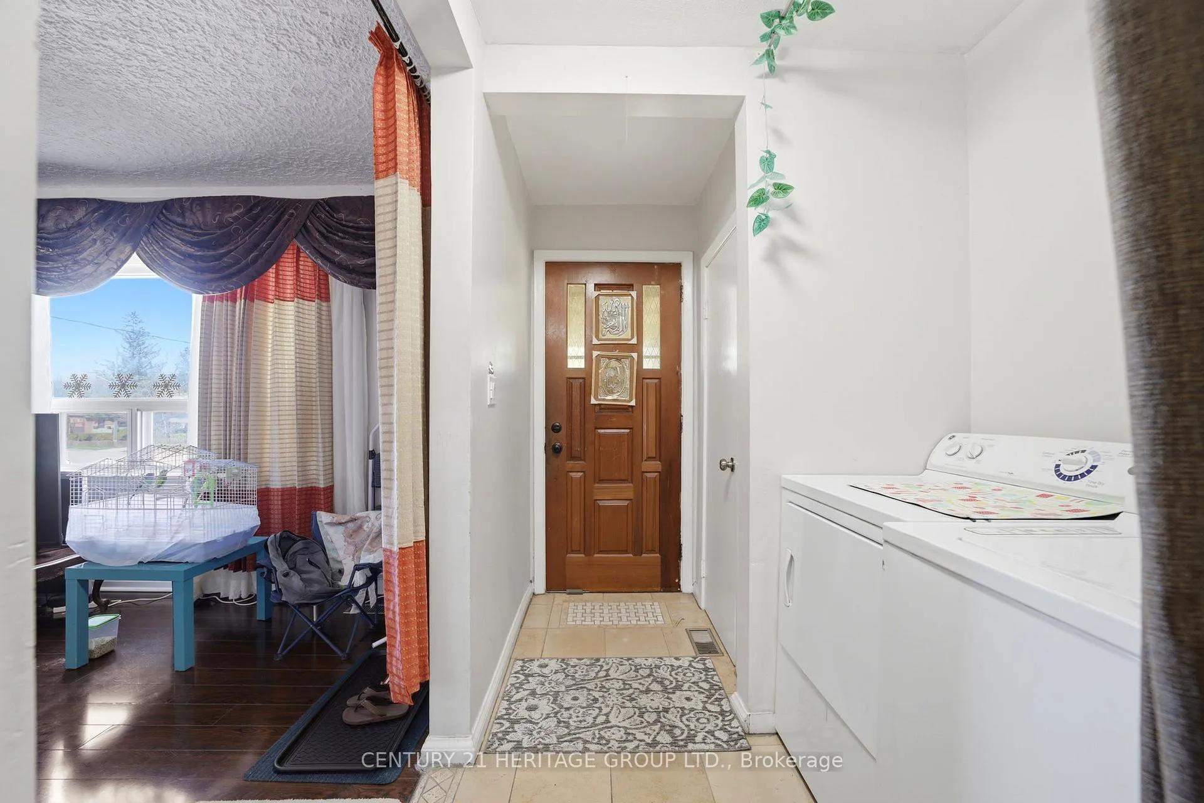 See all 39 photos
Property history
- $949,000TerminatedList: 2026-04-21|End: 2026-07-22|92 daysE13026708
Facts and features
- BasementFinished
- Price per sq ft~$730
- Water, sewerMunicipal
- HeatingForced air
- Second kitchen
- Separate entrance
- Hardwood floors
- Fireplace
- Central air
The homeDetached, Bungalow, 1,100–1,500 sq ft
- Type: Detached
- Style: Bungalow
- Living space: 1,100–1,500 sq ft
- Basement: Finished, separate entrance
InsideFireplace Yes, Hardwood, Ceramic, Carpet free
- Fireplace: Yes
- Flooring: Hardwood, Ceramic
- Features: Carpet free
- Rooms above ground: 6
- Rooms in the basement: 5
- Bedrooms: 3 + 4 in the basement
- Bathrooms: 2
- Kitchens: 2
Outside and lotBrick, Asphalt shingle, Poured concrete
- Exterior: Brick
- Roof: Asphalt shingle
- Foundation: Poured concrete
- Size: 40.03 × 125.2 ft
Parking6 Parking
- Spaces: 6 Parking
Heating, water and powerForced air, gas, Central air, Municipal water
- Heating: Forced air, gas
- Cooling: Central air
- Water: Municipal water
- Sewer: Municipal sewer
Costs and taxesTaxes $4,004 a year, HST included in the price, Hot water tank
- Taxes, 2025: $4,004 a year
- HST: HST included in the price
- Rental items: Hot water tank
Included in the sale2 fridge, 2 stove, dishwasher, 2 washer, 2 dryer, all elf's, all window coverings
- Included: 2 fridge, 2 stove, dishwasher, 2 washer, 2 dryer, all elf's, all window coverings
Listing detailsE13026708, Terminated, Apr 21, 2026
- MLS® number: E13026708
- Status: Terminated
- Listed on: Apr 21, 2026
- Days on market: 92
- Updated: Jul 22, 2026
- Possession: 2026-07-01 / 60-89 days
- Occupied by: Owner+tenant
- Listing brokerage: CENTURY 21 HERITAGE GROUP LTD.
About this home
10 Garthwood Drive, Scarborough (Kennedy Park), ON M1K 2J5
Welcome to 10 Garthwood Drive, a bright and spacious detached brick bungalow in the heart of Kennedy Park, offering the perfect blend of comfort, versatility, and income potential. This well-maintained home features 3+4 bedrooms, two full kitchens, and over 1,100 sq ft of above-grade living space, making it ideal for families, investors, or multi-generational living. The main floor showcases a functional layout, while the fully finished basement offers a separate entrance, second kitchen, and four bedrooms-three of which are currently rented at $750 each, providing immediate and reliable income. Situated in a safe, family-friendly neighbourhood just steps to TTC, Kennedy Subway, schools, parks, shopping, and restaurants, this property also includes a private backyard and parking for up to six vehicles. Whether you're looking to live in, rent out, or do both, this is a rare opportunity you don't want to miss.
Ask about this home
A HOMEH agent will answer your questions about this home.
Around this home
Daily convenience, out of 100, from the distances below
Schools nearby
School rating, out of 10.
Helpful calculators
Your HOMEH agent

"I would see it this week."