

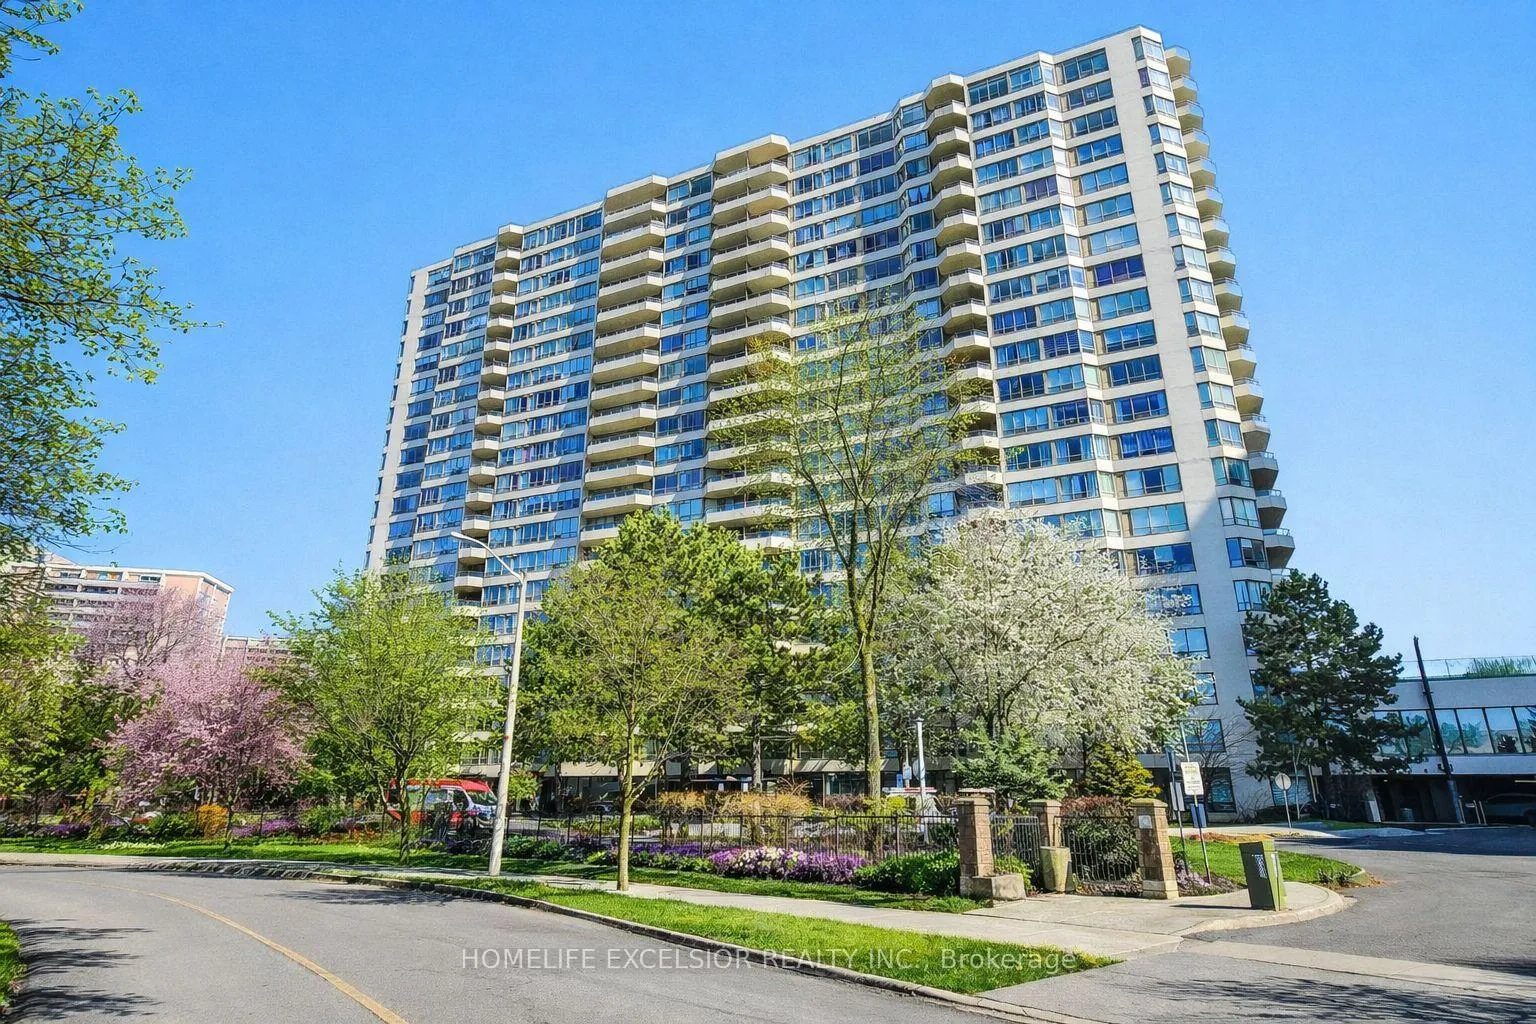
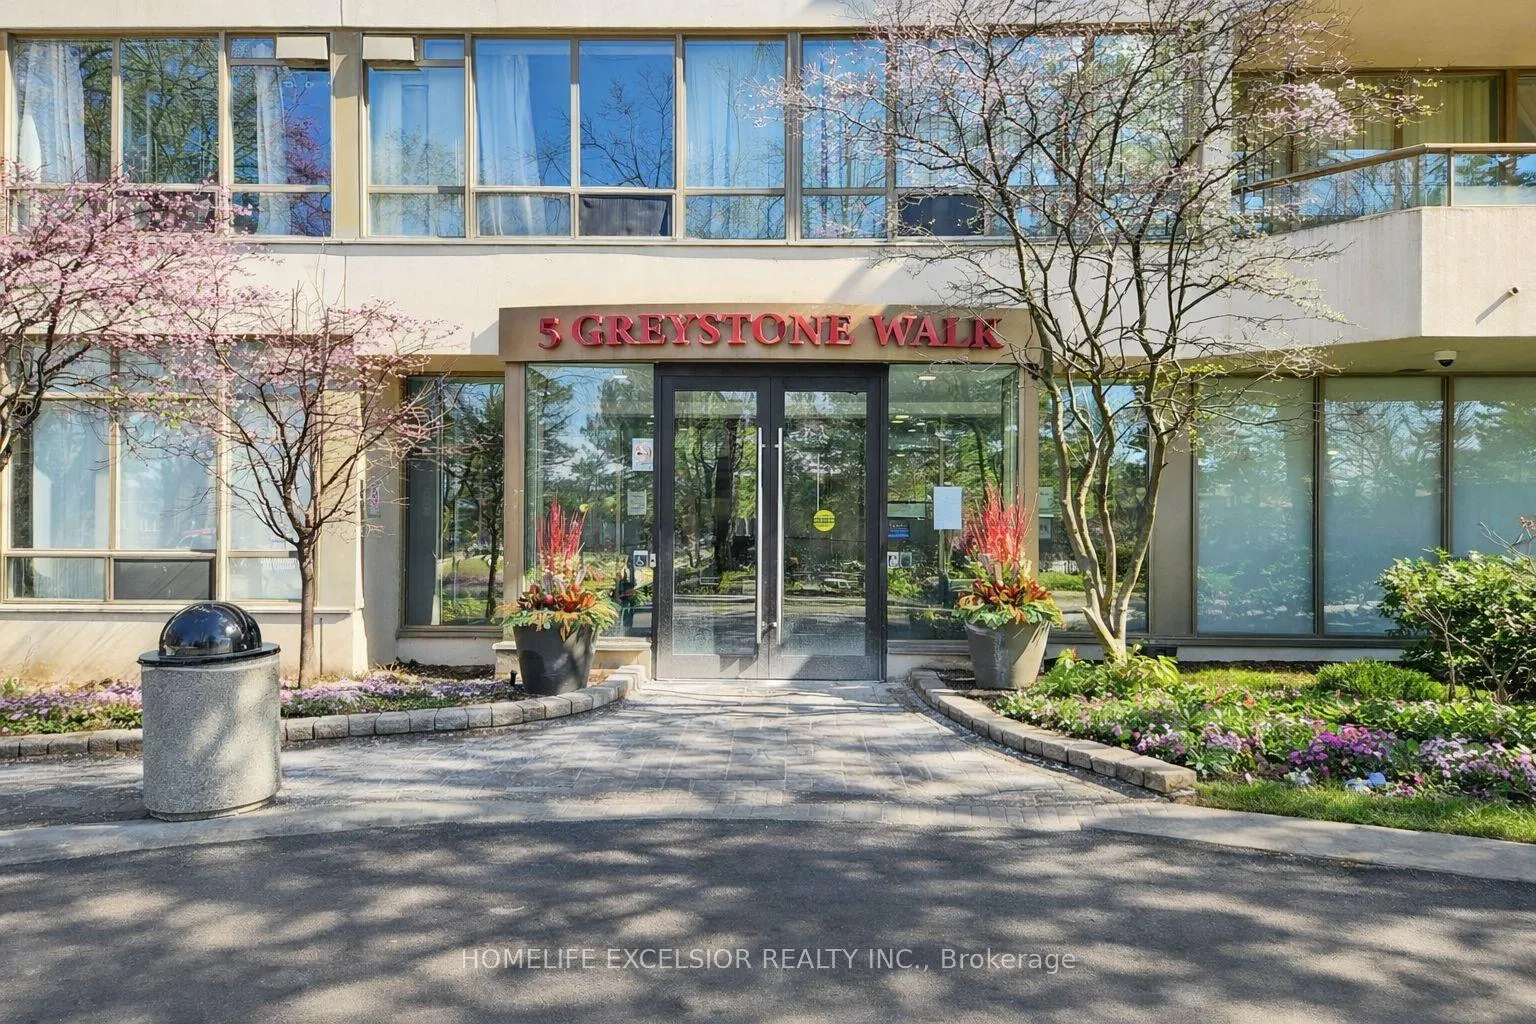
Unit 205, 5 Greystone Walk Drive
Unit 205, 5 Greystone Walk Drive
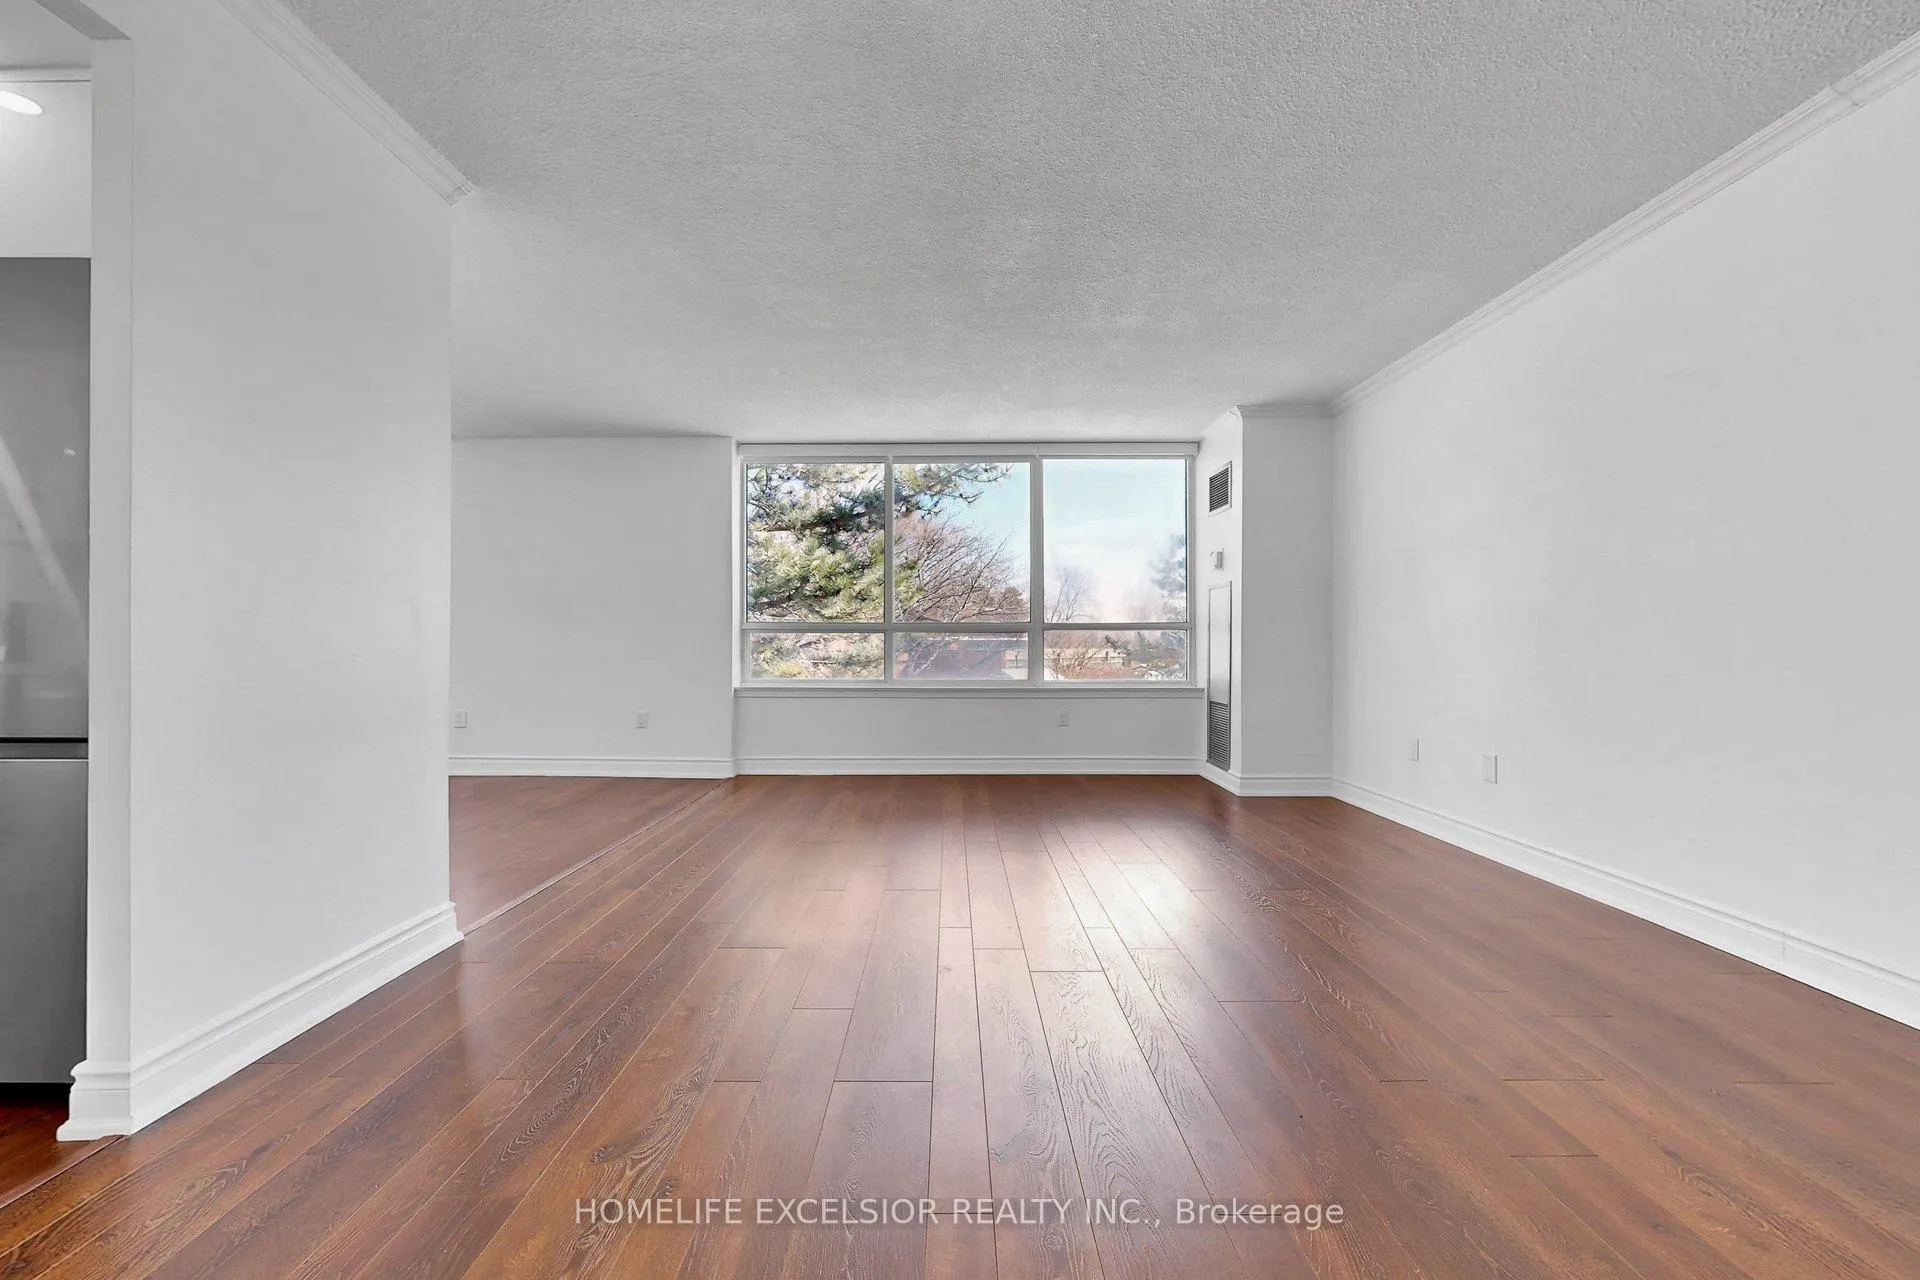 See all 49 photos
Property history
Facts and features
- ExposureNorth east
- LaundryEnsuite
- LockerOwned
- BalconyOpen
- Central air
- Exercise room
- Indoor pool
- Rooftop deck/garden
The homeCondo Apartment, Apartment, 1,000–1,199 sq ft
- Type: Condo Apartment
- Style: Apartment
- Living space: 1,000–1,199 sq ft
- Basement: None
- Exposure: North East
InsideEnsuite, main level, Carpet free, Rooms above ground 7
- Laundry: Ensuite, main level
- Features: Carpet free
- Rooms above ground: 7
- Bedrooms: 2 + 1 in the basement
- Bathrooms: 2
- Kitchens: 1
OutsideConcrete, Open
- Exterior: Concrete
- Balcony: Open
Parking and locker2 Parking, Underground, Parking type Owned
- Spaces: 2 Parking
- Garage: Underground
- Parking type: Owned
- Spot: 34
- Locker: Owned
- Locker number: 310
- Locker level: Level a
BuildingGreystone Walk I Condos, Storeys 22, Units 353
- Name: Greystone Walk I Condos
- Storeys: 22
- Units: 353
- Registered: 1990
- Condo corporation: 884
- Amenities: Exercise room, indoor pool, rooftop deck/garden, sauna, squash/racquet court, tennis court
- Pets: Allowed
Heating, water and powerForced air, gas, Central air
- Heating: Forced air, gas
- Cooling: Central air
Costs and taxesTaxes $1,772 a year, Condo fee $1,092 a month, Hydro included, water included, cac included, common elements included, building insurance included, parking included
- Taxes, 2025: $1,772 a year
- Condo fee: $1,092 a month
- Fee includes: Hydro included, water included, cac included, common elements included, building insurance included, parking included
- HST: HST included in the price
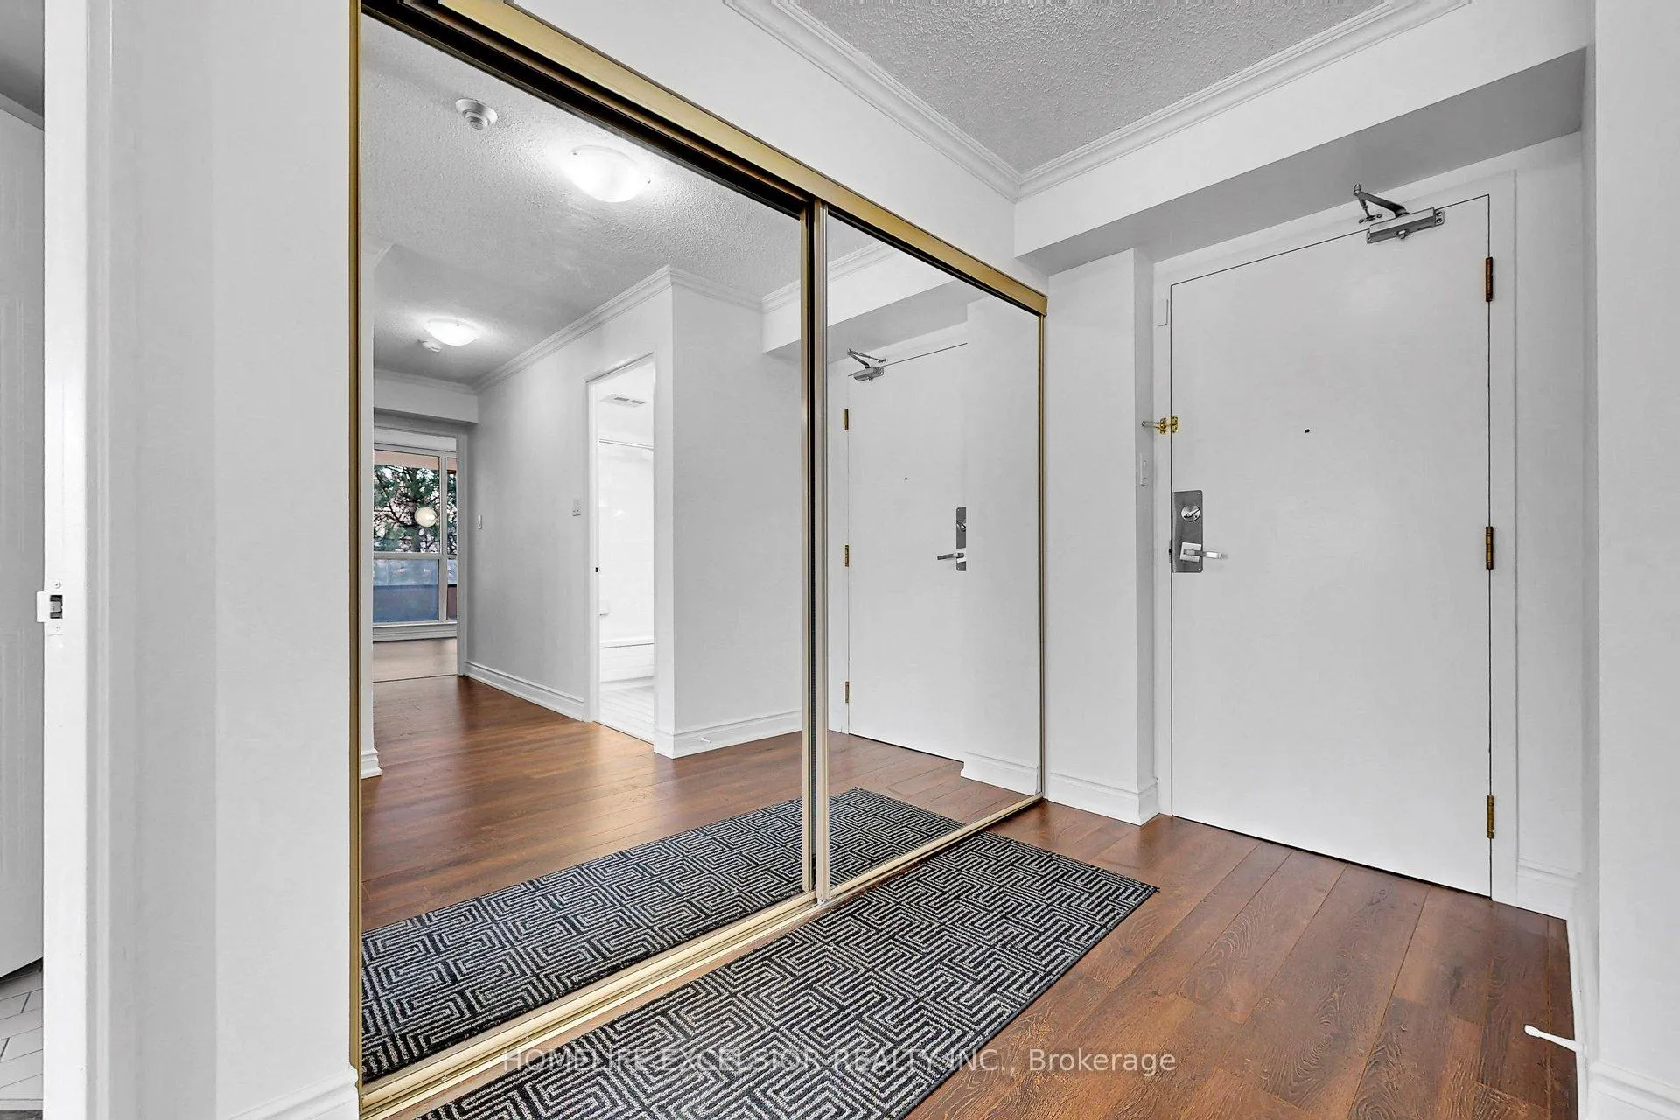
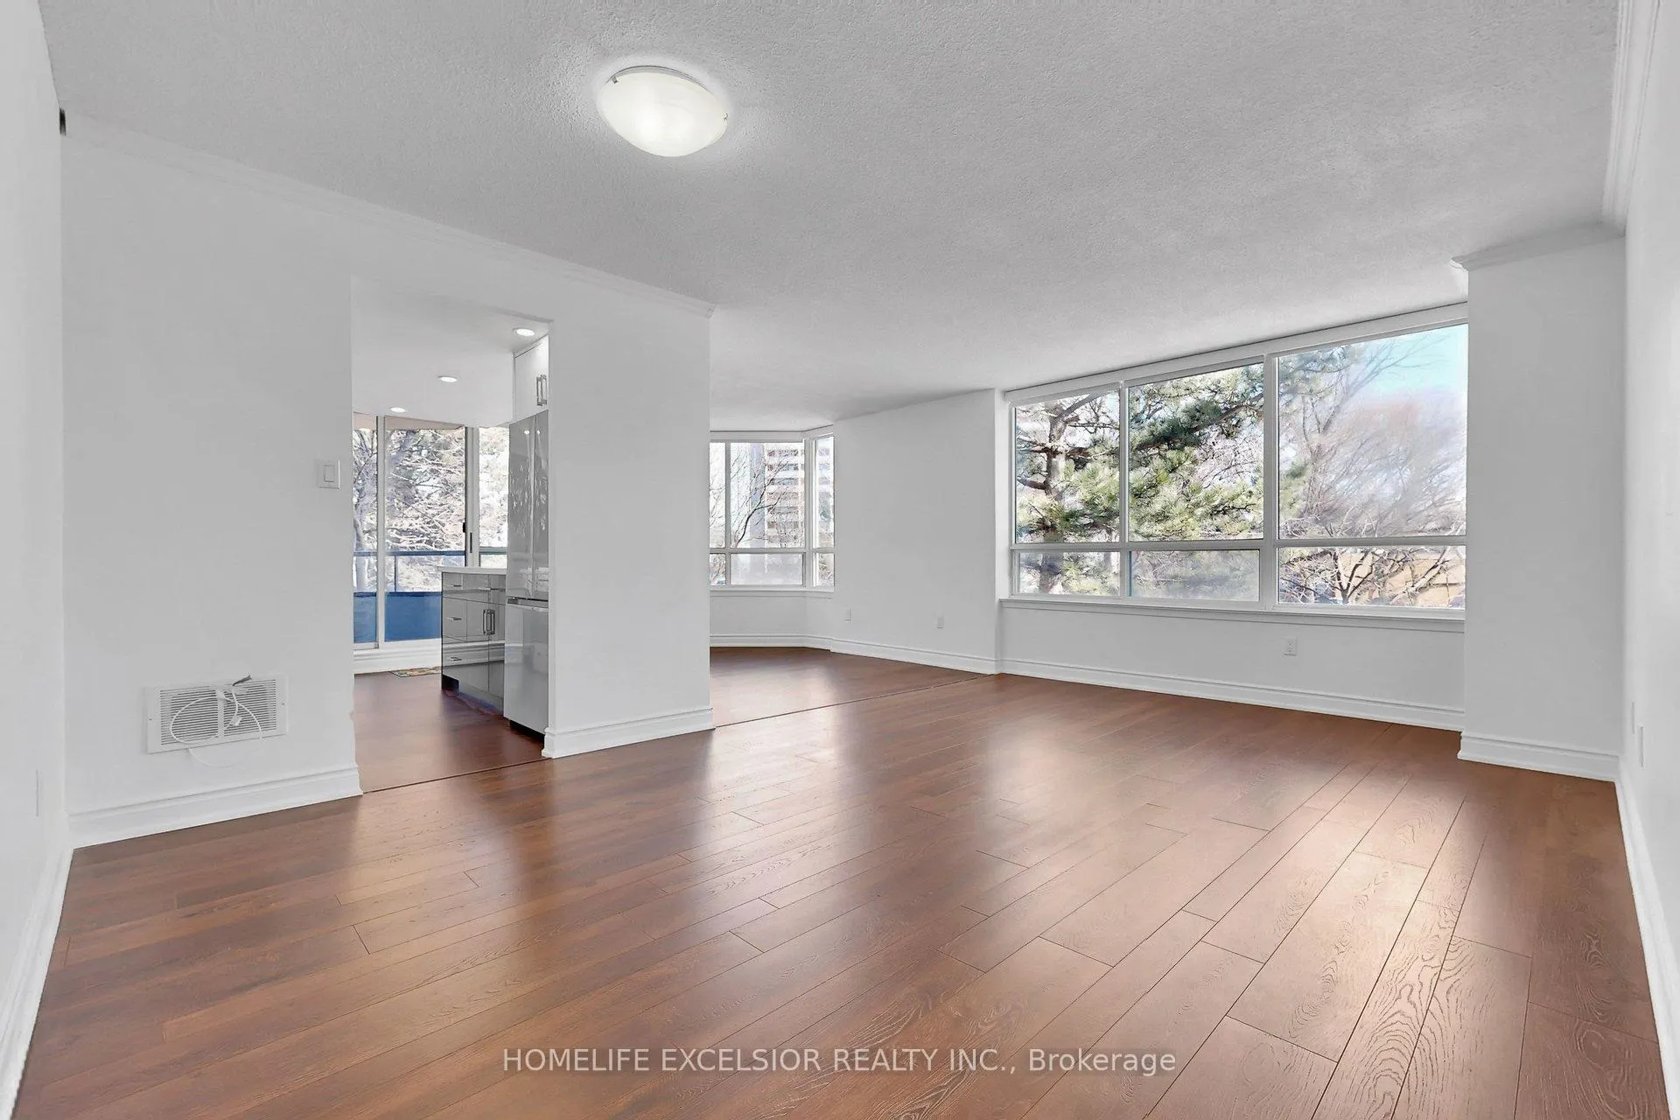
Included in the saleFridge, stove, built in range hood fan, dishwasher, stackable washer/dryer, all electric light fixtures, all built in smart window coverings + remote. *heat, hydro, ac, water all included in monthly maint. fees. ***thousands spent on updates throughout*** living room and bedroom flooring/painting 2019, kitchen renovations including updated appliances, flooring, painting, smart blinds/window coverings 2022, bathroom/closet painting 2026.
- Included: Fridge, stove, built in range hood fan, dishwasher, stackable washer/dryer, all electric light fixtures, all built in smart window coverings + remote. *heat, hydro, ac, water all included in monthly maint. fees. ***thousands spent on updates throughout*** living room and bedroom flooring/painting 2019, kitchen renovations including updated appliances, flooring, painting, smart blinds/window coverings 2022, bathroom/closet painting 2026.
NearbyPark, public transit, school
- Close to: Park, public transit, school
Listing detailsE13026188, Sold, Apr 21, 2026
- MLS® number: E13026188
- Status: Sold
- Listed on: Apr 21, 2026
- Days on market: 21
- Updated: May 12, 2026
- Possession: Immediate
- Occupied by: Vacant
- Listing brokerage: HOMELIFE EXCELSIOR REALTY INC.
About this home
Unit 205, 5 Greystone Walk Drive, Scarborough (Kennedy Park), ON M1K 5J5
Welcome to 5 Greystone Walk Drive, an established, amenity-rich community known for its larger suites and unbeatable convenience. This bright and extensively updated 2+1 bedroom, 2-bathroom condo offers over 1,100+ sq ft of functional living space. Thousands have been invested into renovations, highlighted by an open-concept kitchen with modern finishes, creating a seamless flow into the living and dining areas. Large windows fill the unit with natural light, while thoughtful upgrades such as smart blinds add everyday comfort and ease. What truly sets this unit apart: two parking spaces and a large locker, a rare offering in today's condo market. Residents enjoy gated security and a full range of amenities, including an indoor/outdoor pool, fitness center, billiards room, tennis and squash courts, and beautifully maintained grounds. Ideally located close to transit, parks, shopping, and everyday essentials, this is an excellent opportunity for buyers looking for space, upgrades, and convenience in Toronto!
Ask about this home
A HOMEH agent will answer your questions about this home.
Know more about Greystone Walk I Condos
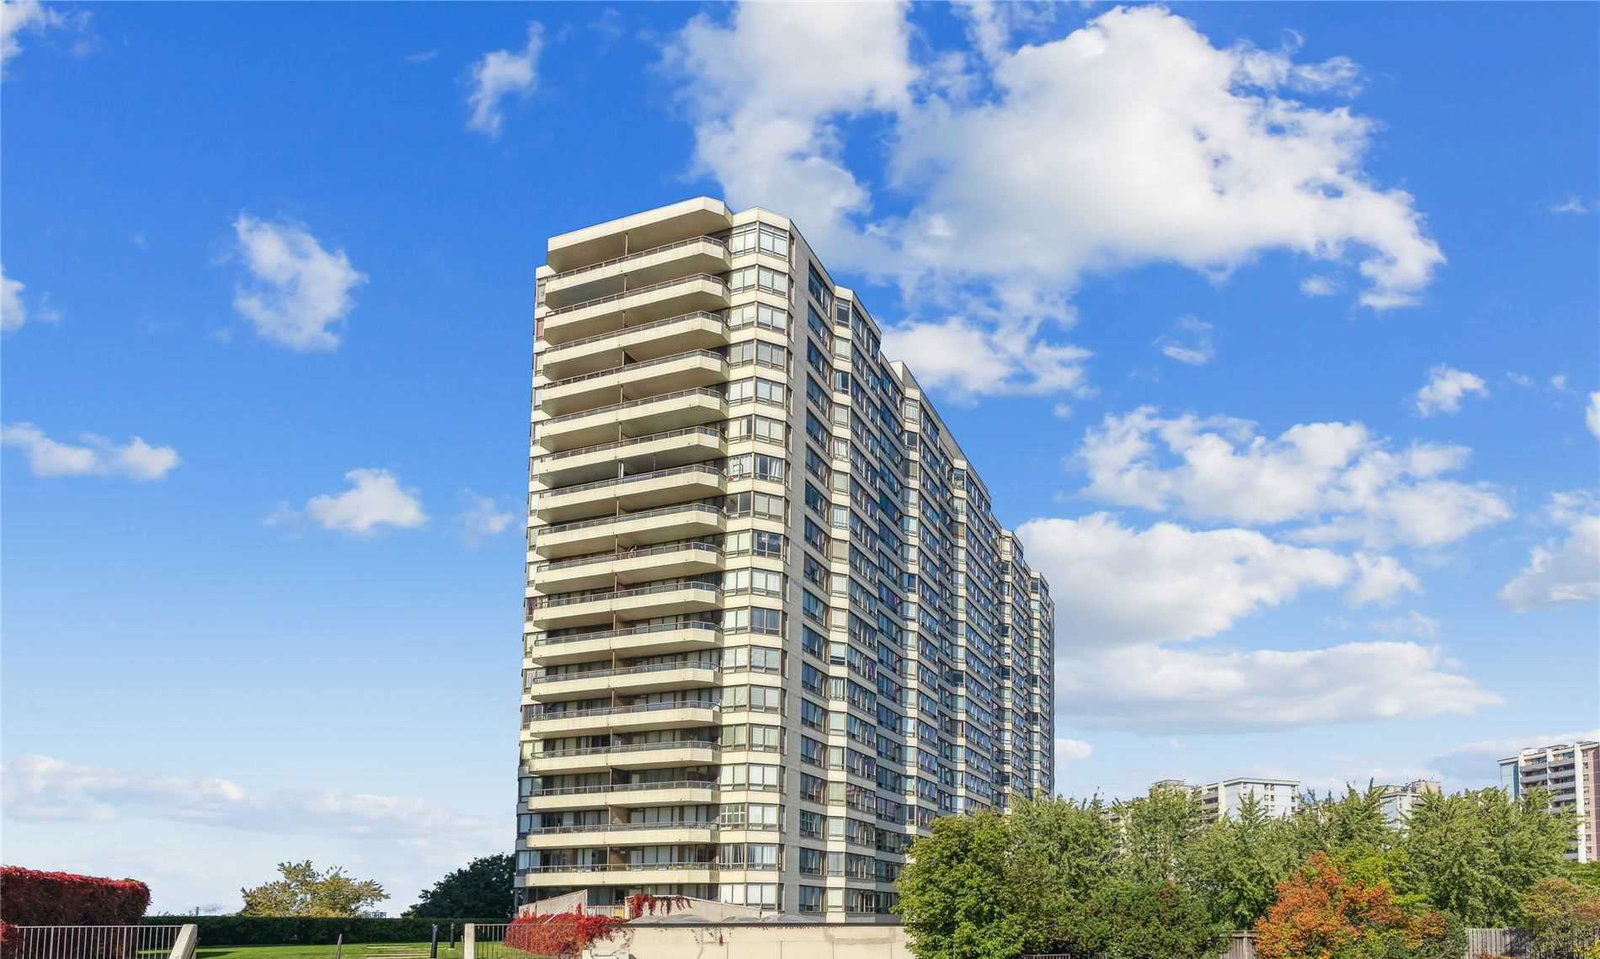
Condo building · 5 Greystone Walk Drive
Greystone Walk I Condos is a 22-storey condo with 353 suites, built in 1990 by Tridel. Right now 2 for sale and 1 for rent are on the market here.
- 22storeys
- 353suites
- $525/sq ft
- 1990built
No similar units for sale in Greystone Walk I Condos right now.
Around this home
Daily convenience, out of 100, from the distances below
Schools nearby
School rating, out of 10.
Helpful calculators
Your HOMEH agent

"I would see it this week."