

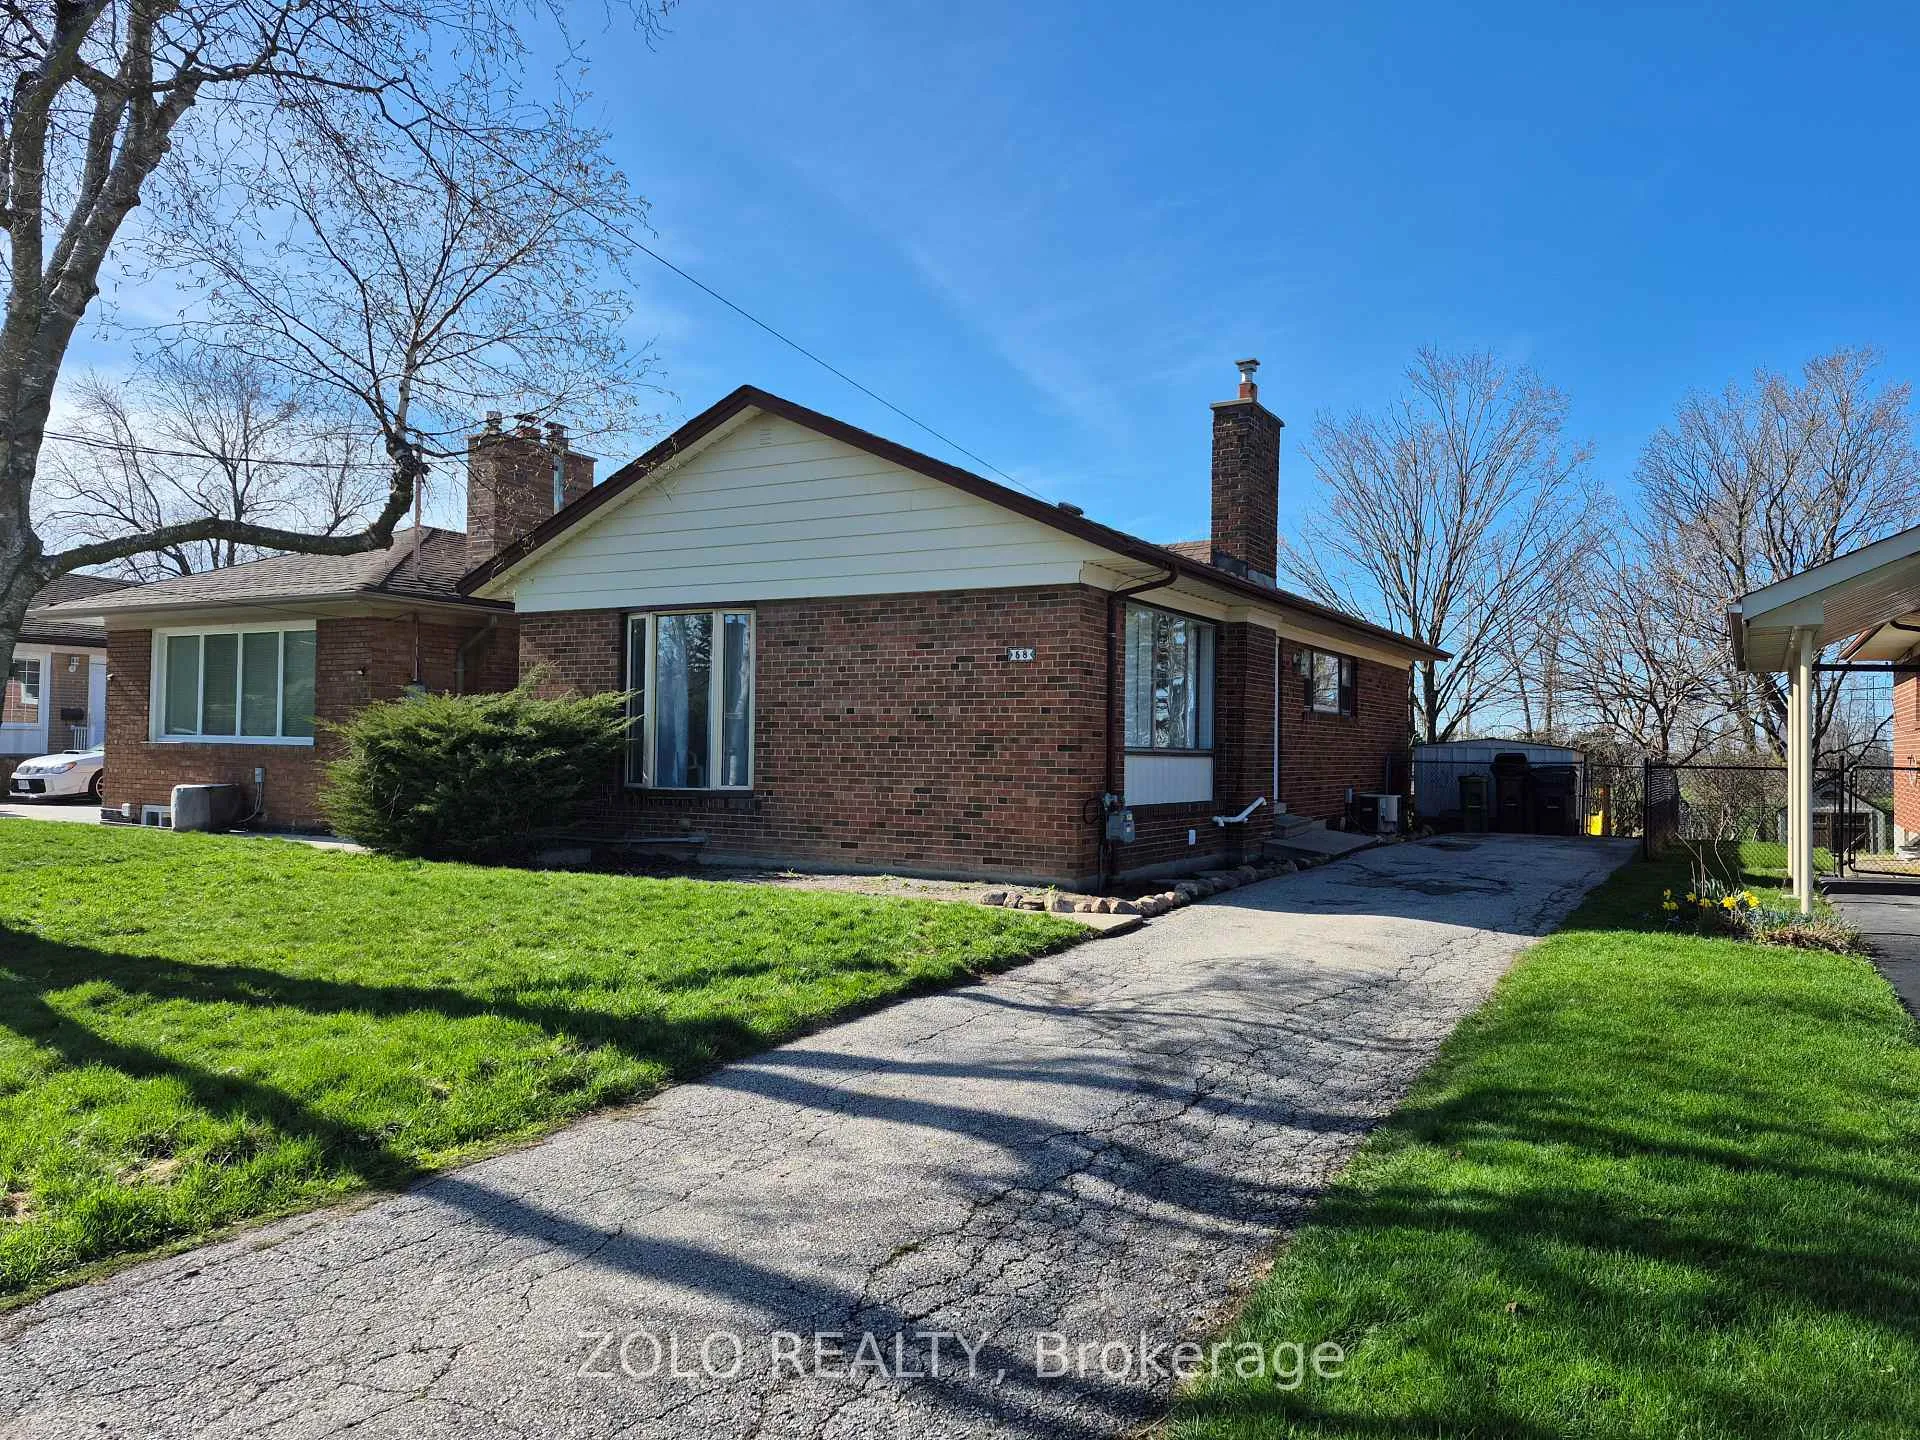
58 Mooregate Avenue
Link Expired
1/1958 Mooregate Avenue
Link Expired
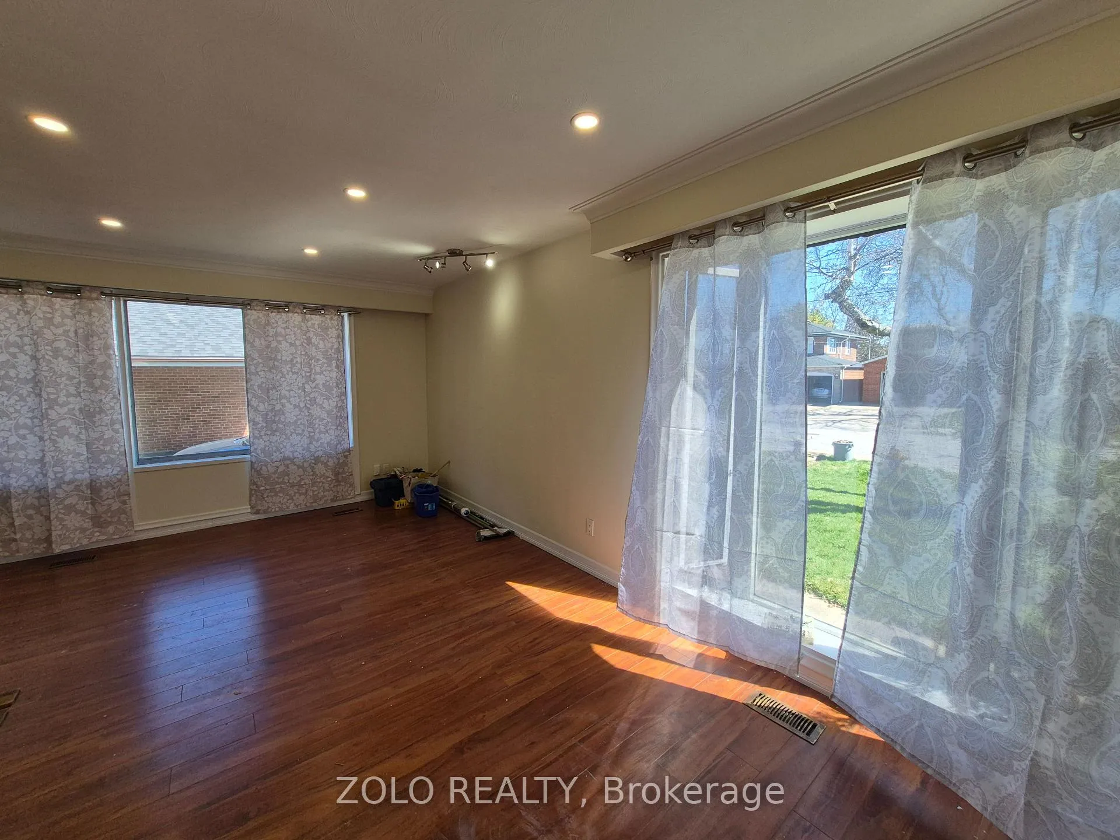
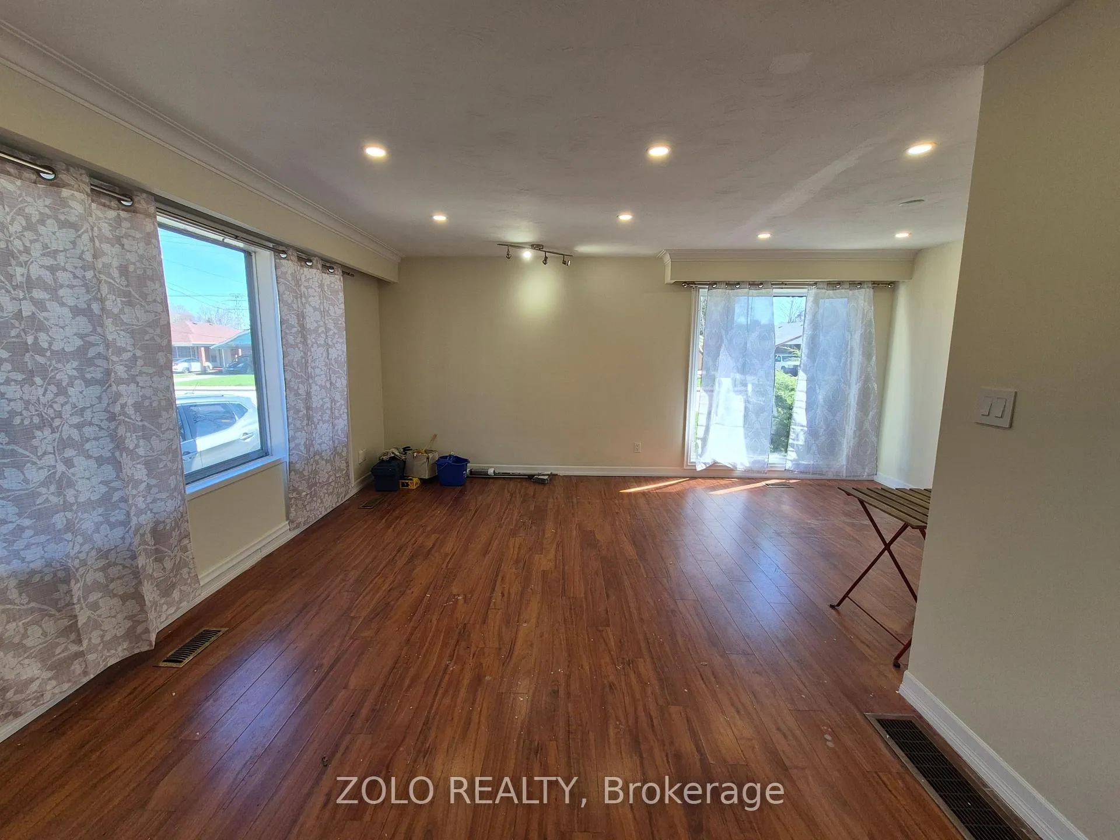
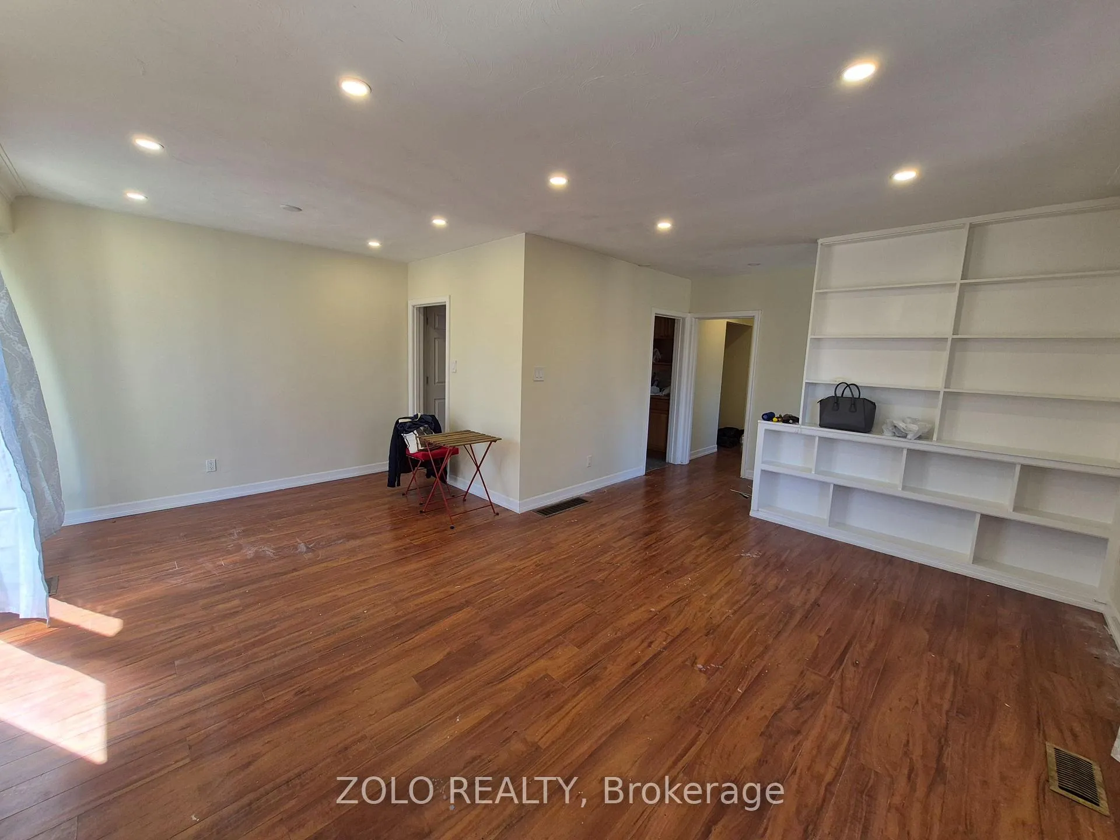
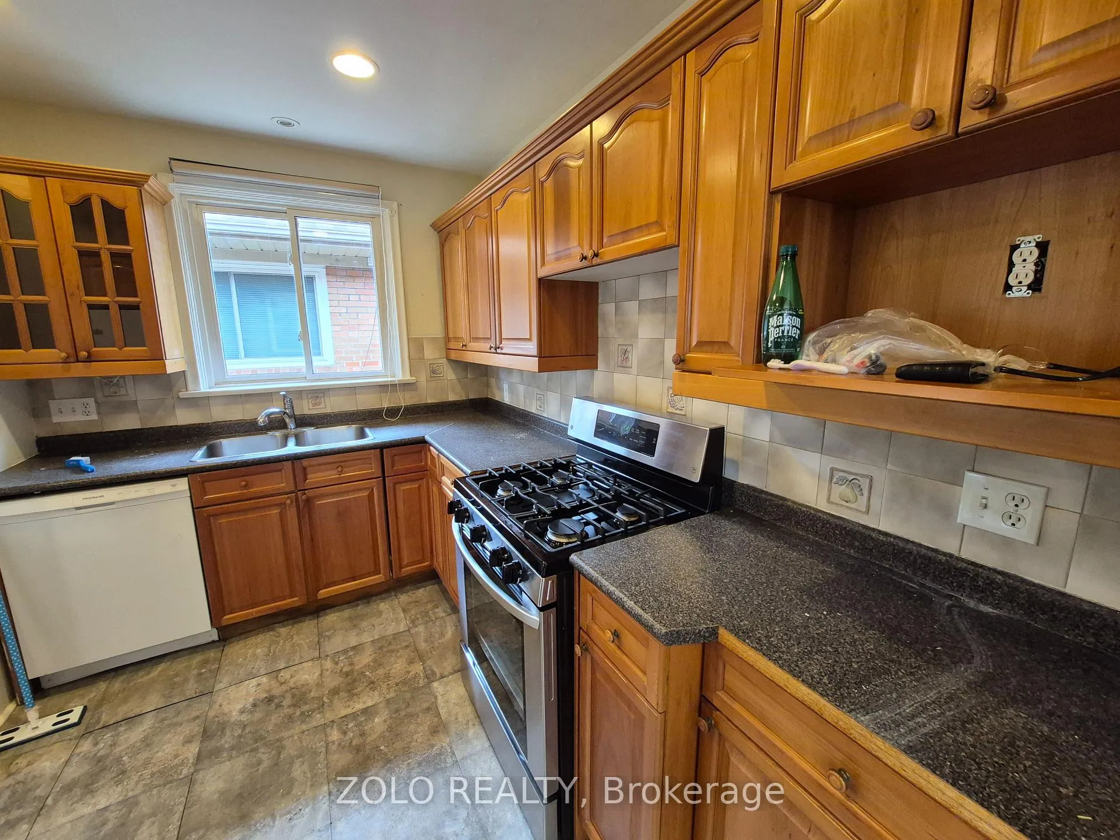 See all 19 photos
4 Bedrooms
1 Bathroom
0 Garage
1.1K–1.5K sq.ft
Main Floor
— Unit
Property history
- $2,550ExpiredList: 2026-04-21|End: 2026-07-31|101 daysE13023404
Facts and features
- BasementSeparate entrance
- Lot size42 × 125 ft
- Lease term12 months
- FurnishedUnfurnished
What stands out
- Separate entrance
- Central air
The homeLink, Bungalow, 1,100–1,500 sq ft
- Type: Link
- Style: Bungalow
- Living space: 1,100–1,500 sq ft
- Basement: Separate entrance
InsideIn basement, Primary bedroom - main floor, Rooms above ground 7
- Laundry: In basement
- Features: Primary bedroom - main floor
- Rooms above ground: 7
- Bedrooms: 4
- Bathrooms: 1
- Kitchens: 1
- Family room: Yes
Outside and lotBrick, Asphalt shingle, Concrete
Outside
- Exterior: Brick
- Roof: Asphalt shingle
- Foundation: Concrete
- Size: 42 × 125 ft
Parking4 Parking, Available
- Spaces: 4 Parking
- Driveway: Available
Heating, water and powerForced air, gas, Central air, Municipal water
- Heating: Forced air, gas
- Cooling: Central air
- Water: Municipal water
- Sewer: Municipal sewer
Rent and termsRent $2,550 a month, Main, Unfurnished
- Rent: $2,550 a month
- Space for rent: Main
- Furnished: Unfurnished
- Lease: 12 months
- Paid: Monthly
- Rent includes: Parking
- Deposit: Required
- Credit check: Required
- Employment letter: Required
- Rental application: Required
- References: Required
IncludedFridge, stove, dishwasher, parking, Tenant pay 70% of total utilities
- Included: Fridge, stove, dishwasher, parking
- Not included: Tenant pay 70% of total utilities
Listing detailsE13023404, Expired, Apr 21, 2026
- MLS® number: E13023404
- Status: Expired
- Listed on: Apr 21, 2026
- Days on market: 101
- Updated: Jul 31, 2026
- Possession: 2026-04-21 / Immediate
- Occupied by: Vacant
- Listing brokerage: ZOLO REALTY
About this home
58 Mooregate Avenue, Scarborough (Ionview), ON M1K 3V7
Primary Bedroom - Main Floor
Freshly painted, main floor 3 bedroom bungalow - $2550/month + 70% utilities; Additional 4th private bedroom is available in the basement for $350/month extra - 4 car parking driveway included - Laundry available in the basement - Walkout to patio on a private backyard from 2 bedrooms - Walkout through the backyard to Jack Goodlad Park trail, playground and basketball courts, and public transit - 10/15 min walk to Kennedy station
Read more
Ask about this home
A HOMEH agent will answer your questions about this home.
Ask a question
Around this home
Kennedy/Eglinton
Errands
Transit
Parks
Schools
Daily convenience, out of 100, from the distances below
ParkMooregate Tot Lot · 9 within 1 km2 min walk103 m
GroceryShereen's11 min walk664 m
SchoolLord Roberts Junior Public School7 min walk430 m
SubwayGO Station Entrance18 min walk1.1 km
PharmacyShoppers Drug Mart16 min walk967 m
Cafés & foodBoba Stop · 11 within 1 km11 min walk661 m
Gym & rec centreJack Goodlad Community Centre3 min walk167 m
LibraryToronto Public Library - Kennedy/Eglinton17 min walk1.1 km
WalkDriveStraight-line distance, open map data
Grocery0.7 km
Park0.1 km
Coffee0.7 km
Dining0.9 km
Gym1.2 km
GO Station Entrance1.1 km
Schools nearby
School rating, out of 10.
Lord Roberts Junior Public Schoolelementary · Public · 0.4 km
5.4/10Fair
Ionview Public Schoolelementary · Public · 0.6 km
4.3/10Low
St Albert Catholic Schoolelementary · Catholic · 0.7 km
5.5/10Fair
Contact agent
Helpful calculators
Rent vs buy
Affordability
Mortgage
Down payment
Stress test
CMHC insurance
Your HOMEH agent

KimHOMEH agent · Scarborough
"I would see it this week."
Ask Kim
Keep exploring
You are here