

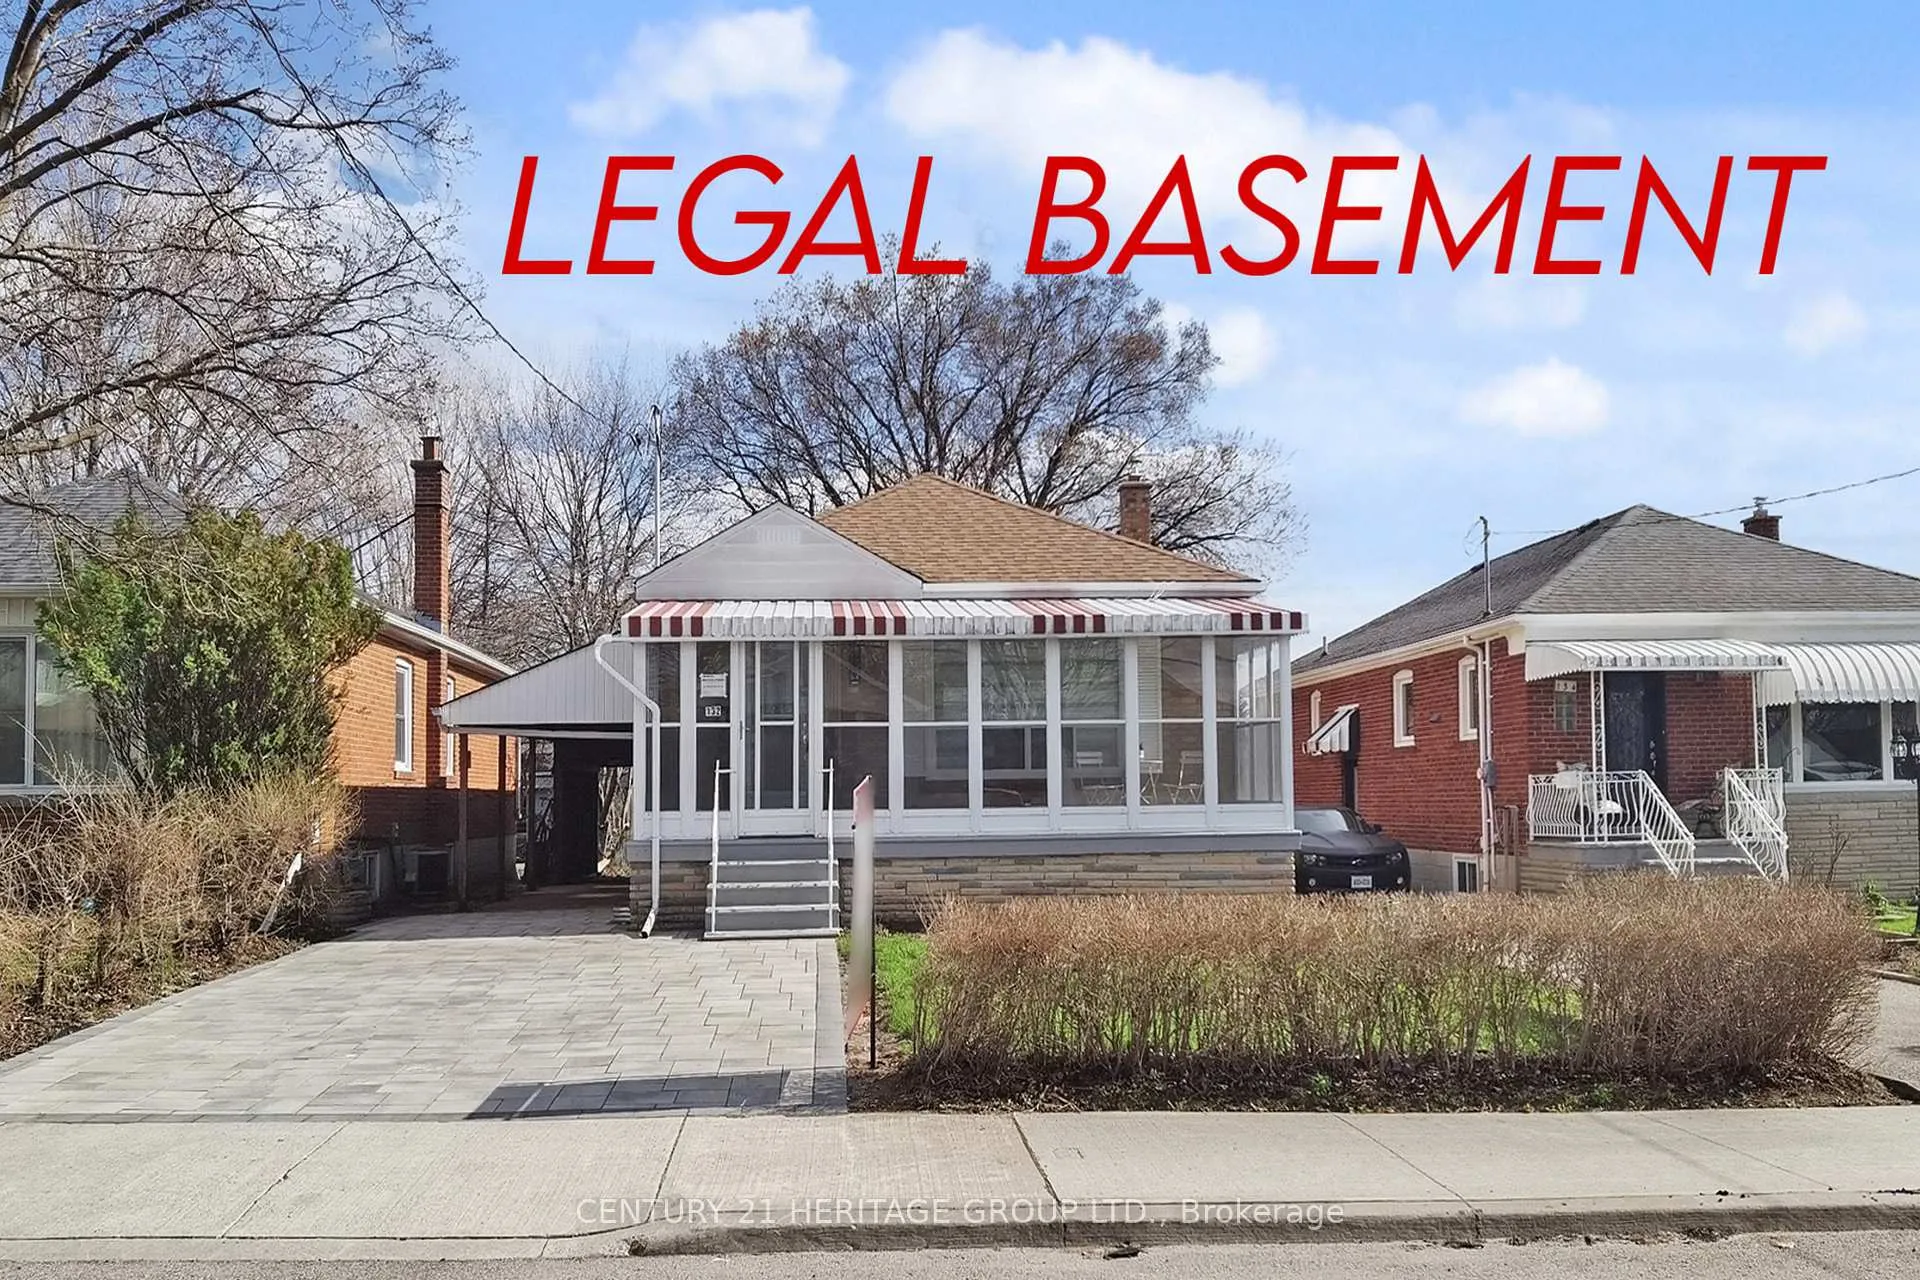
132 Budea Crescent
132 Budea Crescent
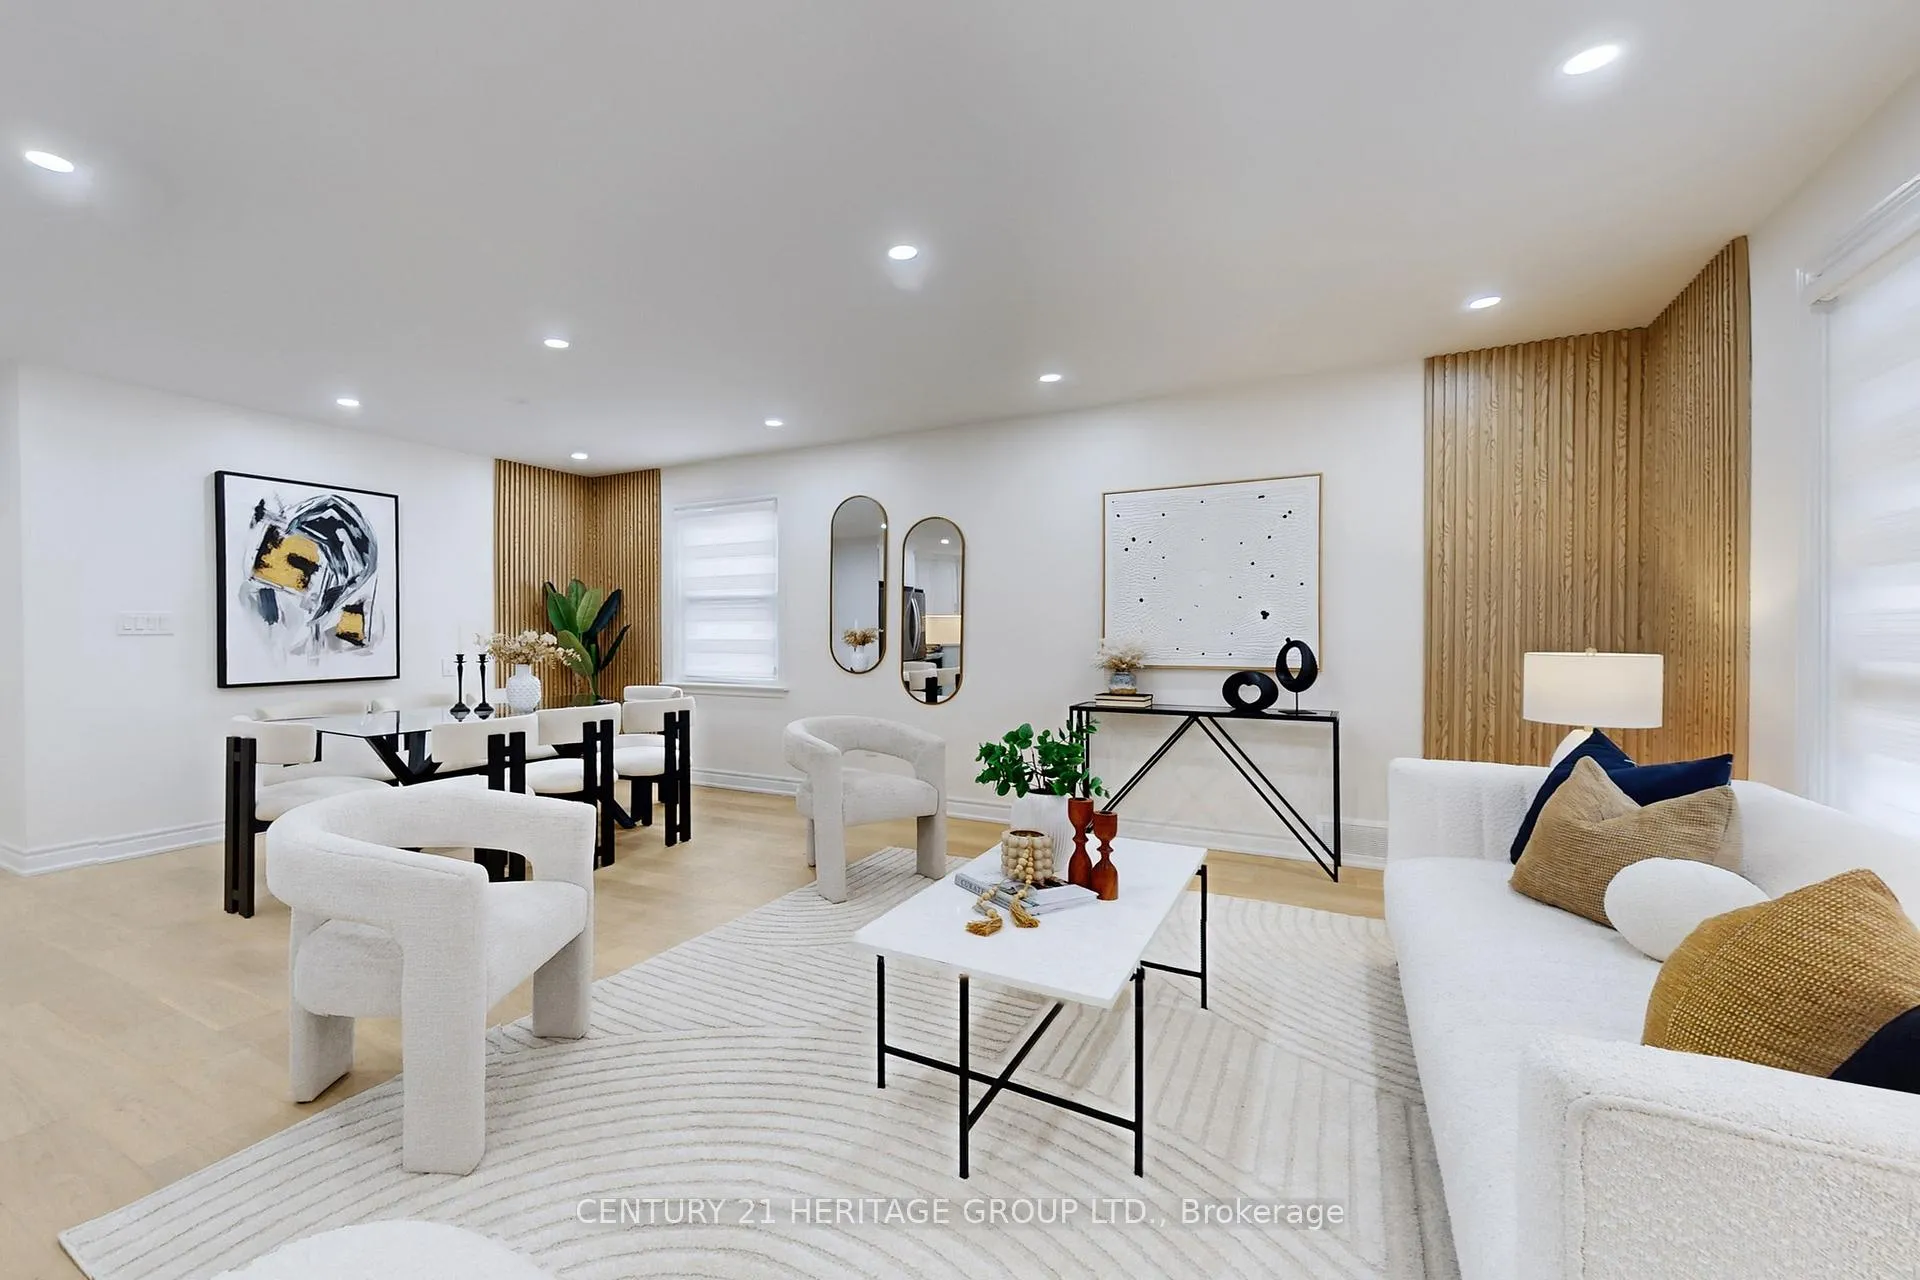 See all 40 photos
Property history
Facts and features
- BasementApartment
- Water, sewerMunicipal
- HeatingForced air
- CoolingCentral air
- Second kitchen
- Separate entrance
- Hardwood floors
- Central air
The homeDetached, Bungalow, 1,100–1,500 sq ft
- Type: Detached
- Style: Bungalow
- Living space: 1,100–1,500 sq ft
- Basement: Apartment, separate entrance
InsideHardwood, Vinyl, Carpet free, Carbon monoxide detectors, smoke detector
- Flooring: Hardwood, Vinyl
- Features: Carpet free
- Security: Carbon monoxide detectors, smoke detector
- Rooms above ground: 6
- Rooms in the basement: 7
- Bedrooms: 3 + 3 in the basement
- Bathrooms: 4
- Kitchens: 2
Outside and lotBrick, Shingles, Concrete
- Exterior: Brick
- Roof: Shingles
- Foundation: Concrete
- Accessibility: Open floor plan
- Size: 40 × 129.79 ft
Parking2 Garage, Carport, Private
- Spaces: 2 Garage
- Garage: Carport
- Driveway: Private
Heating, water and powerForced air, gas, Central air, Municipal water
- Heating: Forced air, gas
- Cooling: Central air
- Water: Municipal water
- Sewer: Municipal sewer
Costs and taxesTaxes $4,712 a year, HST included in the price, Hot water tank
- Taxes, 2025: $4,712 a year
- HST: HST included in the price
- Rental items: Hot water tank
Included in the saleBrand new stainless steel appliances including lg refrigerator, lg thinq stove, microwave range hood, and dishwasher on the main floor. also features lg thinq black stainless steel washer and dryer. in the basement, there is a full set of lg thinq appliances including a stove, microwave range hood, full-size refrigerator, and lg thinq black stainless steel washer and dryer.additional features include a garden shed, existing window coverings, all mirrors, and all elfs. hot water tank is rented. owned a/c and furnace.. enjoy a spacious legal basement apartment!
- Included: Brand new stainless steel appliances including lg refrigerator, lg thinq stove, microwave range hood, and dishwasher on the main floor. also features lg thinq black stainless steel washer and dryer. in the basement, there is a full set of lg thinq appliances including a stove, microwave range hood, full-size refrigerator, and lg thinq black stainless steel washer and dryer.additional features include a garden shed, existing window coverings, all mirrors, and all elfs. hot water tank is rented. owned a/c and furnace.. enjoy a spacious legal basement apartment!
NearbyHospital, library, park, public transit, school
- Close to: Hospital, library, park, public transit, school
Listing detailsE13024604, Sold, Apr 21, 2026
- MLS® number: E13024604
- Status: Sold
- Listed on: Apr 21, 2026
- Days on market: 28
- Updated: May 19, 2026
- Possession: 2026-05-01 / Flexible
- Occupied by: Owner
- Listing brokerage: CENTURY 21 HERITAGE GROUP LTD.
About this home
132 Budea Crescent, Scarborough (Wexford-Maryvale), ON M1R 4W1
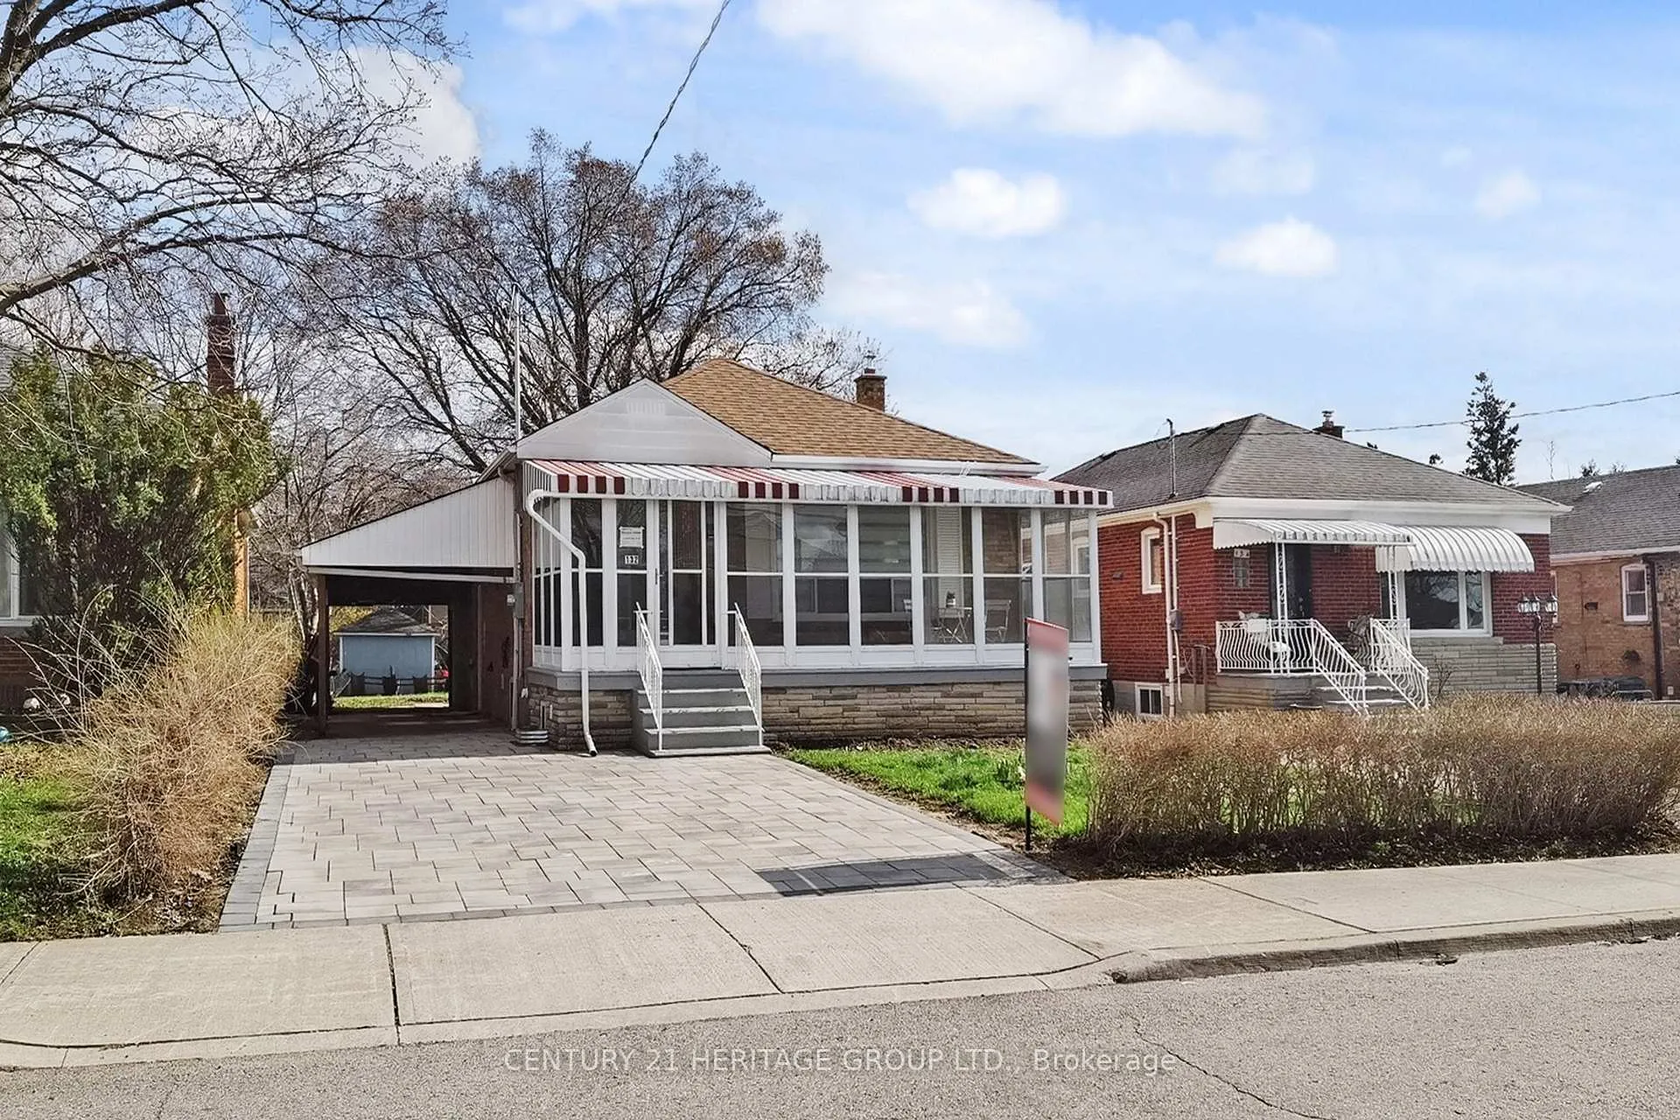
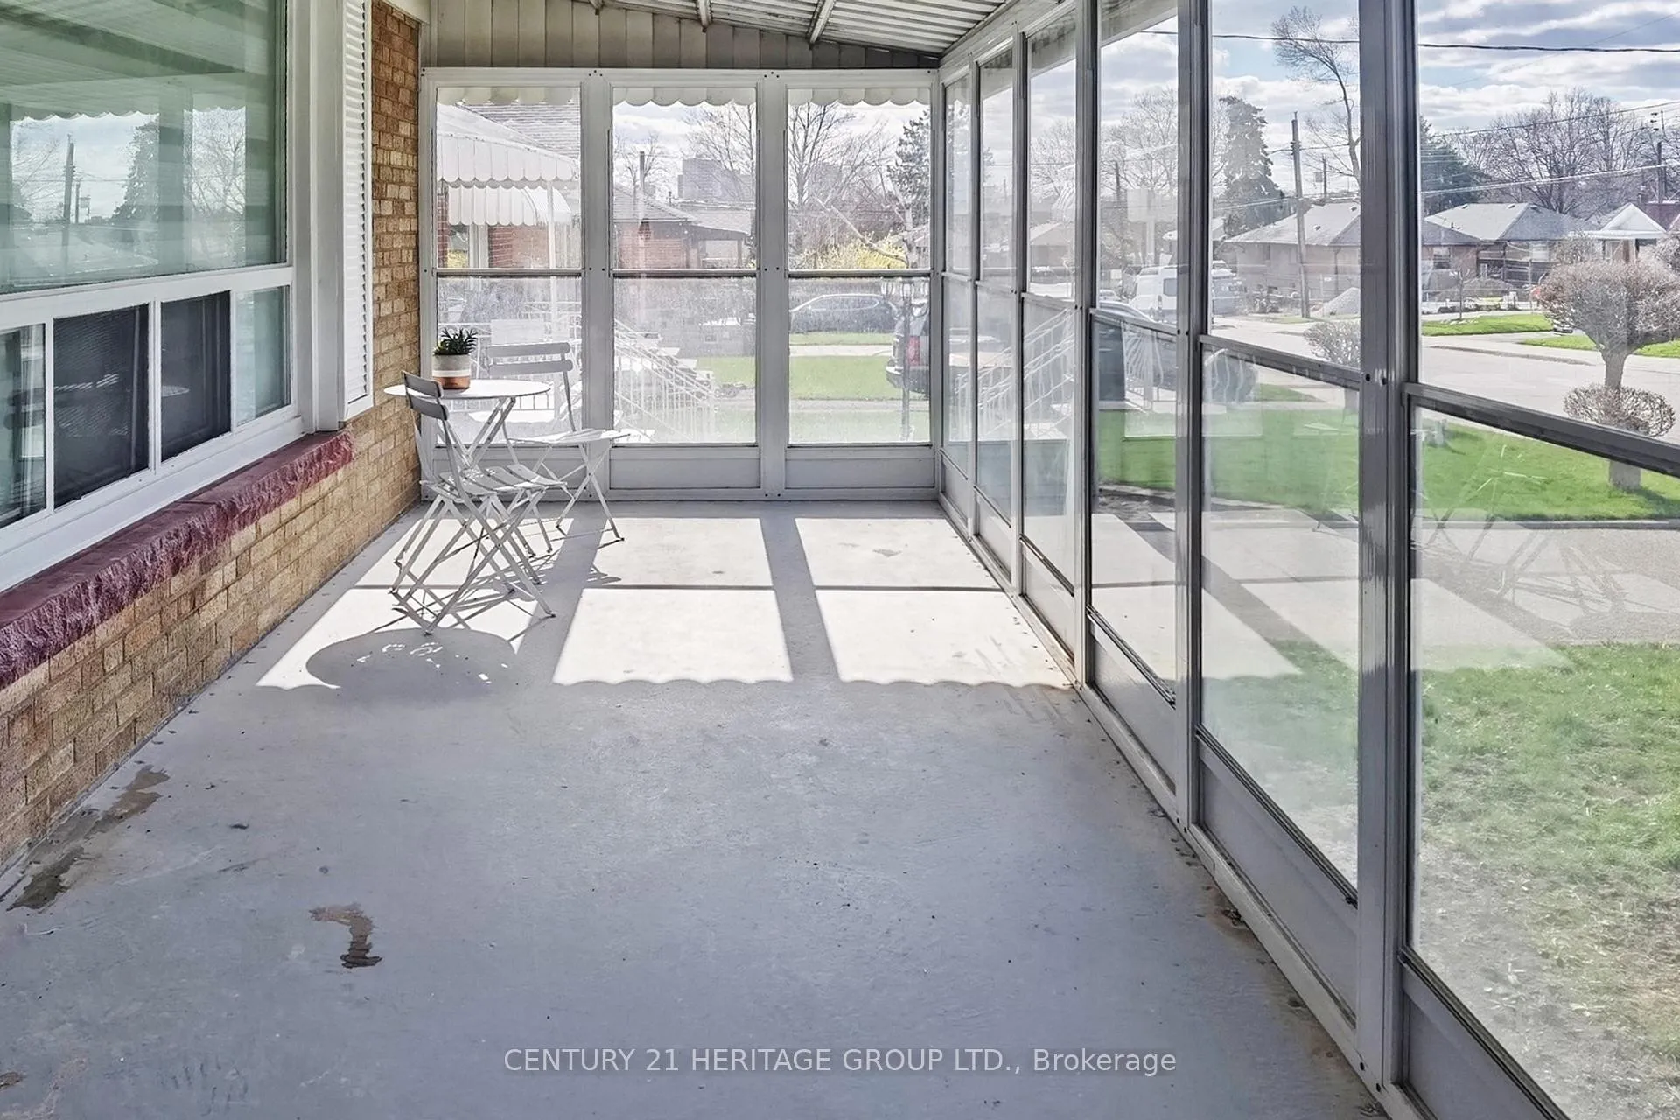
Location! Location! Location! Welcome to your dream home at 132 Budea Crescent! This immaculately renovated, lovely detached bungalow (approx. 1,166 sq. ft.), one of the larger bungalows in the area, is nestled in a highly desirable neighbourhood and offers exceptional value for families and investors alike. Main direction is Warden Ave/ 401 Highway. The main level features 3 generously sized bedrooms, brand-new hardwood floors, fresh paint, and elegant pot lights throughout. The bright, open-concept living and dining areas seamlessly connect to a modern designer kitchen complete with quartz countertops, tile backsplash, custom cabinetry, and stainless steel appliances. The main floor also offers a convenient 2-piece smart washroom and a spacious 3-piece bathroom with additional storage. The fully finished legal basement (approx. 1,350 sq. ft.) with a separate entrance offers incredible income potential. It includes 3 bedrooms plus a large den (can be used as a 4th bedroom), 2 full bathrooms, and a brand-new kitchen-perfect for extended family living or rental income. Additional upgrades include a new 200 Amp electrical panel, new A/C system, custom curtains, and fully updated bathrooms featuring modern mirrors and a smart toilet. Enjoy a spacious front porch and a large backyard, perfect for entertaining and family gatherings. Parking is never an issue with a 2-car carport plus 3 driveway spaces, accommodating up to 5 vehicles. Conveniently located close to top-rated schools, parks, shopping, and public transit-everything your family needs is just minutes away!
Ask about this home
A HOMEH agent will answer your questions about this home.
Around this home
Daily convenience, out of 100, from the distances below
Schools nearby
School rating, out of 10.
Helpful calculators
Your HOMEH agent

"I would see it this week."