

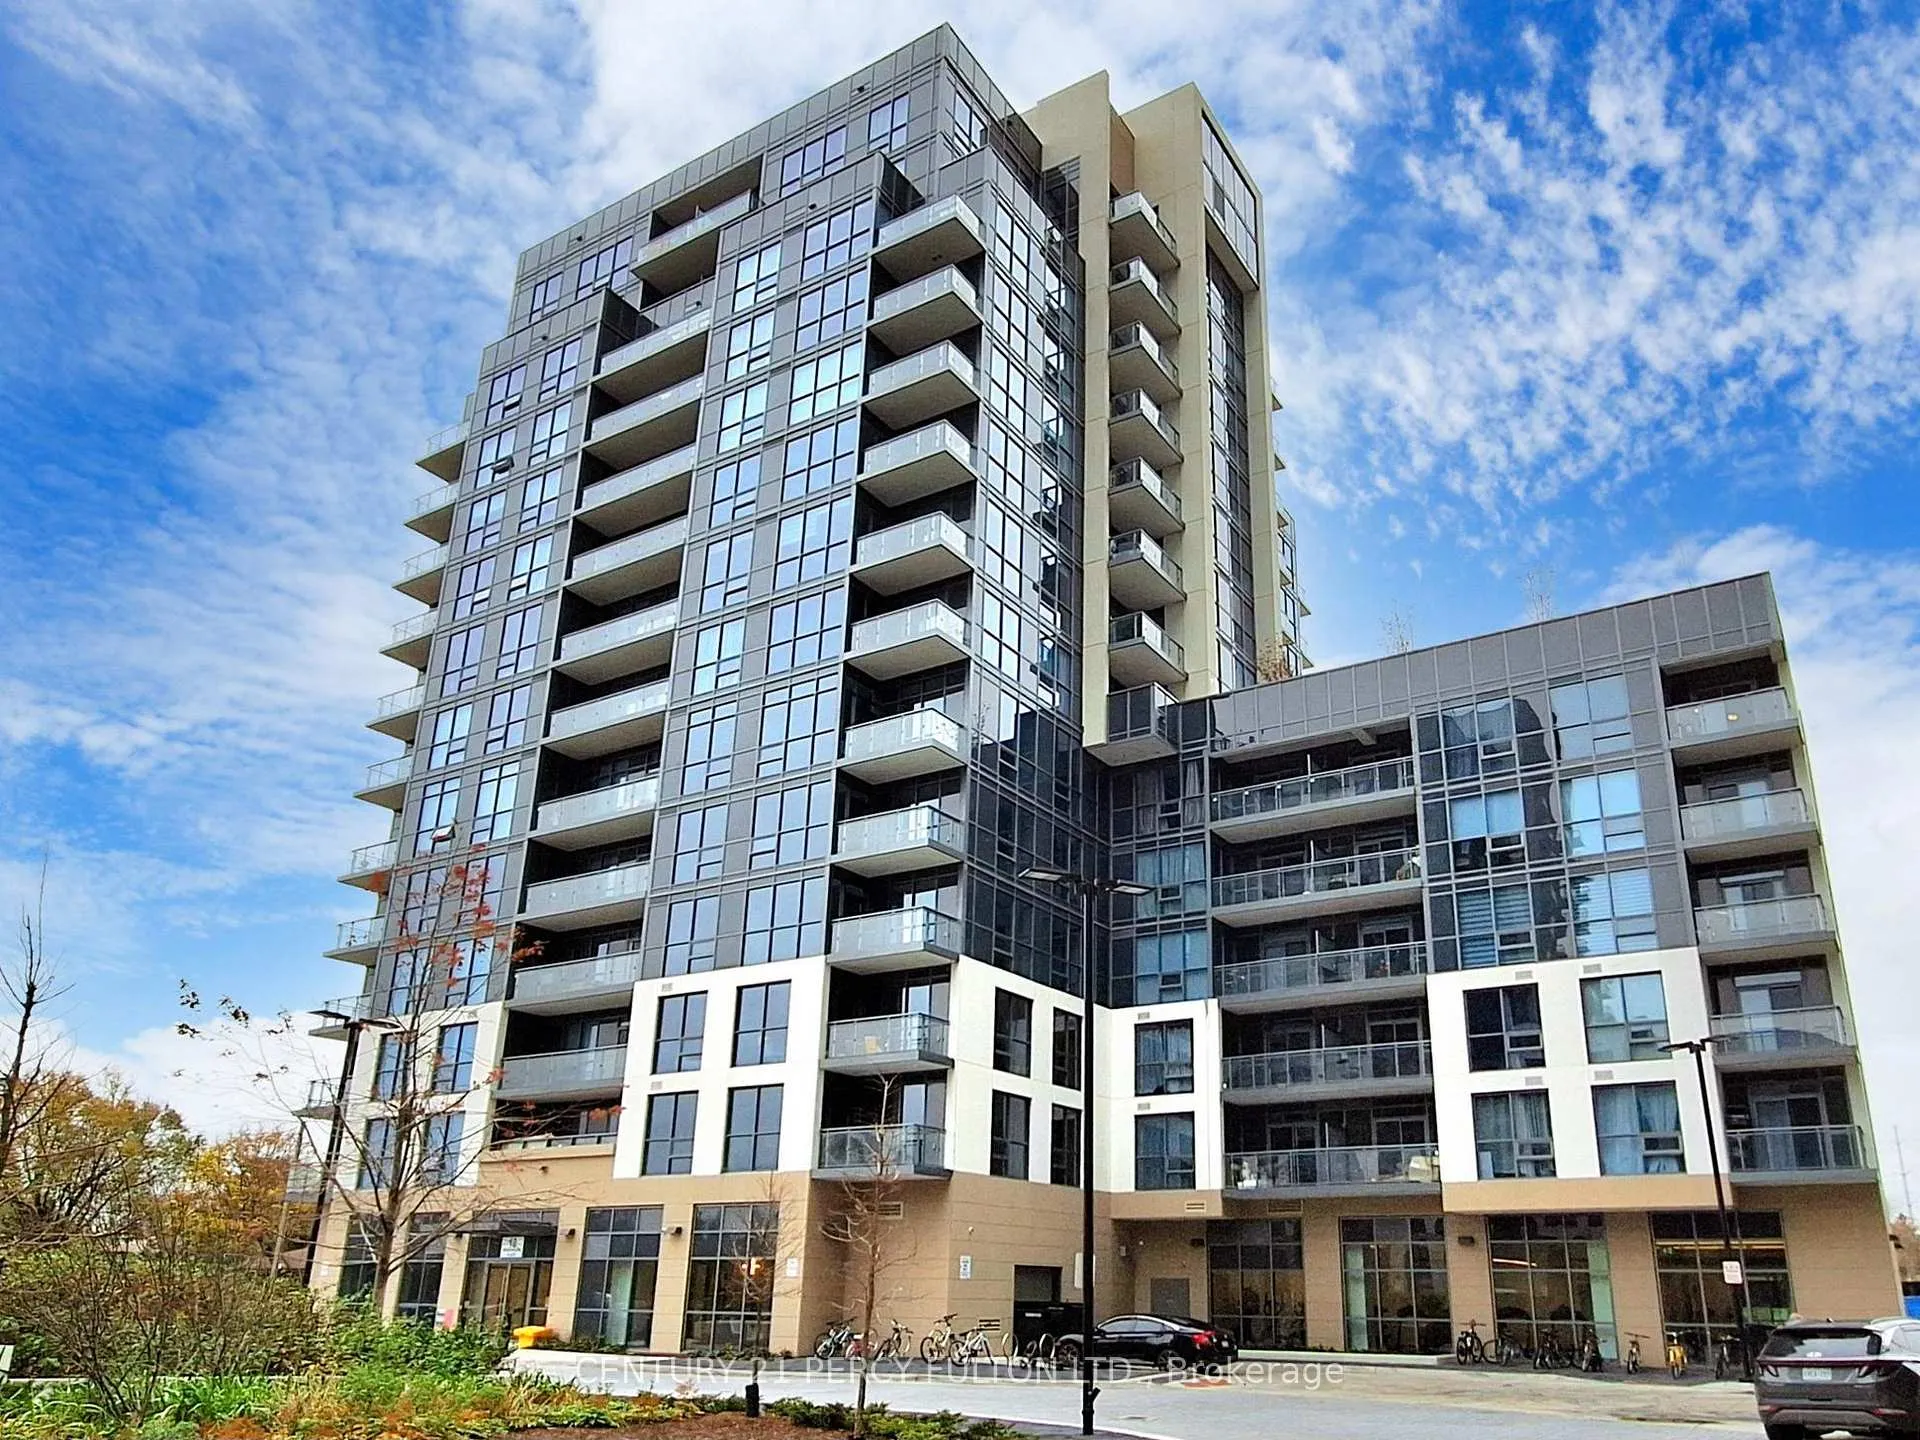
LPH 01, 10 Meadowglen Place
LPH 01, 10 Meadowglen Place
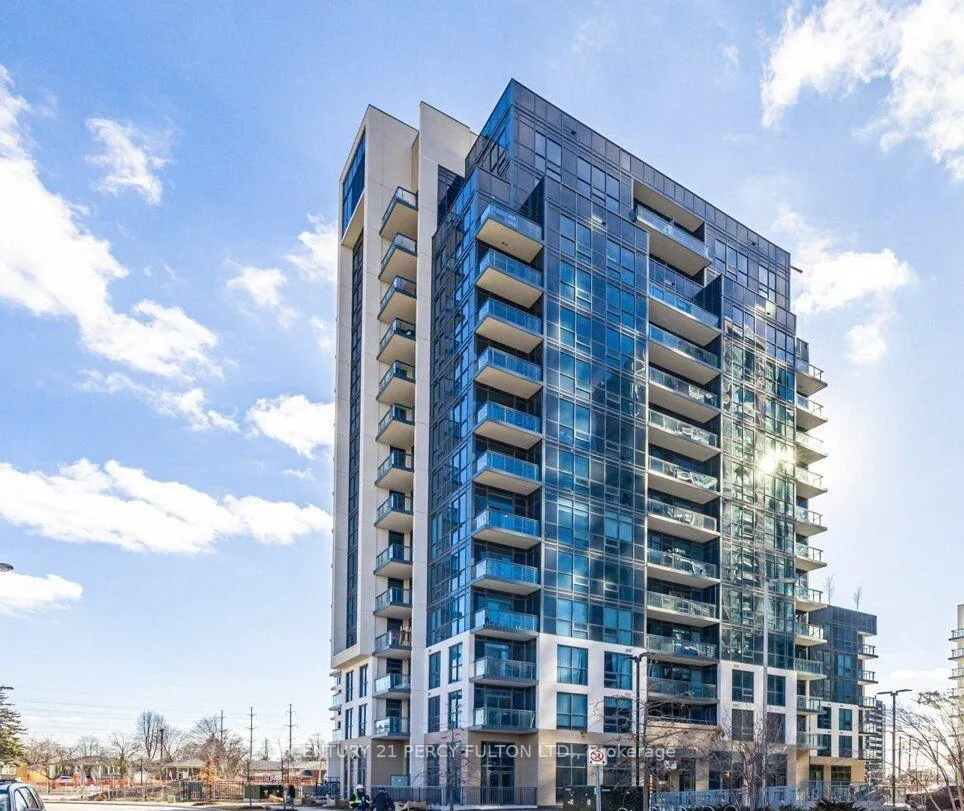
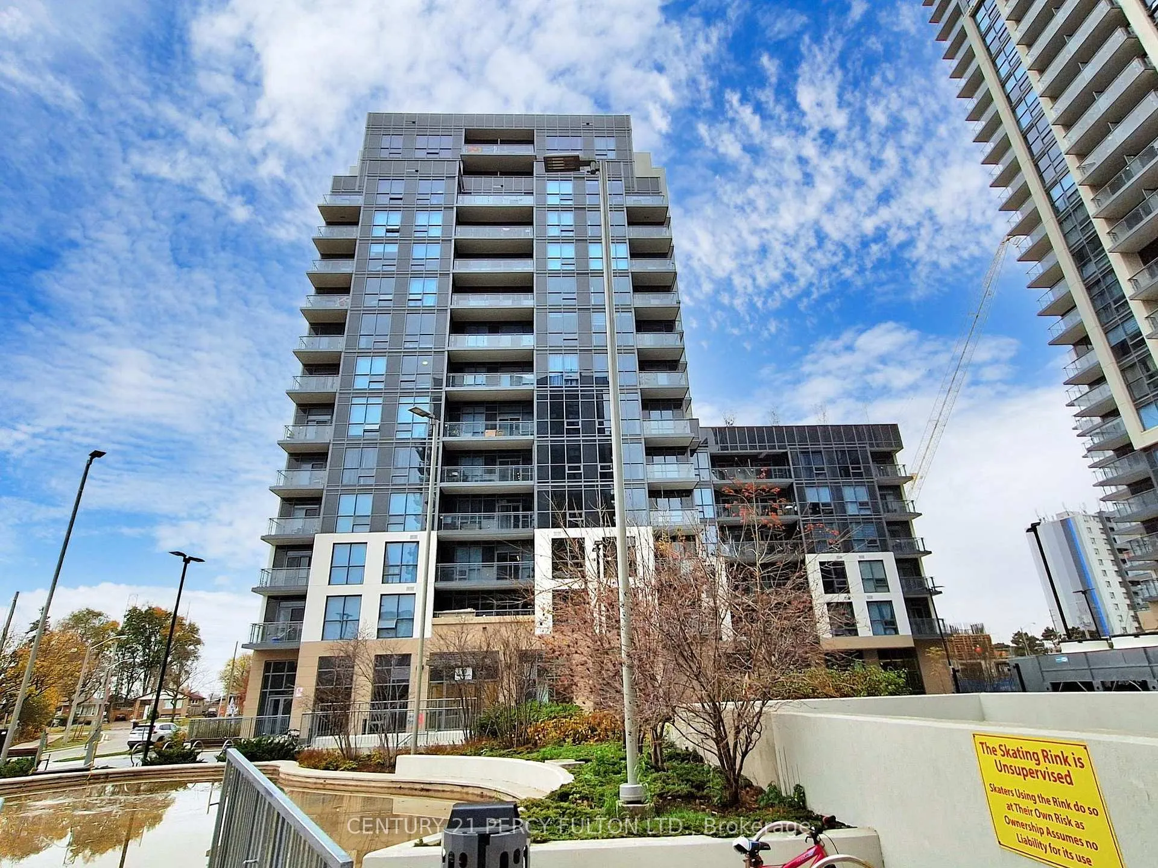
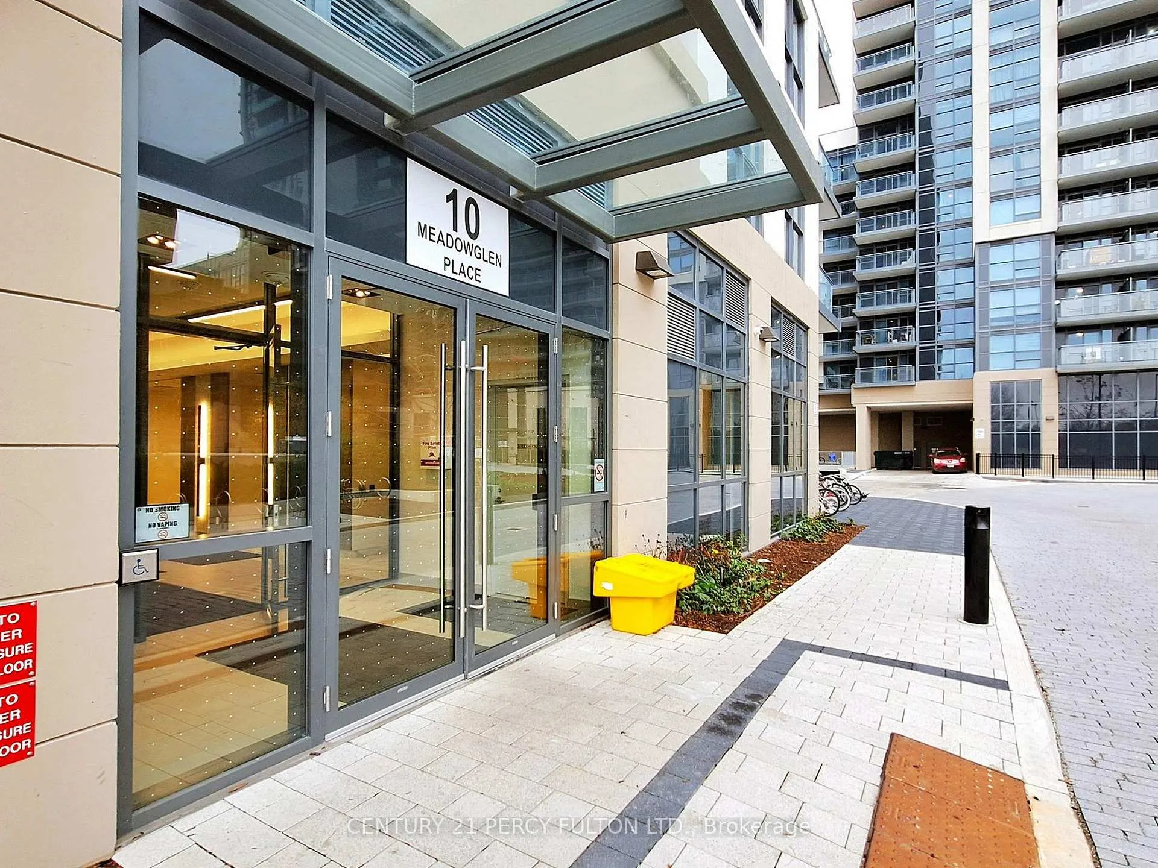
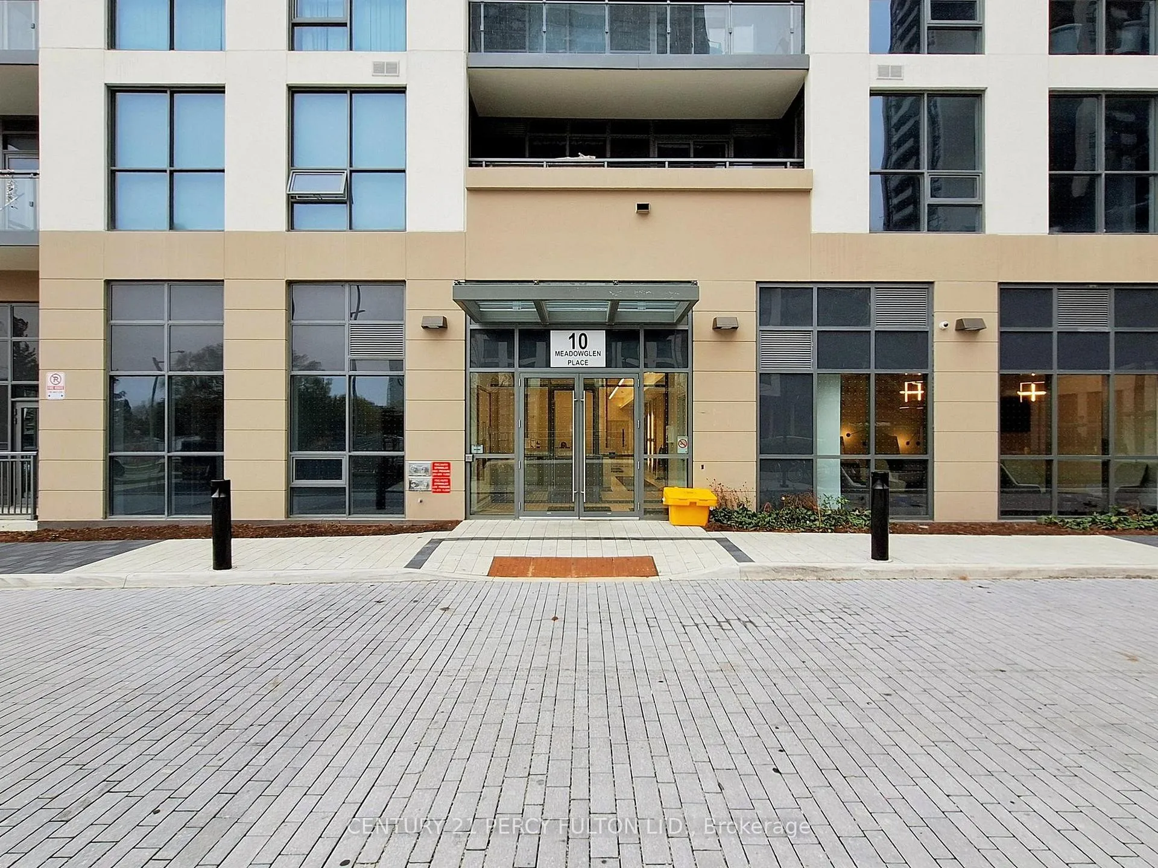 See all 49 photos
Property history
- $499,000ExpiredList: 2025-06-05|End: 2025-08-31|87 daysE12199600
- $640,000TerminatedList: 2025-03-14|End: 2025-06-05|83 daysE12019339
- $598,000TerminatedList: 2024-11-14|End: 2025-03-13|119 daysE10424727
Facts and features
- ExposureSouth west
- LaundryEnsuite
- LockerOwned
- BalconyTerrace
- Central air
- Gym
- Party room/meeting room
- Rooftop deck/garden
The homeCondo Apartment, Apartment, Age 0–5 years
- TypeCondo Apartment
- StyleApartment
- Age0–5 years
- Living space800–899 sq ft
- BasementNone
- ExposureSouth West
InsideEnsuite, main level, Carpet free, Concierge/security
- LaundryEnsuite, main level
- FeaturesCarpet free
- SecurityConcierge/security
- ElevatorYes
- Rooms above ground6
- Bedrooms2 + 1 in the basement
- Bathrooms2
- Kitchens1
OutsideConcrete, Terrace, Landscaped, recreational area
- ExteriorConcrete
- BalconyTerrace
- FeaturesLandscaped, recreational area
Parking and locker1 Parking, Underground, Parking type Owned
- Spaces1 Parking
- GarageUnderground
- Parking typeOwned
- DrivewayUnderground
- Spot80
- LockerOwned
BuildingME Living Condos, Storeys 34, Units 1244
- NameME Living Condos
- Storeys34
- Units1244
- Registered2019
- Condo corporation3077
- AmenitiesGym, party room/meeting room, recreation room, rooftop deck/garden, visitor parking, bus ctr (wifi bldg)
- PetsAllowed
Heating, water and powerForced air, gas, Central air
- HeatingForced air, gas
- CoolingCentral air
Costs and taxesTaxes $2,700 a year, Condo fee $613 a month, Common elements included, building insurance included, heat included, water included, parking included, cac included
- Taxes, 2025$2,700 a year
- Condo fee$613 a month
- Fee includesCommon elements included, building insurance included, heat included, water included, parking included, cac included
- HSTHST included in the price
Included in the saleS/s fridge, stove, dishwasher, b/i microwave, washer, dryer, corner unit penthouse suite with a large terrace & balcony with a rare gas line for your bbq with an awesome view overlooking the park/playground for the family & children to enjoy
- IncludedS/s fridge, stove, dishwasher, b/i microwave, washer, dryer, corner unit penthouse suite with a large terrace & balcony with a rare gas line for your bbq with an awesome view overlooking the park/playground for the family & children to enjoy
NearbyHospital, library, park, place of worship, public transit, rec./commun.centre
- Close toHospital, library, park, place of worship, public transit, rec./commun.centre
Listing detailsE12199600, Expired, Jun 5, 2025
- MLS® numberE12199600
- StatusExpired
- Listed onJun 5, 2025
- Days on market87
- UpdatedAug 31, 2025
- Possession1-29 days
- Occupied byOwner
- Listing brokerageCENTURY 21 PERCY FULTON LTD.
About this home
LPH 01, 10 Meadowglen Place, Scarborough (Woburn), ON M1G 0A8
Don't Miss This Opportunity To Purchase The Best Priced Unit For The Size & Features It Has To Offer In This Luxurious Newer Building In A Wonderfully Master Planned Community In A Super Convenient Neighborhood. Welcome To The Lower Penthouse 1301 At 10 Meadowglen Place Being The Newest Of The 3 Towers At "Me 3 Tricycle Condo" A Terrific Open Concept Floor Plan In This Corner Penthouse Suite With 9Ft Ceilings. 801 Sf + A Terrace Of 133 Sf As Well As A Balcony Of 70 Sf For A Total Of 1004 Sf With Preferred South/West Views. Spacious Two Bedroom + Den Which Could Easily Serve As Third Bedroom With Two Full Bathrooms & A Walk-In Closet In The Primary Bedroom. Large Bright Windows For Natural Sunlight With High Ceilings. Located Close To All Amenities Including Scarborough Town Centre, U of T, Centennial College, Centenary Hospital, Woburn Collegiate, Public Schools, Parks, Centennial Community Centre, The 401 & All Major Transit. Excellent & Well Thought Out Building With 5 Star Amenities That Include Gym, Pool, Concierge, Yoga, Party Room, Business Lounge, and 24 Hour Security. Corner Unit Penthouse Suite With Large Terrace & A Balcony With An Awesome View Overlooking The Beautifully Designed Park Area For The Building Residents To Enjoy. Rare To Find A Gas Line For A BBQ On The Balcony. Parking & Locker Included. Compare This One To Other Units & You'll Be Convinced That This Is Great Value For Your Clients.
Ask about this home
A HOMEH agent will answer your questions about this home.
Know more about ME Living Condos
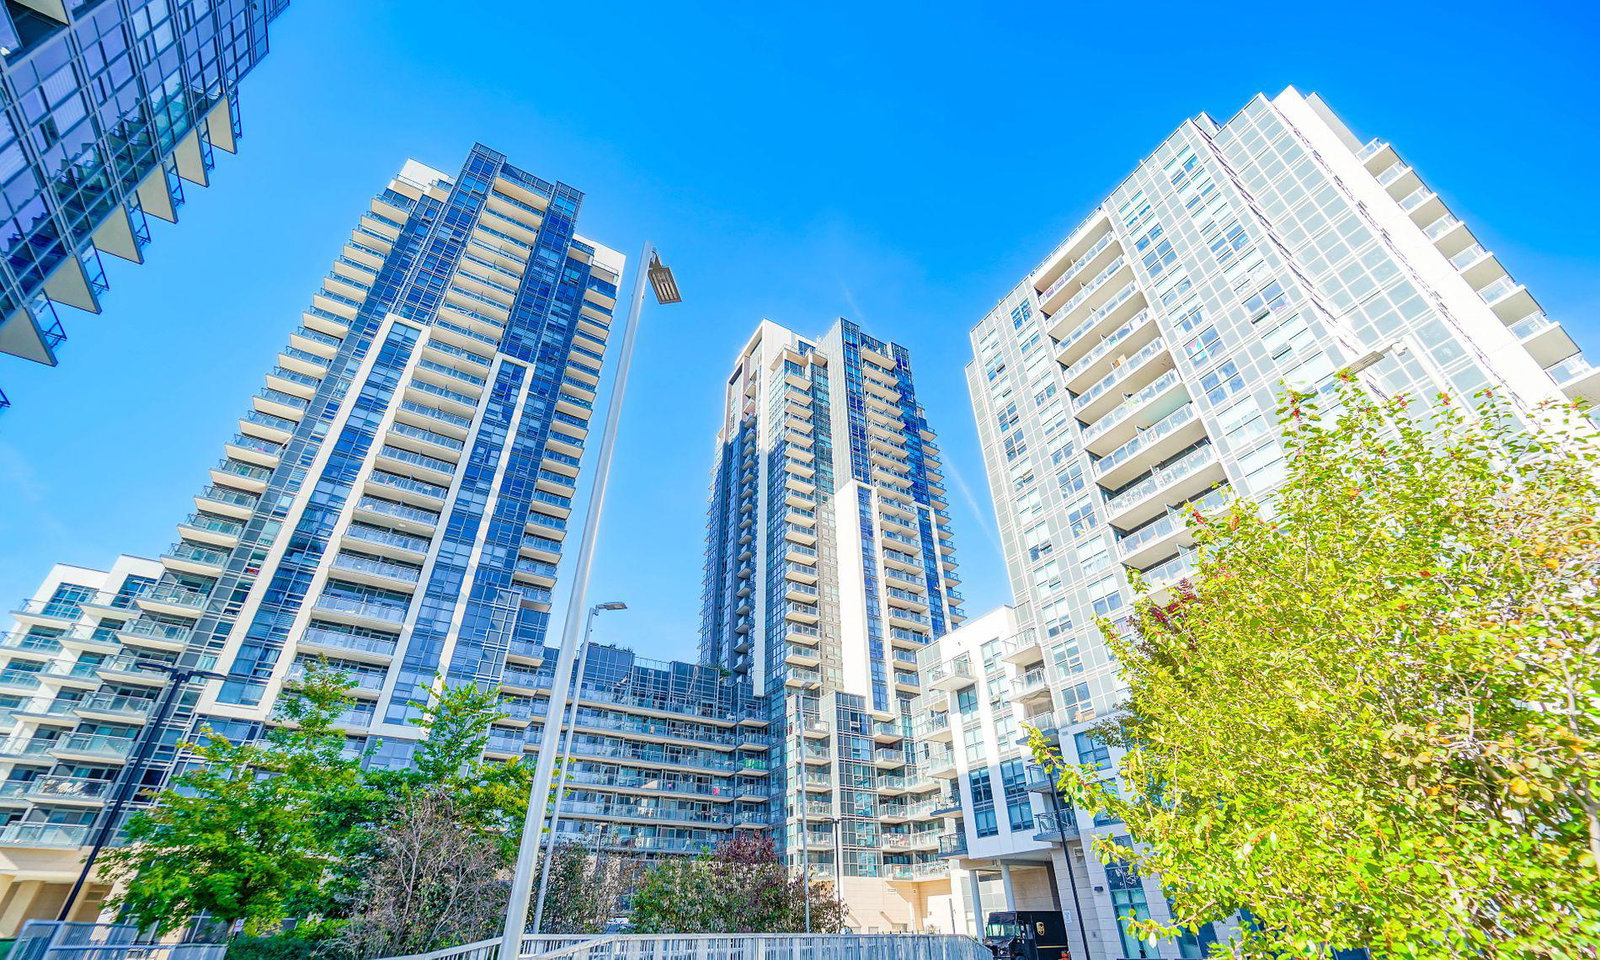
Condo building · 30 Meadowglen Place
ME Living Condos is a 34-storey condo with 1,244 suites, built in 2019 by Lash Developments. Right now 10 for sale and 12 for rent are on the market here.
- 34storeys
- 1,244suites
- $624/sq ft
- 2019built
No similar units for sale in ME Living Condos right now.
Around this home
Daily convenience, out of 100, from the distances below
Schools nearby
School rating, out of 10.
Helpful calculators
Your HOMEH agent

"I would see it this week."