

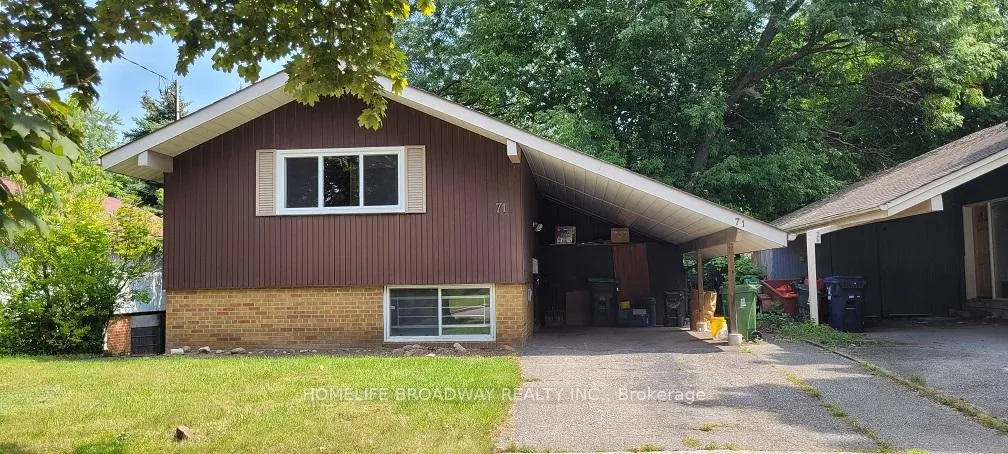
71 Oakley Boulevard
Detached Expired
1/2471 Oakley Boulevard
Detached Expired
 See all 24 photos
3+1 Bedrooms
3 Bathrooms
1 Garage
— sq.ft
45.05×112.11 ft
$3,920/yr
Property history
- $1,100,000ExpiredList: 2024-09-26|End: 2024-12-31|96 daysE9369773
Facts and features
- BasementWalk-out
- Water, sewerMunicipal
- HeatingForced air
- CoolingCentral air
What stands out
- Separate entrance
- Central air
The homeDetached, Bungalow-raised, Finished with walk-out, separate entrance
- TypeDetached
- StyleBungalow-raised
- BasementFinished with walk-out, separate entrance
InsideCeramic, Other, Rooms above ground 7
- FlooringCeramic
- FeaturesOther
- Rooms above ground7
- Bedrooms3 + 1 in the basement
- Bathrooms3
- Kitchens1
Outside and lotAluminum siding, brick, Unknown, Unknown
- ExteriorAluminum siding, brick
- RoofUnknown
- FoundationUnknown
- Size45.05 × 112.11 ft
Parking1 Garage, Carport, Private
- Spaces1 Garage
- GarageCarport
- DrivewayPrivate
Heating, water and powerForced air, gas, Central air, Municipal water
- HeatingForced air, gas
- CoolingCentral air
- WaterMunicipal water
- SewerMunicipal sewer
Costs and taxesTaxes $3,920 a year, Hot water tank
- Taxes, 2024$3,920 a year
- Rental itemsHot water tank
Included in the saleAll elfs, fridge, stove, washer and dryer
- IncludedAll elfs, fridge, stove, washer and dryer
Listing detailsE9369773, Expired, Sep 26, 2024
- MLS® numberE9369773
- StatusExpired
- Listed onSep 26, 2024
- Days on market96
- UpdatedDec 31, 2024
- Possession2024-10-31 / October 31, 2024
- Occupied byVacant
- Listing brokerageHOMELIFE BROADWAY REALTY INC.
About this home
71 Oakley Boulevard, Scarborough (Bendale), ON M1P 3P5
Other
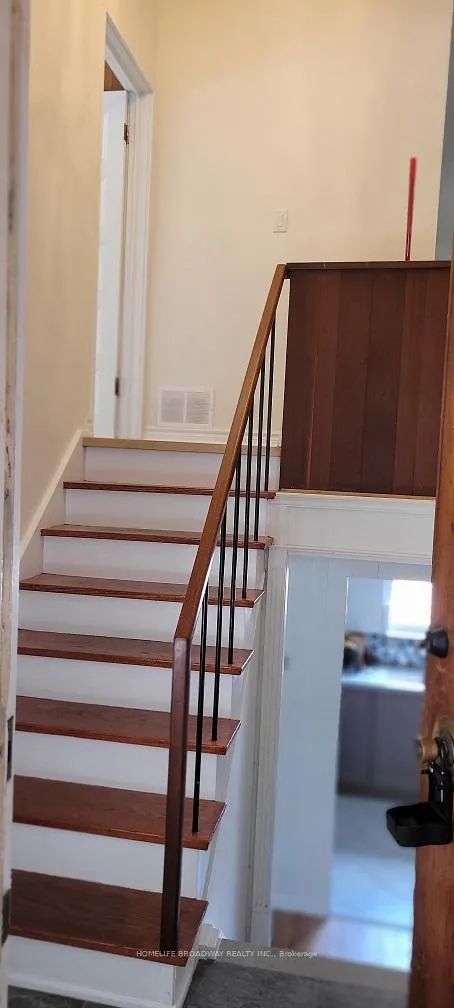
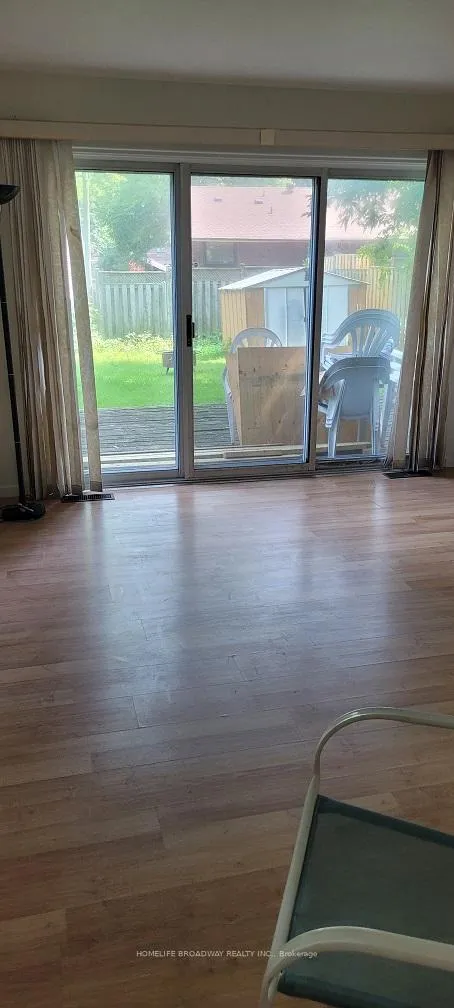
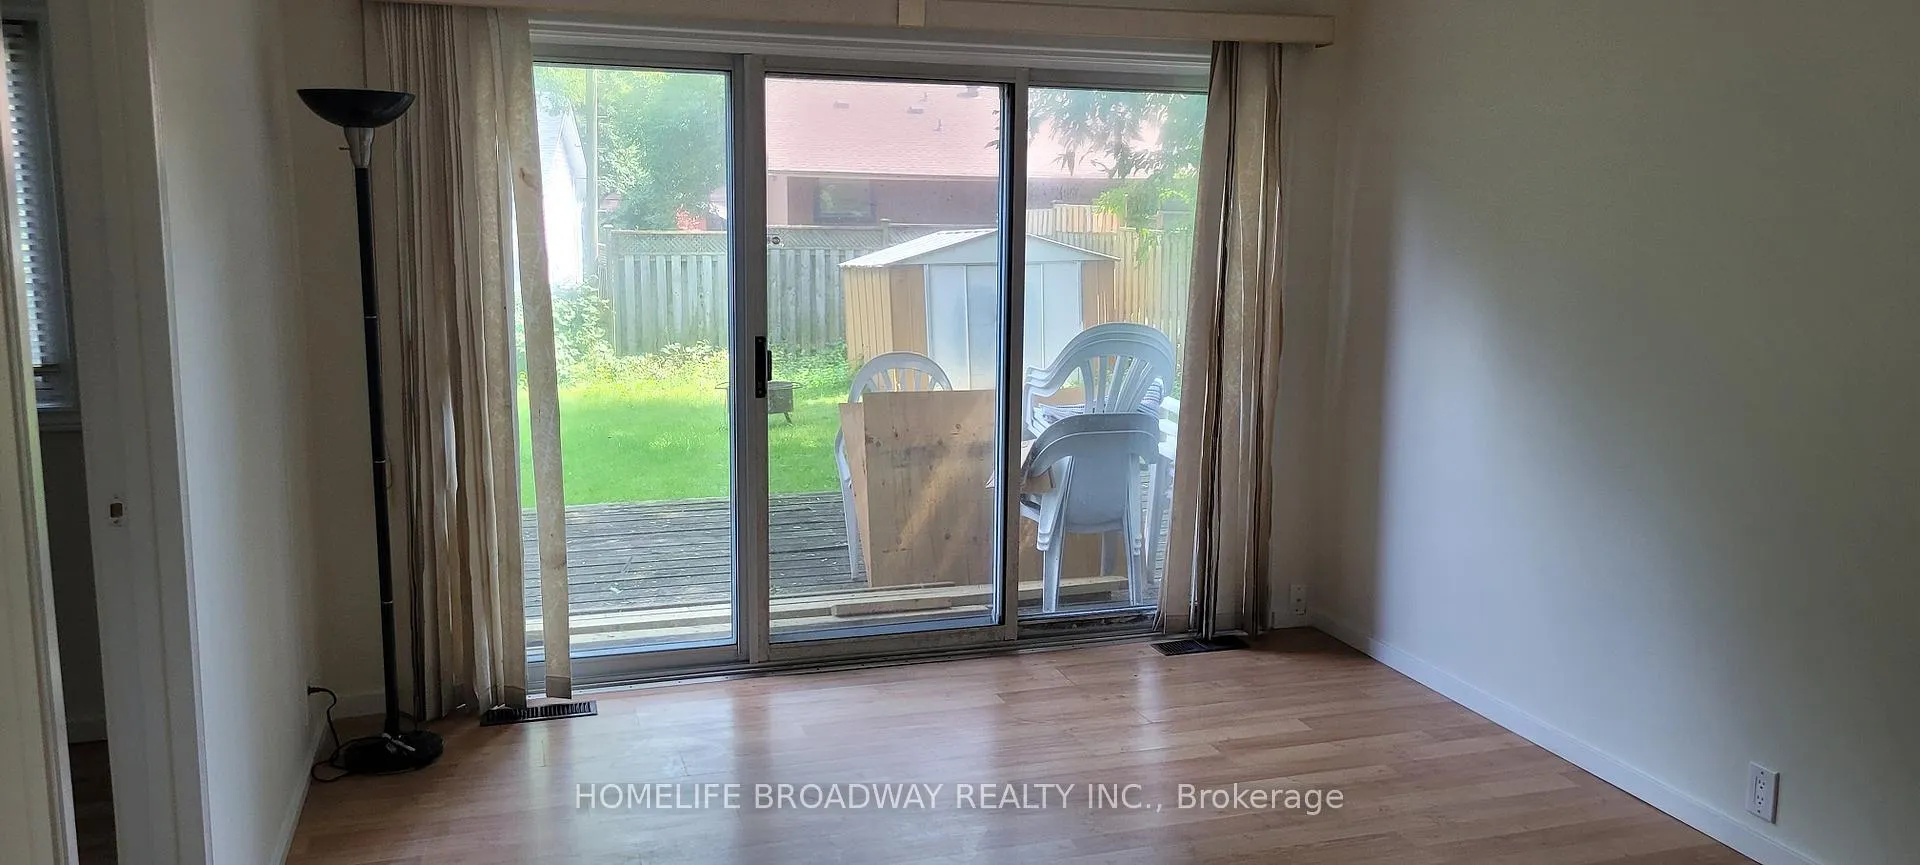
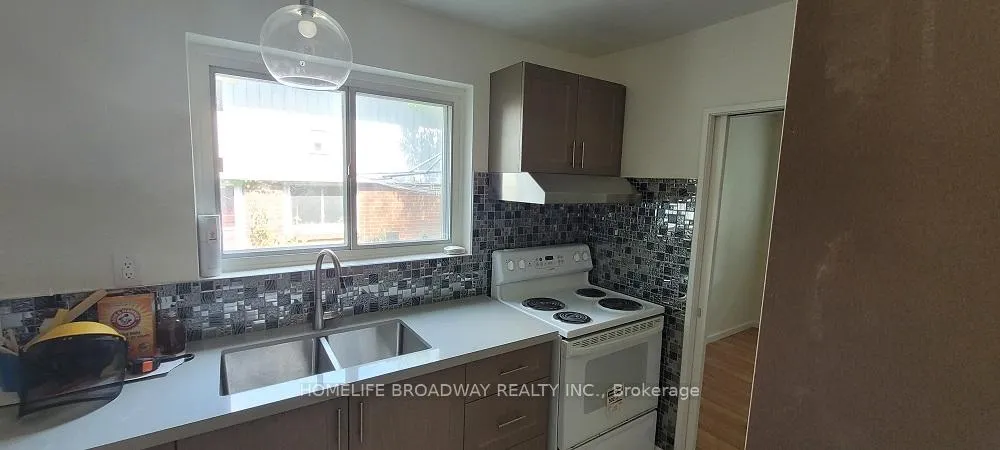
Brand new 3 piece bathroom (2nd floor), 2 piece bathroom (ground floor), all new windows, new floors on 2nd level, paint, 4 newer appliances with new kitchen. Close to TTC and 401. 2 entrances plus walk out basement to home. Premium 45 ft wide lot.
Read more
Ask about this home
A HOMEH agent will answer your questions about this home.
Ask a question
Thinking of selling your home?See what your home is worth today.
Around this home
Midland/Ellesmere
Errands
Parks
Schools
Daily convenience, out of 100, from the distances below
ParkEdgewood Park · 6 within 1 km6 min walk355 m
GroceryNeighbours12 min walk726 m
SchoolEdgewood Public School4 min walk250 m
PharmacyGuardian18 min walk1.1 km
Cafés & foodTim Hortons · 11 within 1 km5 min walk325 m
Gym & rec centreBirkdale Community Centre10 min walk587 m
LibraryToronto Public Library - Scarborough Civic Centre20 min walk1.2 km
WalkDriveStraight-line distance, open map data
Grocery0.7 km
Park0.4 km
Coffee0.3 km
Dining0.4 km
Gym1.1 km
Schools nearby
School rating, out of 10.
Edgewood Public Schoolelementary · Public · 0.3 km
3.9/10Low
St Victor Catholic Schoolelementary · Catholic · 0.8 km
6.9/10Good
Donwood Park Public Schoolelementary · Public · 0.9 km
5.2/10Fair
Contact agent
Helpful calculators
Mortgage
Affordability
Closing costs
Land transfer tax
Property tax
Down payment
CMHC insurance
Stress test
Cashback Rebate
Your HOMEH agent

NimaHOMEH agent · Scarborough
"I would see it this week."
Ask Nima