

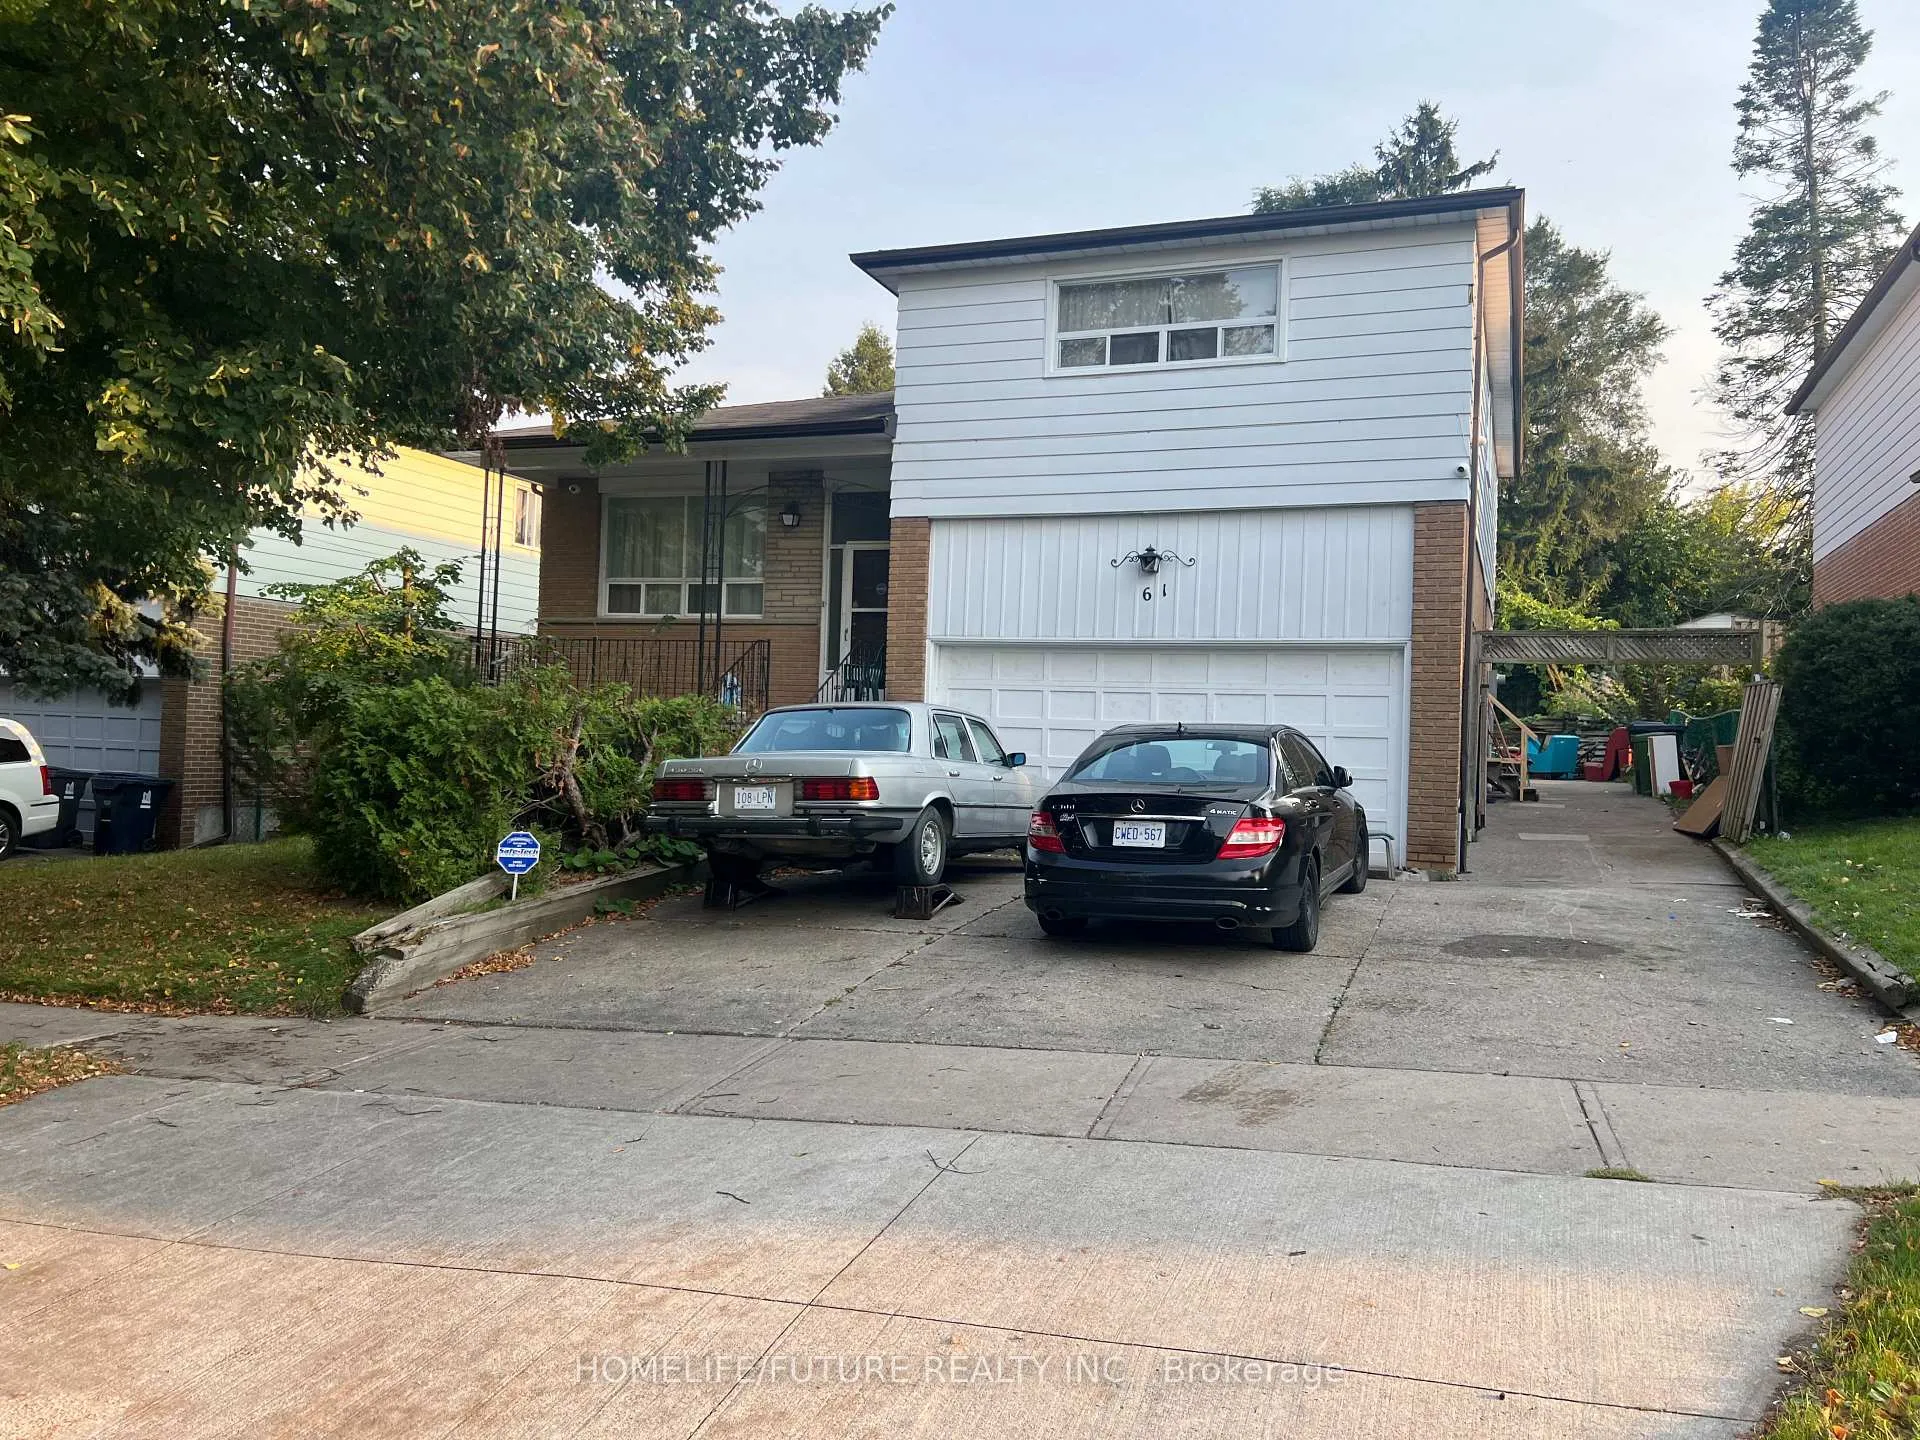
61 Shoredale Drive
Detached Expired
1/161 Shoredale Drive
Detached Expired
3+3 Bedrooms
4 Bathrooms
2 Garage
1.5K–2K sq.ft
52.23×98.02 ft
$4,031/yr
Property history
- $999,000SuspendedList: 2025-06-17|End: 2025-09-09|84 daysE12226500
- $1,099,000TerminatedList: 2025-05-27|End: 2025-06-17|21 daysE12176925
- $899,000TerminatedList: 2025-05-21|End: 2025-05-27|6 daysE12165801
- $1,225,000ExpiredList: 2024-10-07|End: 2024-12-31|85 daysE9385690
Facts and features
- BasementFinished
- Price per sq ft~$700
- Water, sewerMunicipal
- HeatingForced air
What stands out
- Second kitchen
- Separate entrance
- Fireplace
- Central air
The homeDetached, Bungalow-raised, 1,500–2,000 sq ft
- TypeDetached
- StyleBungalow-raised
- Living space1,500–2,000 sq ft
- BasementFinished, separate entrance
InsideFireplace Yes, Lower level, Other
- FireplaceYes
- LaundryLower level
- FeaturesOther
- Rooms above ground7
- Rooms in the basement4
- Bedrooms3 + 3 in the basement
- Bathrooms4
- Kitchens2
- Family roomYes
Outside and lotBrick, Shingles, Concrete
- ExteriorBrick
- RoofShingles
- FoundationConcrete
- Size52.23 × 98.02 ft
- ZoningSINGLE FAMILY DETACHED HOME
Parking2 Garage, Built-in, Private
- Spaces2 Garage
- GarageBuilt-in
- DrivewayPrivate
Heating, water and powerForced air, gas, Central air, Municipal water
- HeatingForced air, gas
- CoolingCentral air
- WaterMunicipal water
- SewerMunicipal sewer
Costs and taxesTaxes $4,031 a year
- Taxes, 2024$4,031 a year
Included in the saleMicrowave, stove, dishwasher, new washer & dryer. 2 fridges, central a/c & attachments
- IncludedMicrowave, stove, dishwasher, new washer & dryer. 2 fridges, central a/c & attachments
NearbyHospital, library, park, school
- Close toHospital, library, park, school
Listing detailsE9385690, Expired, Oct 7, 2024
- MLS® numberE9385690
- StatusExpired
- Listed onOct 7, 2024
- Days on market85
- UpdatedDec 31, 2024
- PossessionTo Be Determined
- Occupied byOwner+tenant
- Listing brokerageHOMELIFE/FUTURE REALTY INC.
About this home
61 Shoredale Drive, Scarborough (Woburn), ON M1G 3T1
OtherHospitalLibraryParkSchool
Welcome To 61 Shoredale Dr. 3 Bedroom In Main Floor, 3 Bedrooms In Bsmt Apartment With Separate Entrance. Family Room With W/O To Yard. Great Potential, Entrance From Garage. Close To All Amenities.
Read more
Ask about this home
A HOMEH agent will answer your questions about this home.
Ask a question
Thinking of selling your home?See what your home is worth today.
Around this home
Markham/Lawrence
Errands
Transit
Parks
Schools
Daily convenience, out of 100, from the distances below
ParkCurran Hall Ravine · 4 within 1 km9 min walk582 m
GroceryJug City5 min walk304 m
SchoolAlternative Scarborough Education 14 min walk250 m
Train stationUnnamed Stop21 min walk1.3 km
PharmacyGolfdale Pharmacy4 min walk221 m
Cafés & foodLucky Chinese · 15 within 1 km3 min walk201 m
Gym & rec centreCedar Ridge Creative Centre10 min walk615 m
LibraryToronto Public Library - Cedarbrae16 min walk984 m
WalkDriveStraight-line distance, open map data
Grocery0.3 km
Park0.6 km
Dining0.8 km
Gym1.3 km
Unnamed Stop1.3 km
Schools nearby
School rating, out of 10.
Alternative Scarborough Education 1secondary · Public · 0.3 km
—
Willow Park Junior Public Schoolelementary · Public · 0.3 km
0.0/10Low
Tecumseh Senior Public Schoolelementary · Public · 0.4 km
—
Contact agent
Helpful calculators
Mortgage
Affordability
Closing costs
Land transfer tax
Property tax
Down payment
CMHC insurance
Stress test
Cashback Rebate
Your HOMEH agent

KimHOMEH agent · Scarborough
"I would see it this week."
Ask Kim