

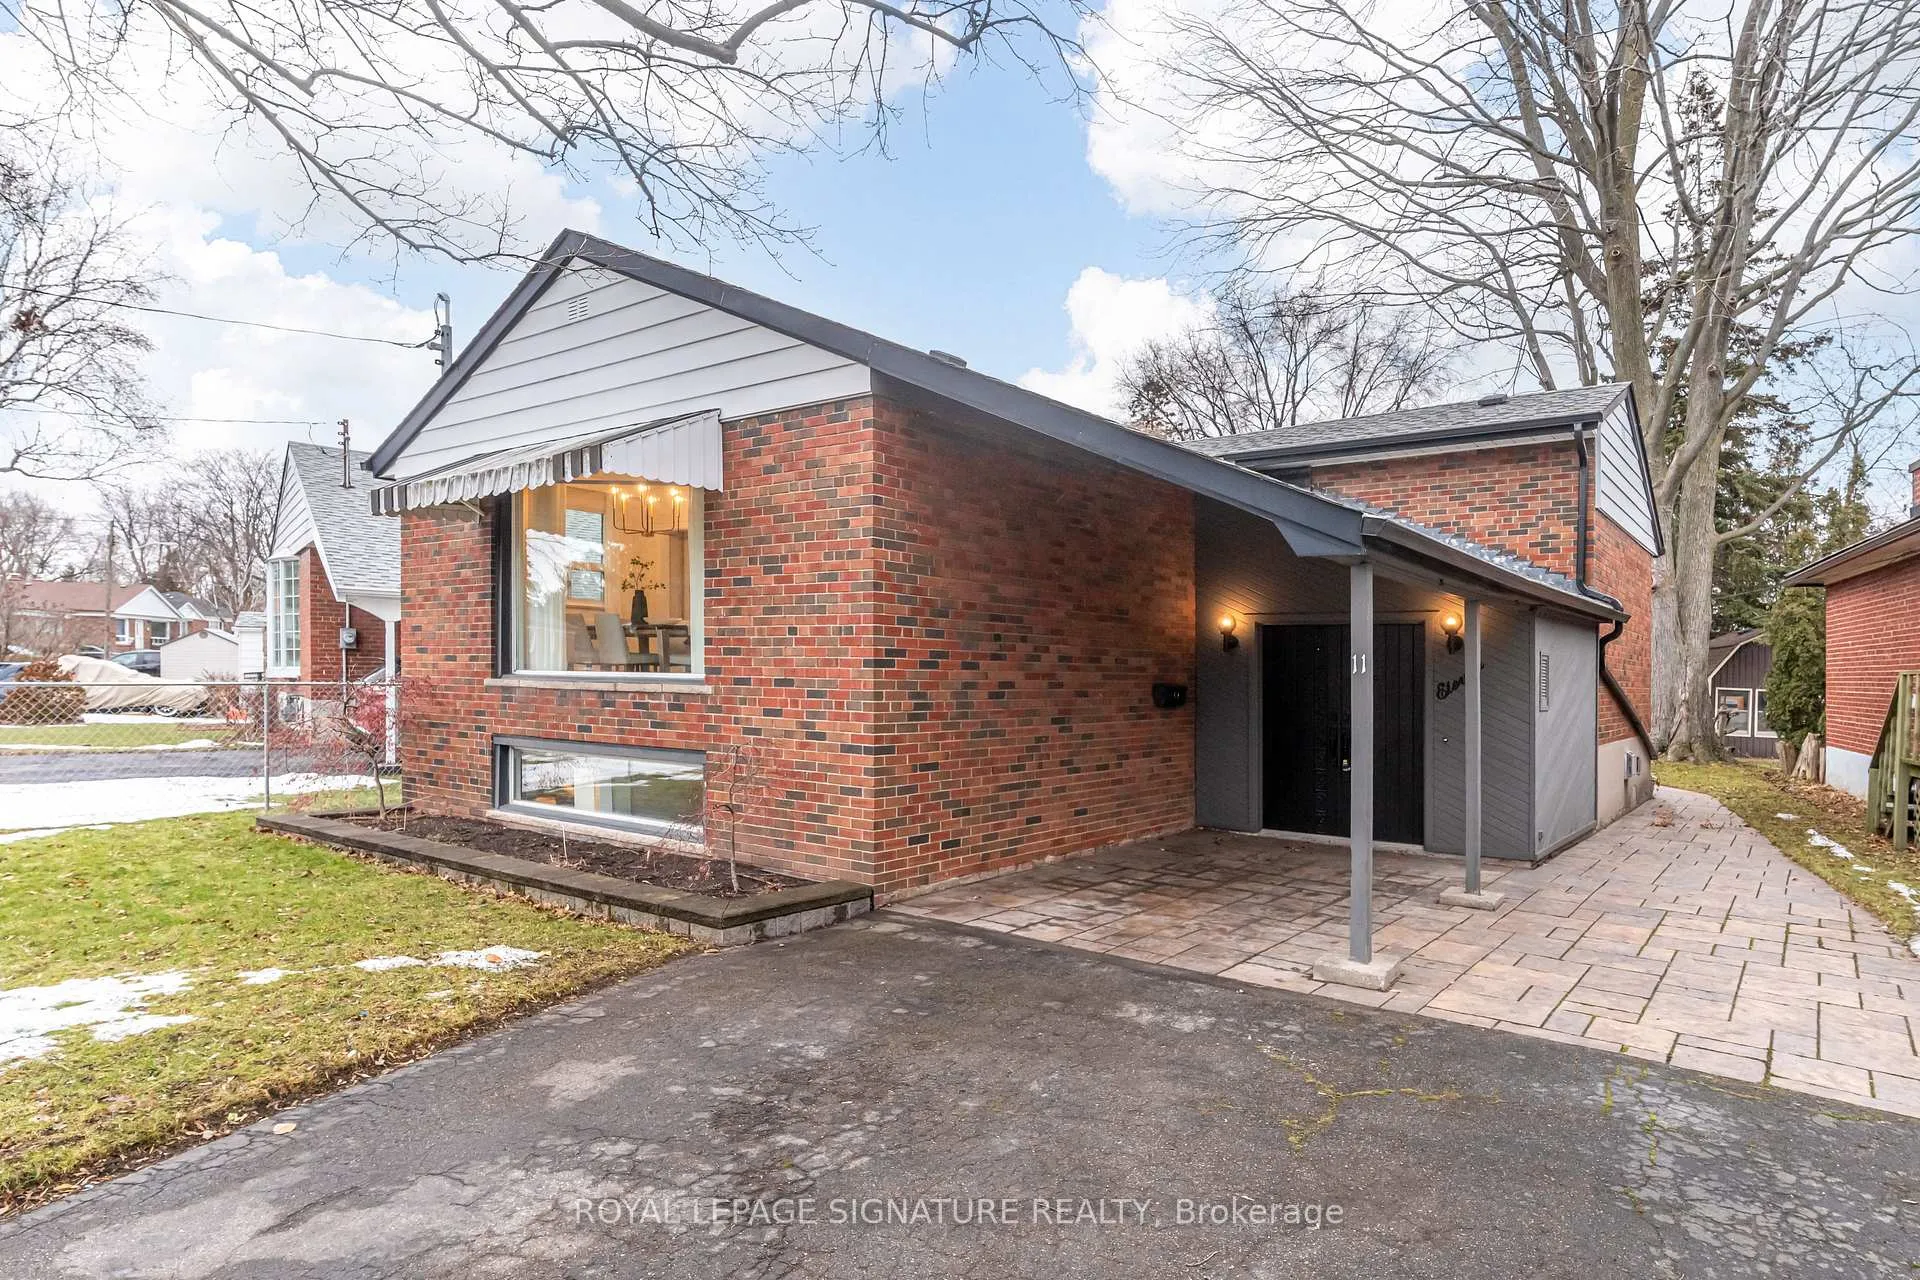
11 Mackinac Crescent
11 Mackinac Crescent
 See all 49 photos
Property history
Facts and features
- BasementFinished
- Water, sewerMunicipal
- Lot shapeIrregular
- HeatingForced air
- Hardwood floors
- Fireplace
- Central air
The homeDetached, Bungalow, 1,100–1,500 sq ft
- TypeDetached
- StyleBungalow
- Living space1,100–1,500 sq ft
- BasementFinished
- WaterfrontNone
InsideFireplace Yes, natural gas, Hardwood, Broadloom, Lower level
- FireplaceYes, natural gas
- FlooringHardwood, Broadloom
- LaundryLower level
- FeaturesPrimary bedroom - main floor, water heater owned
- Rooms above ground6
- Rooms in the basement2
- Bedrooms3 + 1 in the basement
- Bathrooms2
- Kitchens1
Outside and lotBrick, Shingles, Block
- ExteriorBrick
- RoofShingles
- FoundationBlock
- Other structuresShed
- Size55.75 × 129.83 ft
- ShapeIrregular
Parking4 Garage, Carport, Private double
- Spaces4 Garage
- GarageCarport
- DrivewayPrivate double
Heating, water and powerForced air, gas, Central air, Municipal water
- HeatingForced air, gas
- CoolingCentral air
- WaterMunicipal water
- SewerMunicipal sewer
Costs and taxesTaxes $4,117 a year, HST included in the price
- Taxes, 2025$4,117 a year
- HSTHST included in the price
Included in the saleFridge, stove top, built in wall oven, dishwasher, washer and dryer, gas fireplace, all electrical light fixtures, all window coverings, gas burner and equipment, air conditioning unit, tankless water heater, outdoor shed.
- IncludedFridge, stove top, built in wall oven, dishwasher, washer and dryer, gas fireplace, all electrical light fixtures, all window coverings, gas burner and equipment, air conditioning unit, tankless water heater, outdoor shed.
NearbyPublic transit, school, hospital, place of worship, library, park
- Close toPublic transit, school, hospital, place of worship, library, park
Listing detailsE12690026, Sold, Jan 13, 2026
- MLS® numberE12690026
- StatusSold
- Listed onJan 13, 2026
- Days on market9
- UpdatedJan 22, 2026
- PossessionFlexible
- Occupied byOwner
- Listing brokerageROYAL LEPAGE SIGNATURE REALTY
About this home
11 Mackinac Crescent, Scarborough (Bendale), ON M1J 1P8
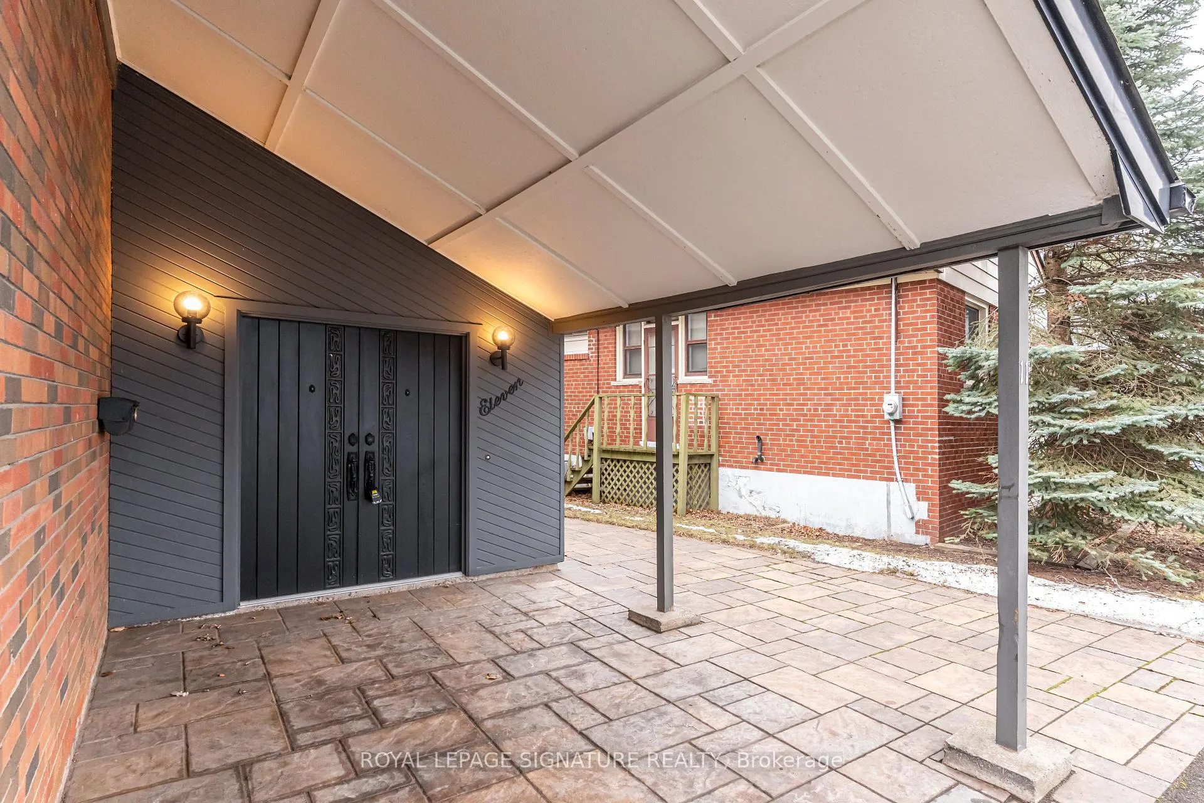
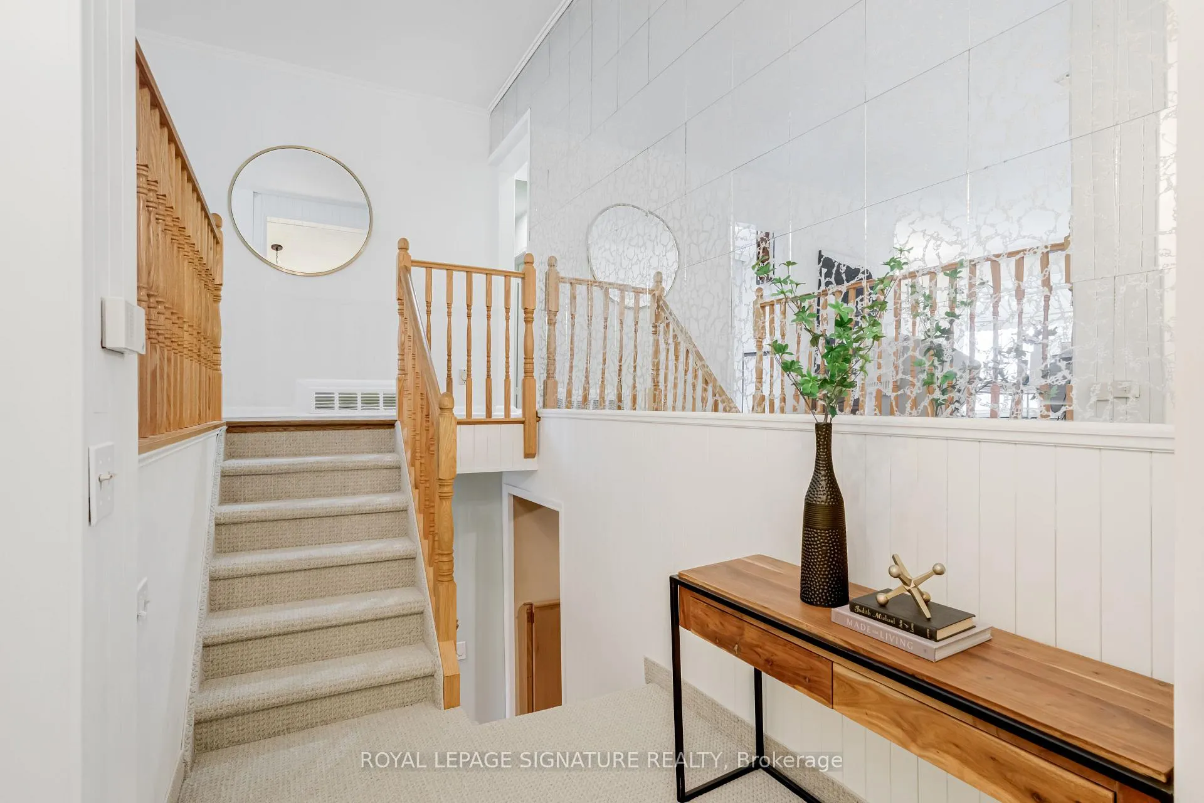
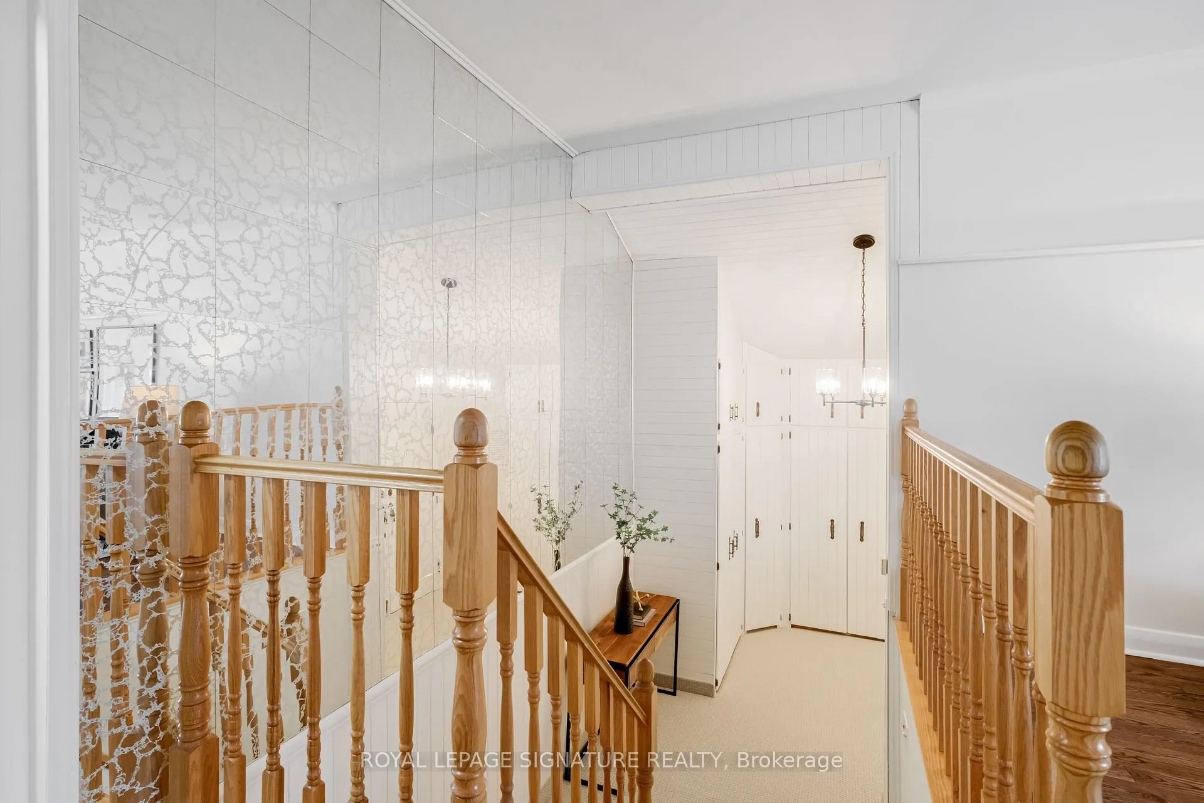
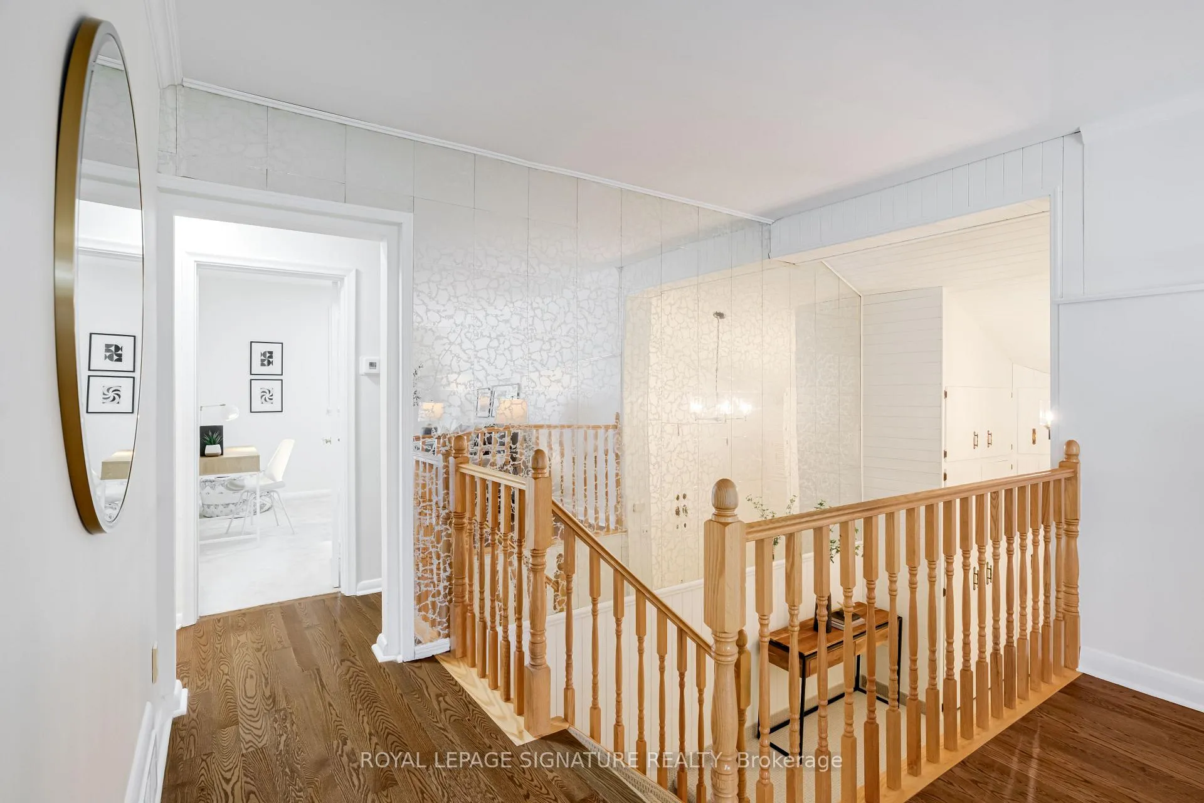
Welcome To 11 Mackinac Crescent, A Solid All-Brick Detached Bungalow Located On A Quiet Crescent In The Heart Of South Bendale, One Of Scarborough's Most Established And Family-Friendly Communities. This Well-Cared-For Home Reflects True Pride Of Ownership And Offers Warmth, Character, And Long-Term Potential. Situated On An Irregular Pie-Shaped Lot, This 3+1 Bedroom, 2 Bathroom Home Offers Just Under 1,200 Sq Ft Of Thoughtfully Designed Living Space. A Large, Welcoming Foyer With High Ceilings And Ample Closet Storage Creates A Grand First Impression And Is Ideal For Busy Households. A Few Steps Up, The Main Level Features An Open-Concept Living And Dining Area With Hardwood Flooring And An Oversized Front Window Overlooking The Expansive Front Yard. The Adjacent Kitchen Includes Sliding Glass Doors Leading To The Side Of The Home And Into The Backyard With A Stone Patio, Perfect For Summer Entertaining And Family Gatherings. The Main Level Has Been Freshly Painted Throughout And Includes A 4-Piece Bathroom And Three Spacious Bedrooms, With Each Bedroom Closet Updated With New Closet Doors And Modern Door Hardware. The Finished Basement Offers A Spacious And Cozy Rec Room With A Gas Fireplace, Ideal For Movie Nights Or Relaxing With Family. A Wet Bar, Additional Storage, And A Separate Bedroom With A 2-Piece Powder Room Provide Flexibility For Guests Or Extended Family. Major Mechanical Updates Offer Peace Of Mind, Including Roof Shingles Approximately 5 Years Old, High-Efficiency Furnace (2020), Air Conditioner (2020), And An Owned Tankless Water Heater (2024). Enjoy Excellent Access To TTC Transit, Nearby Shopping, Parks, Schools, And Close Proximity To The Eglinton GO Station. An Ideal Opportunity For First-Time Buyers, Young Families, Or Those Looking To Put Down Roots In A Welcoming Community.
Ask about this home
A HOMEH agent will answer your questions about this home.
Around this home
Daily convenience, out of 100, from the distances below
Schools nearby
School rating, out of 10.
Helpful calculators
Your HOMEH agent

"I would see it this week."