

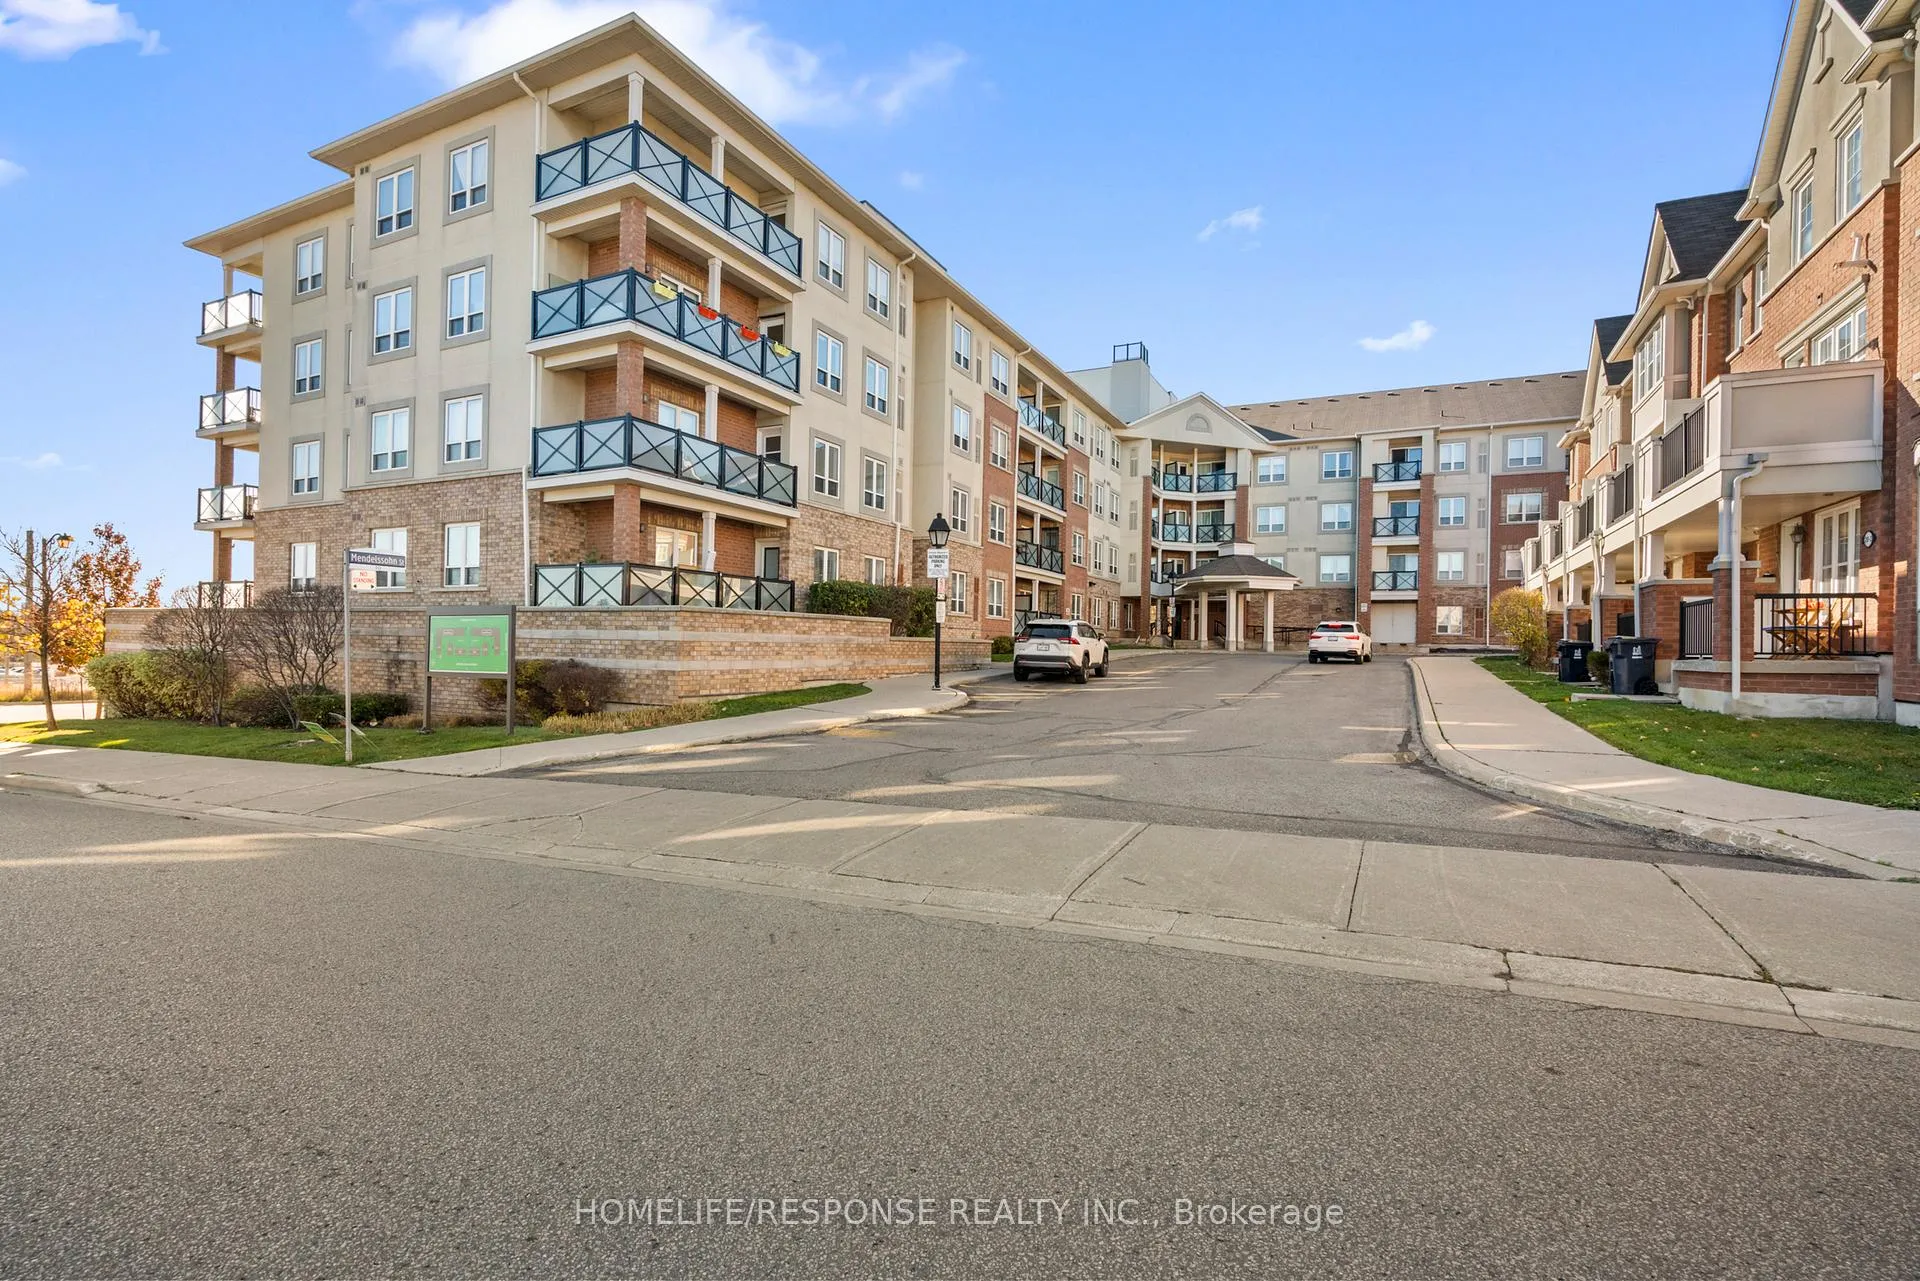
Unit 124, 10 Mendelssohn Street
Condo Apartment Terminated
1/23Unit 124, 10 Mendelssohn Street
Condo Apartment Terminated
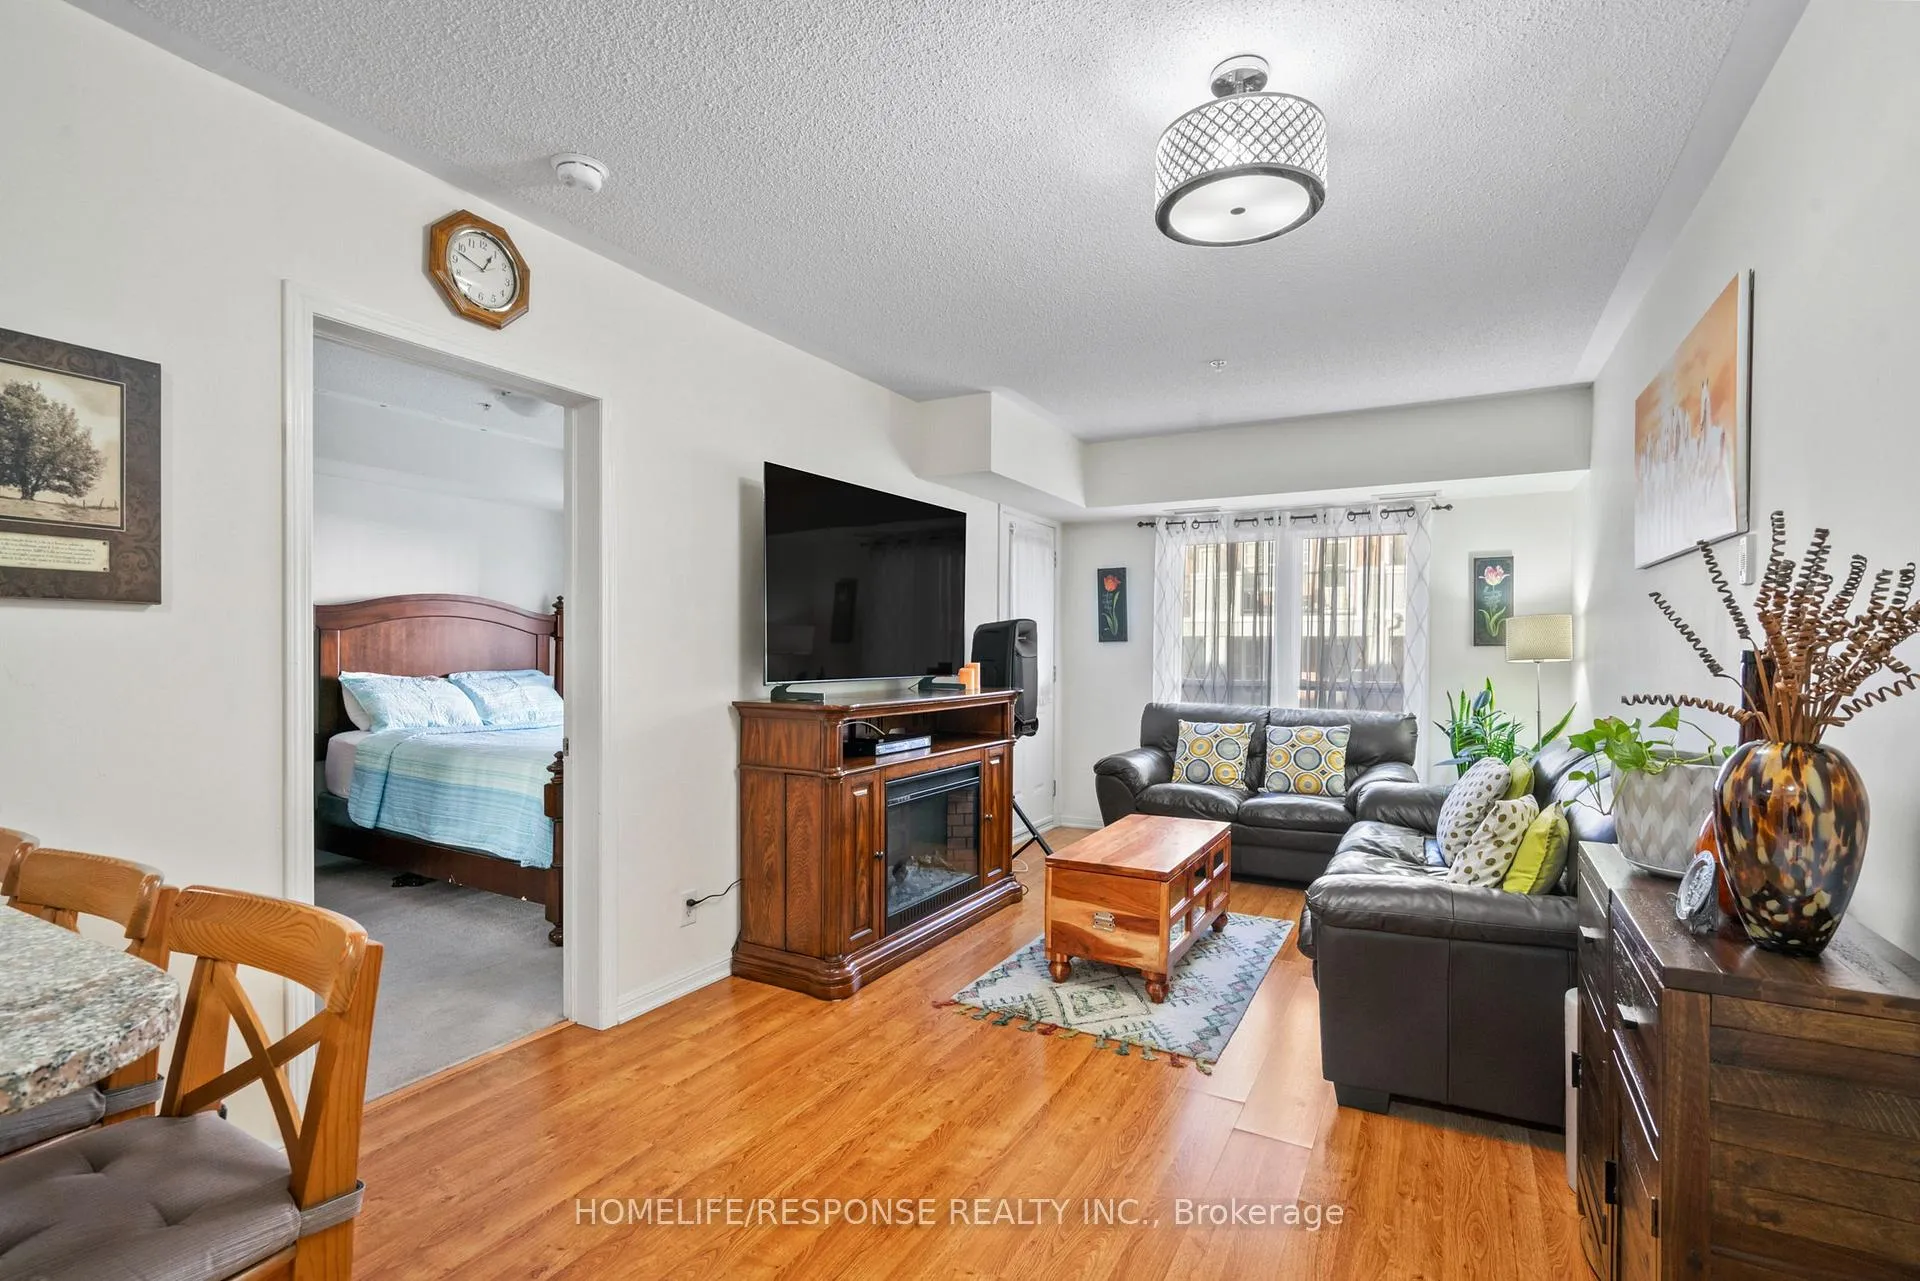 See all 23 photos
2 Bedrooms
2 Bathrooms
1 Parking
800–899 sq.ft
$649/mo
$2,117/yr
Property history
- $599,999TerminatedList: 2025-01-07|End: 2025-03-10|62 daysE11912129
- $579,999TerminatedList: 2024-11-11|End: 2025-01-07|57 daysE10417802
Facts and features
- ExposureNorth
- LaundryEnsuite
- LockerOwned
- BalconyOpen
What stands out
- Central air
The homeCondo Apartment, Apartment, 800–899 sq ft
- Type: Condo Apartment
- Style: Apartment
- Living space: 800–899 sq ft
- Basement: None
- Exposure: North
InsideCeramic, Broadloom, Ensuite, Primary bedroom - main floor
- Flooring: Ceramic, Broadloom
- Laundry: Ensuite
- Features: Primary bedroom - main floor
- Rooms above ground: 5
- Bedrooms: 2
- Bathrooms: 2
- Kitchens: 1
OutsideBrick, concrete, Open
- Exterior: Brick, concrete
- Balcony: Open
Parking and locker1 Parking, Underground, Exclusive
- Spaces: 1 Parking
- Garage: Underground
- Parking type: Exclusive
- Driveway: Underground
- Spot: #136
- Locker: Owned
- Locker number: #172
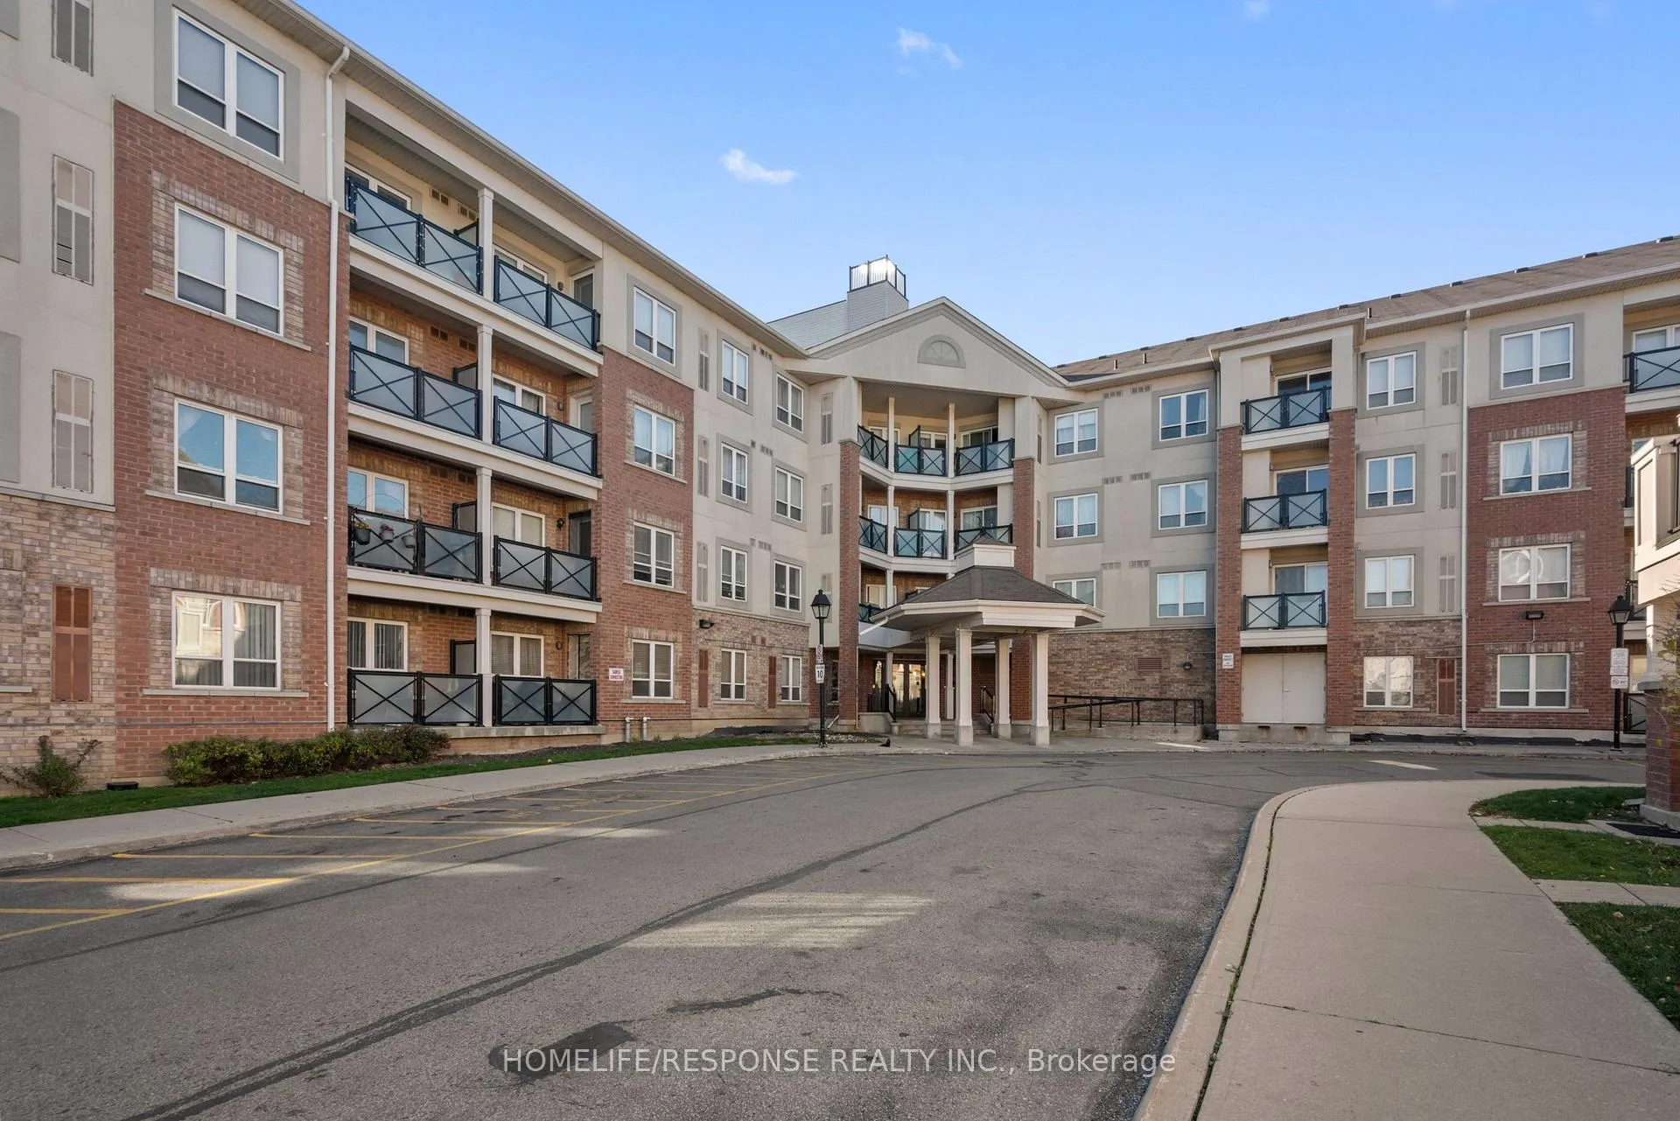
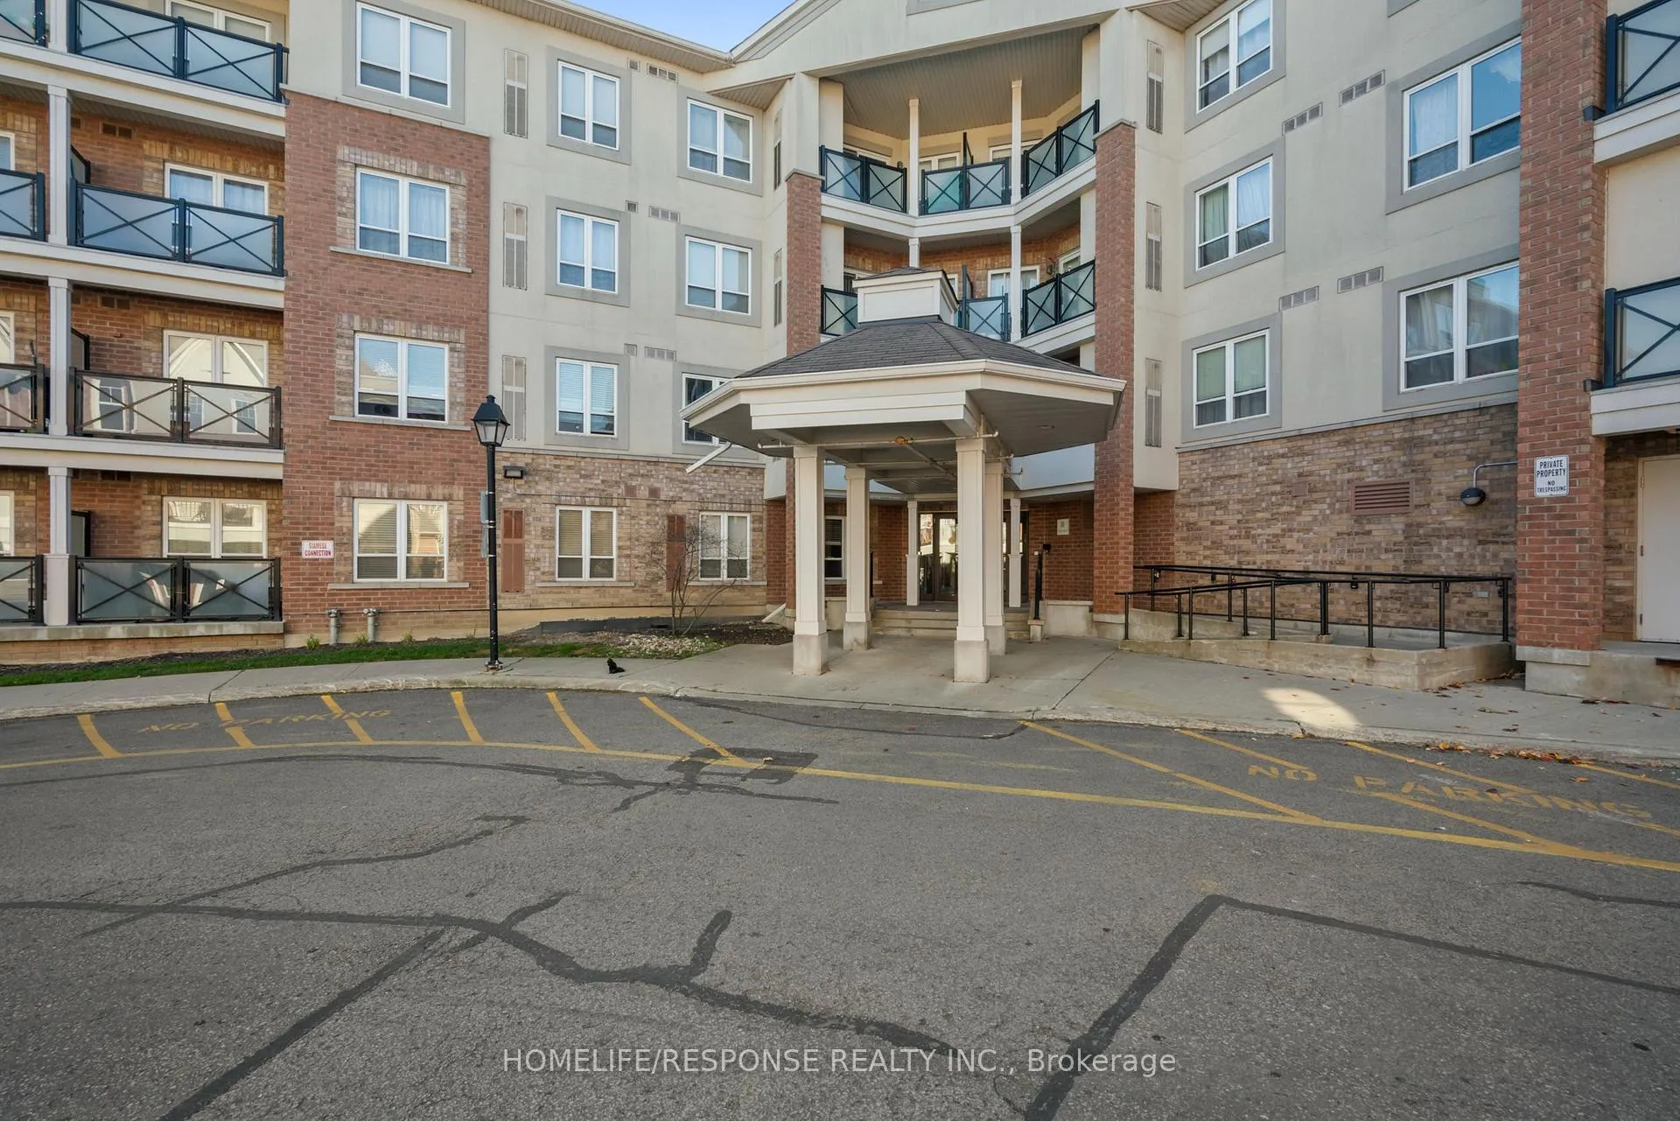
BuildingSummerside II Condo Townhomes, Storeys 4, Units 141
- Name: Summerside II Condo Townhomes
- Storeys: 4
- Units: 141
- Registered: 2009
- Condo corporation: 2032
- Pets: Allowed
Heating, water and powerForced air, gas, Central air
- Heating: Forced air, gas
- Cooling: Central air
Costs and taxesTaxes $2,117 a year, Condo fee $649 a month, Common elements included, building insurance included, water included, parking included, cac included
- Taxes, 2024: $2,117 a year
- Condo fee: $649 a month
- Fee includes: Common elements included, building insurance included, water included, parking included, cac included
- HST: HST included in the price
- Rental items: N/a
Included in the saleNewer appliances(2022), s/s fridge, stove, b/i dishwasher, microwave rangehood, white top load washer and dryer, all existing elfs, and window coverings
- Included: Newer appliances(2022), s/s fridge, stove, b/i dishwasher, microwave rangehood, white top load washer and dryer, all existing elfs, and window coverings
Listing detailsE11912129, Terminated, Jan 7, 2025
- MLS® number: E11912129
- Status: Terminated
- Listed on: Jan 7, 2025
- Days on market: 62
- Updated: Mar 10, 2025
- Possession: 2025-03-01 / March 1, 2025
- Occupied by: Owner
- Listing brokerage: HOMELIFE/RESPONSE REALTY INC.
About this home
Unit 124, 10 Mendelssohn Street, Scarborough (Clairlea-Birchmount), ON M1L 0G7
Primary Bedroom - Main Floor
Well Maintained 2 Bedrooms, 2 Baths Mattamy Homes Condo in a Prime Location. Steps to Warden Subway, TTC, Schools, Shopping Mall and Community Centre...A MUST SEE!!!
Read more
Ask about this home
A HOMEH agent will answer your questions about this home.
Ask a question
Know more about Summerside II Condo Townhomes
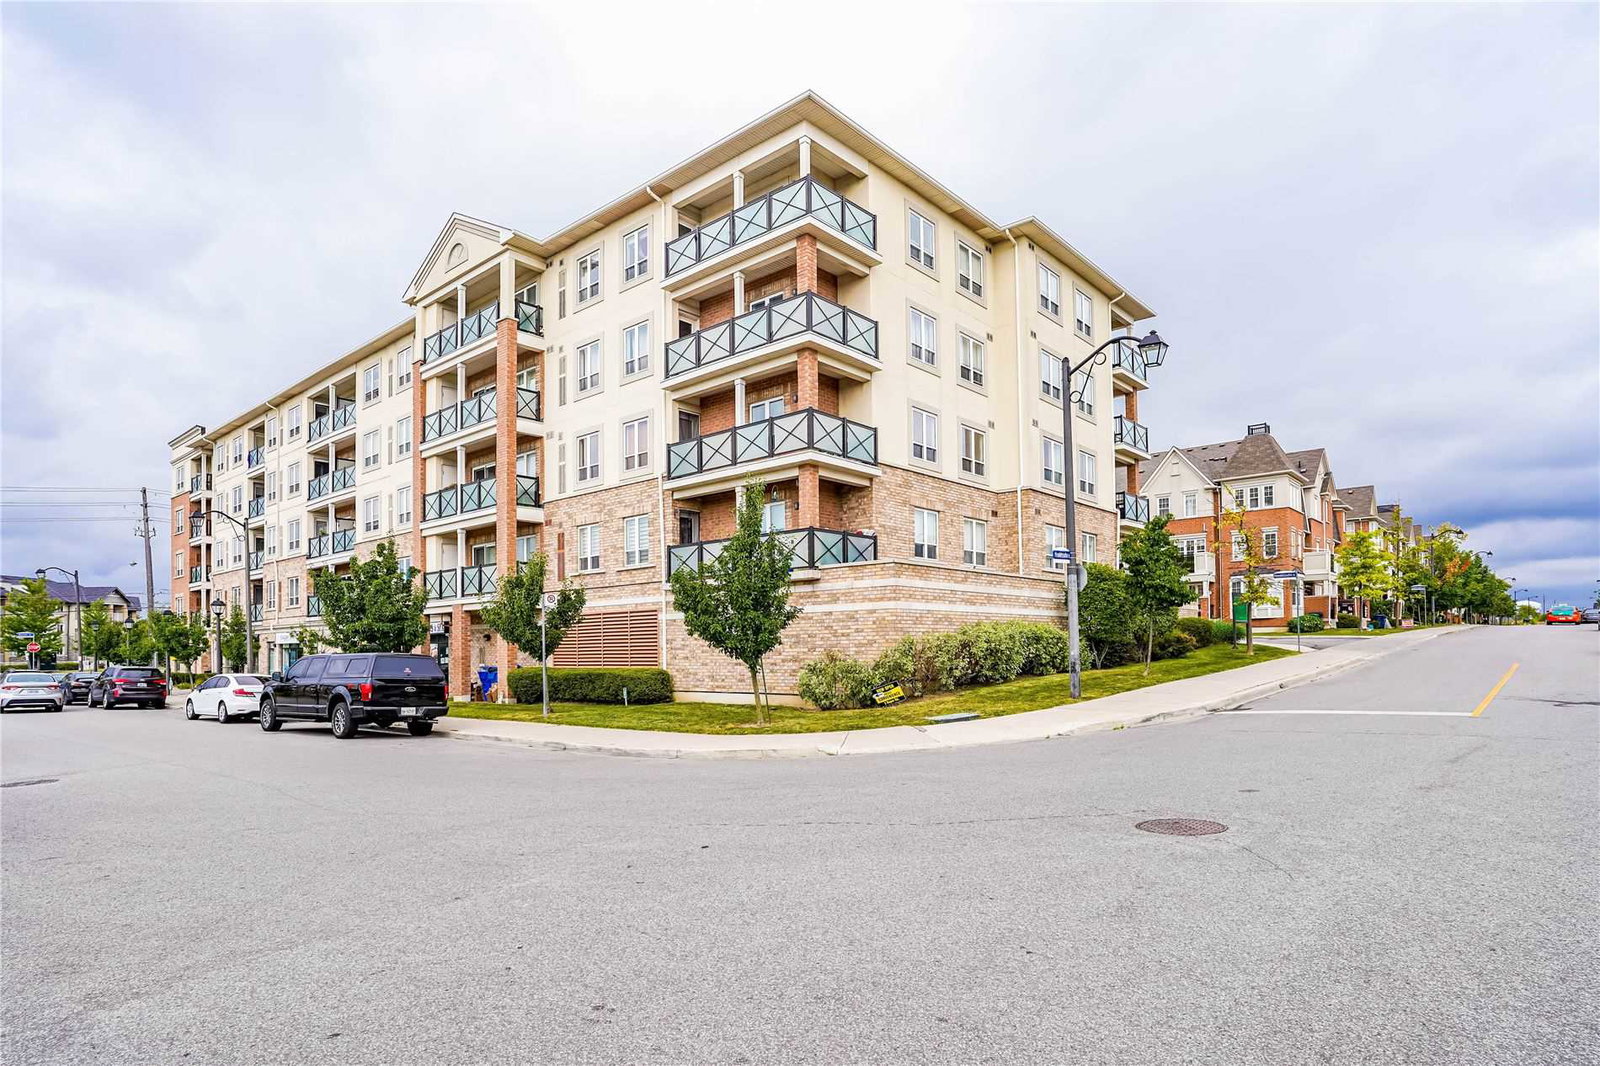
Condo building · 10-30 Mendelssohn Street
Summerside II Condo Townhomes is a 4-storey condo with 141 suites, built in 2009 by Mattamy Homes Canada. Right now 1 for sale is on the market here.
- 4storeys
- 141suites
- $610/sq ft
- 2009built
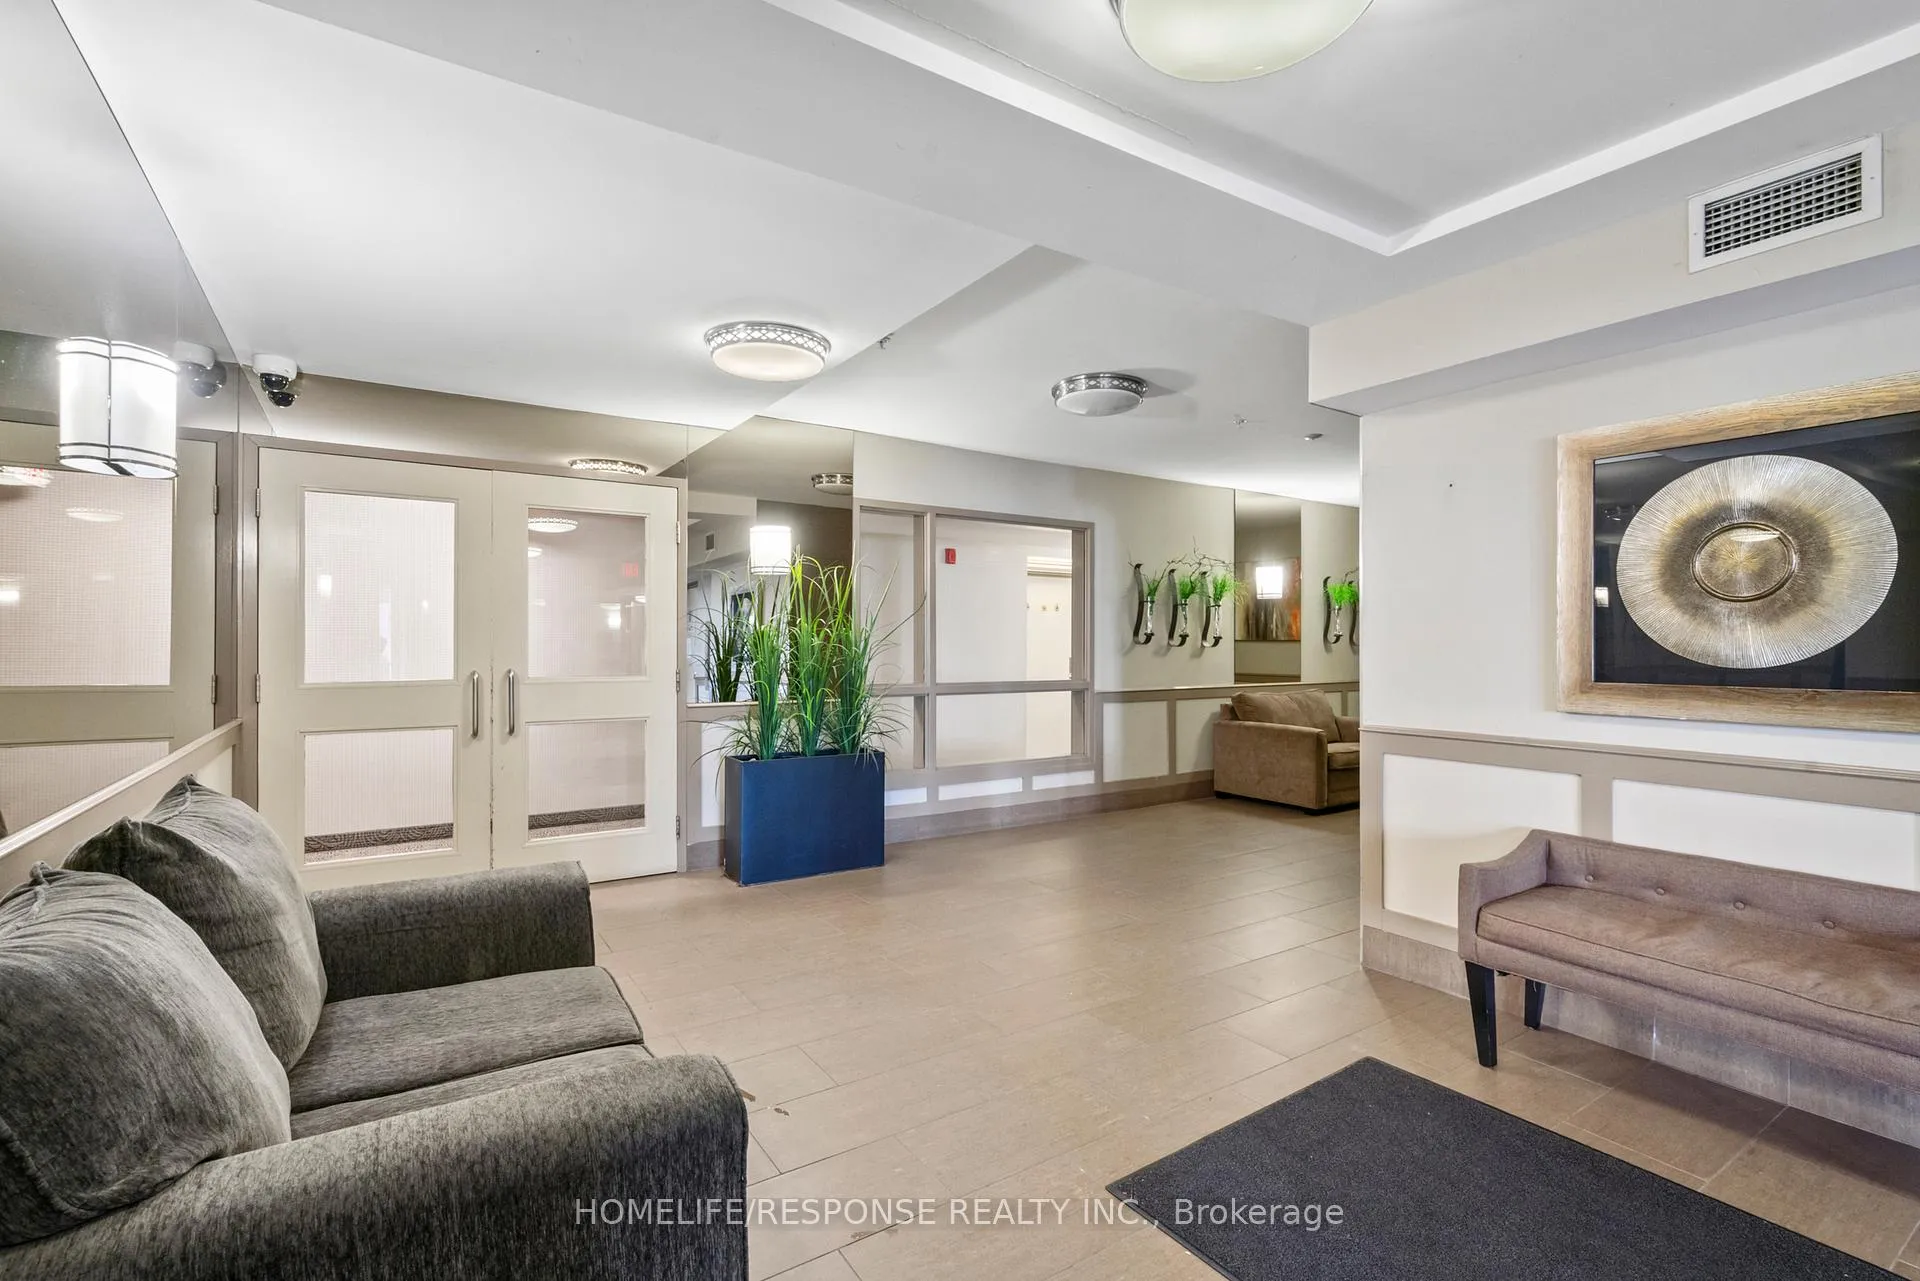
Party roomBike storageVisitor parkingUnderground parking
No similar units for sale in Summerside II Condo Townhomes right now.
Thinking of selling your home?See what your home is worth today.
Around this home
WARDEN AND ST. CLAIR
Errands
Transit
Parks
Schools
Daily convenience, out of 100, from the distances below
ParkWarden Hilltop Community Centre Park · 5 within 1 km2 min walk110 m
GroceryEsso8 min walk479 m
SchoolSt Joachim Catholic School8 min walk500 m
Train stationWarden6 min walk394 m
PharmacyPharmasave14 min walk861 m
Cafés & foodTim Hortons · 7 within 1 km4 min walk244 m
Gym & rec centreWarden Hilltop Community Centre2 min walk96 m
LibraryToronto Public Library - Albert Campbell20 min walk1.2 km
HospitalProvidence Healthcare6 min walk366 m
WalkDriveStraight-line distance, open map data
Grocery0.5 km
Park0.1 km
Coffee0.2 km
Dining0.8 km
Gym0.5 km
Hospital0.4 km
Warden0.4 km
Schools nearby
School rating, out of 10.
St Joachim Catholic Schoolelementary · Catholic · 0.5 km
6.1/10Fair
SATEC @ W A Porter Collegiate Institutesecondary · Public · 0.5 km
7.9/10Good
General Brock Public Schoolelementary · Public · 0.7 km
7.2/10Good
Contact agent
Helpful calculators
Mortgage
Affordability
Closing costs
Land transfer tax
Property tax
Down payment
CMHC insurance
Stress test
Cashback Rebate
Your HOMEH agent

KimHOMEH agent · Scarborough
"I would see it this week."
Ask Kim
Keep exploring
You are here