

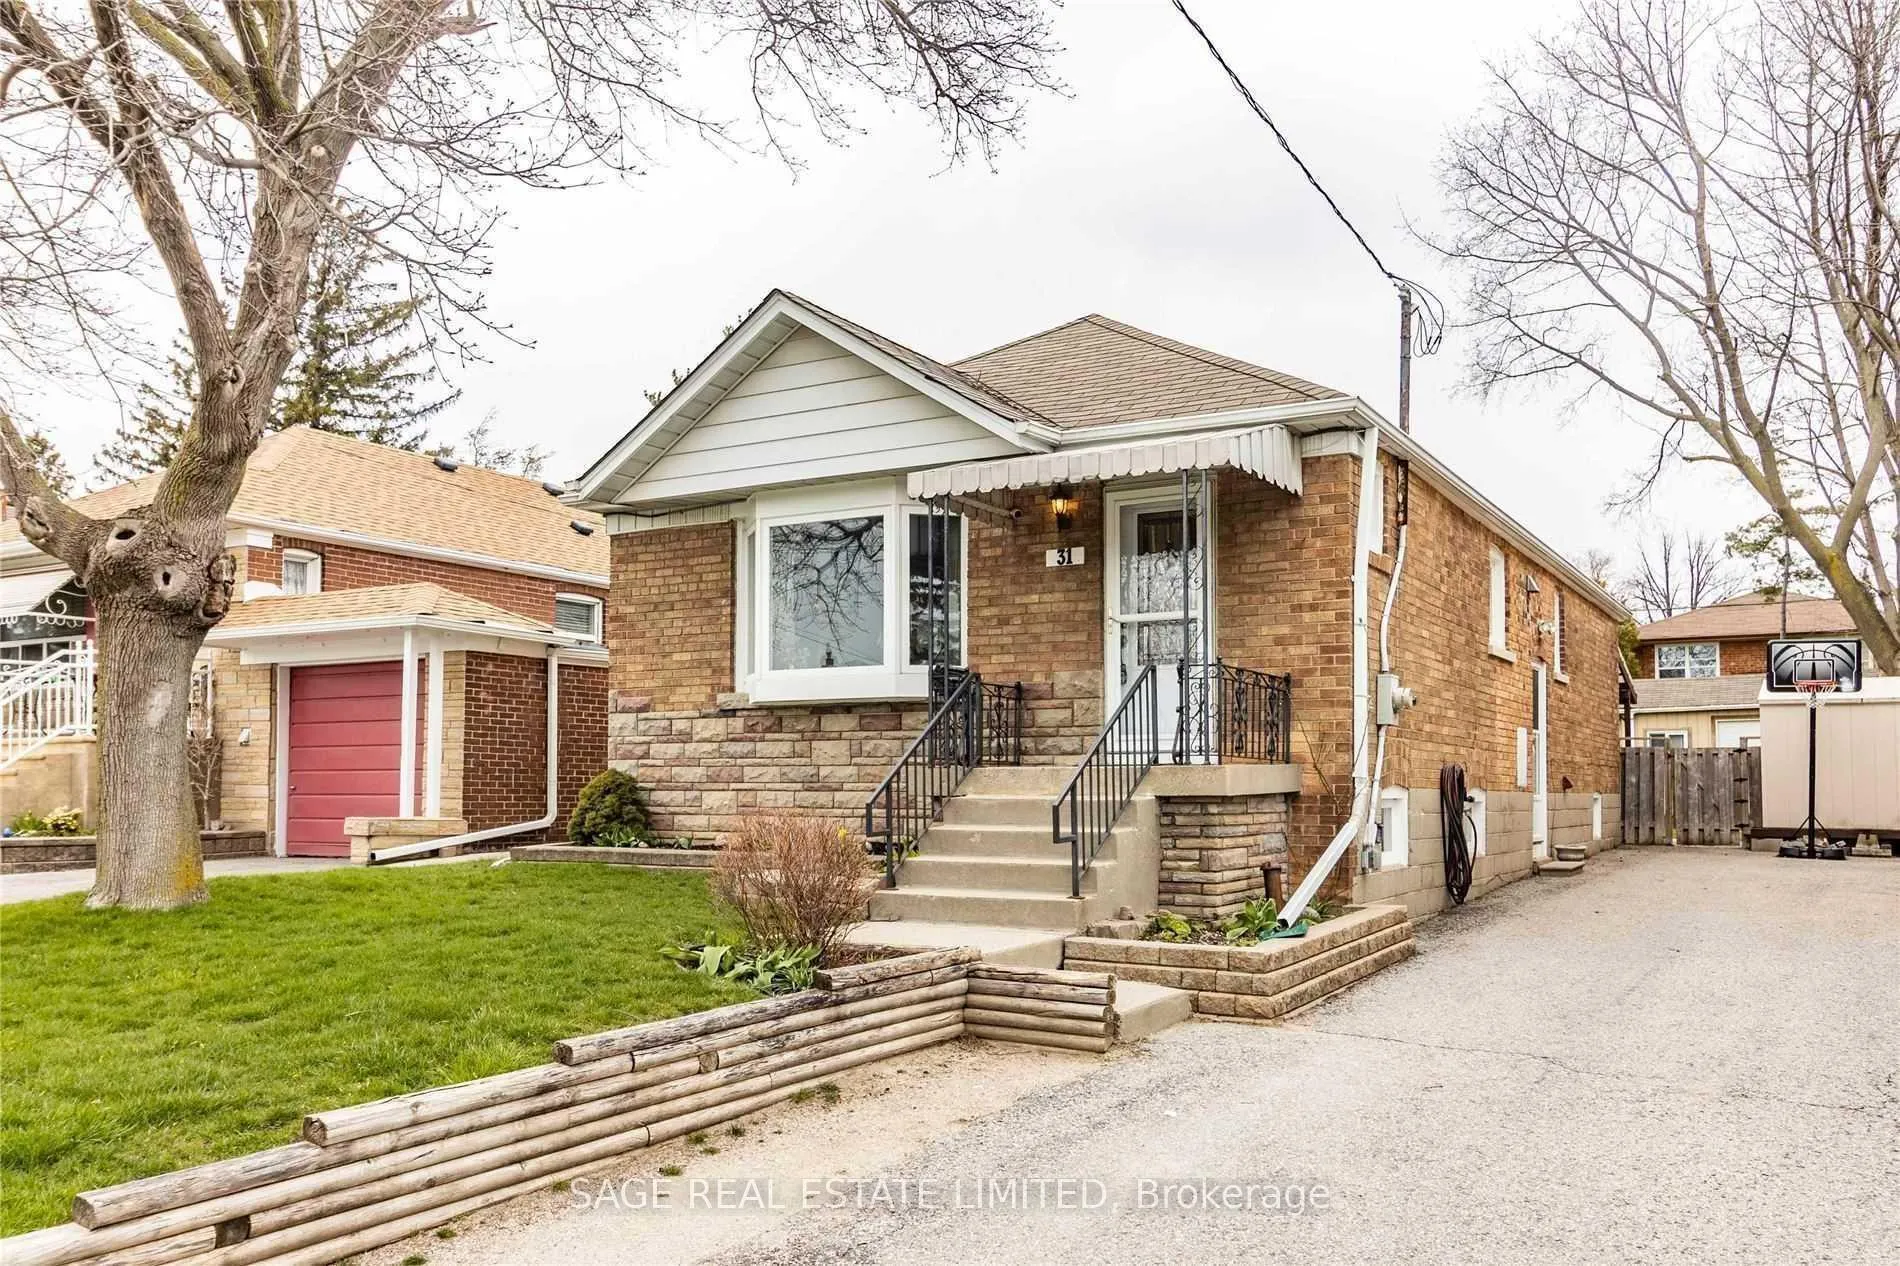
Upper, 31 Rensburg Drive
Detached Rented
1/31Upper, 31 Rensburg Drive
Detached Rented
 See all 31 photos
3 Bedrooms
1 Bathroom
0 Garage
700–1.1K sq.ft
Main Floor
— Unit
Property history
Facts and features
- BasementSeparate entrance
- Lease term12 months
- FurnishedUnfurnished
- LaundryShared
What stands out
- Separate entrance
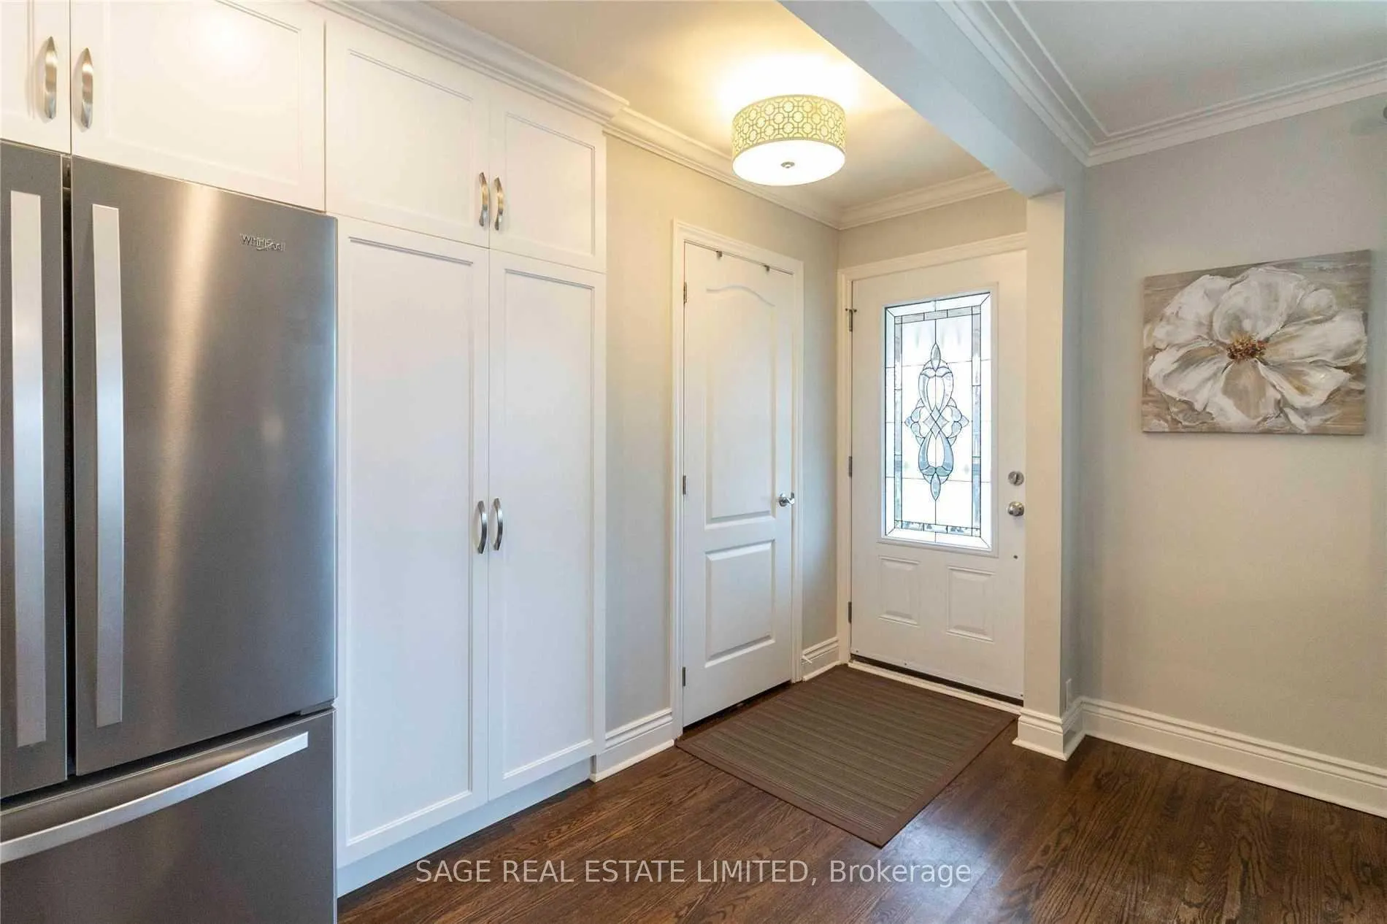
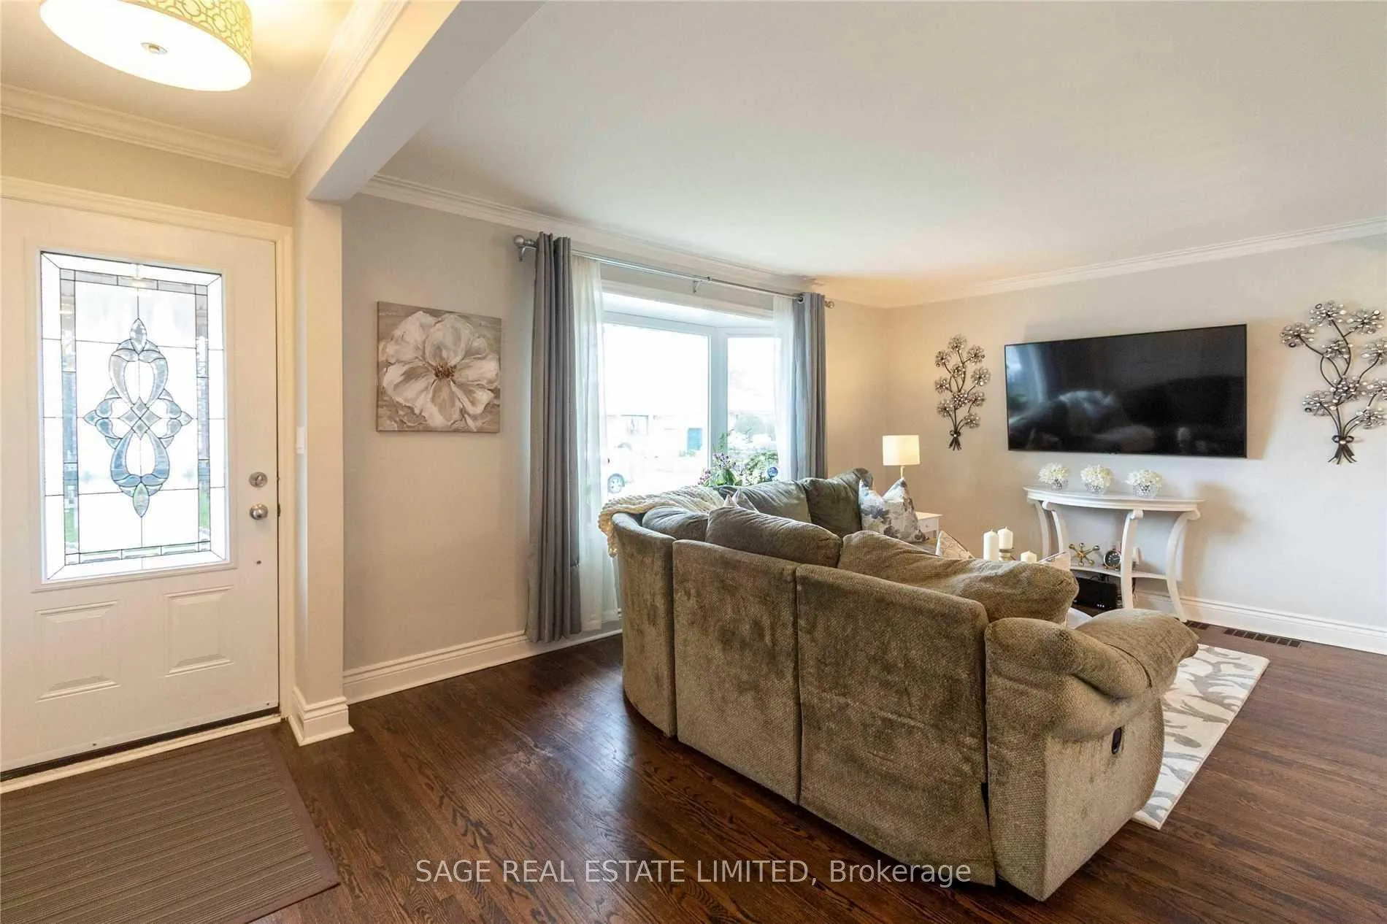
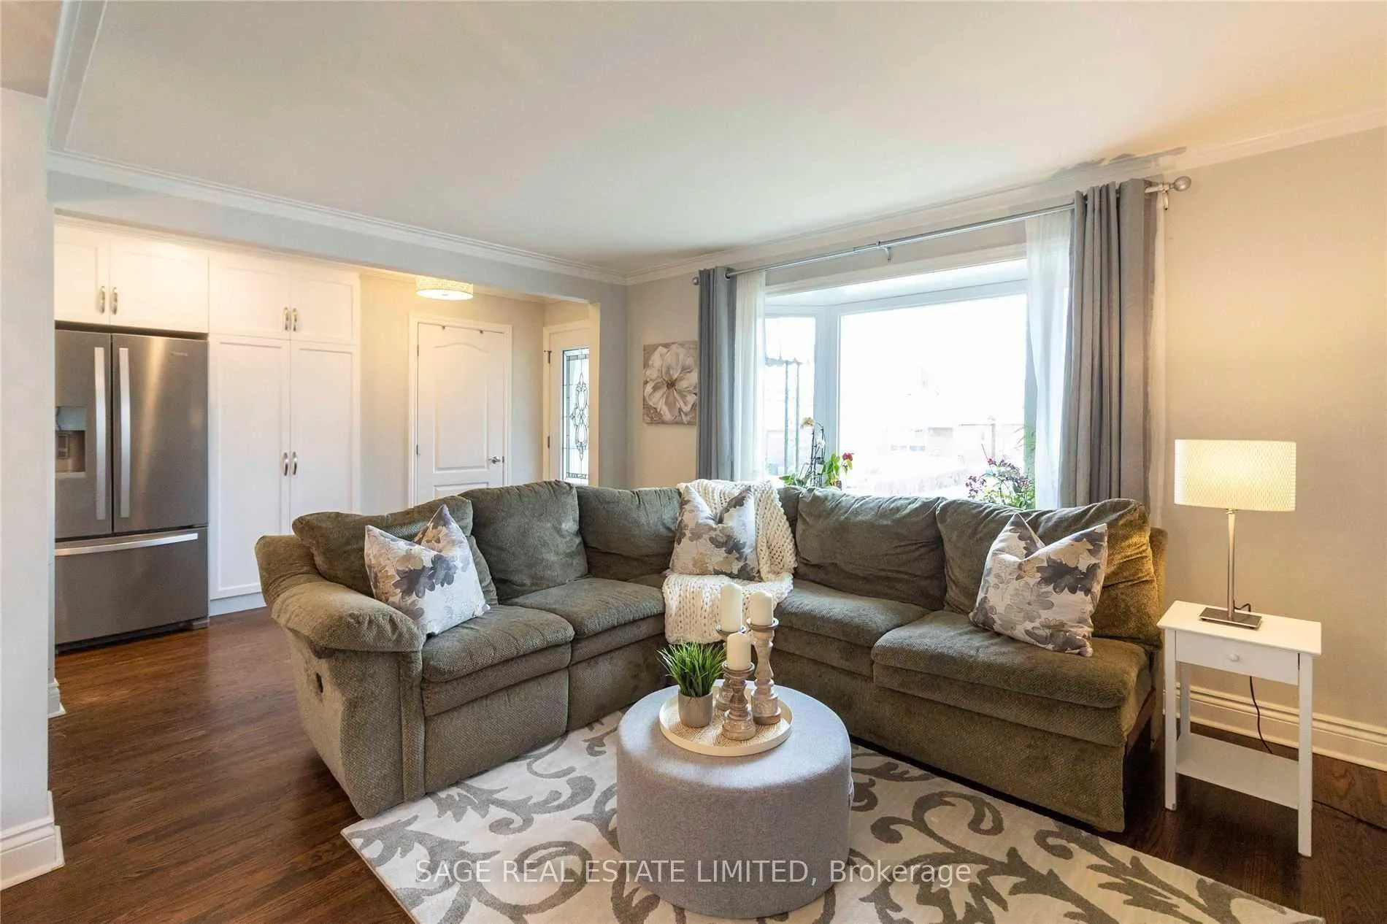
- Hardwood floors
- Central air
The homeDetached, Bungalow, 700–1,100 sq ft
- Type: Detached
- Style: Bungalow
- Living space: 700–1,100 sq ft
- Basement: Separate entrance
- Special designation: Other
InsideHardwood, Shared, lower level, Primary bedroom - main floor
- Flooring: Hardwood
- Laundry: Shared, lower level
- Features: Primary bedroom - main floor
- Rooms above ground: 7
- Bedrooms: 3
- Bathrooms: 1
- Kitchens: 1
Outside and lotBrick, Asphalt shingle, Poured concrete
- Exterior: Brick
- Roof: Asphalt shingle
- Foundation: Poured concrete
Parking1 Parking, Private
- Spaces: 1 Parking
- Driveway: Private
Heating, water and powerForced air, gas, Central air, Municipal water
- Heating: Forced air, gas
- Cooling: Central air
- Water: Municipal water
- Sewer: Municipal sewer
Rent and termsRent $2,750 a month, Main, Unfurnished
- Rent: $2,750 a month
- Space for rent: Main
- Furnished: Unfurnished
- Lease: 12 months
- Paid: Monthly
- Rent includes: Common elements, parking
- Deposit: Required
- Credit check: Required
- Employment letter: Required
- Rental application: Required
- References: Required
NearbyFenced yard, hospital, park, place of worship, public transit, school
- Close to: Fenced yard, hospital, park, place of worship, public transit, school
Listing detailsE12208382, Rented, Jun 8, 2025
- MLS® number: E12208382
- Status: Rented
- Listed on: Jun 8, 2025
- Days on market: 32
- Updated: Jul 10, 2025
- Possession: 2025-07-01 / 1-29 days
- Occupied by: Tenant
- Listing brokerage: SAGE REAL ESTATE LIMITED
About this home
Upper, 31 Rensburg Drive, Scarborough (Ionview), ON M1K 3A2
Primary Bedroom - Main FloorFenced YardHospitalParkPlace Of WorshipPublic Transit
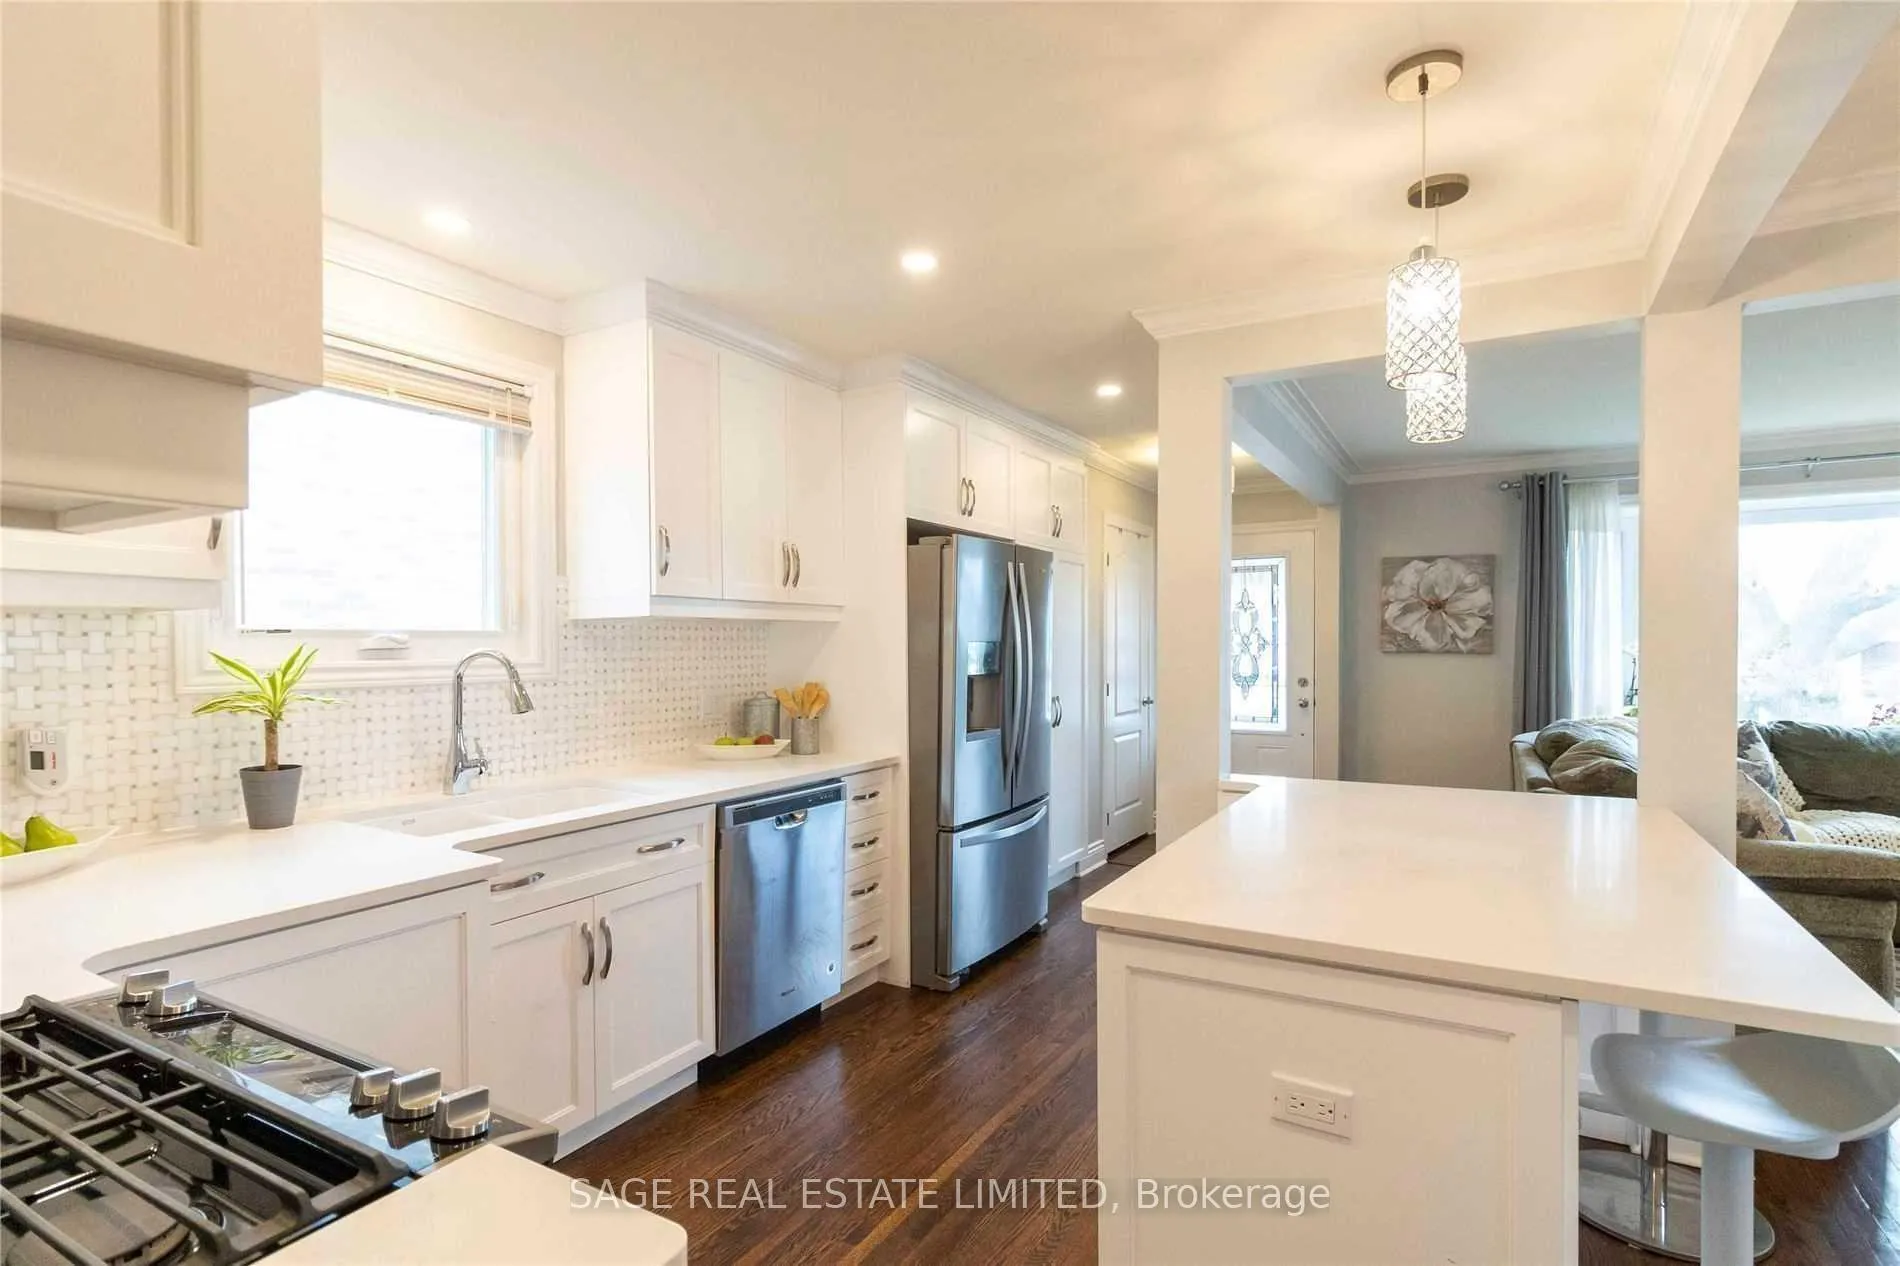
Looking for a rental unicorn? Here it is! This renovated, open-concept home features modern upgrades throughout as well as a large, private patio and yard for entertaining. Why rent a condo when you can have real space in a great neighbourhood. From generous sized rooms, stainless steel appliances, crown moulding, well-maintained hardwood, natural light and an open-concept kitchen with a magazine worthy island and gas stove, there's so much to love here!
Read more
Ask about this home
A HOMEH agent will answer your questions about this home.
Ask a question
Around this home
Eglinton Ave E & Kennedy Rd
Errands
Transit
Parks
Schools
Daily convenience, out of 100, from the distances below
ParkTreverton Park · 7 within 1 km6 min walk348 m
GrocerySujaan Convenience2 min walk138 m
SchoolSalaheddin Islamic School7 min walk460 m
Train stationIonview4 min walk251 m
PharmacyShoppers Drug Mart4 min walk237 m
Cafés & foodVinushan A-1 Roti Expert · 15 within 1 km2 min walk135 m
Gym & rec centreDon Montgomery Community Centre12 min walk717 m
LibraryToronto Public Library - Kennedy/Eglinton2 min walk137 m
WalkDriveStraight-line distance, open map data
Grocery0.1 km
Park0.3 km
Coffee0.3 km
Dining0.2 km
Gym1.0 km
Ionview0.3 km
Schools nearby
School rating, out of 10.
Salaheddin Islamic Schoolelementary · Private · 0.5 km
—
Ionview Public Schoolelementary · Public · 0.5 km
4.3/10Low
St Maria Goretti Catholic Schoolelementary · Catholic · 0.5 km
5.6/10Fair
Contact agent
Helpful calculators
Rent vs buy
Affordability
Mortgage
Down payment
Stress test
CMHC insurance
Your HOMEH agent

KimHOMEH agent · Scarborough
"I would see it this week."
Ask Kim