

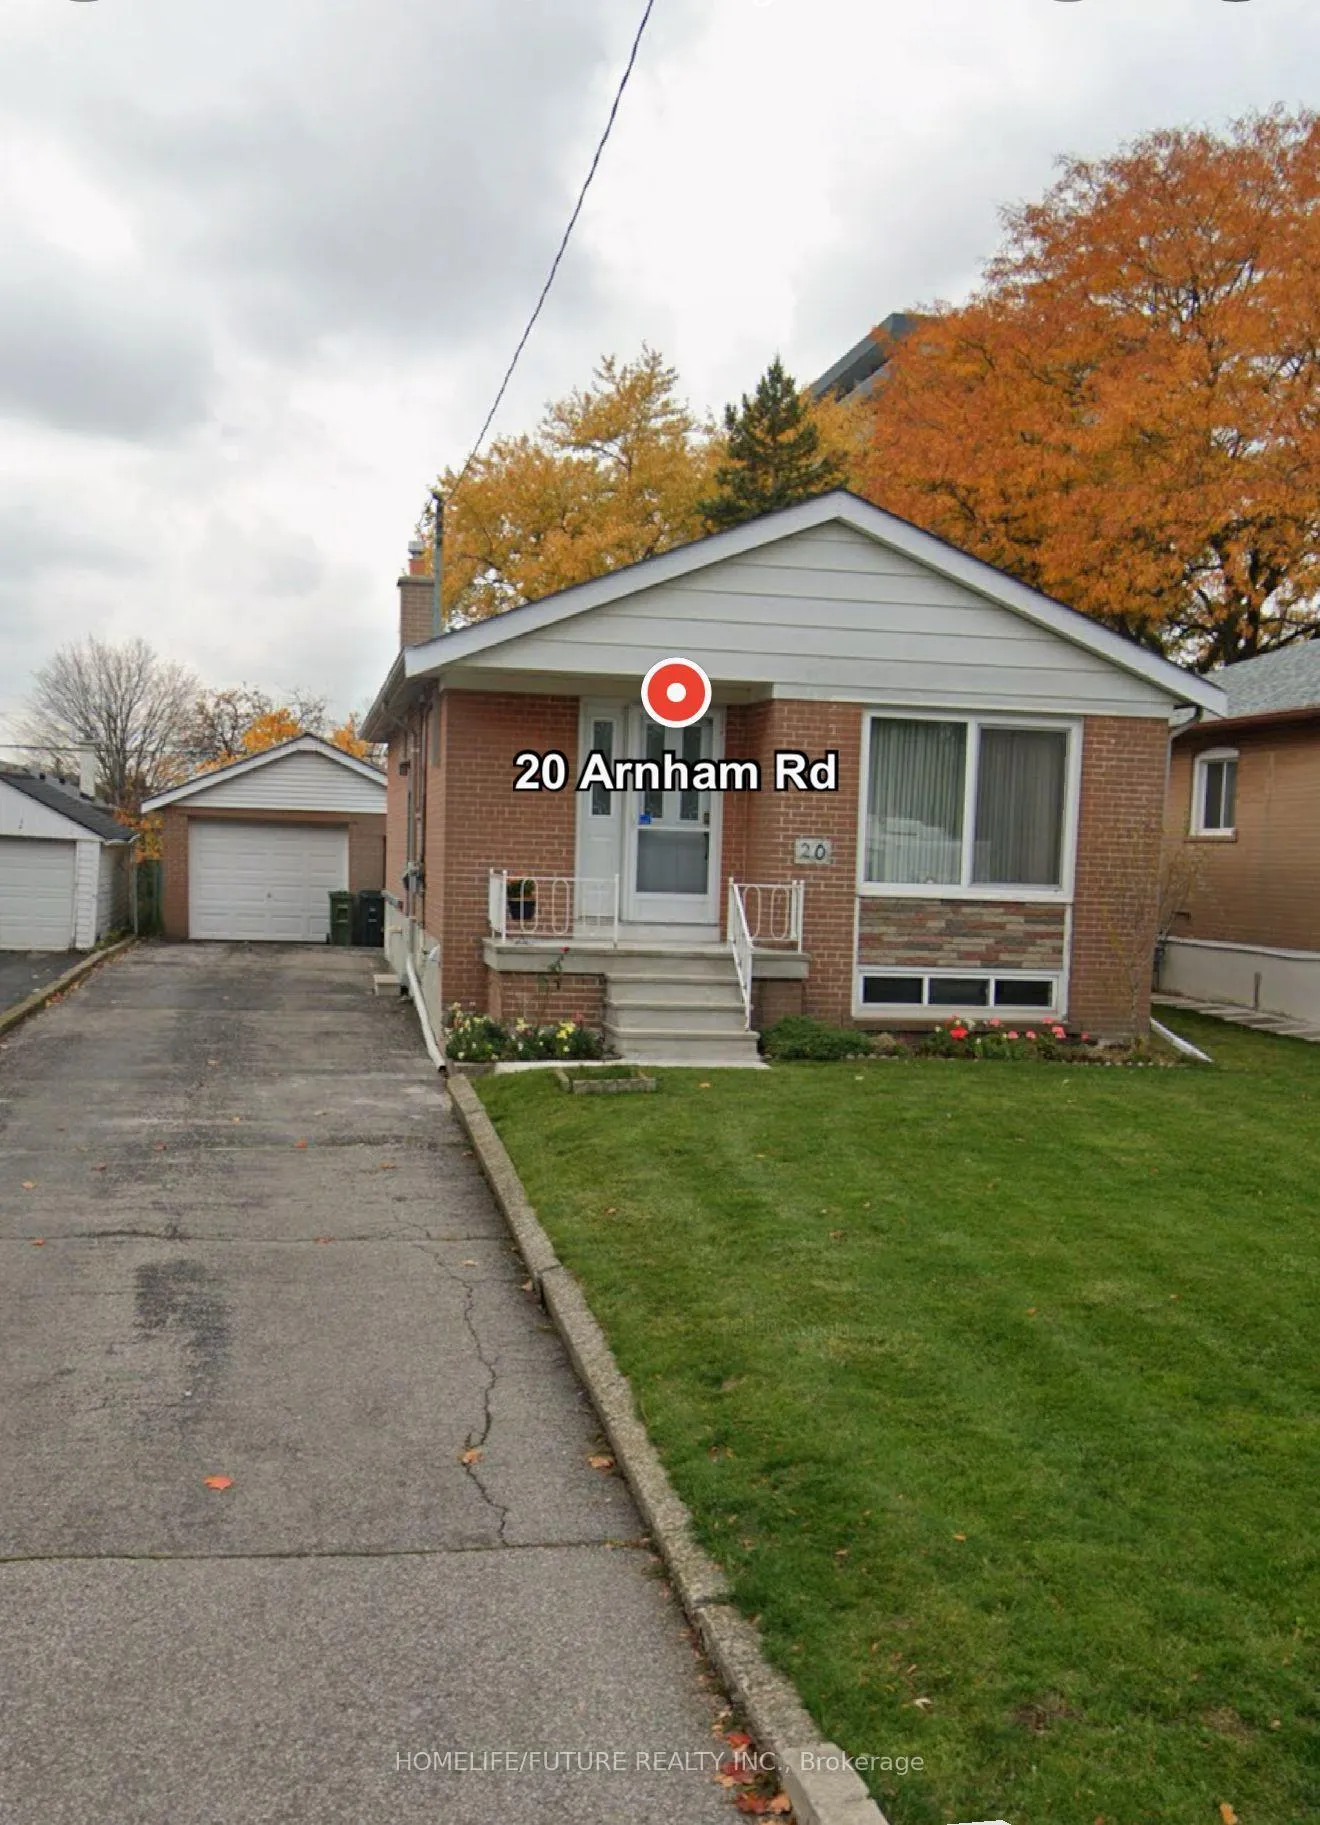
Main, 20 Arnham Road
Detached Rented
1/14Main, 20 Arnham Road
Detached Rented
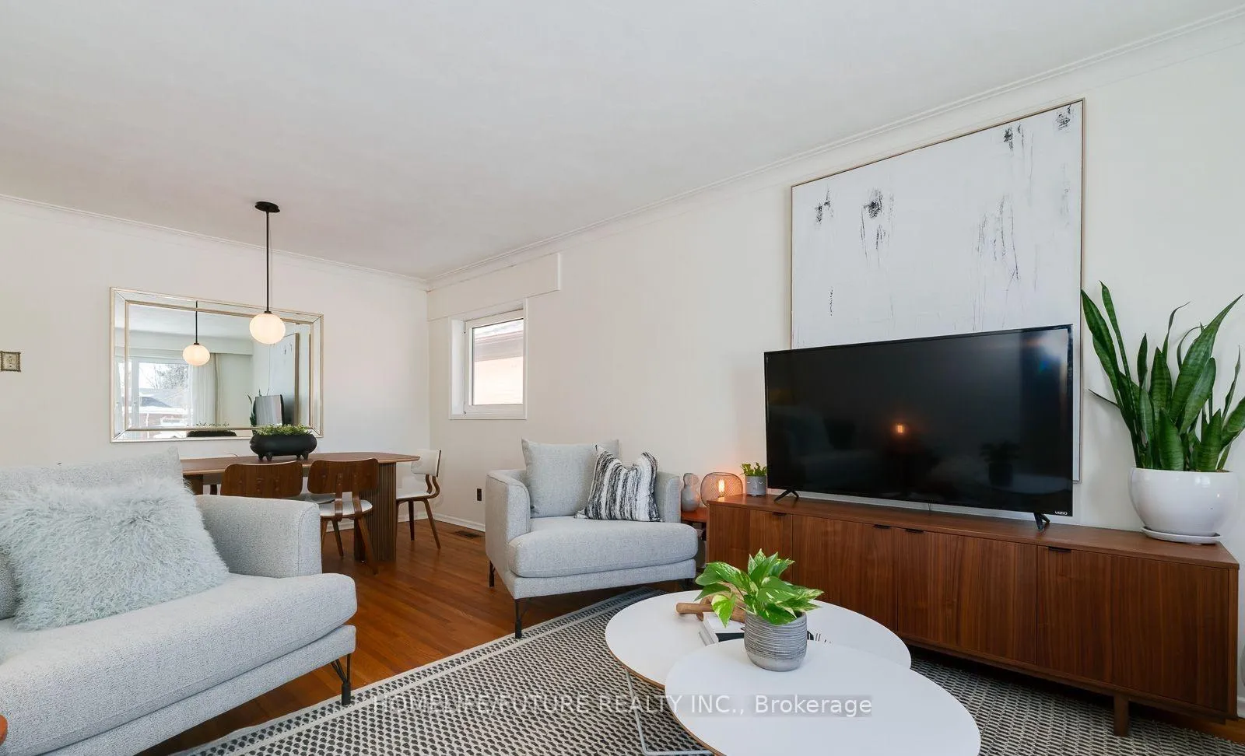
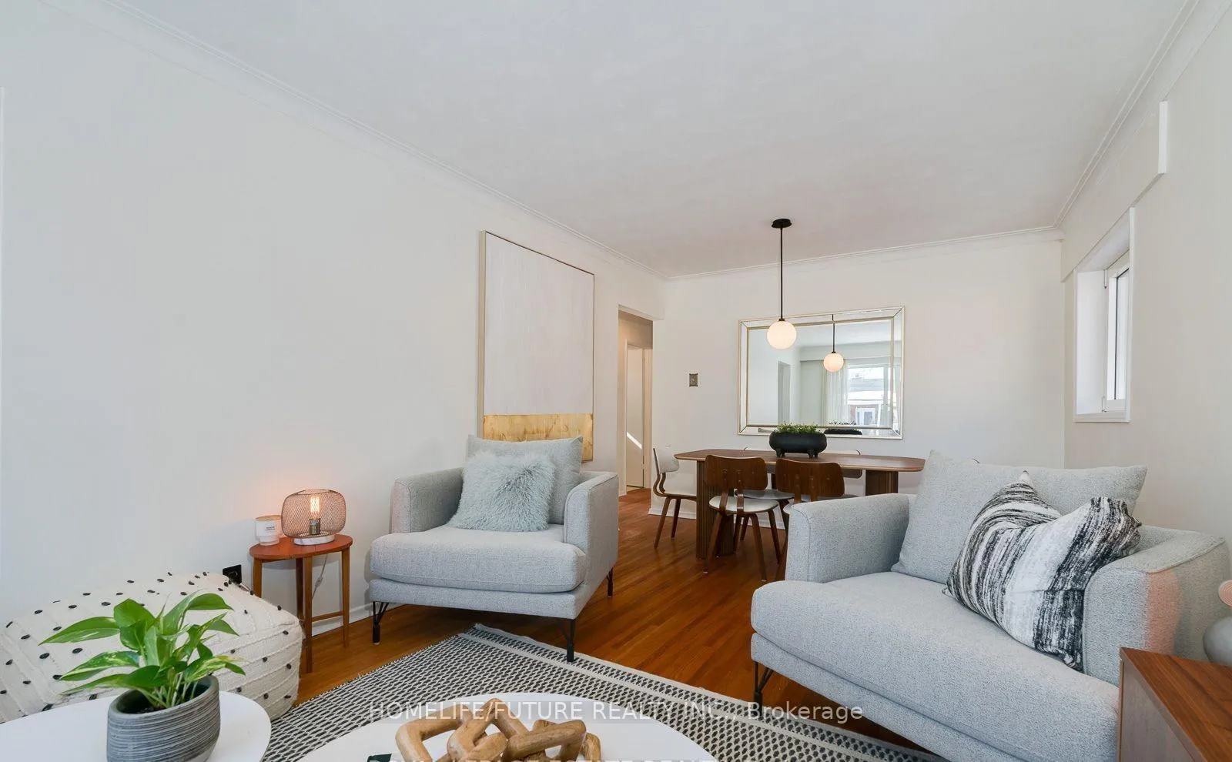
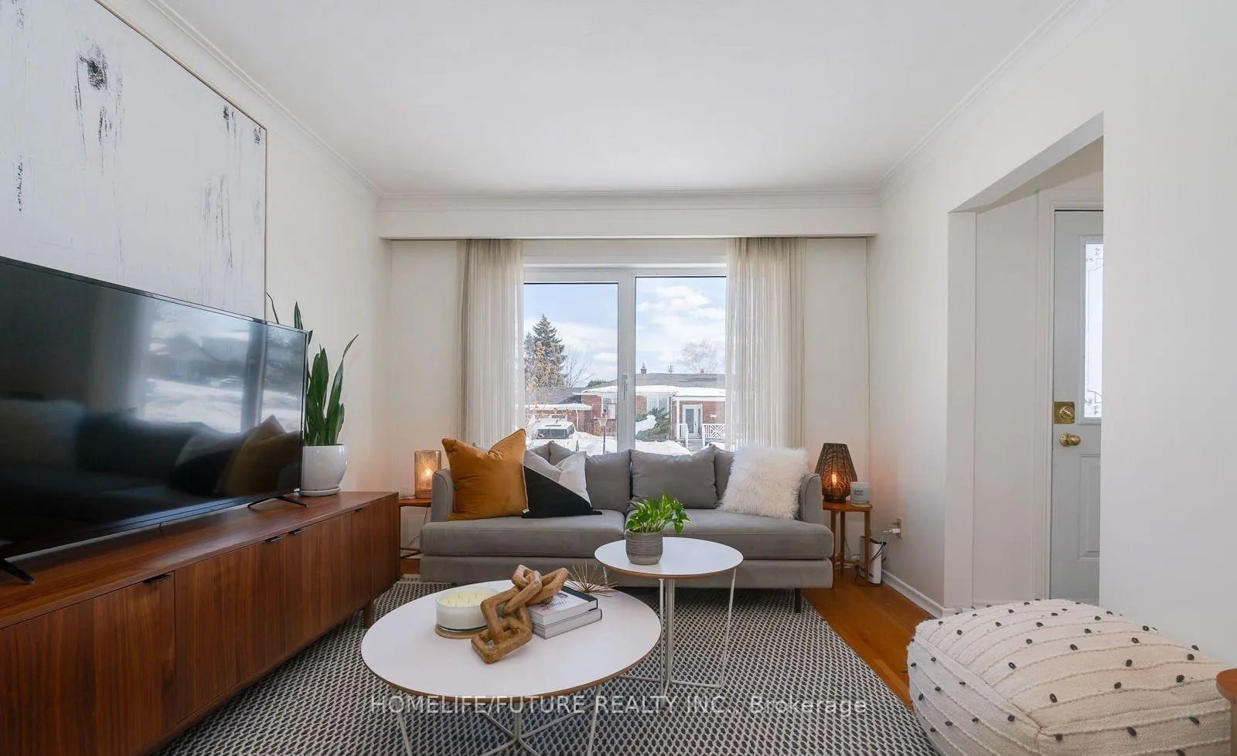
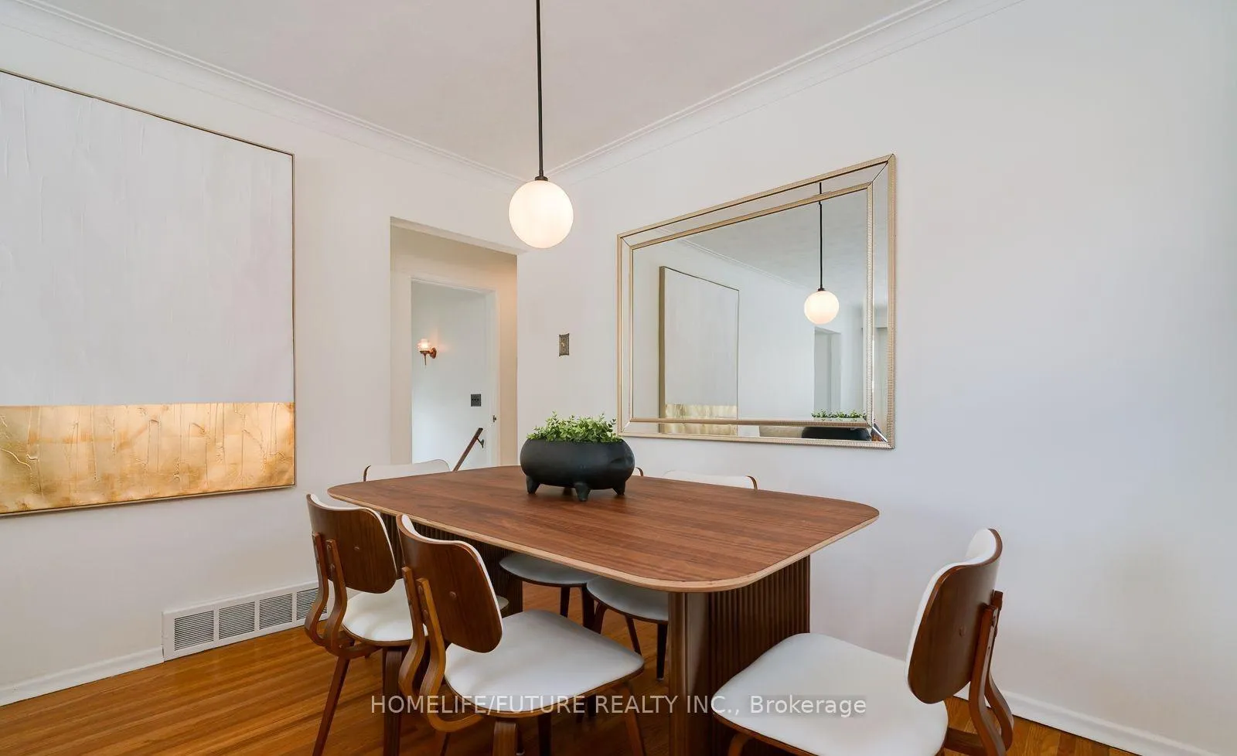 See all 14 photos
3 Bedrooms
1 Bathroom
1 Garage
700–1.1K sq.ft
Main Floor
— Unit
Property history
Facts and features
- BasementFinished
- Lease term12 months
- FurnishedUnfurnished
- LaundryEnsuite
What stands out
- Separate entrance
- Hardwood floors
- Central air
The homeDetached, Bungalow, 700–1,100 sq ft
- Type: Detached
- Style: Bungalow
- Living space: 700–1,100 sq ft
- Basement: Separate entrance, finished
InsideHardwood, Tile, Ensuite, Carpet free
- Flooring: Hardwood, Tile
- Laundry: Ensuite
- Features: Carpet free
- Rooms above ground: 6
- Bedrooms: 3
- Bathrooms: 1
- Kitchens: 1
Outside and lotBrick, Unknown, Unknown
- Exterior: Brick
- Roof: Unknown
- Foundation: Unknown
- Features: Year round living
Parking1 Garage, Detached, Available
- Spaces: 1 Garage
- Garage: Detached
- Driveway: Available
Heating, water and powerForced air, gas, Central air, Municipal water
- Heating: Forced air, gas
- Cooling: Central air
- Water: Municipal water
- Sewer: Municipal sewer
Rent and termsRent $2,700 a month, Main, Unfurnished
- Rent: $2,700 a month
- Space for rent: Main
- Furnished: Unfurnished
- Lease: 12 months
- Paid: Monthly
- Rent includes: Parking
- Deposit: Required
- Credit check: Required
- Employment letter: Required
- Rental application: Required
IncludedFridge, stove, dishwasher
- Included: Fridge, stove, dishwasher
Listing detailsE12220561, Rented, Jun 13, 2025
- MLS® number: E12220561
- Status: Rented
- Listed on: Jun 13, 2025
- Days on market: 59
- Updated: Aug 11, 2025
- Possession: 2025-06-30 / Immediate
- Occupied by: Vacant
- Listing brokerage: HOMELIFE/FUTURE REALTY INC.
About this home
Main, 20 Arnham Road, Scarborough (Wexford-Maryvale), ON M1R 2E7
Carpet FreeYear Round Living
Spacious 3 Bedroom Main Floor Property Featuring A Beautiful Inviting And Relaxing Backyard. Located In Desirable Neighborhood. Clean Home Ready To Move-In! Picture Windows On Living Room. Just Short Distance From Shopping, Dining And Entertainment Options. Mere Steps To Both Lawrence/Warden And Ttc. No Smoker, No Pets. Looking For Working Family. Pictures were taken when house was staging. Tenants will pay their share of utilities.
Read more
Ask about this home
A HOMEH agent will answer your questions about this home.
Ask a question
Around this home
Lawrence Ave/Warden
Errands
Parks
Schools
Daily convenience, out of 100, from the distances below
ParkManhattan Park16 min walk1.0 km
GroceryAlzahraa Halal Meat3 min walk207 m
SchoolGeorge Peck Public School12 min walk730 m
PharmacyShoppers Drug Mart3 min walk172 m
Cafés & foodLittle Caesars · 15 within 1 km1 min walk49 m
Gym & rec centreArab Community Centre of Toronto12 min walk733 m
LibraryToronto Public Library - McGregor Park18 min walk1.1 km
WalkDriveStraight-line distance, open map data
Grocery0.2 km
Park1.0 km
Coffee0.1 km
Dining0.1 km
Gym1.5 km
Schools nearby
School rating, out of 10.
George Peck Public Schoolelementary · Public · 0.7 km
4.4/10Low
Buchanan Public Schoolelementary · Public · 0.9 km
4.0/10Low
Precious Blood Catholic Schoolelementary · Catholic · 1.0 km
6.1/10Fair
Contact agent
Helpful calculators
Rent vs buy
Affordability
Mortgage
Down payment
Stress test
CMHC insurance
Your HOMEH agent

KimHOMEH agent · Scarborough
"I would see it this week."
Ask Kim