

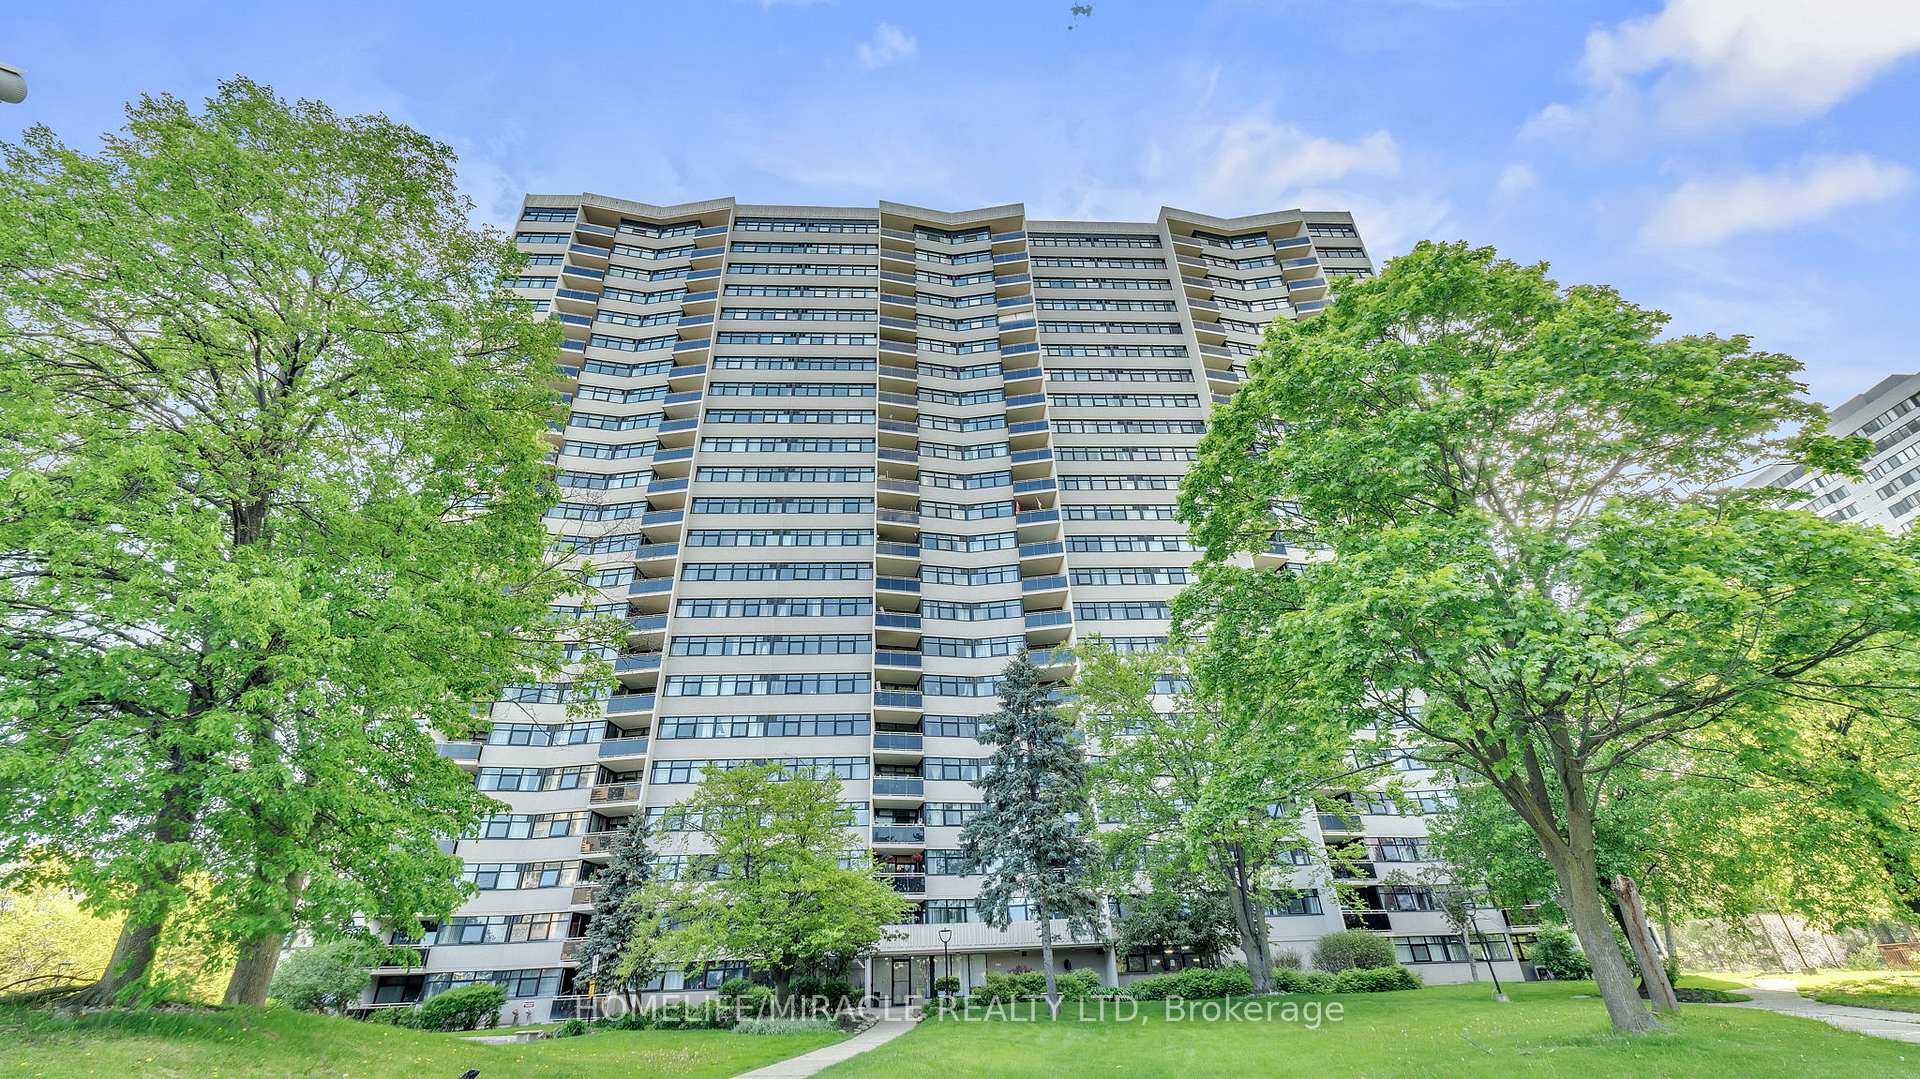
PH10, 100 Echo Point
PH10, 100 Echo Point
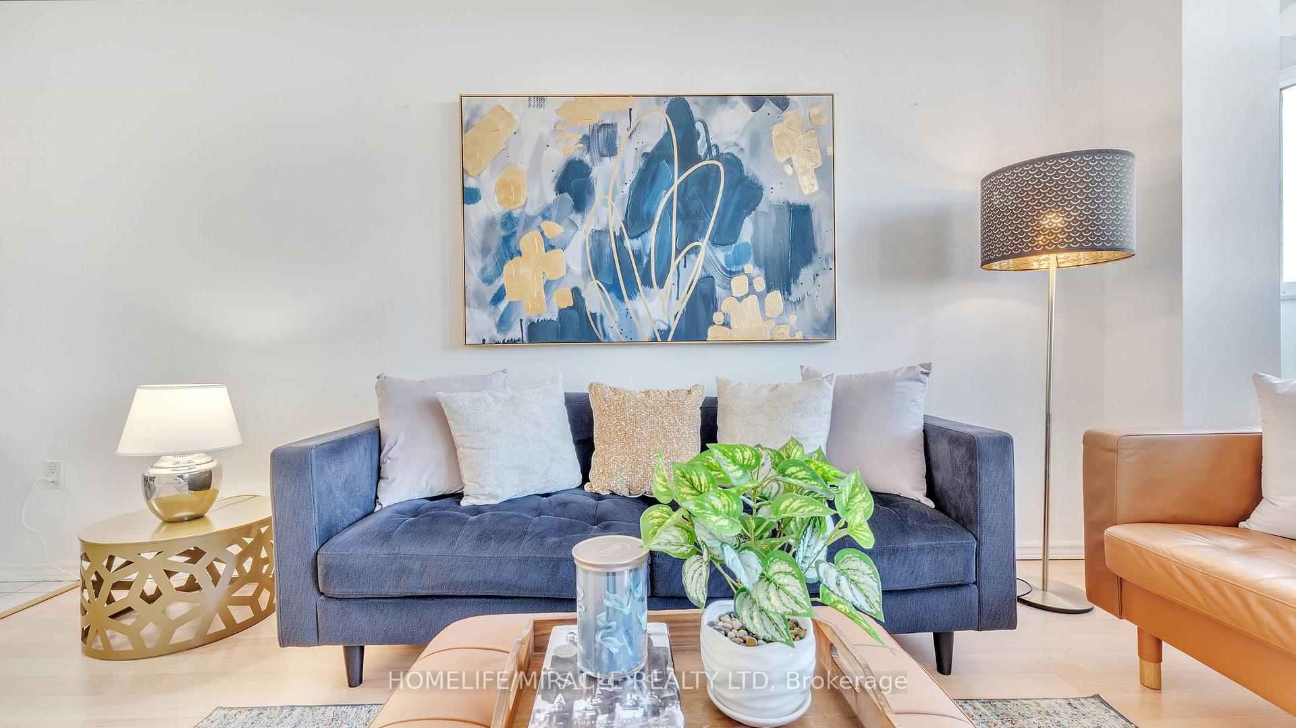
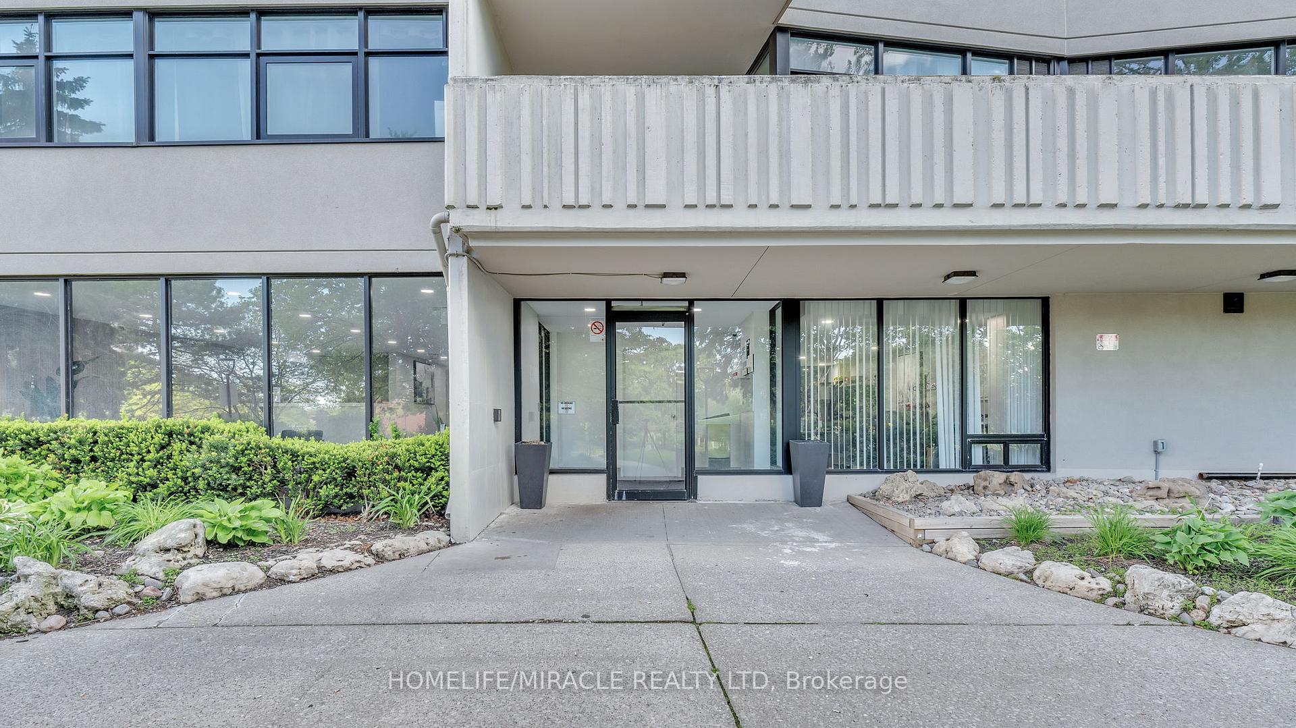
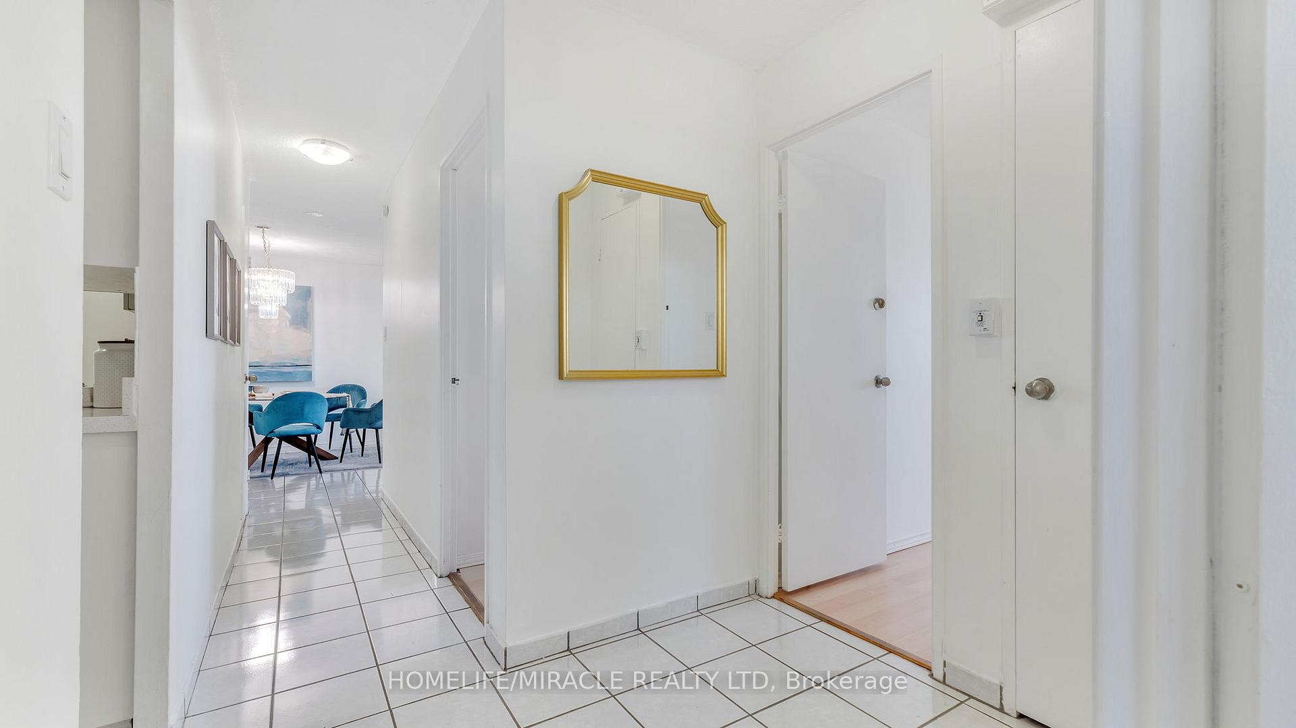
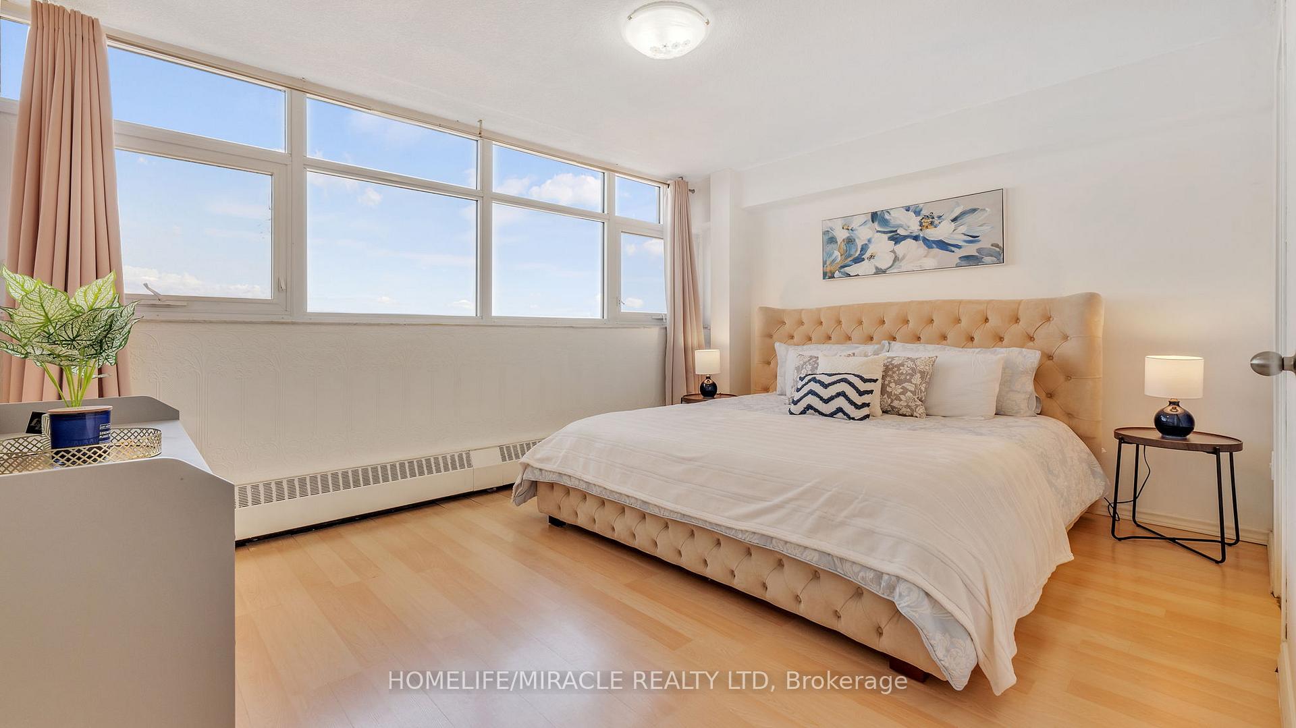 See all 49 photos
Property history
- $549,000TerminatedList: 2025-06-24|End: 2025-08-28|65 daysE12241814
- $589,000TerminatedList: 2025-05-28|End: 2025-06-24|27 daysE12180309
Facts and features
- ExposureSouth west
- LaundryCommon area, in building
- LockerEnsuite
- BalconyOpen
- Exercise room
- Outdoor pool
The homeCondo Apartment, Apartment, Age 31–50 years
- Type: Condo Apartment
- Style: Apartment
- Age: 31–50 years
- Living space: 1,000–1,199 sq ft
- Basement: None
- Exposure: South West
- View: City, clear, trees/woods
InsideVinyl, Ceramic, Common area, in building, main level, Auto garage door remote, carpet free, storage
- Flooring: Vinyl, Ceramic
- Laundry: Common area, in building, main level
- Features: Auto garage door remote, carpet free, storage
- Security: Security guard, security system, smoke detector
- Rooms above ground: 8
- Bedrooms: 3
- Bathrooms: 2
- Kitchens: 1
OutsideBrick, Concrete, Open
- Exterior: Brick
- Foundation: Concrete
- Balcony: Open
Parking and locker1 Parking, Underground, Exclusive
- Spaces: 1 Parking
- Garage: Underground
- Parking type: Exclusive
- Driveway: Underground
- Spot: 225
- Locker: Ensuite
BuildingThe Glenhurst Condos, Storeys 23, Units 267
- Name: The Glenhurst Condos
- Storeys: 23
- Units: 267
- Registered: 1976
- Condo corporation: 298
- Amenities: Bike storage, exercise room, outdoor pool, recreation room, sauna, visitor parking
- Pets: Allowed
Heating, water and powerBaseboard, electric, Other
- Heating: Baseboard, electric
- Cooling: Other
Costs and taxesTaxes $1,644 a year, Condo fee $709 a month, Heat included, common elements included, parking included, water included, building insurance included
- Taxes, 2025: $1,644 a year
- Condo fee: $709 a month
- Fee includes: Heat included, common elements included, parking included, water included, building insurance included
- HST: HST included in the price
- Rental items: None
Included in the saleOne s/s fridge, s/s stove, b/i range hood, curtain rods, bidet in both washroom, washroom mirror, all electric light fixture, All stagers items
- Included: One s/s fridge, s/s stove, b/i range hood, curtain rods, bidet in both washroom, washroom mirror, all electric light fixture
- Not included: All stagers items
NearbyArts centre, clear view, hospital, library, park, school
- Close to: Arts centre, clear view, hospital, library, park, school
Listing detailsE12180309, Terminated, May 28, 2025
- MLS® number: E12180309
- Status: Terminated
- Listed on: May 28, 2025
- Days on market: 27
- Updated: Jun 24, 2025
- Possession: 2025-08-22 / Flexible
- Occupied by: Owner
- Listing brokerage: HOMELIFE/MIRACLE REALTY LTD
About this home
PH10, 100 Echo Point, Scarborough (L'Amoreaux), ON M1W 2V2
Location matters - nothing beats living in the zone of a top-ranked school*PH10 -100 Echo Pt offers you the chance to enjoy that advantage*Very spacious 3-bedroom, 2-washroom penthouse suite offers an exceptional blend of space, style, location in one of Toronto's most family-friendly communities*Sun-drenched, air-filled corner unit features a large, open-concept living & dining area, seamlessly connected to an oversized, renovated kitchen W/modern cabinetry, brand-new quartz countertops, S/S appliances, breakfast area & ample storage*Walk out to a large balcony W/panoramic south -west views, including the CN Tower & downtown skyline*Private primary bedroom includes an En-suite bathroom, large walk-in closet, stunning views; even after a king-size bed it has plenty of space for additional furniture*Second bedroom features a large closet and window W/CN tower view*Third bedroom is spacious & versatile, perfect as a kids' room/play area/home office or guest suite*Huge in-unit storage room for your convenience*Enjoy one of the lowest monthly maintenance fees in the neighborhood*This recently renovated building featuring an upgraded lobby, entrance & elevators with a fresh, elegant look*Managed by a proactive & sincere management team*The building offers peace of mind and comfort*Parking at it's best*Your parking space located right next to the underground parking entrance*The top-rated Public School (rated 9/10) just a 5-min walk away*TTC right at your doorstep, easy access to Hwy 401, quick commute to downtown and across the city*Enjoy nearby green spaces -park like Bridletowne Park and L'Amoreaux Park*All your essentials are within reach; Bridlewood mall, banks, dental/medical clinics, Tim Hortons, McDonald's, Walmart, Metro, restaurants, grocery stores, daycares, gas stations, places of worship, ethnic markets, and even a hospital all close by*A life style functionality & affordability in one perfect package*Make it your home*Book your showing today!
Ask about this home
A HOMEH agent will answer your questions about this home.
Know more about The Glenhurst Condos
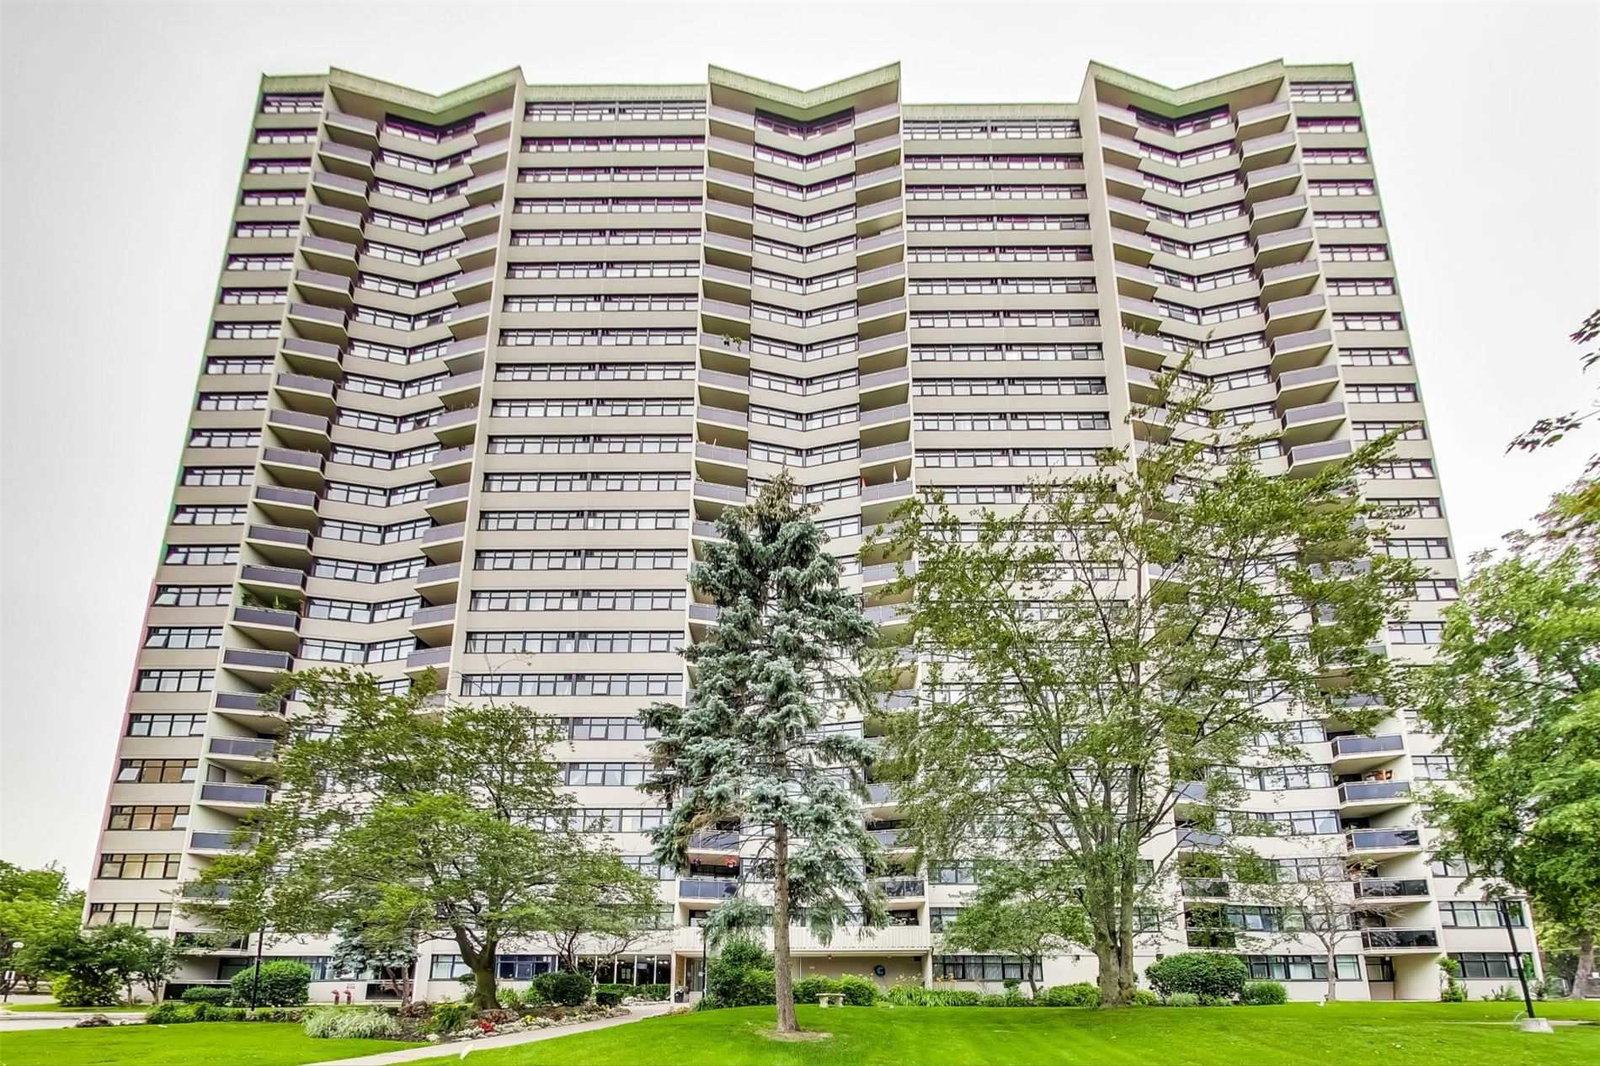
Condo building · 100 Echo Point
The Glenhurst Condos is a 23-storey condo with 267 suites, built in 1976 by Operation 11 Inc. Right now 3 for sale and 2 for rent are on the market here.
- 23storeys
- 267suites
- 1976built
No similar units for sale in The Glenhurst Condos right now.
Around this home
Daily convenience, out of 100, from the distances below
Schools nearby
School rating, out of 10.
Helpful calculators
Your HOMEH agent

"I would see it this week."