

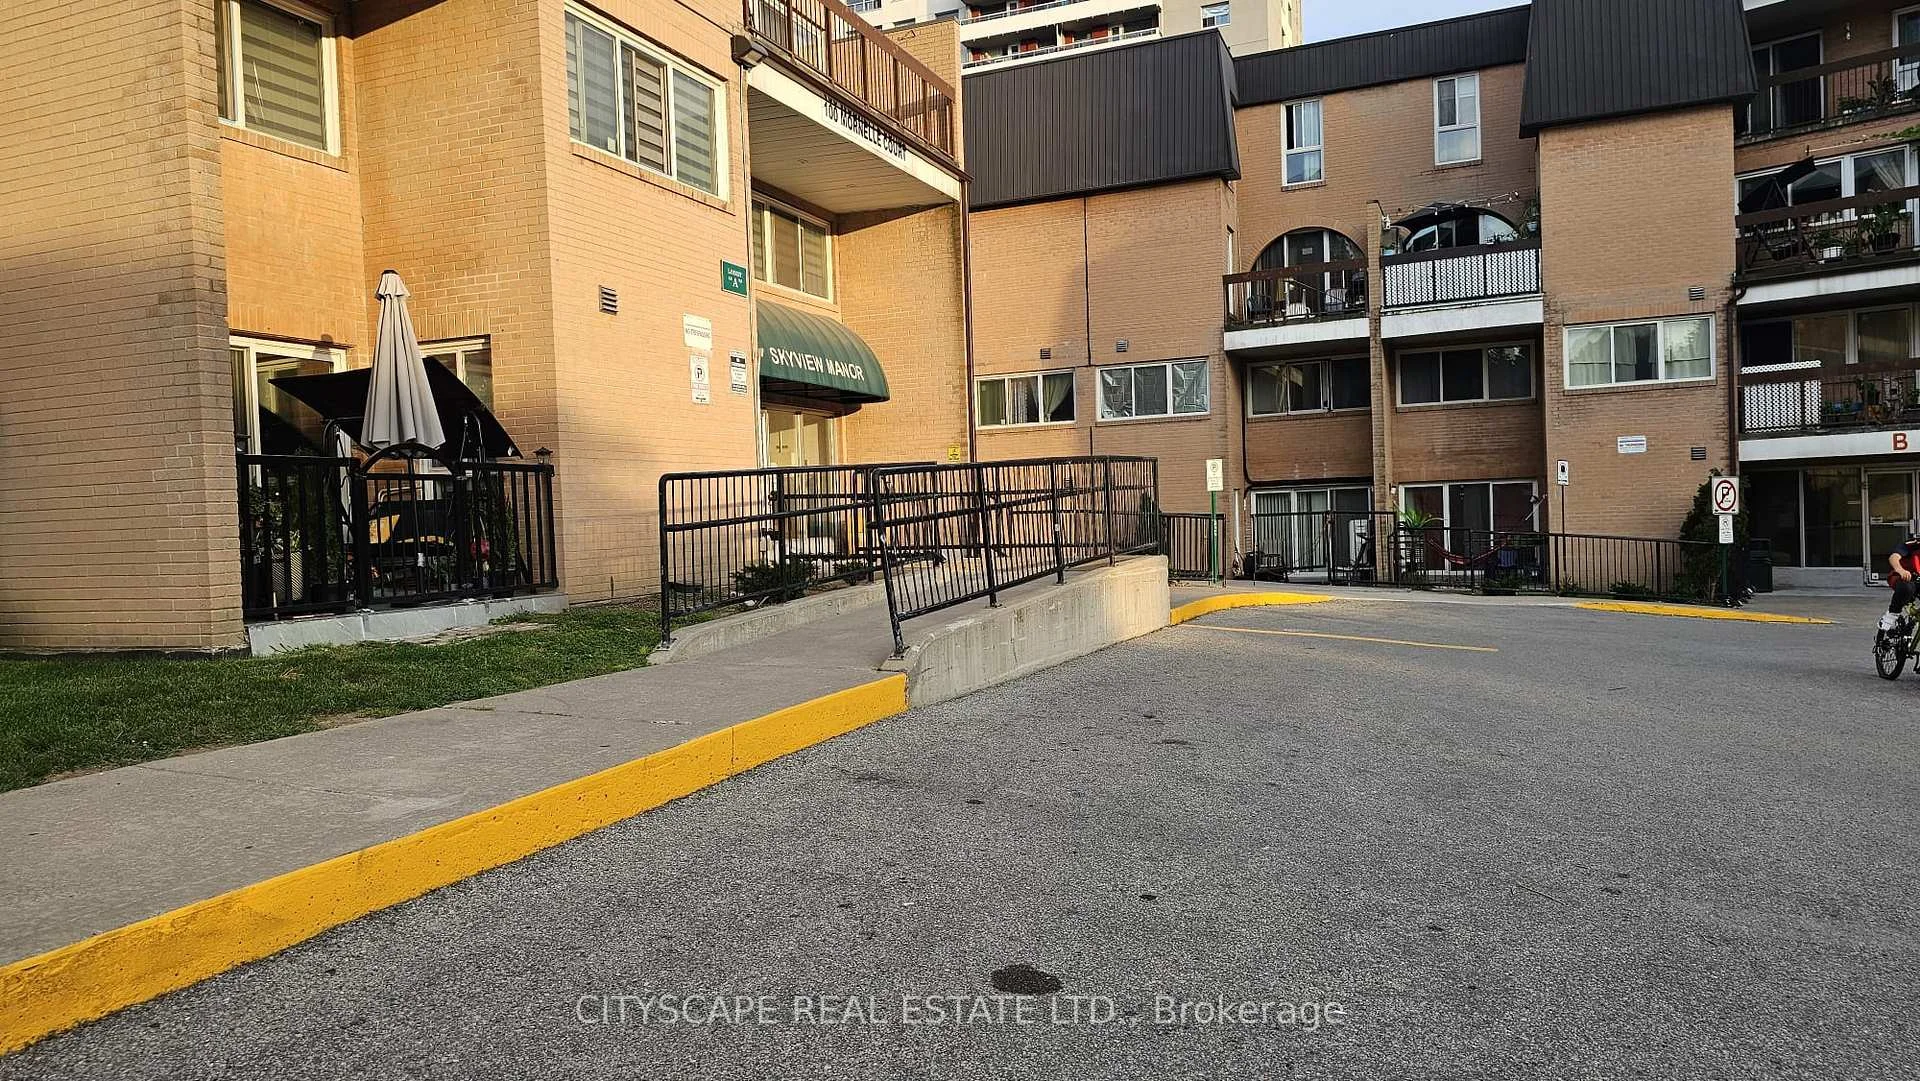
Unit 2096, 100 Mornelle Court
Unit 2096, 100 Mornelle Court
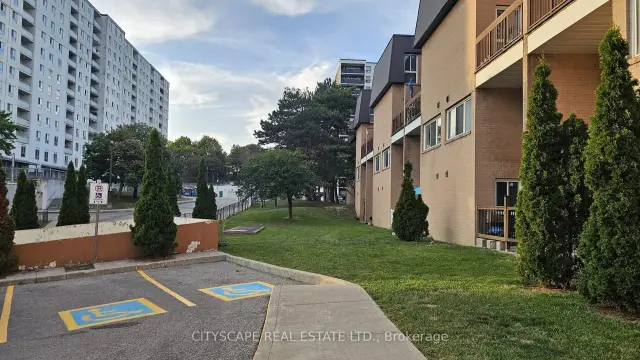
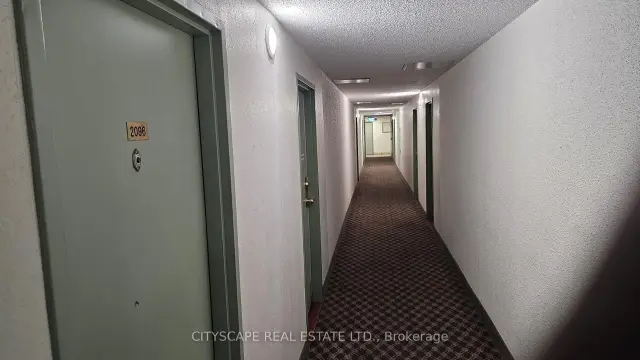
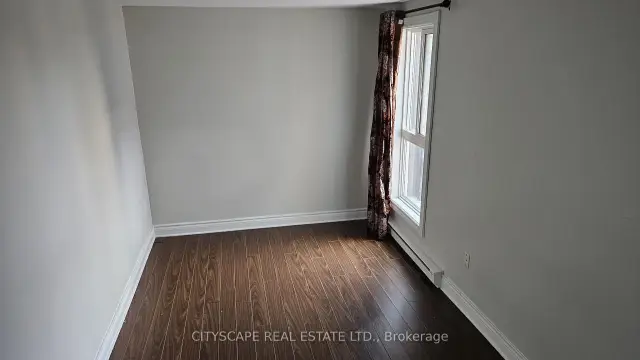
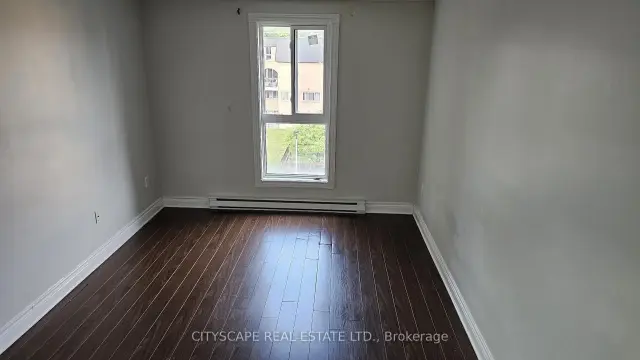 See all 27 photos
Facts and features
- BasementNone
- LaundryEnsuite
- Lease term12 months
- PetsAllowed
- Exercise room
- Gym
- Indoor pool
- Party room/meeting room
The homeCondo Townhouse, 2-storey, Age 31–50 years
- Type: Condo Townhouse
- Style: 2-storey
- Age: 31–50 years
- Living space: 1,200–1,399 sq ft
- Basement: None
- Exposure: East
- Special designation: Accessibility
InsideTile, Ensuite, upper level, Carpet free
- Flooring: Tile
- Laundry: Ensuite, upper level
- Features: Carpet free
- Security: Alarm system, carbon monoxide detectors, smoke detector
- Elevator: Yes
- Rooms above ground: 2
- Rooms in the basement: 1
- Bedrooms: 2 + 1 in the basement
- Bathrooms: 2
- Kitchens: 1
- Family room: Yes
OutsideBrick, Enclosed
- Exterior: Brick
- Balcony: Enclosed
Parking and locker1 Parking, Underground, Parking type Owned
- Spaces: 1 Parking
- Garage: Underground
- Parking type: Owned
- Driveway: Underground
- Spot: 244
- Locker: None
BuildingYork condominium, Storeys 4, Units 100
- Name: York condominium
- Storeys: 4
- Units: 100
- Registered: 1977
- Condo corporation: 331
- Amenities: Car wash, elevator, exercise room, gym, indoor pool, party room/meeting room
- Pets: Allowed
Heating, water and powerBaseboard, electric
- Heating: Baseboard, electric
Rent and termsRent $2,600 a month, Entire property, Unfurnished
- Rent: $2,600 a month
- Space for rent: Entire property
- Furnished: Unfurnished
- Lease: 12 months
- Paid: Monthly
- Rent includes: Building insurance, building maintenance, cable tv, common elements, grounds maintenance, exterior maintenance, parking, private garbage removal, recreation facility, snow removal
- Deposit: Required
- Credit check: Required
- Employment letter: Required
- Rental application: Required
- References: Required
IncludedElectric stove, refrigerator, washer, dryer, all window coverings, all electrical light fixtures, portable ac, fireplace, building insurance, water and parking.
- Included: Electric stove, refrigerator, washer, dryer, all window coverings, all electrical light fixtures, portable ac, fireplace, building insurance, water and parking.
NearbyHospital, library, park, public transit, rec./commun.centre, school
- Close to: Hospital, library, park, public transit, rec./commun.centre, school
Listing detailsE13671660, For Rent, Aug 13, 2026
- MLS® number: E13671660
- Status: For Rent
- Listed on: Aug 13, 2026
- Days on market: 101
- Updated: Nov 12, 2026
- Possession: 2026-09-01 / Immediate
- Occupied by: Vacant
- Listing brokerage: CITYSCAPE REAL ESTATE LTD.
About this home
Unit 2096, 100 Mornelle Court, Scarborough (Morningside), ON M1E 4X2
Location! Location! Location! Fully Renovated 2+1 Bedroom Condo Townhouse in Prime Scarborough Location! An exceptional opportunity forfirst-time home buyers, investors, downsizers, or growing families! This bright, beautifully two-storey condo townhouse offers approximately1,233 sq. ft. of functional living space in one of Scarborough's most convenient and highly sought-after communities. Featuring 2 spaciousbedrooms plus a versatile den that can easily function as a third bedroom, nursery, home office, or study space, this move-in-ready home isdesigned to accommodate a variety of lifestyles. The carpet-free interior showcases modern finishes throughout, including smooth ceilings, ahardwood staircase, and a stylish kitchen The sun-filled open-concept living and dining area provides the perfect setting for everyday living andentertaining, with a walkout to a private patio ideal for relaxing, summer BBQs, and outdoor enjoyment. The oversized primary bedroom featuresa walk-in closet and a full ensuite bathroom, while the spacious second bedroom offers generous closet space. Two full bathrooms andabundant storage complete this thoughtfully designed home. Residents enjoy excellent building amenities, including an indoor swimming pool,fitness centre, party and meeting rooms, playground, Ideally located just steps to TTC transit and minutes to Highway 401, the property is withinwalking distance of the University of Toronto Scarborough Campus, Centennial College, Toronto Pan Am Sports Centre, Morningside Park,shopping, restaurants, schools, Scarborough Health Network, and everyday conveniences. Families will appreciate access to excellent localschools, including French Immersion programs and sought-after secondary schools.
Book a viewing
Know more about Centennial Hill Condos
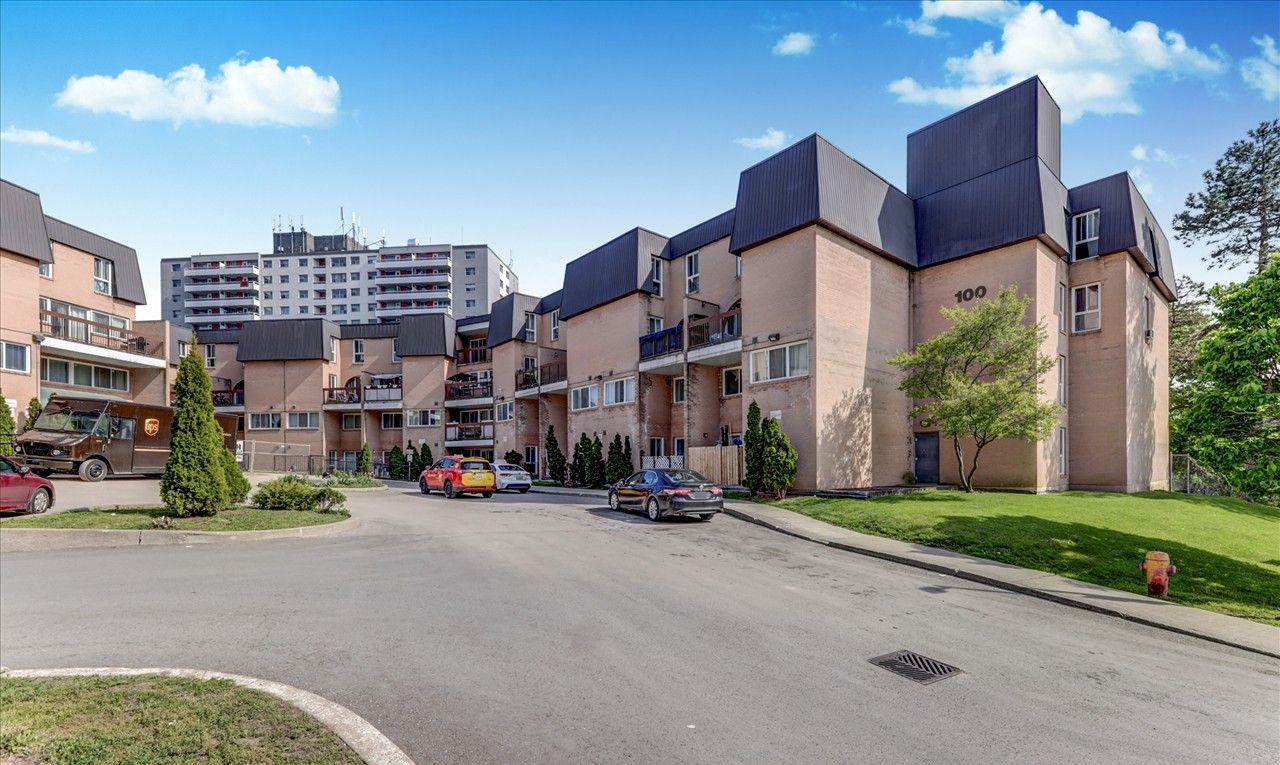
Condo building · 100 Mornelle Court
Centennial Hill Condos is a 4-storey condo with 100 suites, built in 1977. Right now 2 for sale and 4 for rent are on the market here.
- 4storeys
- 100suites
- $369/sq ft
- 1977built
No similar units for rent in Centennial Hill Condos right now.
Around this home
Daily convenience, out of 100, from the distances below
Schools nearby
School rating, out of 10.
Helpful calculators

Your HOMEH agent
"I would see it this week."