

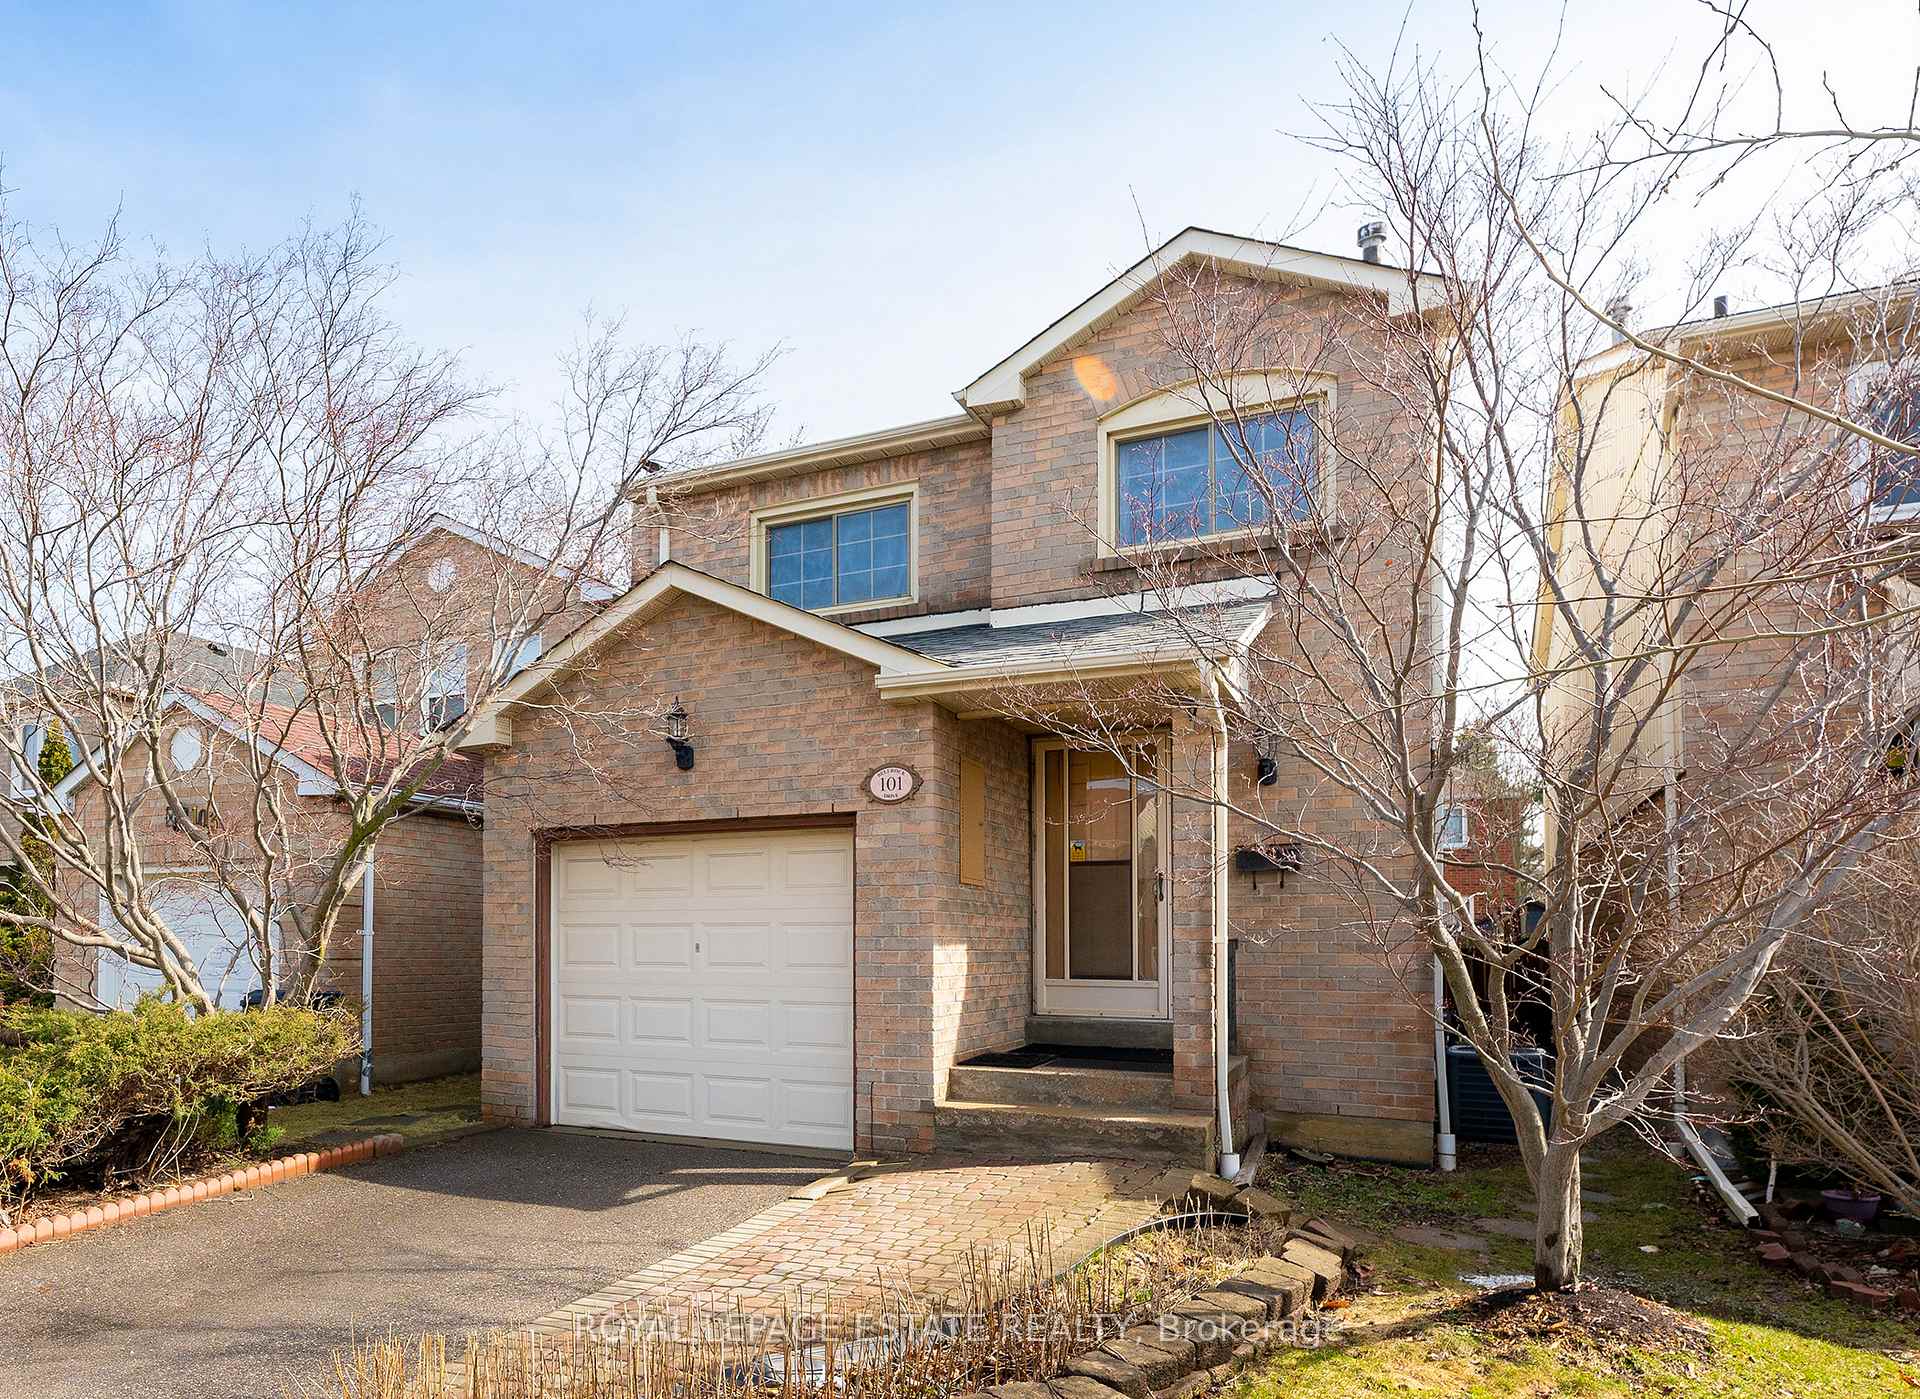
101 Bellrock Drive
101 Bellrock Drive
 See all 41 photos
Property history
Facts and features
- BasementFinished
- Water, sewerMunicipal
- HeatingForced air
- CoolingCentral air
- Hardwood floors
- Fireplace
- Central air
The homeDetached, 2-storey, 1,500–2,000 sq ft
- Type: Detached
- Style: 2-storey
- Living space: 1,500–2,000 sq ft
- Basement: Finished
InsideFireplace Yes, wood, Hardwood, Auto garage door remote
- Fireplace: Yes, wood
- Flooring: Hardwood
- Features: Auto garage door remote
- Rooms above ground: 7
- Rooms in the basement: 3
- Bedrooms: 3 + 1 in the basement
- Bathrooms: 4
- Kitchens: 1
Outside and lotBrick, Shingles, Poured concrete
- Exterior: Brick
- Roof: Shingles
- Foundation: Poured concrete
- Size: 27 × 110 ft
Parking1 Garage, Attached
- Spaces: 1 Garage
- Garage: Attached
Heating, water and powerForced air, gas, Central air, Municipal water
- Heating: Forced air, gas
- Cooling: Central air
- Water: Municipal water
- Sewer: Municipal sewer
Costs and taxesTaxes $4,900 a year, HST included in the price, Hot water tank - enercare - $24.90/month
- Taxes, 2024: $4,900 a year
- HST: HST included in the price
- Rental items: Hot water tank - enercare - $24.90/month
Included in the saleKenmore appliances: flat top stove, double-door refrigerator w/filter water, microwave, all elfs, gb&e, window coverings, 12x12 garden shed
- Included: Kenmore appliances: flat top stove, double-door refrigerator w/filter water, microwave, all elfs, gb&e, window coverings, 12x12 garden shed
Listing detailsE12062868, Sold, Apr 4, 2025
- MLS® number: E12062868
- Status: Sold
- Listed on: Apr 4, 2025
- Days on market: 17
- Updated: Apr 21, 2025
- Possession: 60-89 days
- Occupied by: Owner
- Listing brokerage: ROYAL LEPAGE ESTATE REALTY
About this home
101 Bellrock Drive, Scarborough (Milliken), ON M1V 3G5
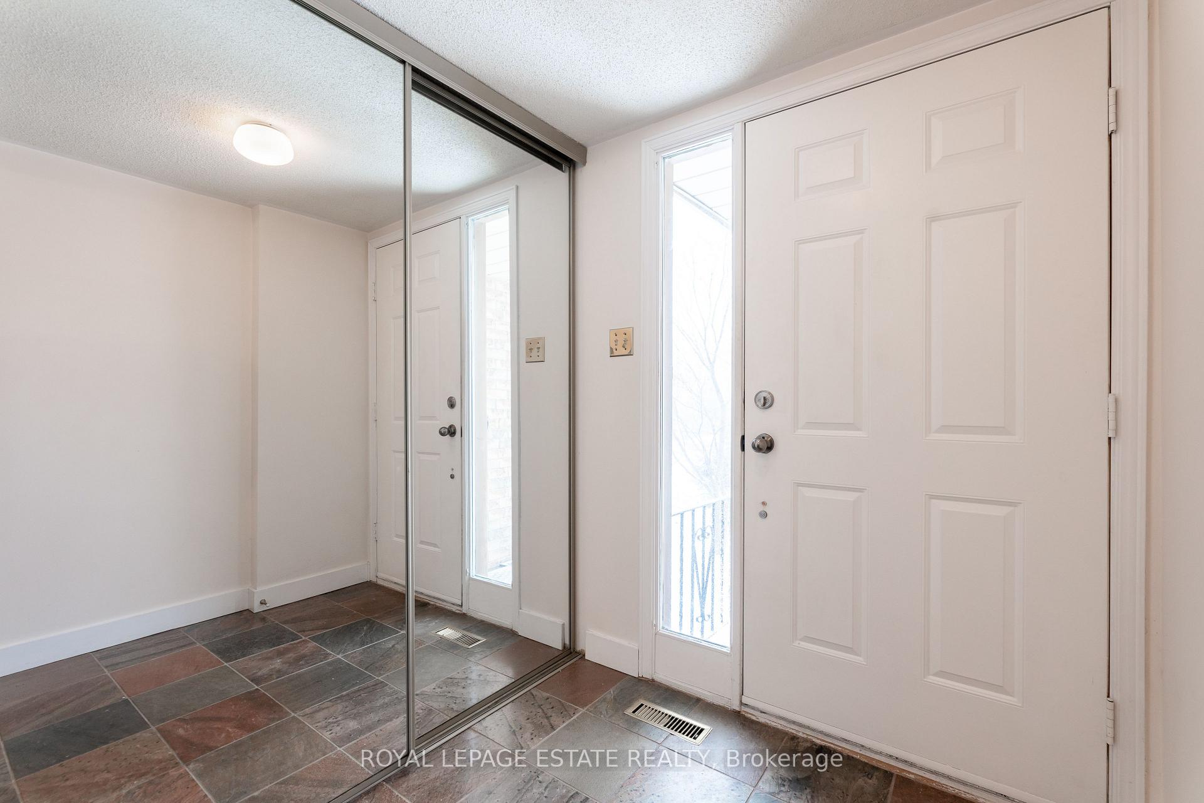
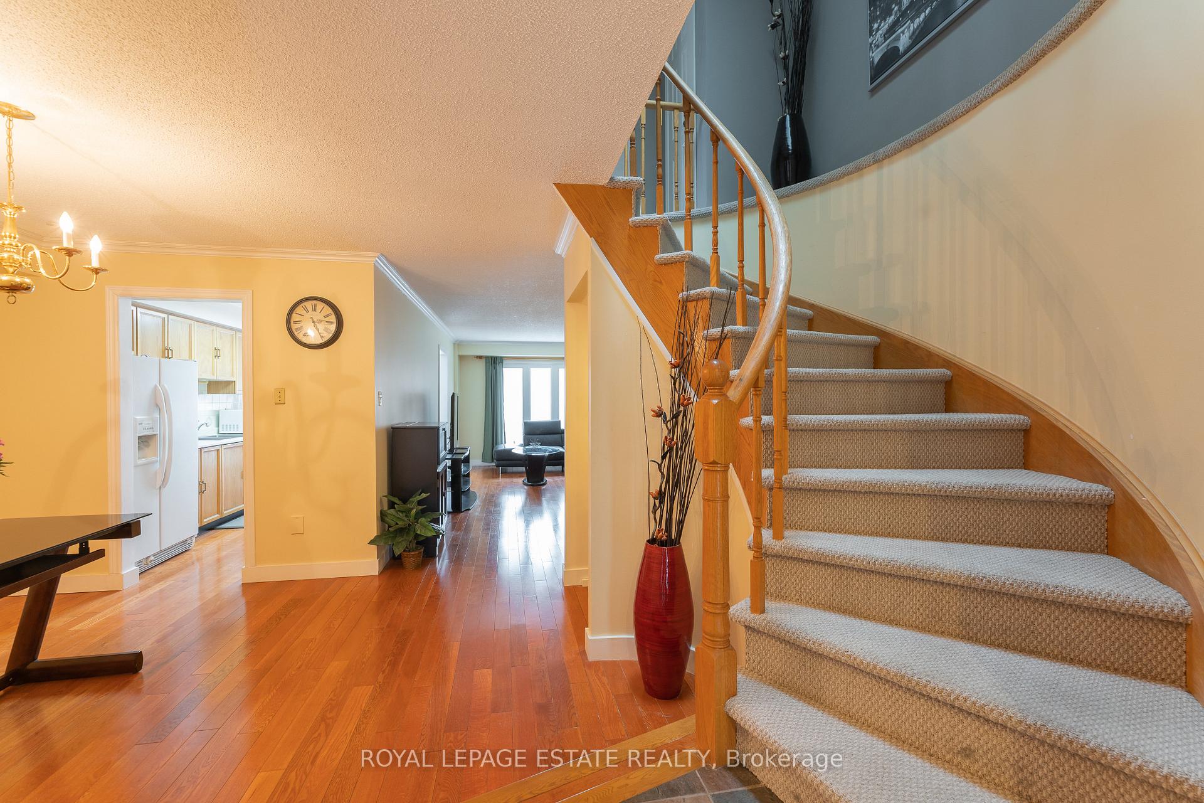
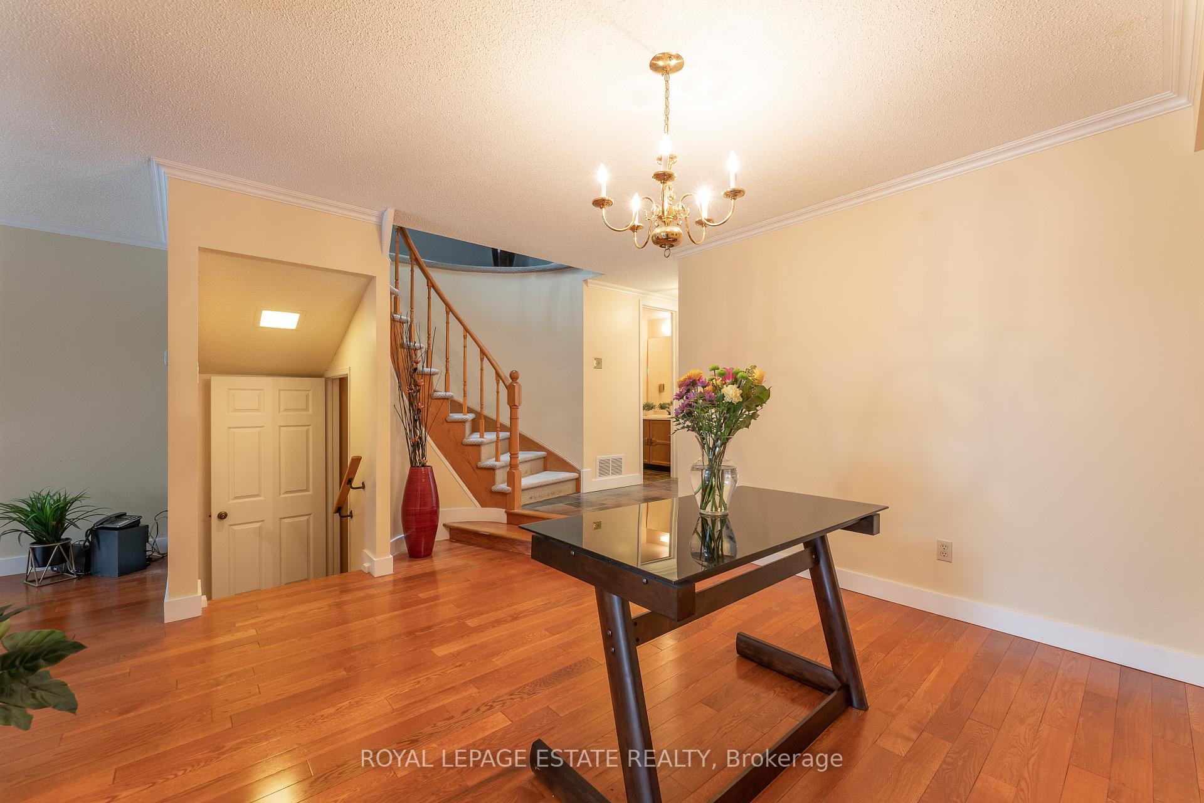
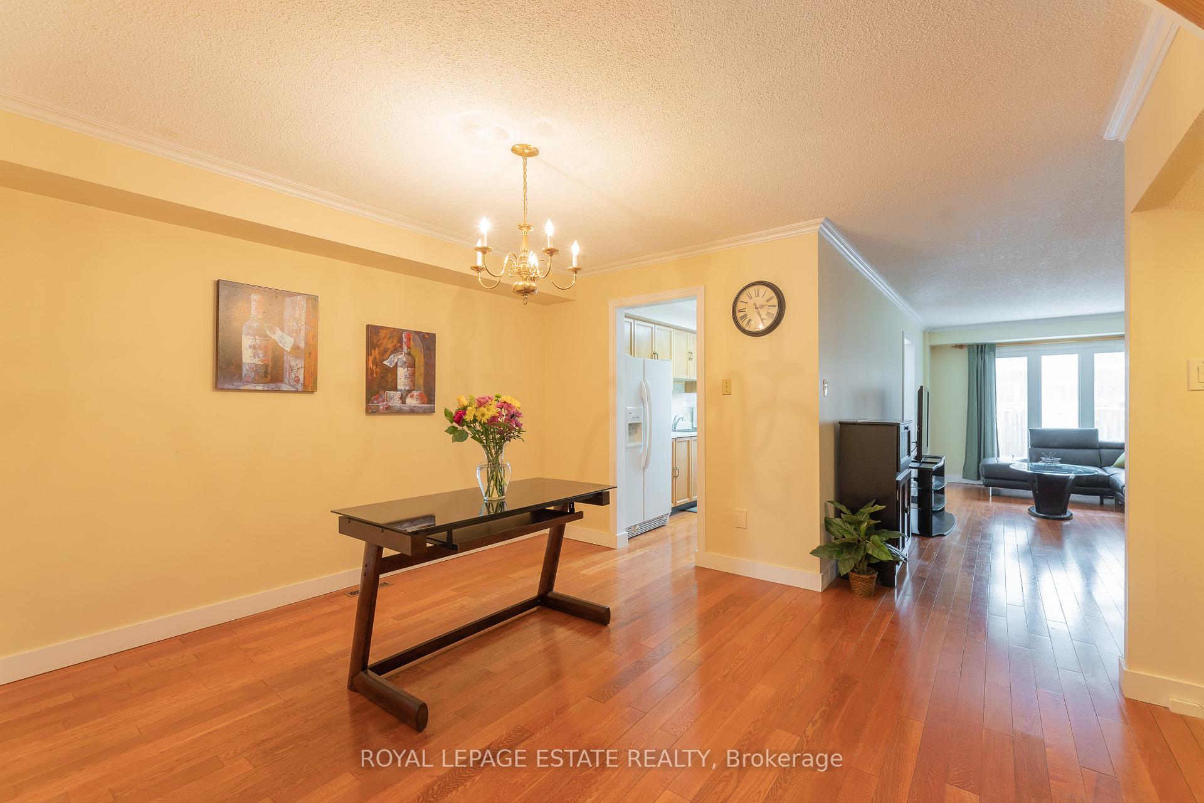
Prime Monarch Home in Demand Port Royal Area with Long Driveway, No Sidewalks, Close to Pacific Mall, TTC & Schools. Well Maintained 3-Bed, 4-Bath, Home w/Open Concept Main Floor, Separate Dining Rm, Massive Living Rm, Kitchen & Breakfast Area w/Sliding Doors to Patio & Fully Fenced Backyard. New Roof (2022), Windows (2005), Furnace (2007), CAC, Kit. Appliances, Copper Slate Foyer & Oak Hardwood (2007), New Washer & Dryer (2025). Moulding T/O Main Floor. Skylight Curved Staircase Leads to Berber Carpet on 2nd Floor, Primary Bed w/4 Pc. Ensuite, W/I Closet & Wood Burning Fireplace. Finished Basement w/Rec Rm, Bedroom, Den & 3 Pc. Bath.
Ask about this home
A HOMEH agent will answer your questions about this home.
Around this home
Daily convenience, out of 100, from the distances below
Schools nearby
School rating, out of 10.
Helpful calculators
Your HOMEH agent

"I would see it this week."