

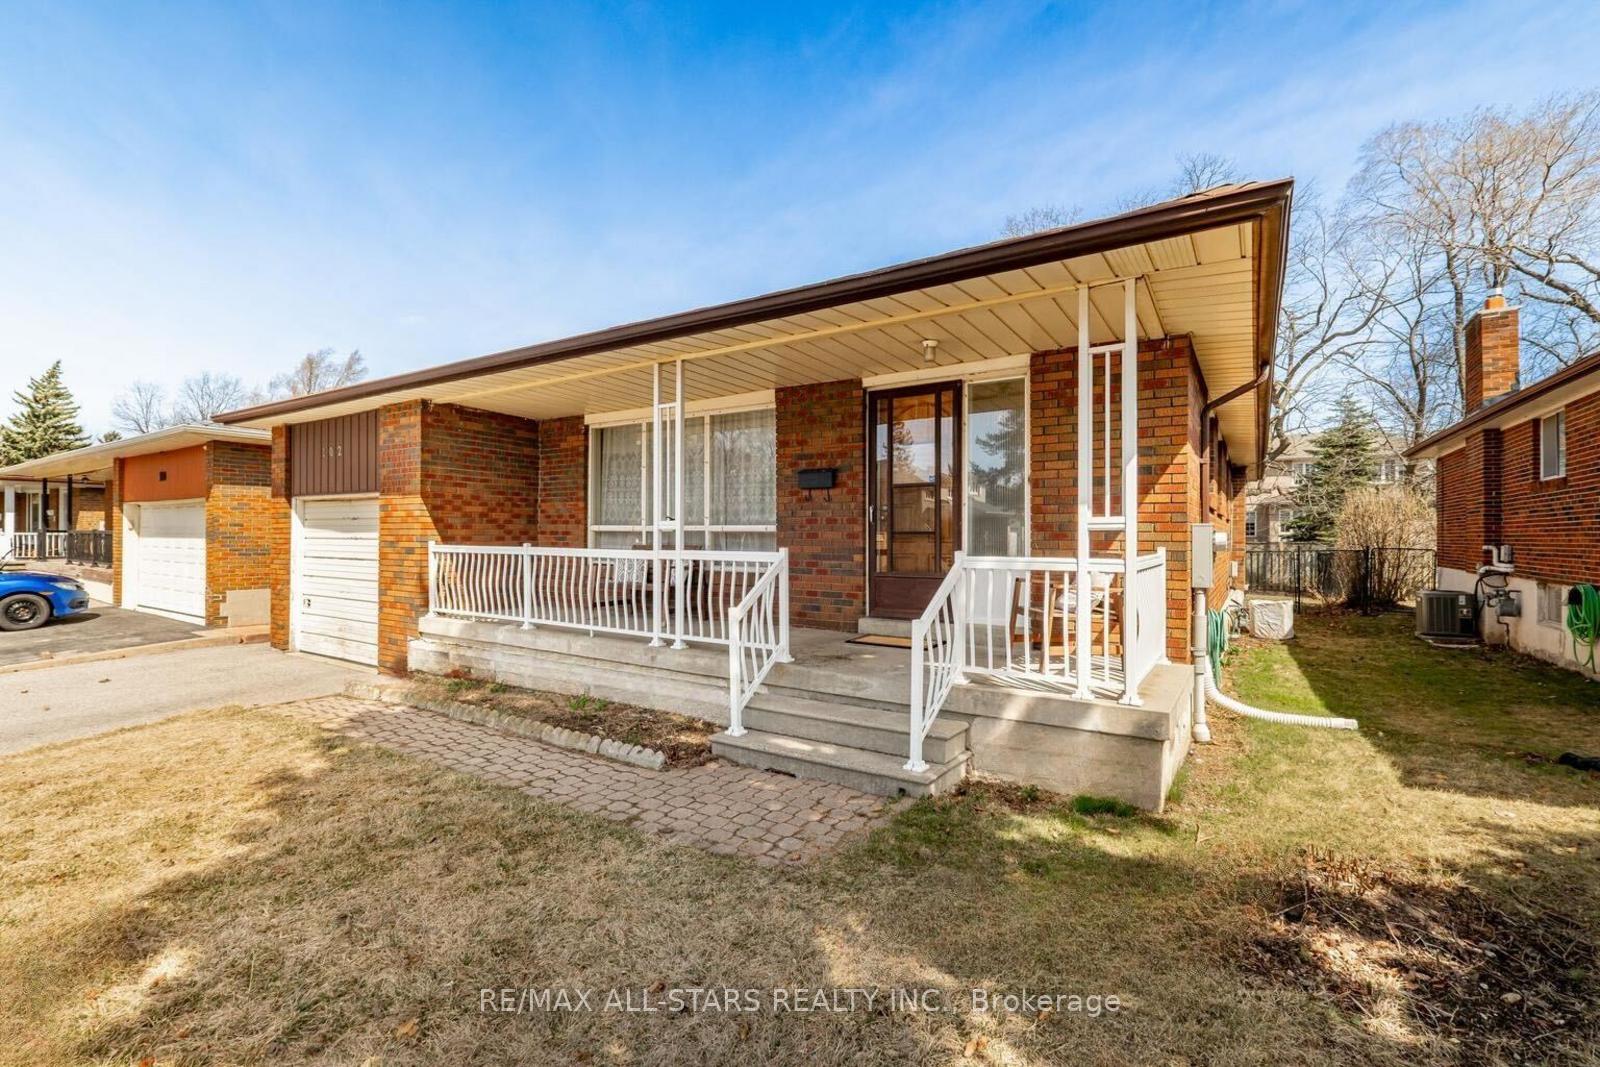
102 Sonmore Drive
102 Sonmore Drive
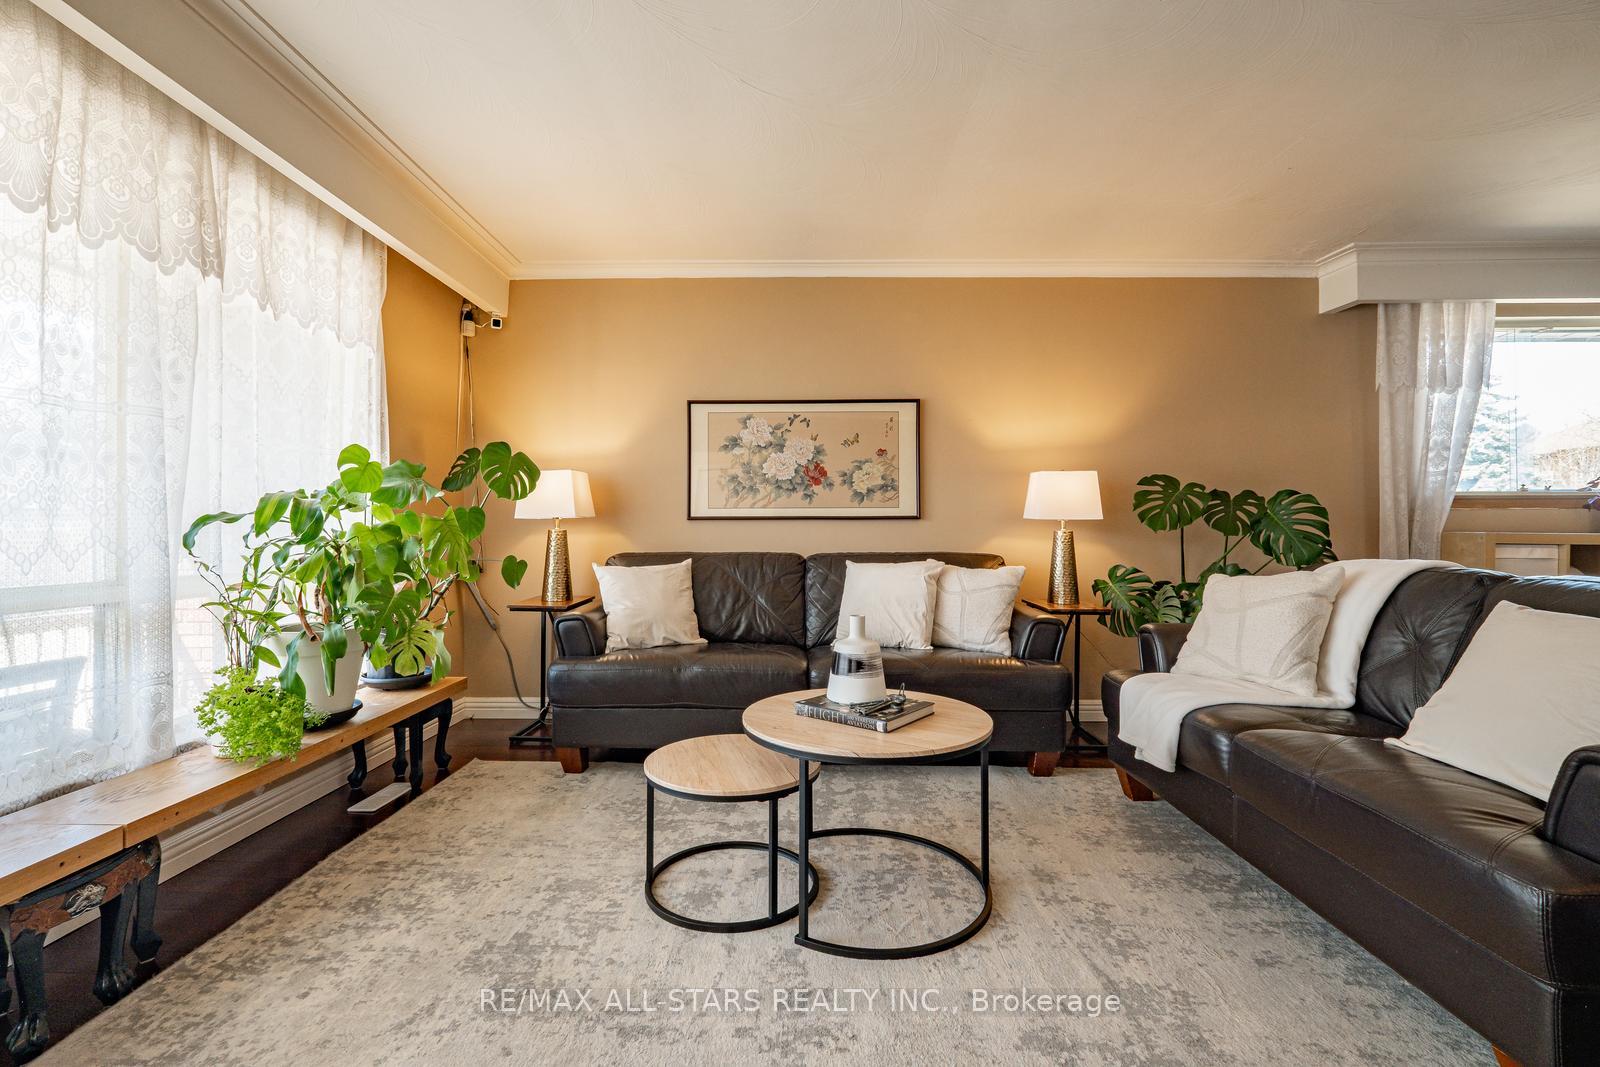 See all 34 photos
Property history
Facts and features
- BasementFinished
- Water, sewerMunicipal
- HeatingForced air
- CoolingCentral air
- Separate entrance
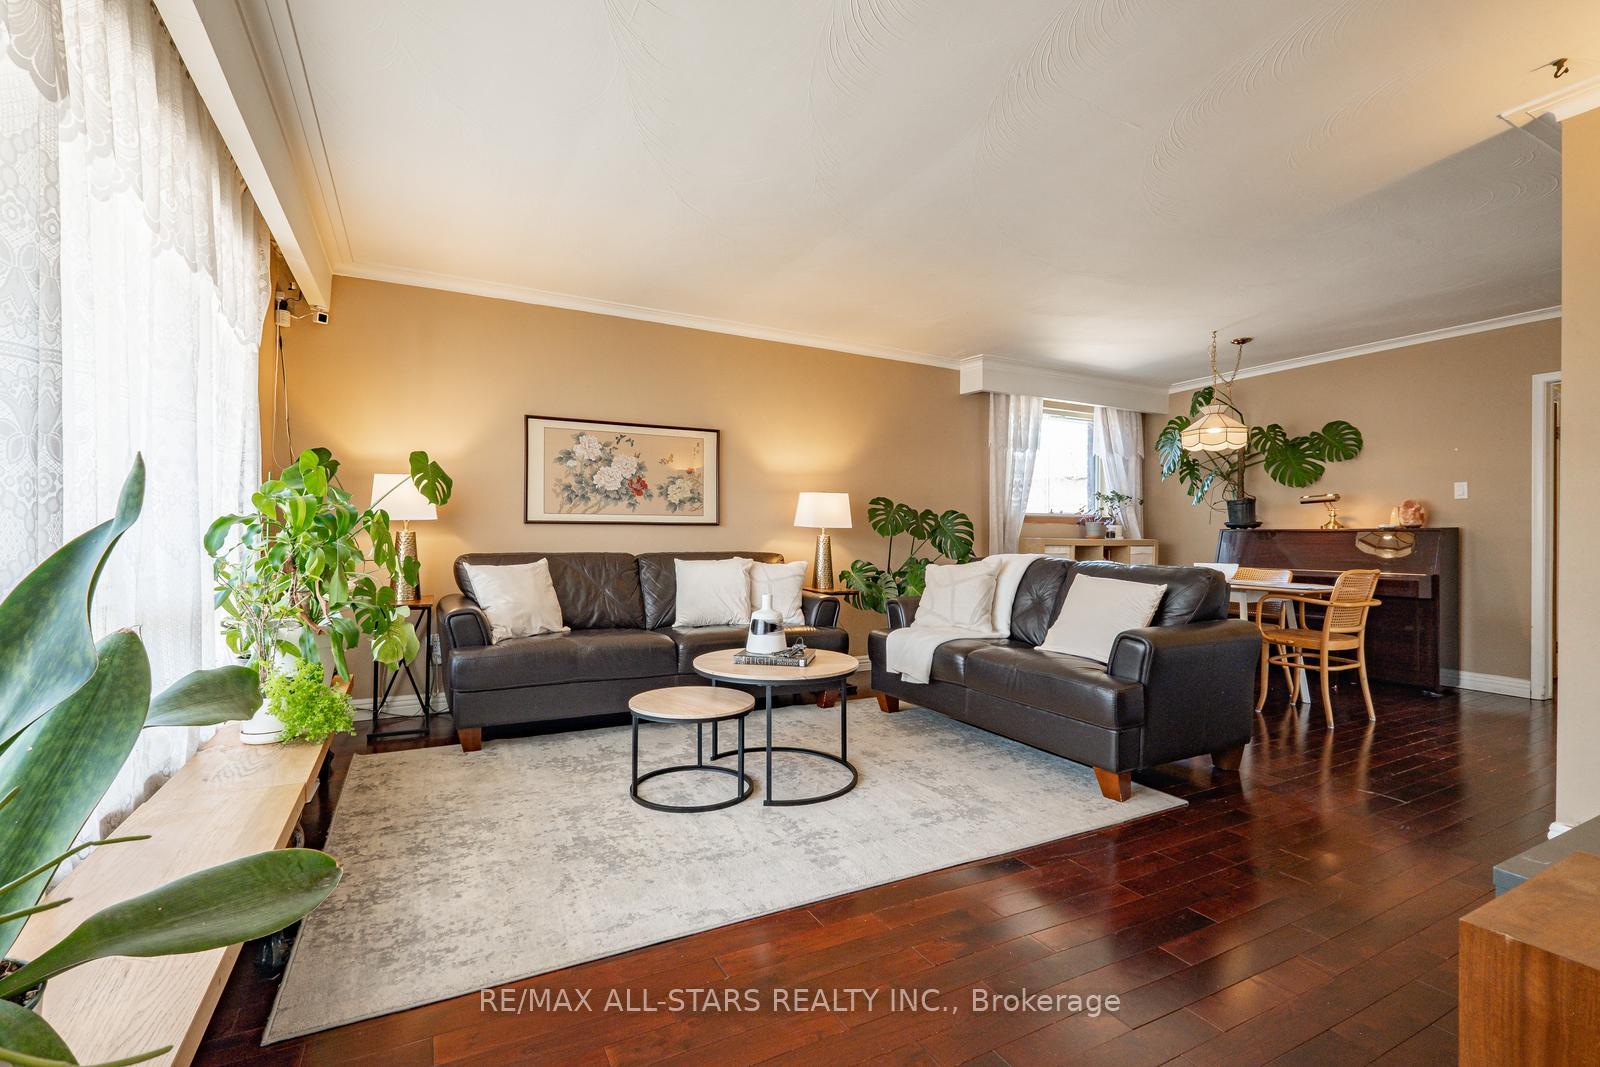
- Hardwood floors
- Central air
The homeDetached, Bungalow, 1,100–1,500 sq ft
- Type: Detached
- Style: Bungalow
- Living space: 1,100–1,500 sq ft
- Basement: Finished, separate entrance
InsideTile, Hardwood, Other, Rooms above ground 5
- Flooring: Tile, Hardwood
- Features: Other
- Rooms above ground: 5
- Bedrooms: 3
- Bathrooms: 2
- Kitchens: 1
Outside and lotBrick, Shingles, Unknown
- Exterior: Brick
- Roof: Shingles
- Foundation: Unknown
- Size: 50 × 116 ft
Parking1 Garage, Attached, Private double
- Spaces: 1 Garage
- Garage: Attached
- Driveway: Private double
Heating, water and powerForced air, gas, Central air, Municipal water
- Heating: Forced air, gas
- Cooling: Central air
- Water: Municipal water
- Sewer: Municipal sewer
- Natural gas: Yes
- Hydro: Yes
- Cable: Available
- Telephone: Available
Costs and taxesTaxes $4,699 a year, HST included in the price, Hot water tank $24.90
- Taxes, 2025: $4,699 a year
- HST: HST included in the price
- Rental items: Hot water tank $24.90
Included in the saleAll e.l.f's, all window coverings, fridge x2, dishwasher, stove, hood range, washer, dryer, laundry sink, furnace, a/c, 2025 basement waterproofing/parging/sealing done to back wall,, N/a
- Included: All e.l.f's, all window coverings, fridge x2, dishwasher, stove, hood range, washer, dryer, laundry sink, furnace, a/c, 2025 basement waterproofing/parging/sealing done to back wall,
- Not included: N/a
Listing detailsE12076320, Sold, Apr 10, 2025
- MLS® number: E12076320
- Status: Sold
- Listed on: Apr 10, 2025
- Days on market: 12
- Updated: Apr 22, 2025
- Possession: Flexible
- Occupied by: Owner
- Listing brokerage: RE/MAX ALL-STARS REALTY INC.
About this home
102 Sonmore Drive, Scarborough (Agincourt South-Malvern West), ON M1S 1X4
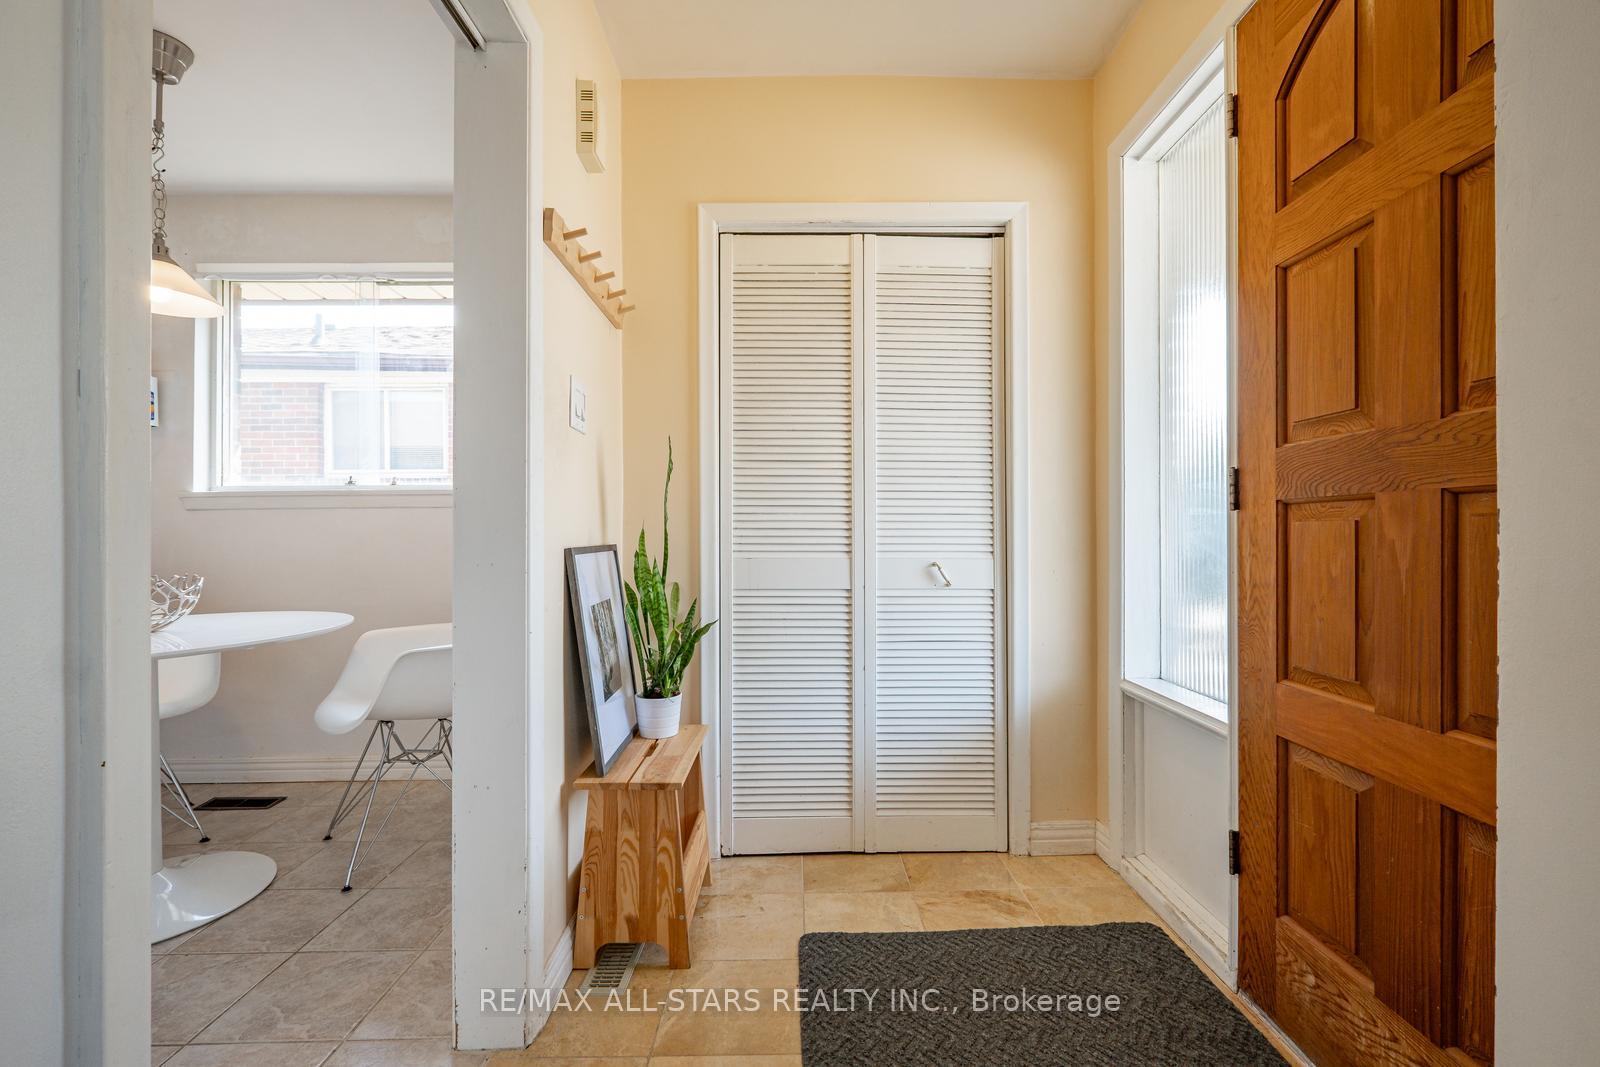
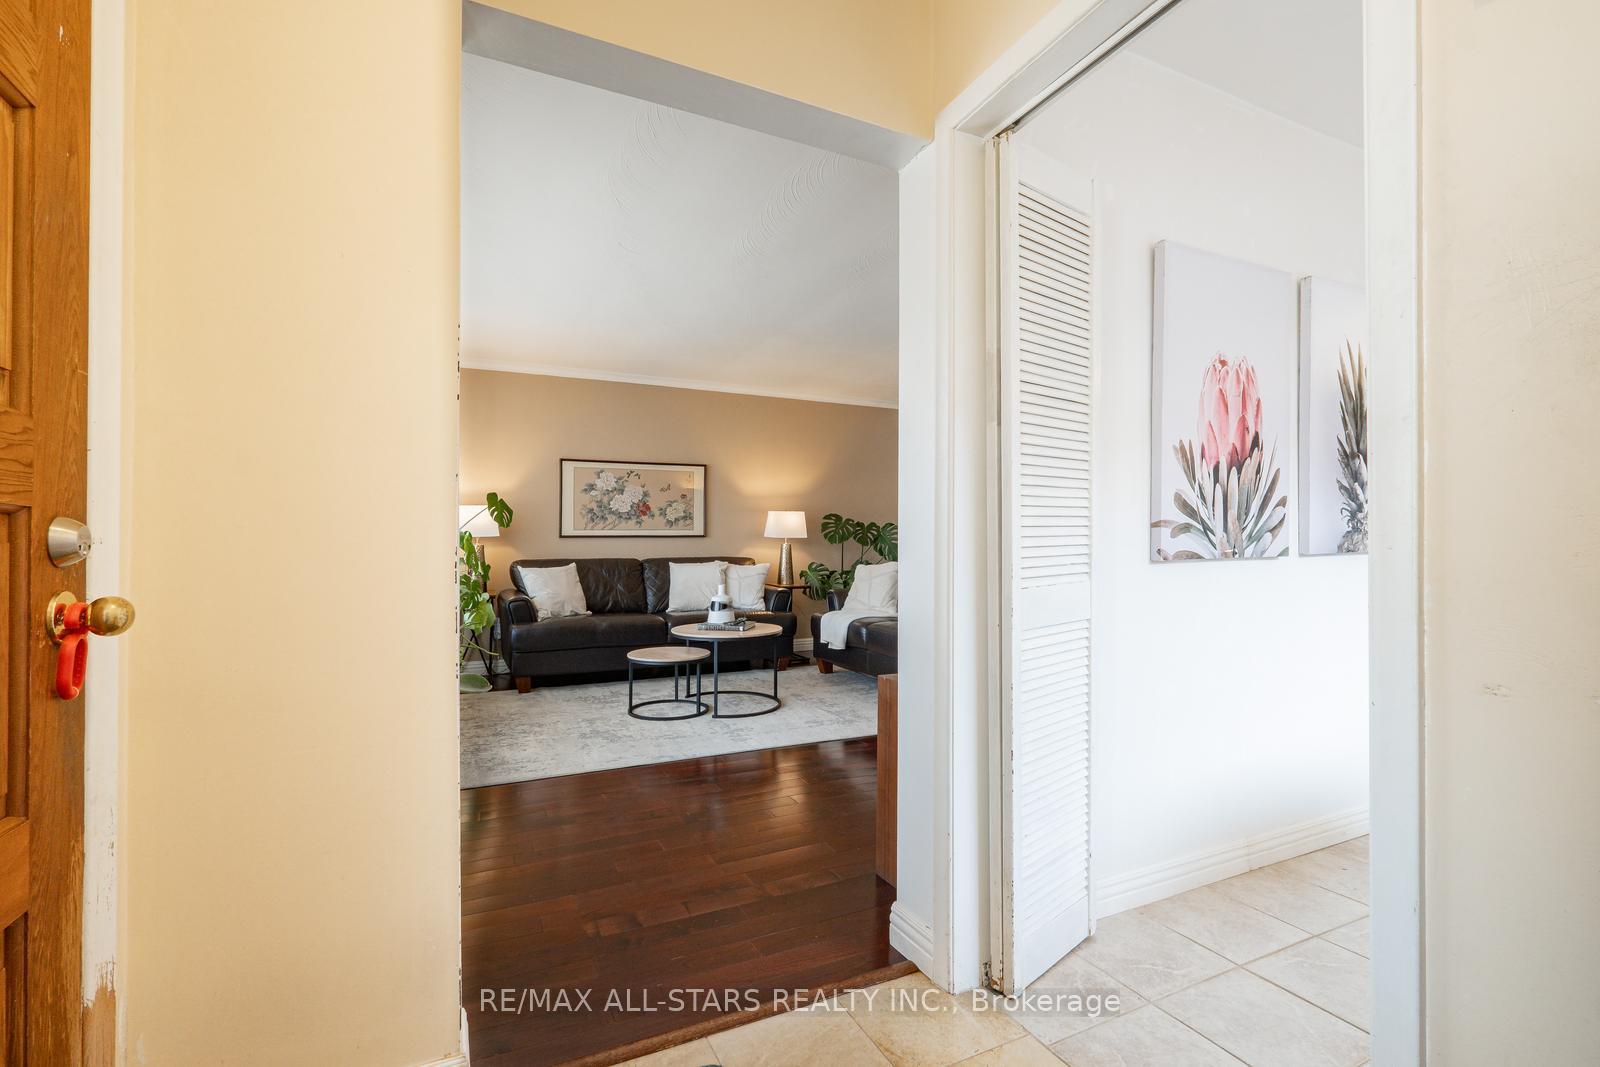
Location, Location, Location! Welcome to this charming 3-bedroom, 2-bathroom home featuring an inviting open-concept layout. The living and dining rooms boast hardwood floors and crown moulding, adding a touch of elegance. Ideal for families with 3 large bedrooms, a finished basement with separate entrance that offers additional living space. Boasting a spacious rec room, 3 piece bath, a large laundry area, and a versatile bonus room - perfect for a gym, home office, or hobby space. Location is ideal - close to an elementary school, parks, public transit, and just a 4-minute drive to Scarborough Town Centre!
Ask about this home
A HOMEH agent will answer your questions about this home.
Around this home
Daily convenience, out of 100, from the distances below
Schools nearby
School rating, out of 10.
Helpful calculators
Your HOMEH agent

"I would see it this week."