

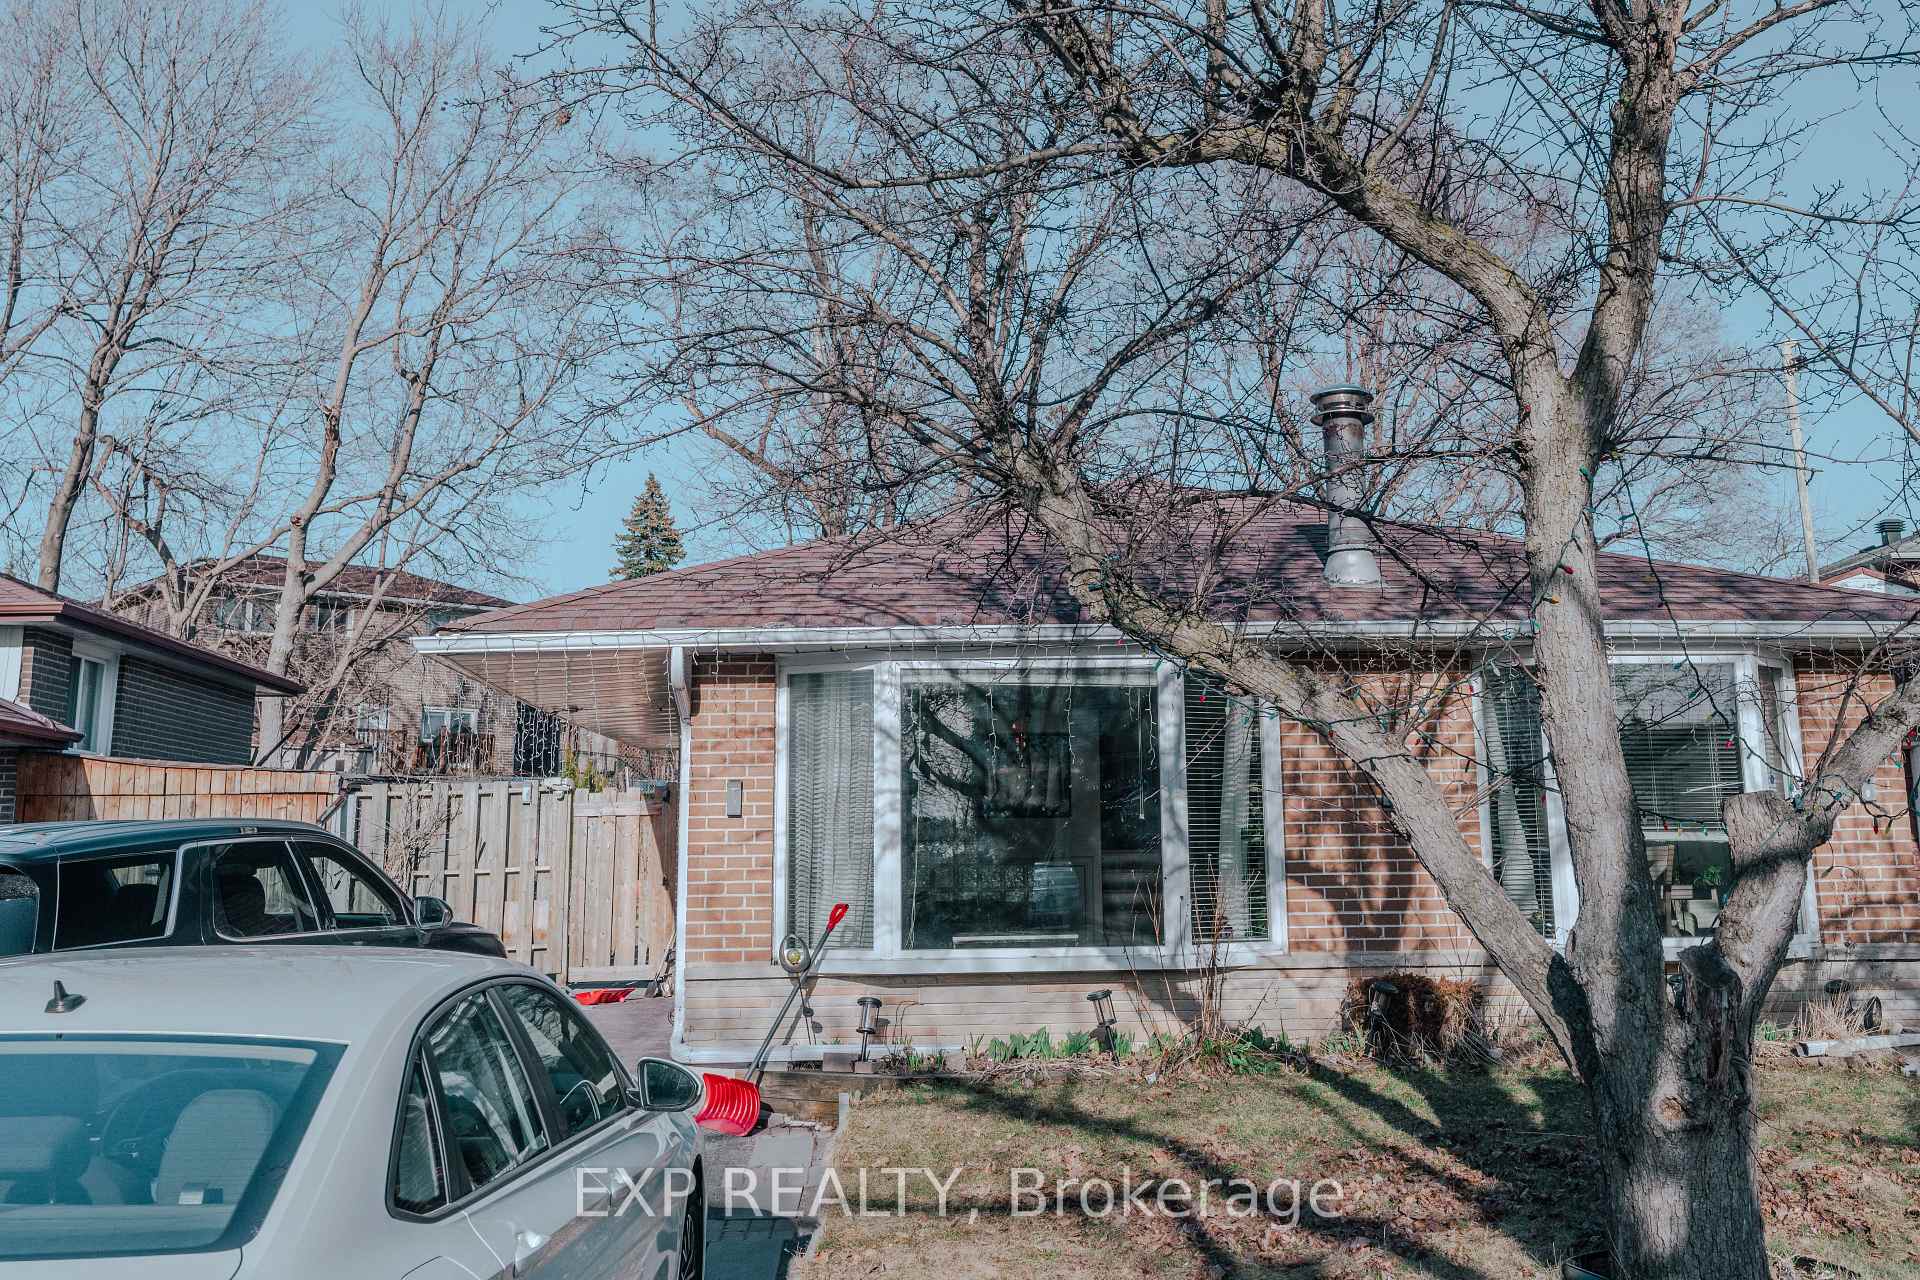
Upper, 20 Manorglen Crescent
Upper, 20 Manorglen Crescent
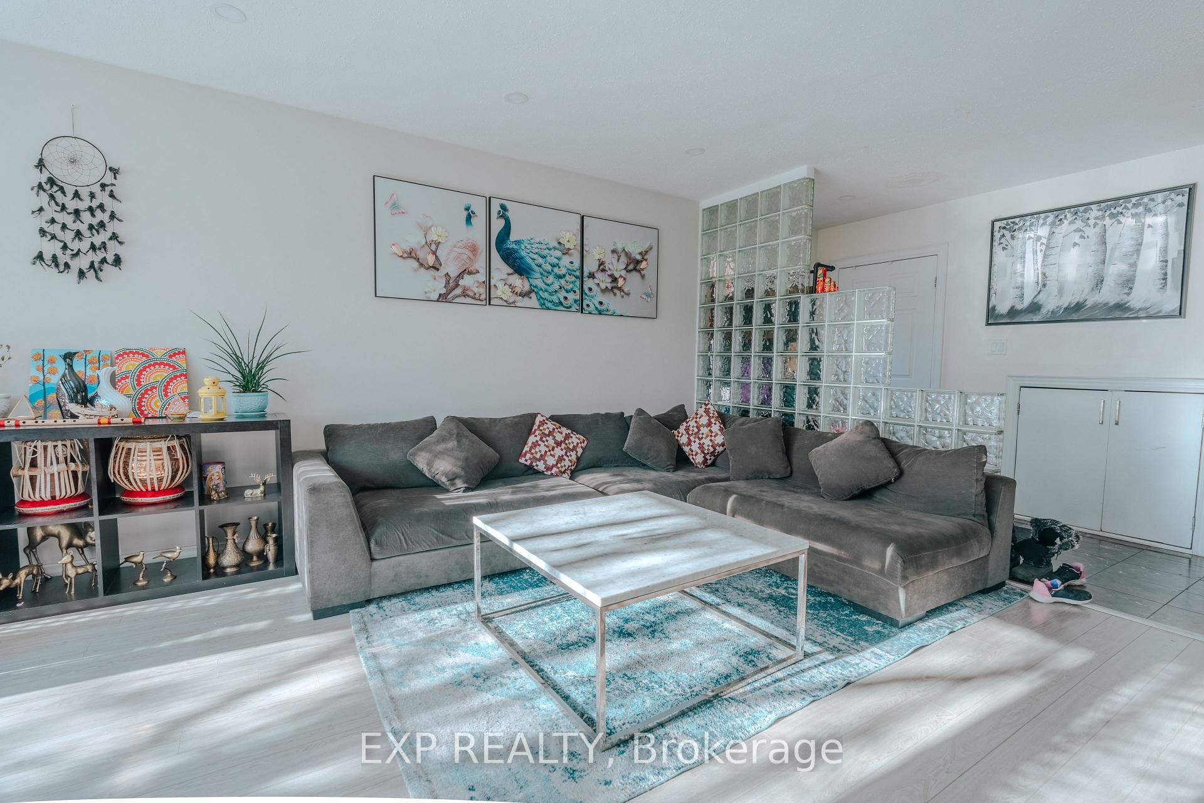
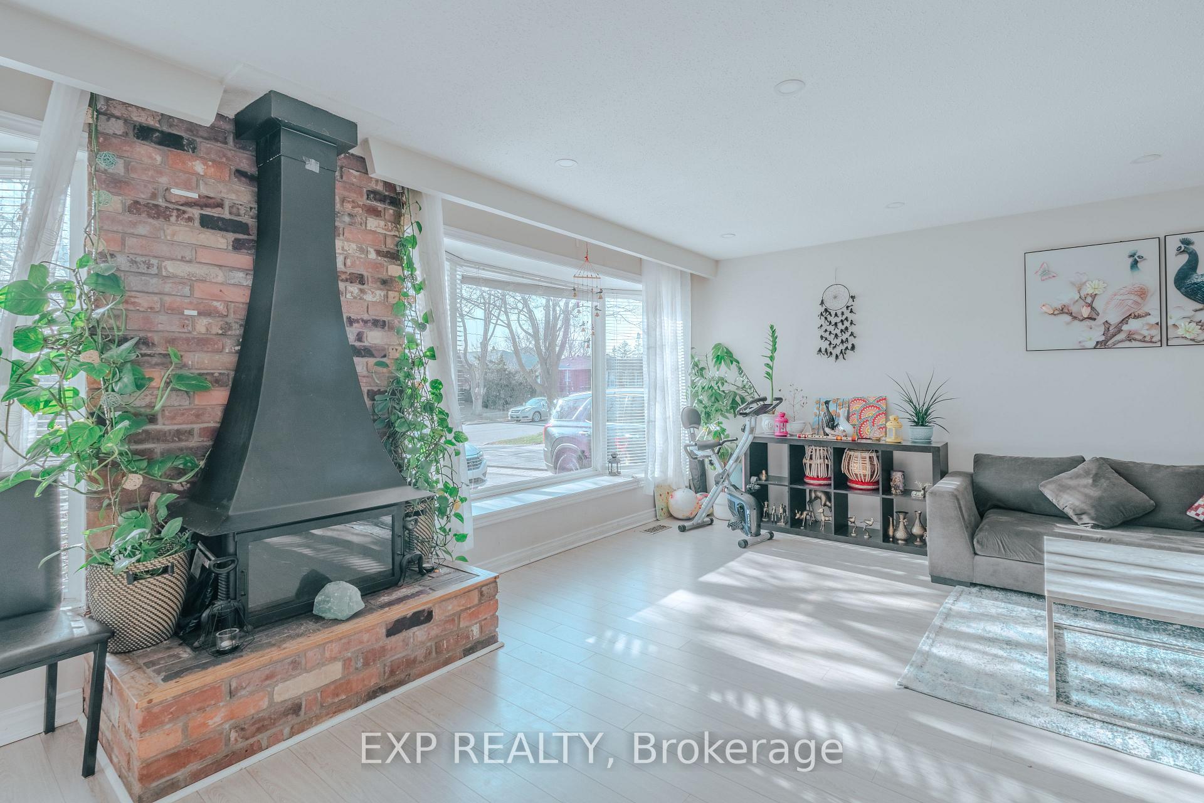
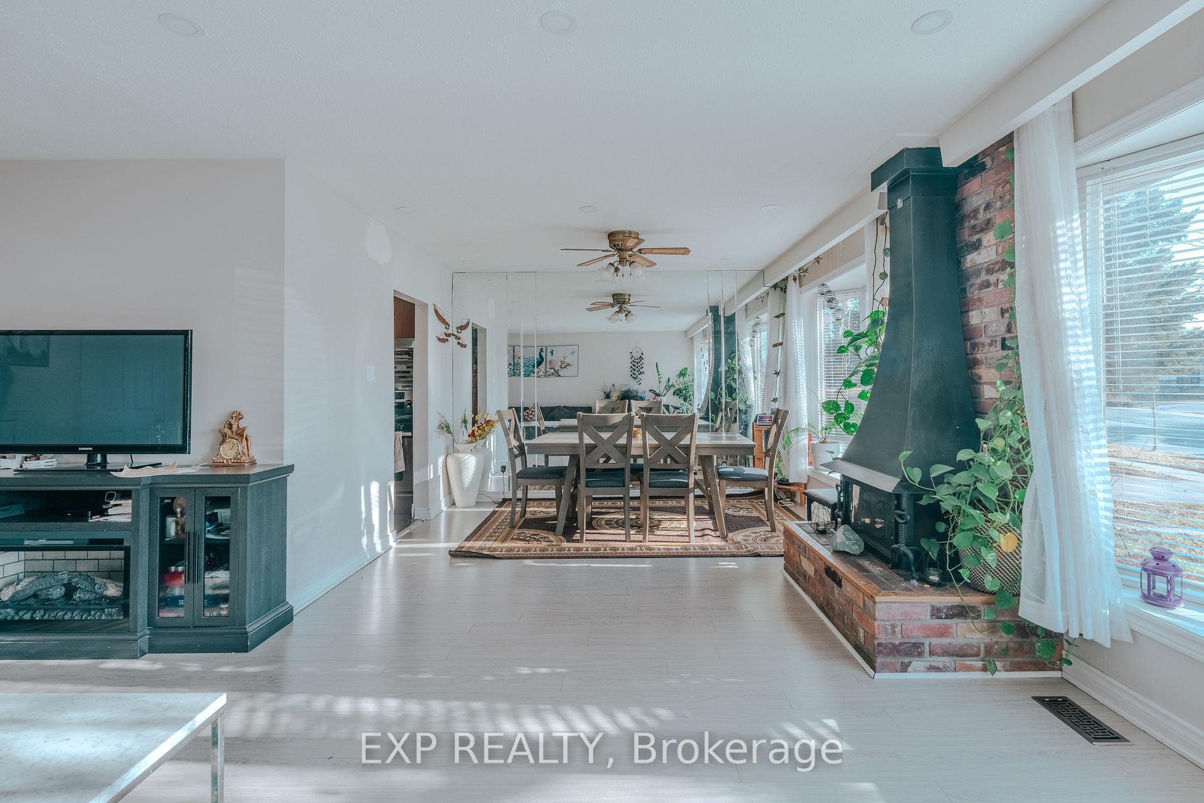
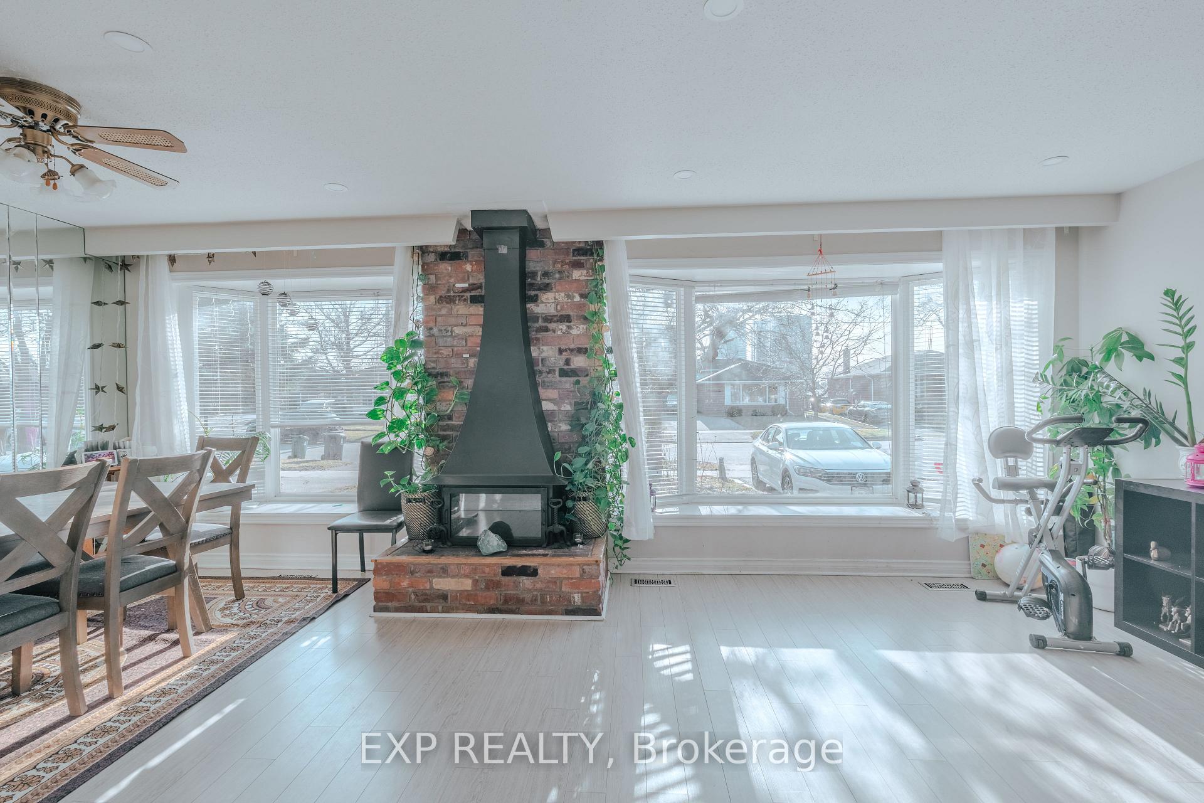 See all 15 photos
Facts and features
- BasementFinished
- Lot size45 × 111 ft
- Lease term12 months
- FurnishedUnfurnished
- Separate entrance
- Fireplace
- Central air
The homeDetached, Backsplit 3, 1,100–1,500 sq ft
- Type: Detached
- Style: Backsplit 3
- Living space: 1,100–1,500 sq ft
- Basement: Finished, separate entrance
InsideFireplace Yes, Common area, lower level, Rooms above ground 6
- Fireplace: Yes
- Laundry: Common area, lower level
- Rooms above ground: 6
- Bedrooms: 3
- Bathrooms: 2
- Kitchens: 1
Outside and lotBrick, Asphalt shingle, Unknown
- Exterior: Brick
- Roof: Asphalt shingle
- Foundation: Unknown
- Other structures: Garden shed
- Size: 45 × 111.39 ft
Parking2 Parking, Private
- Spaces: 2 Parking
- Driveway: Private
Heating, water and powerForced air, gas, Central air, Municipal water
- Heating: Forced air, gas
- Cooling: Central air
- Water: Municipal water
- Sewer: Municipal sewer
Rent and termsRent $2,799 a month, Main, 2nd floor, Unfurnished
- Rent: $2,799 a month
- Space for rent: Main, 2nd floor
- Furnished: Unfurnished
- Lease: 12 months
- Paid: Monthly
- Rent includes: Parking
- Deposit: Required
- Credit check: Required
- Employment letter: Required
- Rental application: Required
- References: Required
Included70% of all utilities, fridge, stove, washer, dryer, dishwasher. elf's and window coverings
- Included: 70% of all utilities, fridge, stove, washer, dryer, dishwasher. elf's and window coverings
NearbyPark, place of worship, public transit, wooded/treed
- Close to: Park, place of worship, public transit, wooded/treed
Listing detailsE12178434, Rented, May 28, 2025
- MLS® number: E12178434
- Status: Rented
- Listed on: May 28, 2025
- Days on market: 12
- Updated: Jun 9, 2025
- Possession: Flexible
- Occupied by: Owner
- Listing brokerage: eXp Realty
About this home
Upper, 20 Manorglen Crescent, Scarborough (Agincourt South-Malvern West), ON M1S 1W4
Welcome to 20 Manorglen Crescent a bright and well-maintained 3-bedroom, 1.5-bathroom backsplit home in the family-friendly Agincourt South-Malvern West neighbourhood. This upper-level lease features spacious living areas, a private backyard, and exclusive in-unit laundry no sharing with the basement. Comes with 2 parking spots. Transit is easily accessible with a TTC stop just 2 minutes away and Midland Station a 14-minute walk. Families will appreciate the nearby top-rated schools: C.D. Farquharson Junior Public School, Sir Alexander Mackenzie Senior Public School, and Agincourt Collegiate Institute. Enjoy outdoor activities at McDairmid Woods Park and Garden Avenue Parkette, both within walking distance. Grocery stores are just 5 minutes away, Costco is a 10-minute drive, and Scarborough Town Centre is close by for shopping, dining, and entertainment. Available July 1st, with earlier possession considered. Ideal for small families or working professionals seeking comfort and convenience.
Ask about this home
A HOMEH agent will answer your questions about this home.
Around this home
Daily convenience, out of 100, from the distances below
Schools nearby
School rating, out of 10.
Helpful calculators
Your HOMEH agent

"I would see it this week."