

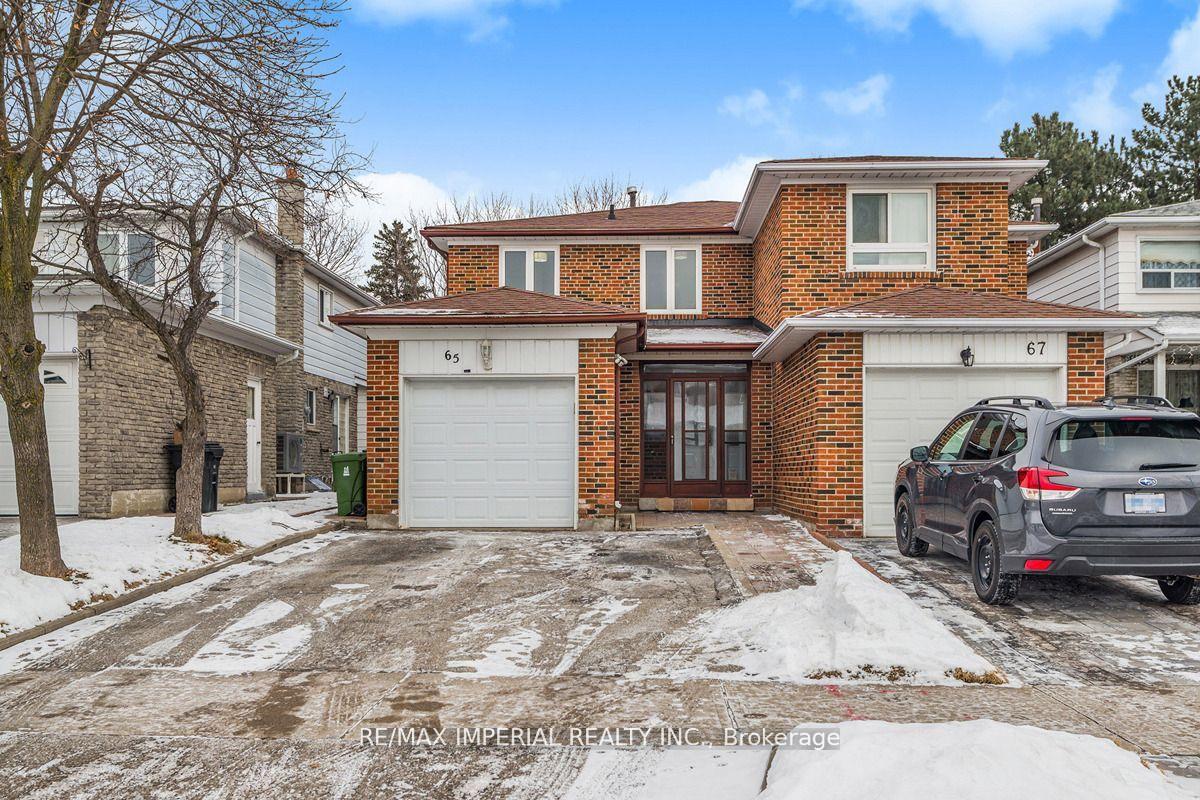
65 Hartleywood Drive
65 Hartleywood Drive
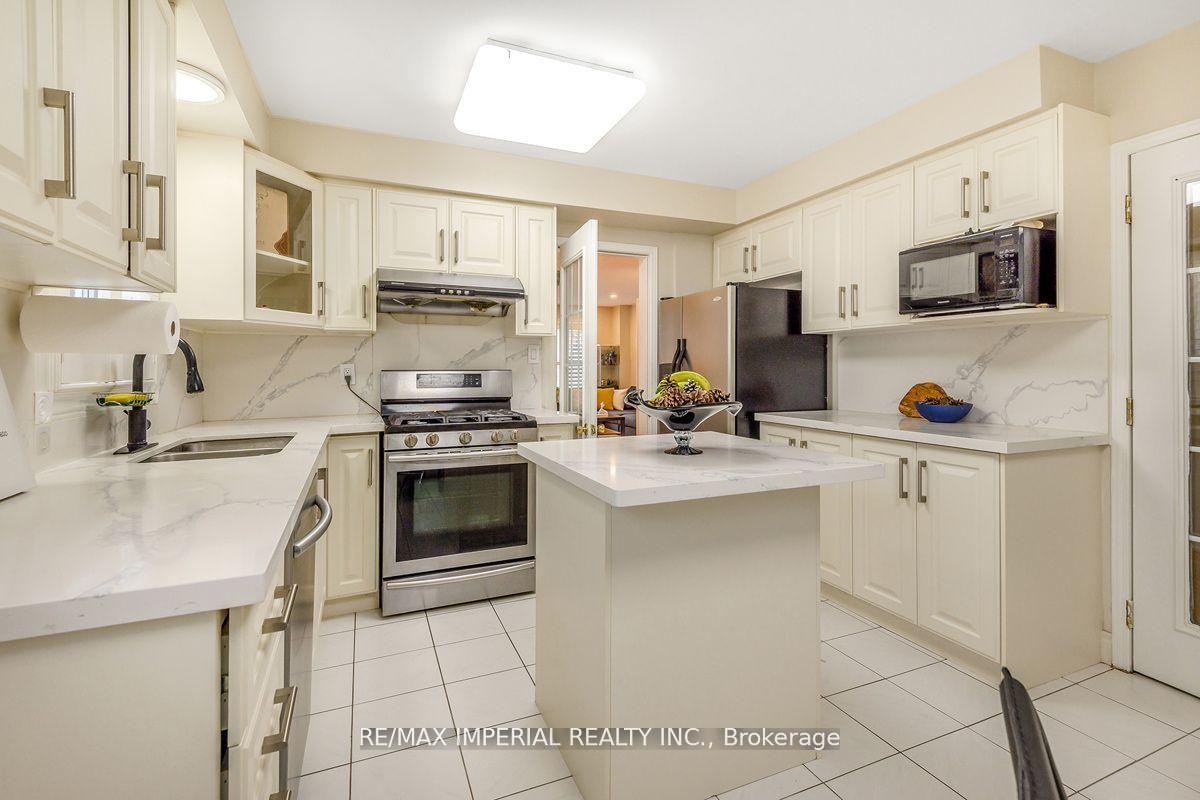 See all 27 photos
Property history
Facts and features
- BasementFinished
- Water, sewerMunicipal
- HeatingForced air
- CoolingCentral air
- Hardwood floors
- Fireplace
- Central air
The homeSemi-Detached, 2-storey, 1,500–2,000 sq ft
- Type: Semi-Detached
- Style: 2-storey
- Living space: 1,500–2,000 sq ft
- Basement: Finished
InsideFireplace Yes, Hardwood, Ceramic, Broadloom, Lower level
- Fireplace: Yes
- Flooring: Hardwood, Ceramic, Broadloom
- Laundry: Lower level
- Features: Auto garage door remote
- Rooms above ground: 8
- Rooms in the basement: 2
- Bedrooms: 4 + 1 in the basement
- Bathrooms: 4
- Kitchens: 1
Outside and lotBrick, Asphalt shingle, Concrete
- Exterior: Brick
- Roof: Asphalt shingle
- Foundation: Concrete
- Size: 27 × 110 ft
Parking1 Garage, Attached, Private
- Spaces: 1 Garage
- Garage: Attached
- Driveway: Private
Heating, water and powerForced air, gas, Central air, Municipal water
- Heating: Forced air, gas
- Cooling: Central air
- Water: Municipal water
- Sewer: Municipal sewer
Costs and taxesTaxes $4,170 a year, Plus HST, Hot water tank
- Taxes, 2024: $4,170 a year
- HST: Plus HST
- Rental items: Hot water tank
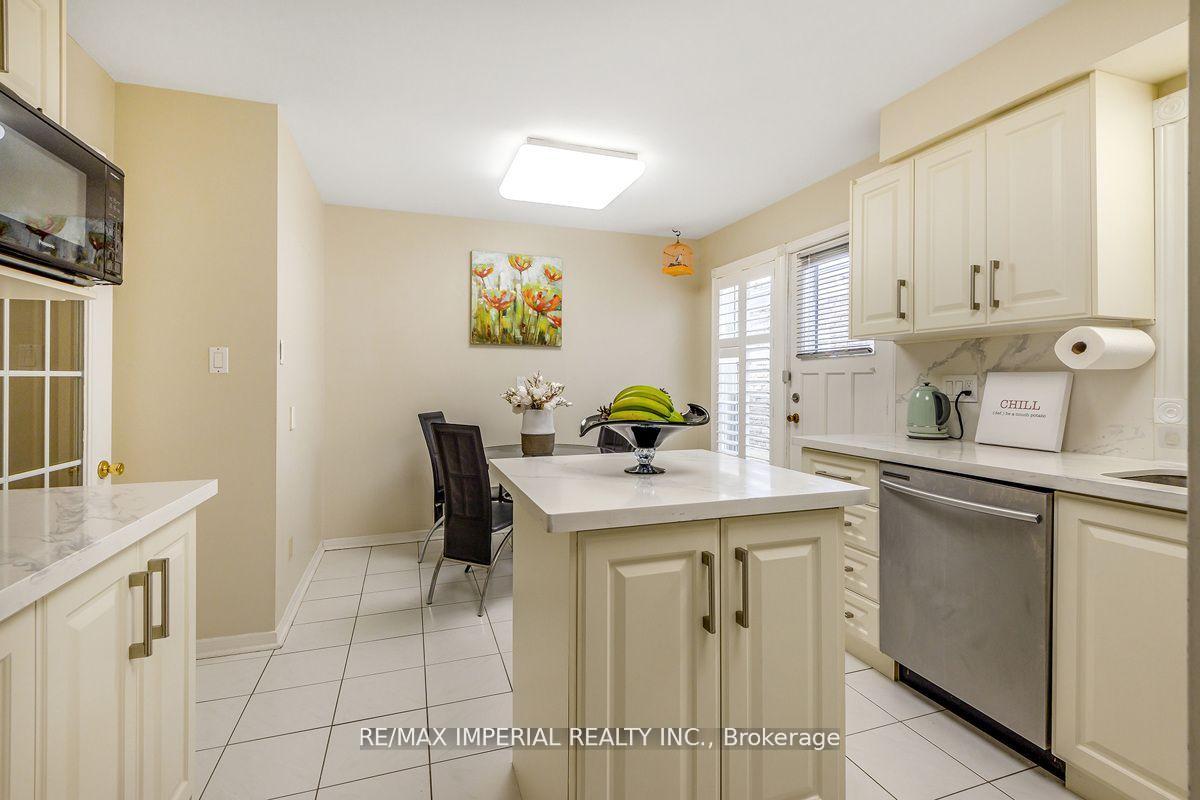
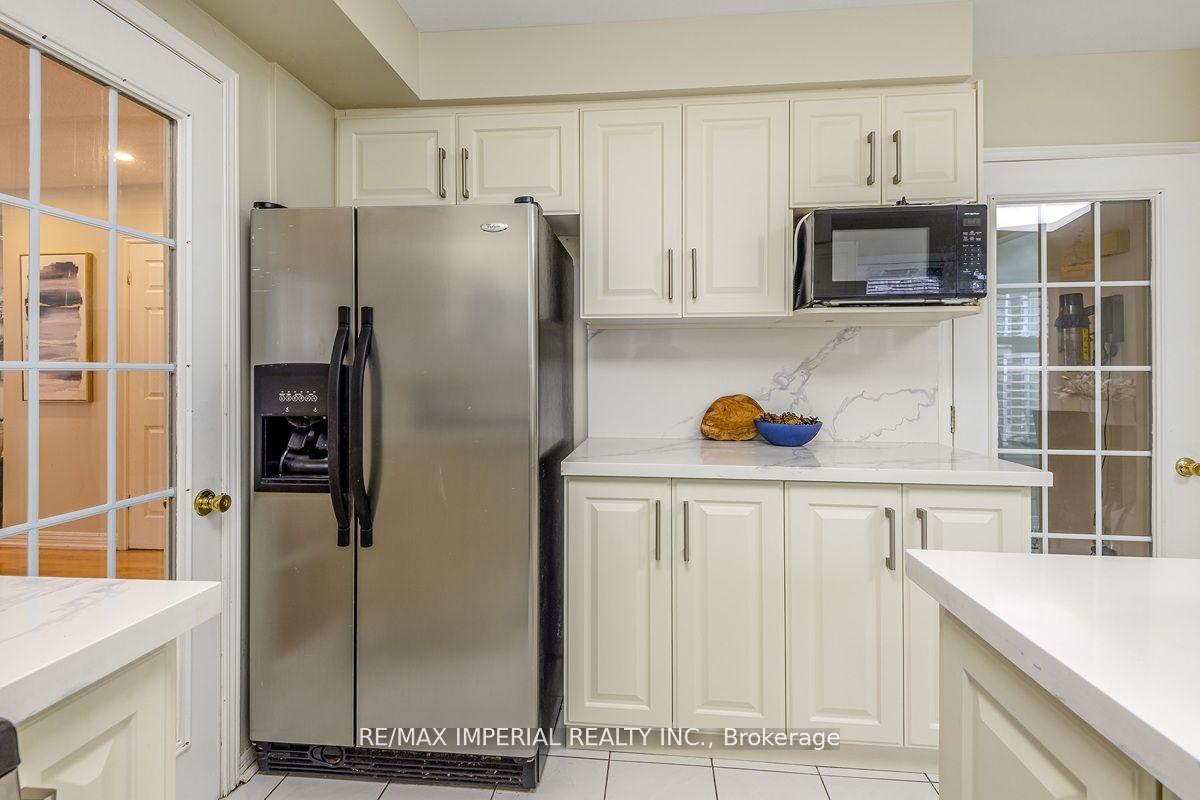
Included in the saleAll existing kitchen s/s appliances: fridge, stove, dishwasher. central air conditioner. washer & dryer, existing elfs and window covering. garage door opener.
- Included: All existing kitchen s/s appliances: fridge, stove, dishwasher. central air conditioner. washer & dryer, existing elfs and window covering. garage door opener.
Listing detailsE12047206, Sold, Mar 28, 2025
- MLS® number: E12047206
- Status: Sold
- Listed on: Mar 28, 2025
- Days on market: 17
- Updated: Apr 14, 2025
- Possession: 2025-04-18 / Flexible
- Occupied by: Owner
- Listing brokerage: RE/MAX IMPERIAL REALTY INC.
About this home
65 Hartleywood Drive, Scarborough (Agincourt North), ON M1S 3N1
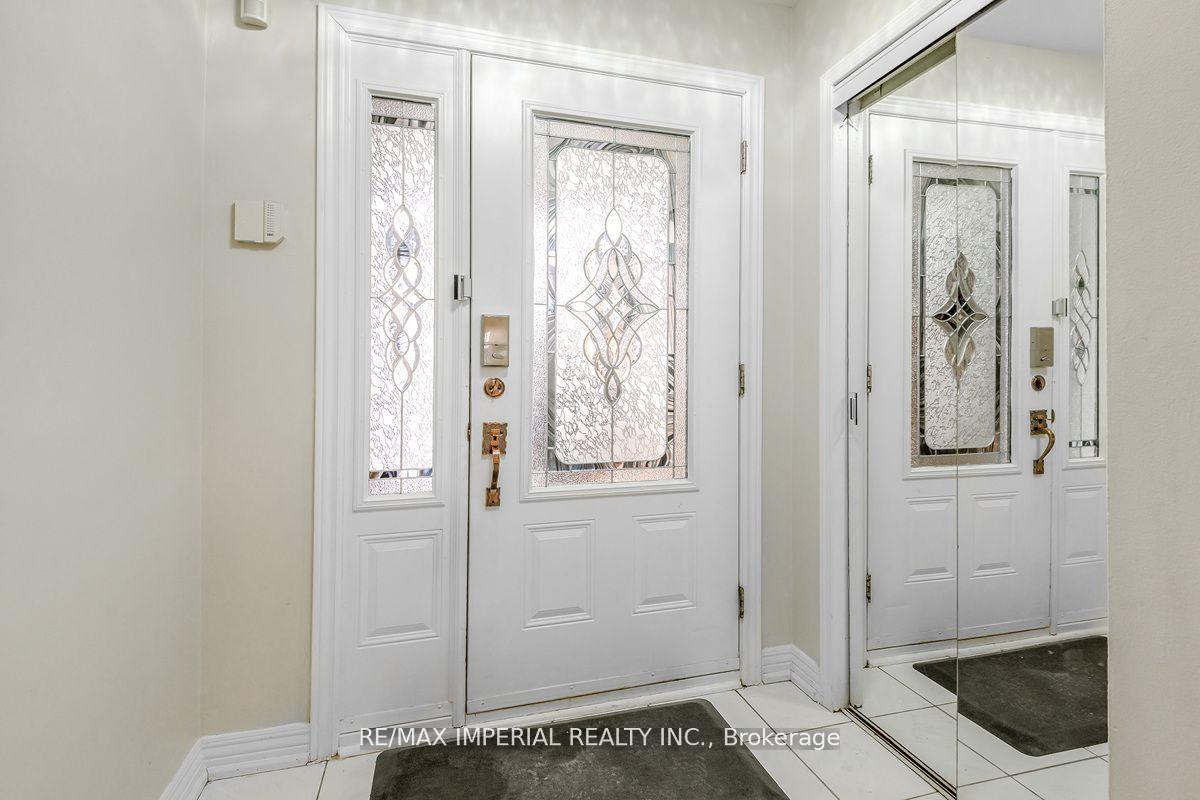
Rarely Offered Family Home in High-Demand Top-Ranking Iroquois Junior PS Neighbourhood @Finch/McCowan. Bright House With 4 Bdrm+3.5 Bathroom. Hardwood Floor throughout Main and Upper Level. Up-to-Date Renovated Kitchen featuring Gas Stove, Quartz Counter-Top, Central Island and Eat-in Area. Upgraded Main Entrance Door. Finished basement with full bathroom and large entertainment area brings lots of potentials. And enjoy Maintenance-Free interlock backyard with Shed and Gazebo All Seasons. Close To All Amenities Including Schools, Shopping, Park, & TTC.
Ask about this home
A HOMEH agent will answer your questions about this home.
Around this home
Daily convenience, out of 100, from the distances below
Schools nearby
School rating, out of 10.
Helpful calculators
Your HOMEH agent

"I would see it this week."