

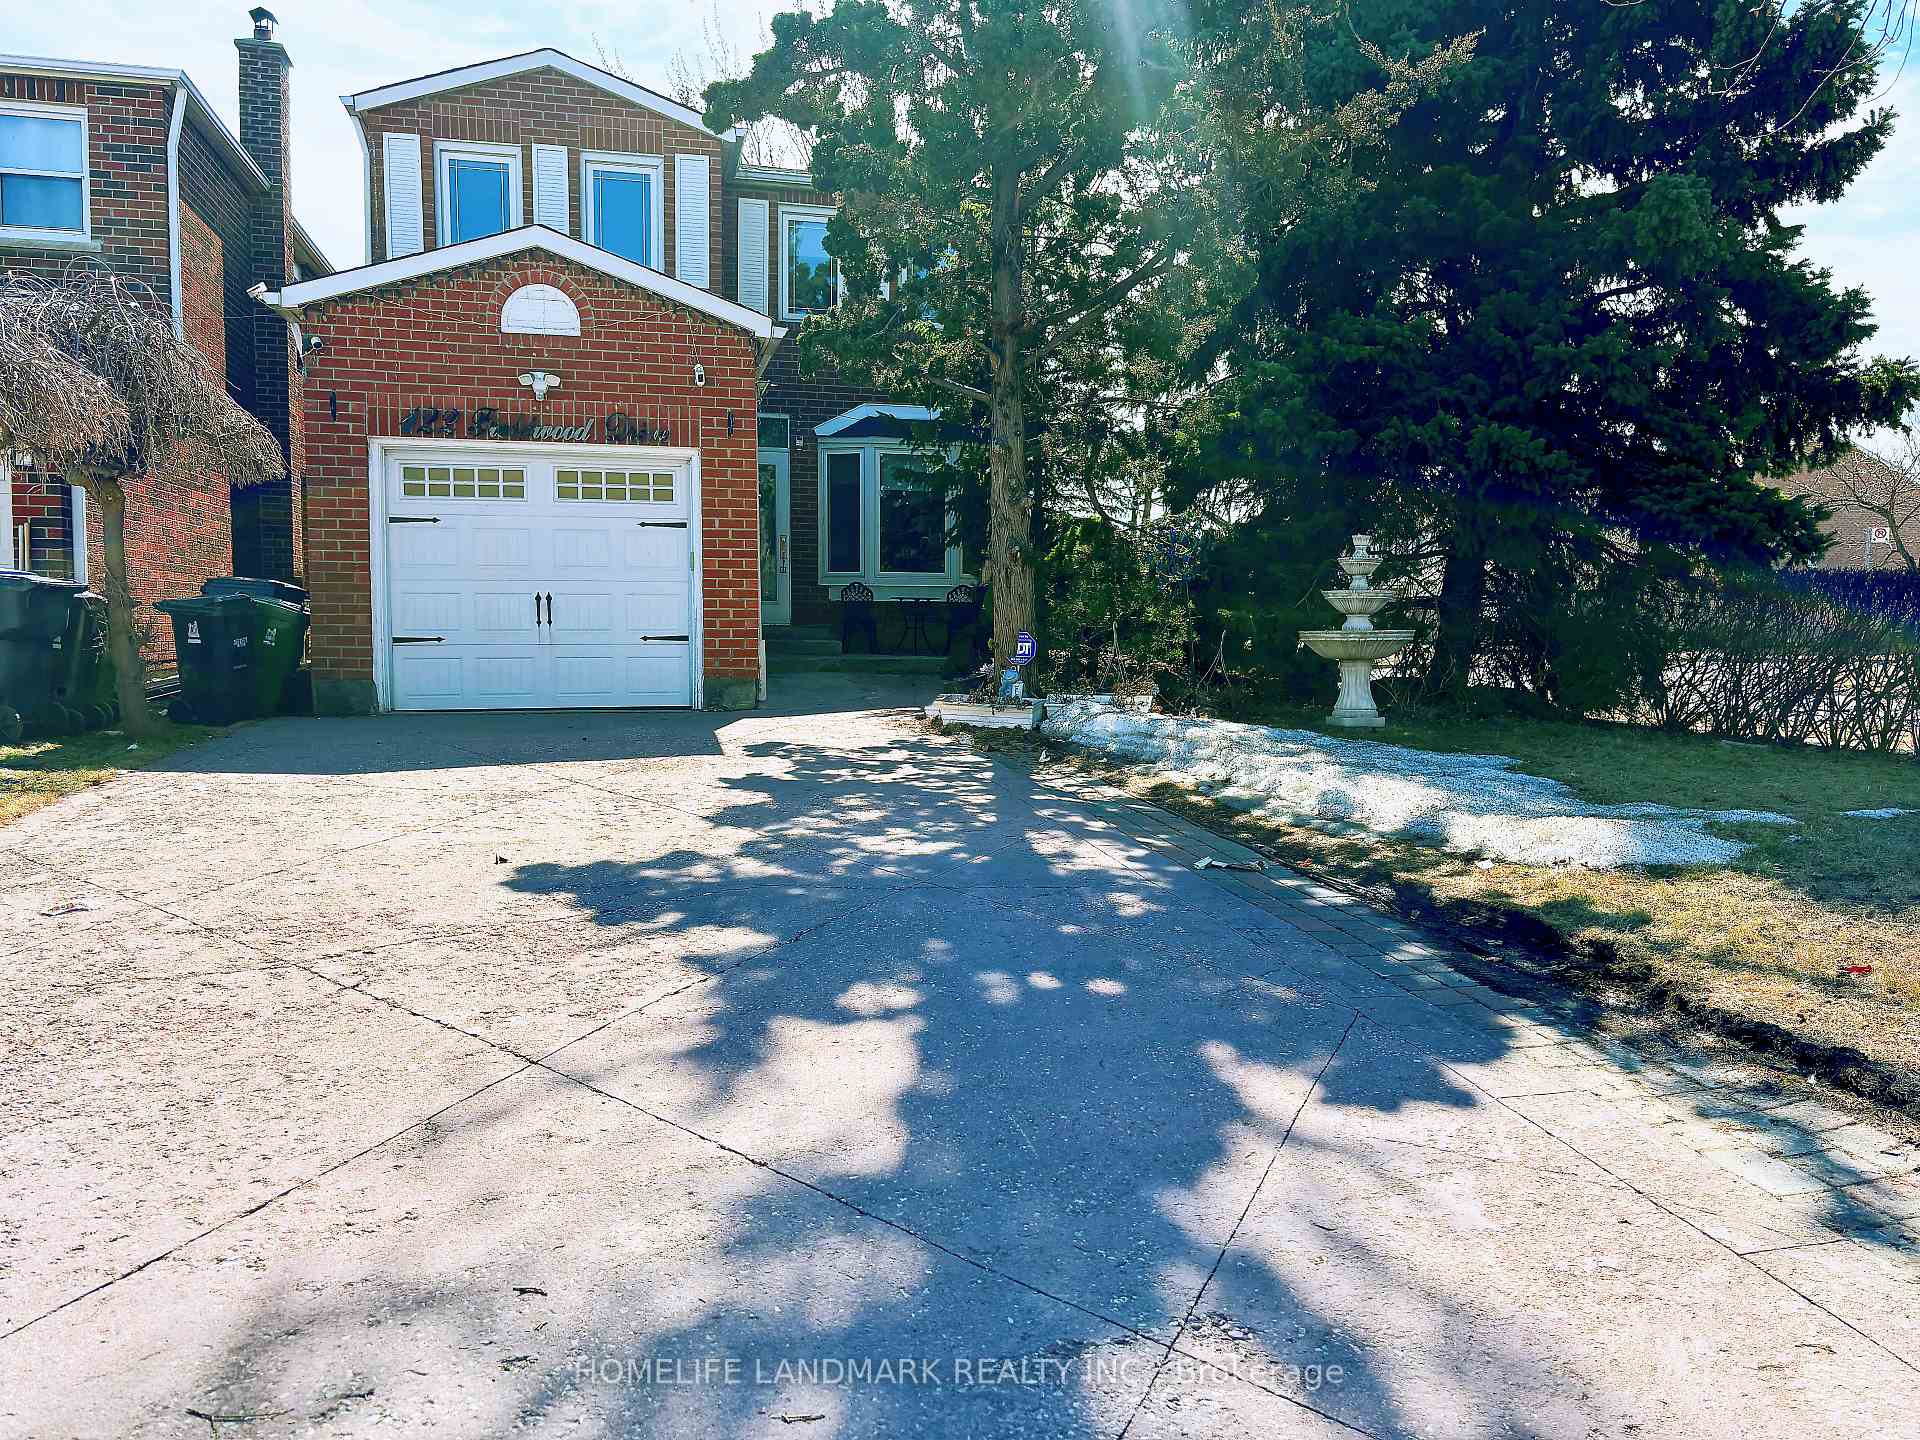
122 Fieldwood Drive
Detached Sold
1/29122 Fieldwood Drive
Detached Sold
 See all 29 photos
4+2 Bedrooms
4 Bathrooms
1 Garage
1.5K–2K sq.ft
35.24×100.06 ft
$4,592/yr
Property history
Facts and features
- BasementFinished
- Age of home16–30 years
- Water, sewerMunicipal
- HeatingForced air
What stands out
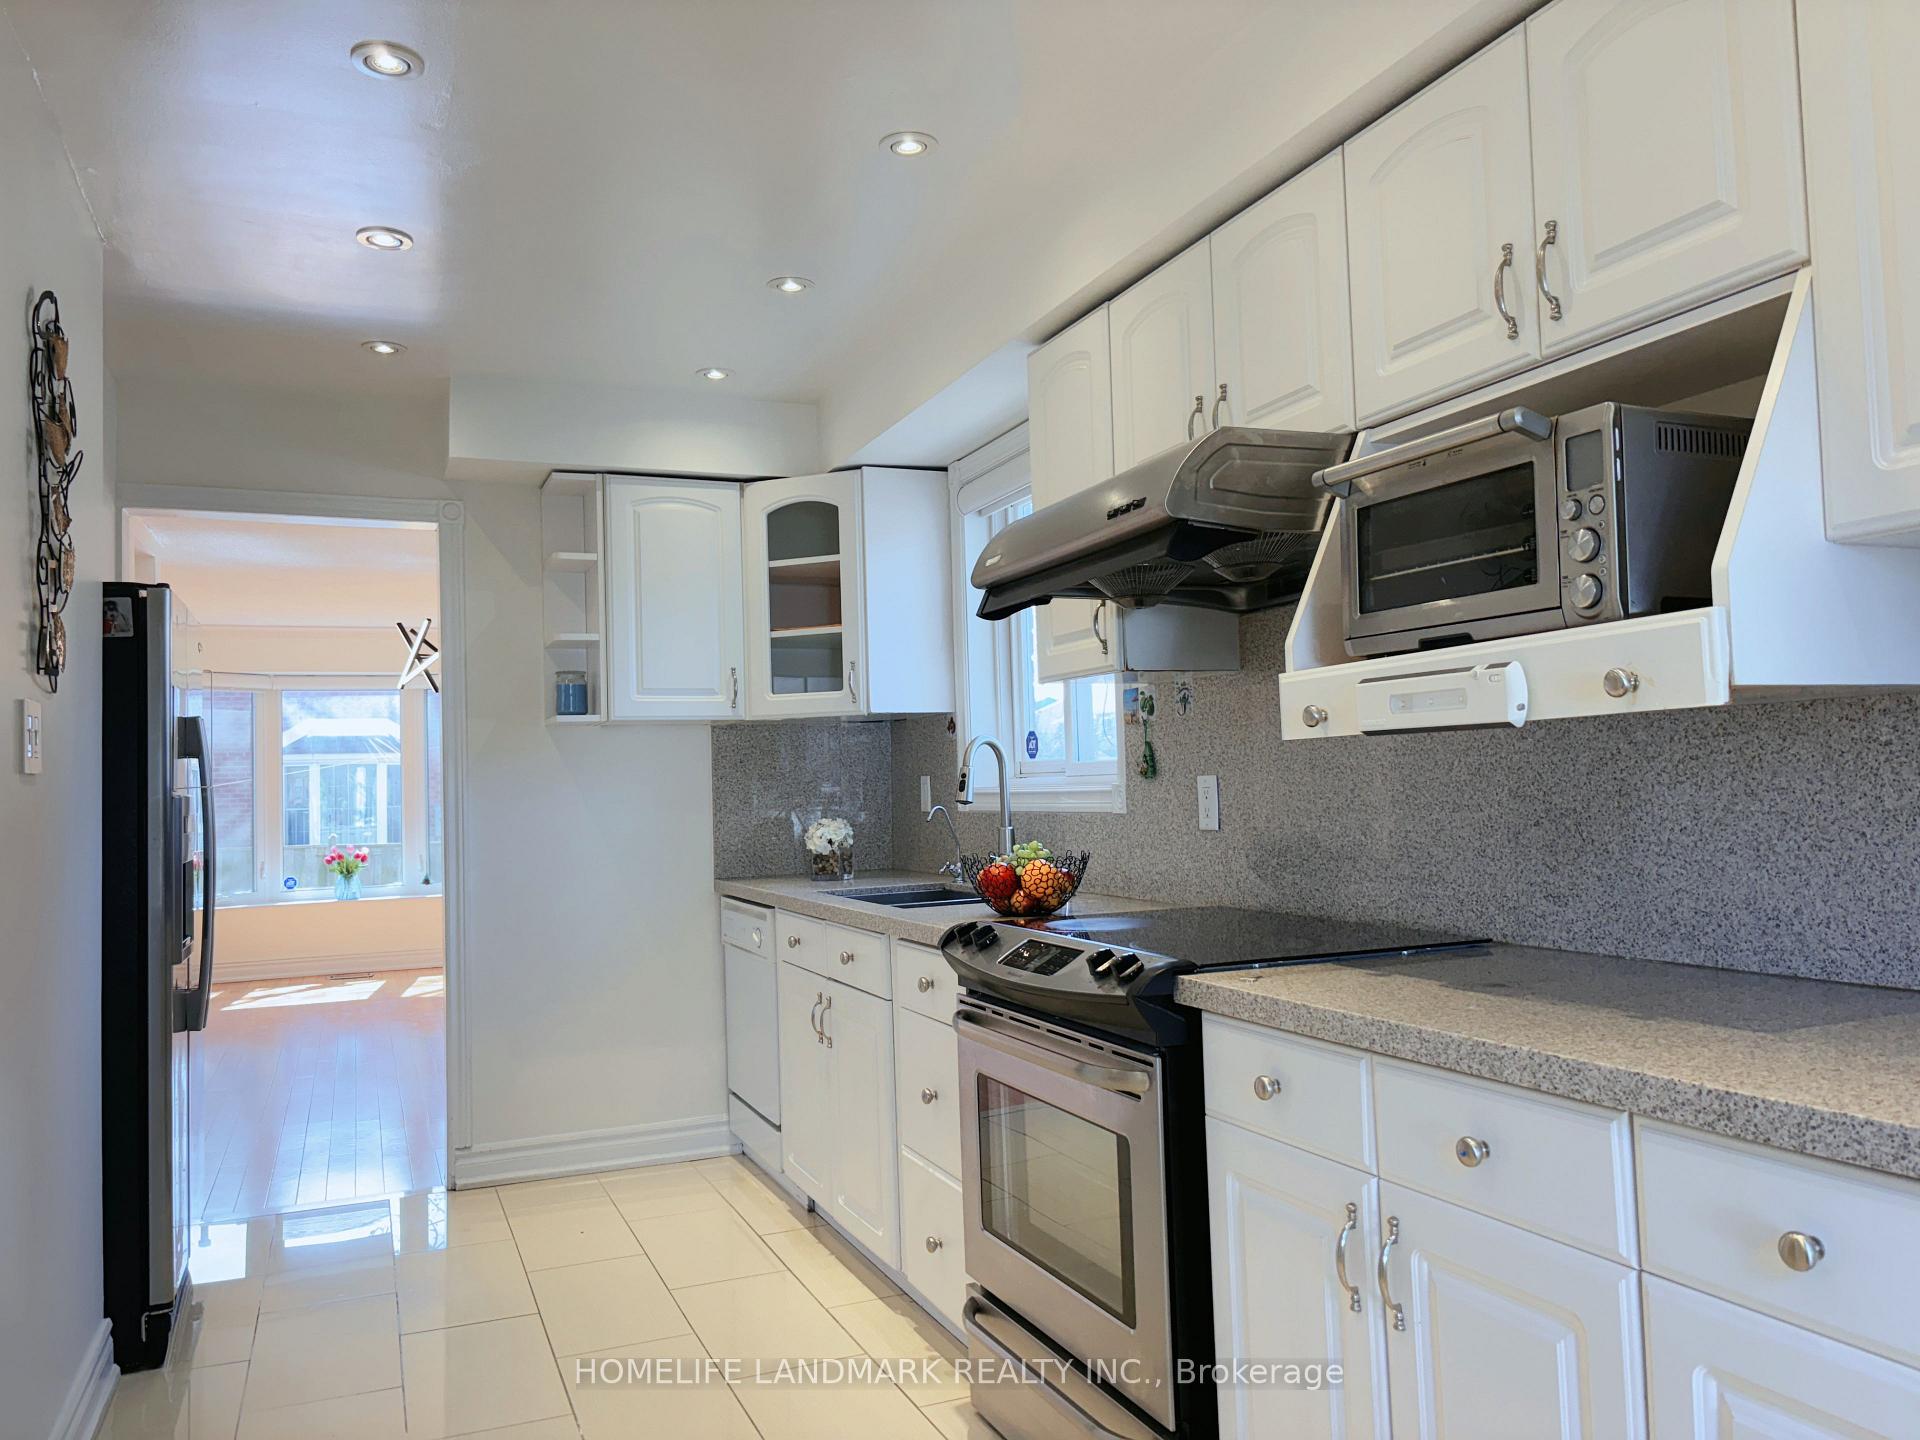
- Second kitchen
- Separate entrance
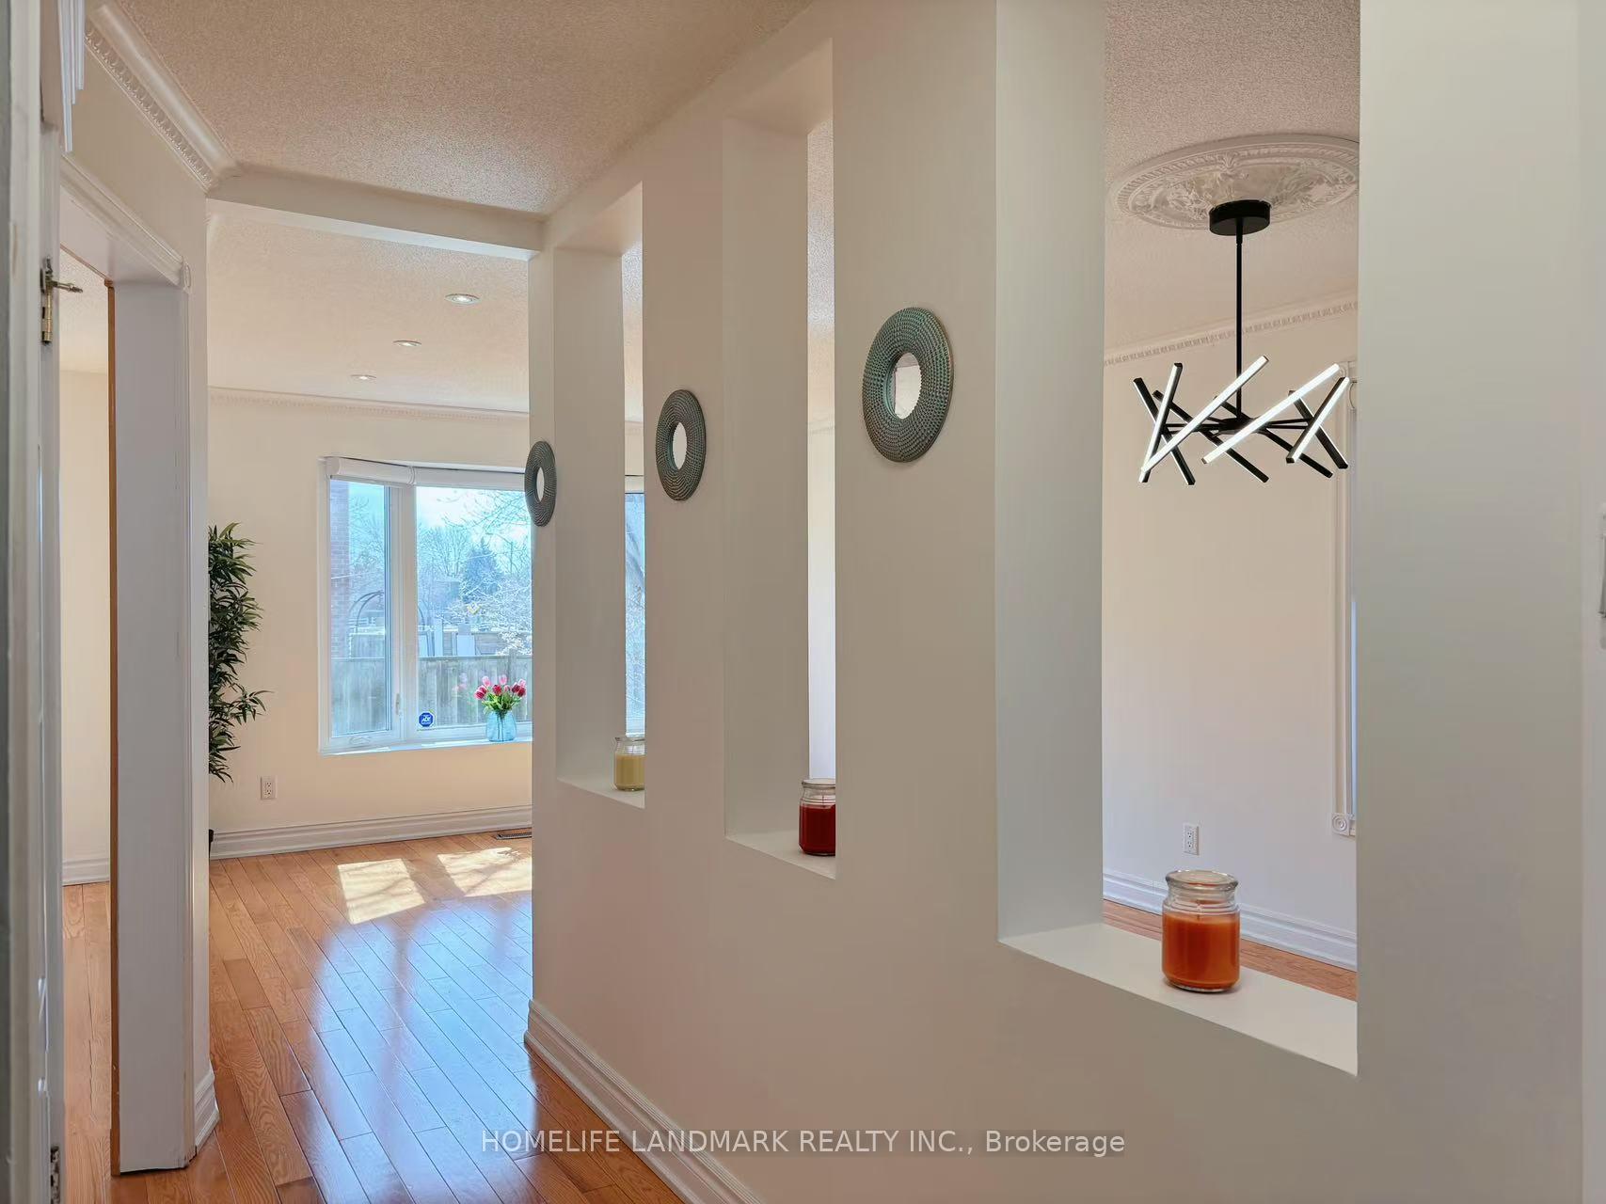
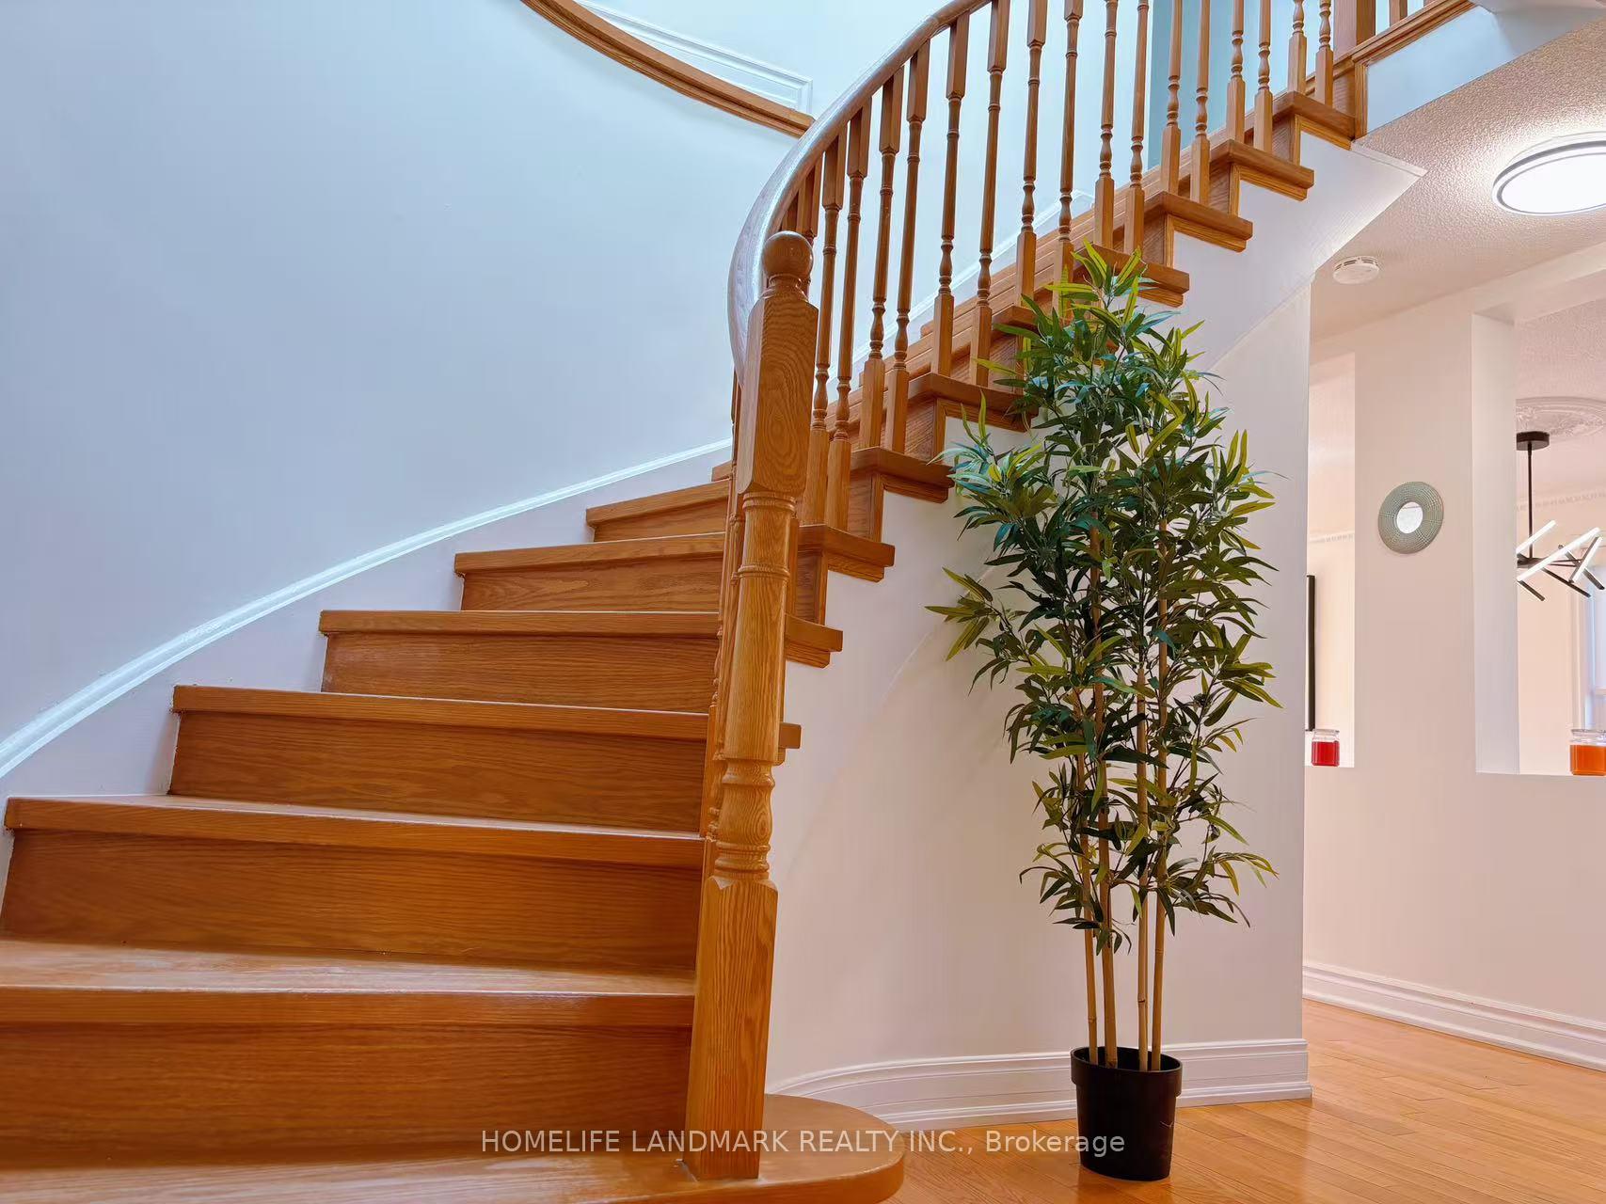
- Hardwood floors
- Fireplace
- Central air
The homeDetached, 2-storey, Age 16–30 years
- Type: Detached
- Style: 2-storey
- Age: 16–30 years
- Living space: 1,500–2,000 sq ft
- Basement: Finished, separate entrance
InsideFireplace Yes, Hardwood, Ceramic, Auto garage door remote
- Fireplace: Yes
- Flooring: Hardwood, Ceramic
- Features: Auto garage door remote
- Rooms above ground: 8
- Rooms in the basement: 2
- Bedrooms: 4 + 2 in the basement
- Bathrooms: 4
- Kitchens: 2
Outside and lotBrick, Asphalt shingle, Concrete
Outside
- Exterior: Brick
- Roof: Asphalt shingle
- Foundation: Concrete
- Size: 35.24 × 100.06 ft
Parking1 Garage, Attached, Private
- Spaces: 1 Garage
- Garage: Attached
- Driveway: Private
Heating, water and powerForced air, gas, Central air, Municipal water
- Heating: Forced air, gas
- Cooling: Central air
- Water: Municipal water
- Sewer: Municipal sewer
Costs and taxesTaxes $4,592 a year, HST No HST, Hot water tank
- Taxes, 2025: $4,592 a year
- HST: No HST
- Rental items: Hot water tank
Included in the saleAll window coverings, all elfs, washer/drayer, s/s stove, s/s fridge, dishwasher
- Included: All window coverings, all elfs, washer/drayer, s/s stove, s/s fridge, dishwasher
Listing detailsE12042947, Sold, Mar 26, 2025
- MLS® number: E12042947
- Status: Sold
- Listed on: Mar 26, 2025
- Days on market: 21
- Updated: Apr 16, 2025
- Possession: 2025-04-30 / Flexible
- Occupied by: Vacant
- Listing brokerage: HOMELIFE LANDMARK REALTY INC.
About this home
122 Fieldwood Drive, Scarborough (Milliken), ON M1V 3G4
Auto Garage Door Remote
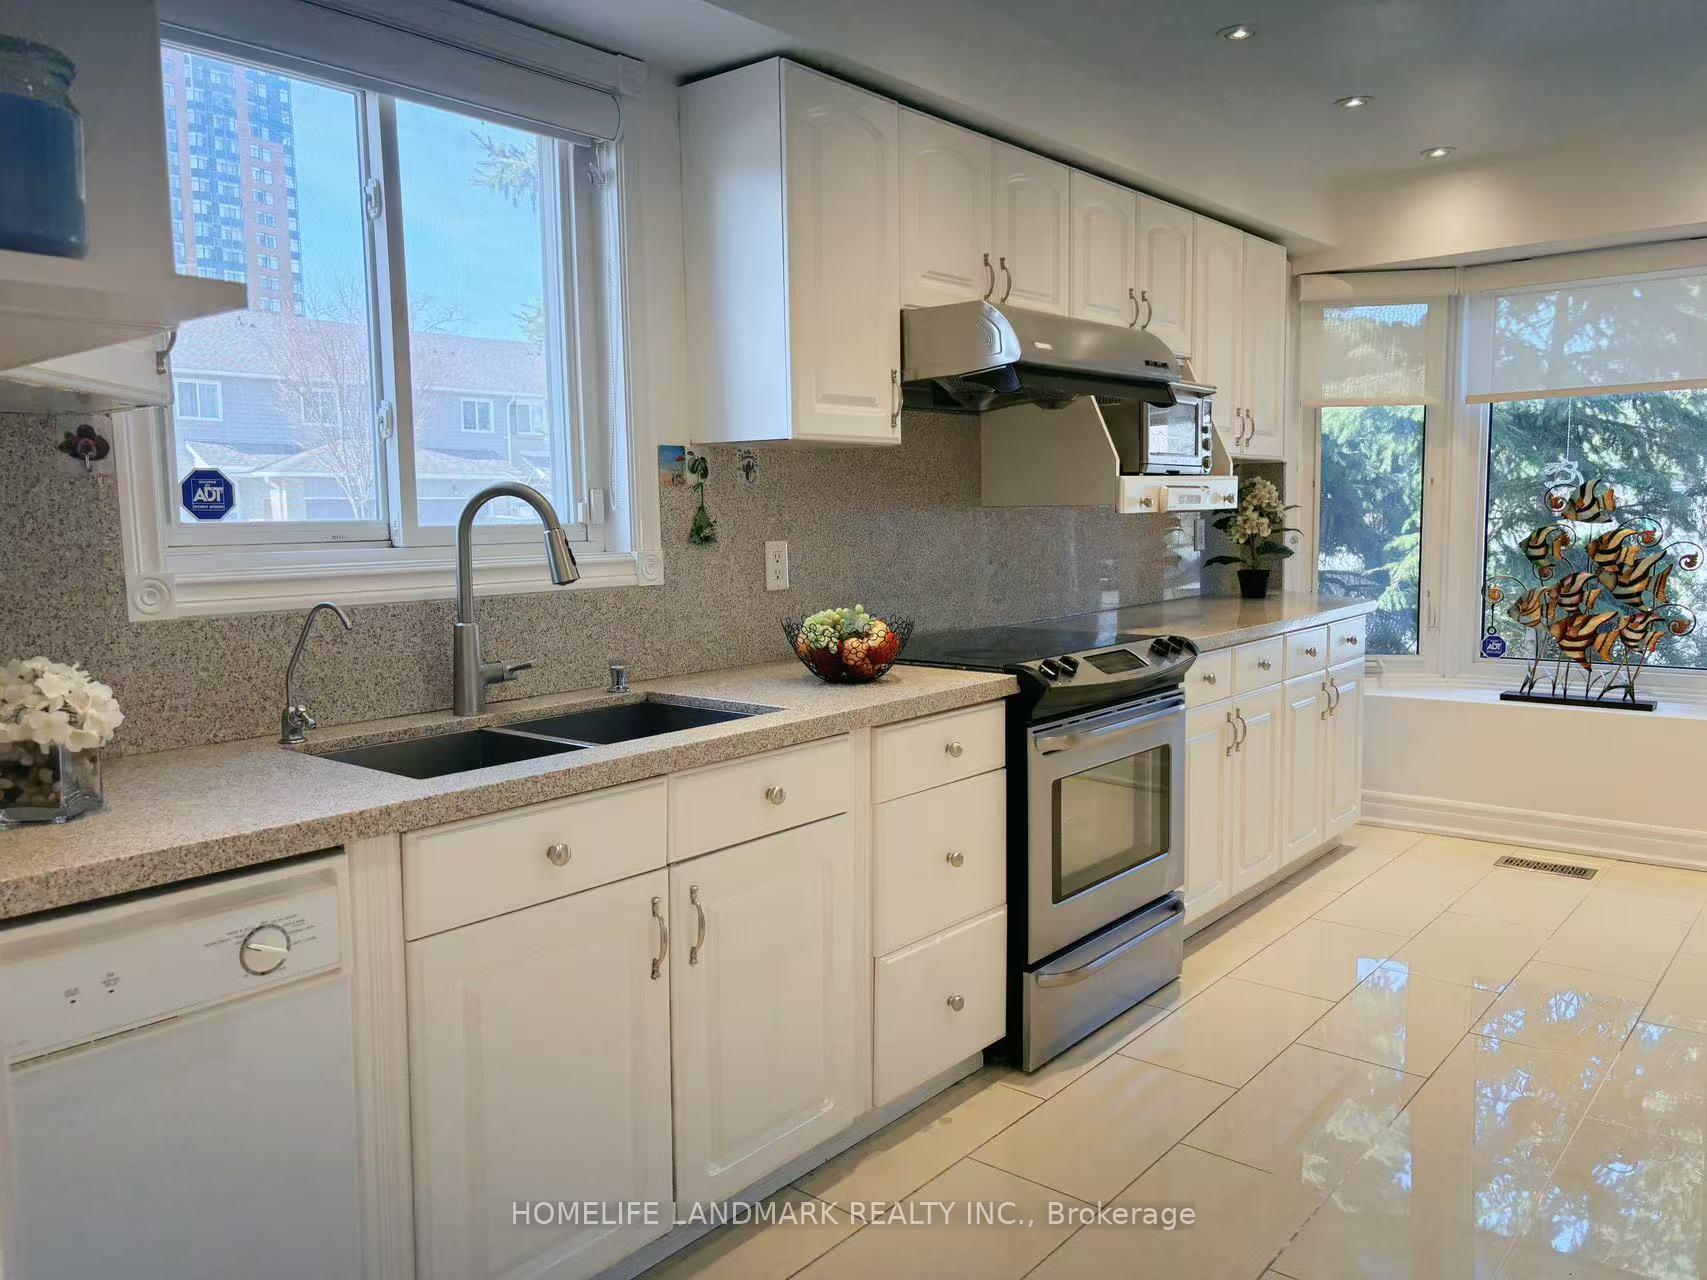
Spacious Corner Lot Home! This beautifully maintained home sits on a large corner lot and features 4 spacious bedrooms w/ Master Br, including 2 Br in rare legal basement with a separate entranceperfect for rental income or multigenerational living. Freshly painted interiors for a move-in-ready feel, Two charming bay windows in the kitchen and living room. Convenient location near supermarkets,Walmart, Costco, Milliken parks and schools
Read more
Ask about this home
A HOMEH agent will answer your questions about this home.
Ask a question
Thinking of selling your home?See what your home is worth today.
Around this home
Steeles & Mccowan Rd.
Errands
Parks
Schools
Daily convenience, out of 100, from the distances below
ParkMuirlands Park · 3 within 1 km6 min walk384 m
GroceryAI Premium Food Mart7 min walk406 m
SchoolThe Divine Infant Catholic School6 min walk350 m
PharmacyiHealth Pharmacy6 min walk367 m
Cafés & foodAnnalakshmi · 11 within 1 km5 min walk280 m
Gym & rec centreGoldhawk Public Library and Neighborhood Centre8 min walk481 m
LibraryToronto Public Library - Goldhawk Park8 min walk470 m
WalkDriveStraight-line distance, open map data
Grocery0.4 km
Park0.4 km
Coffee0.4 km
Dining0.3 km
Gym1.7 km
Schools nearby
School rating, out of 10.
The Divine Infant Catholic Schoolelementary · Catholic · 0.3 km
—
Msgr Fraser College (Northeast)secondary · Catholic · 0.4 km
—
École élémentaire Laure-Rièseelementary · Public · 0.5 km
7.6/10Good
Contact agent
Helpful calculators
Mortgage
Affordability
Closing costs
Land transfer tax
Property tax
Down payment
CMHC insurance
Stress test
Cashback Rebate
Your HOMEH agent

NimaHOMEH agent · Scarborough
"I would see it this week."
Ask Nima