

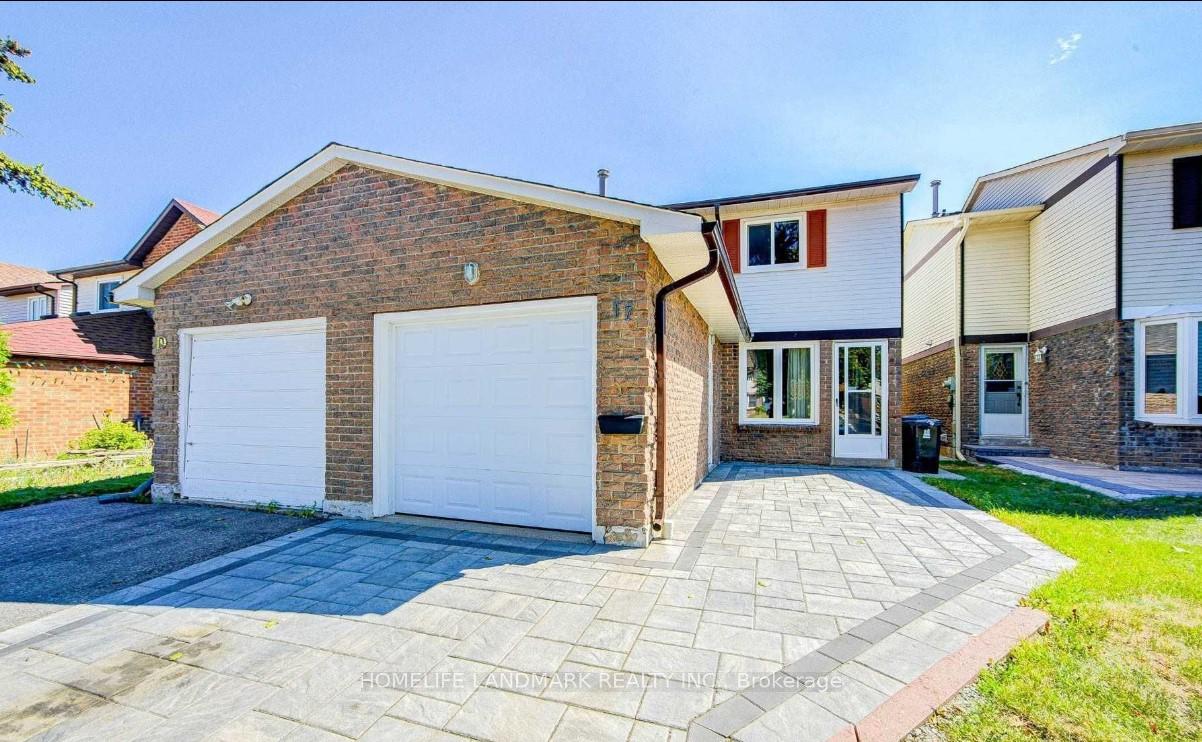
17 Pebblewood Avenue
Semi-Detached Sold
1/1917 Pebblewood Avenue
Semi-Detached Sold
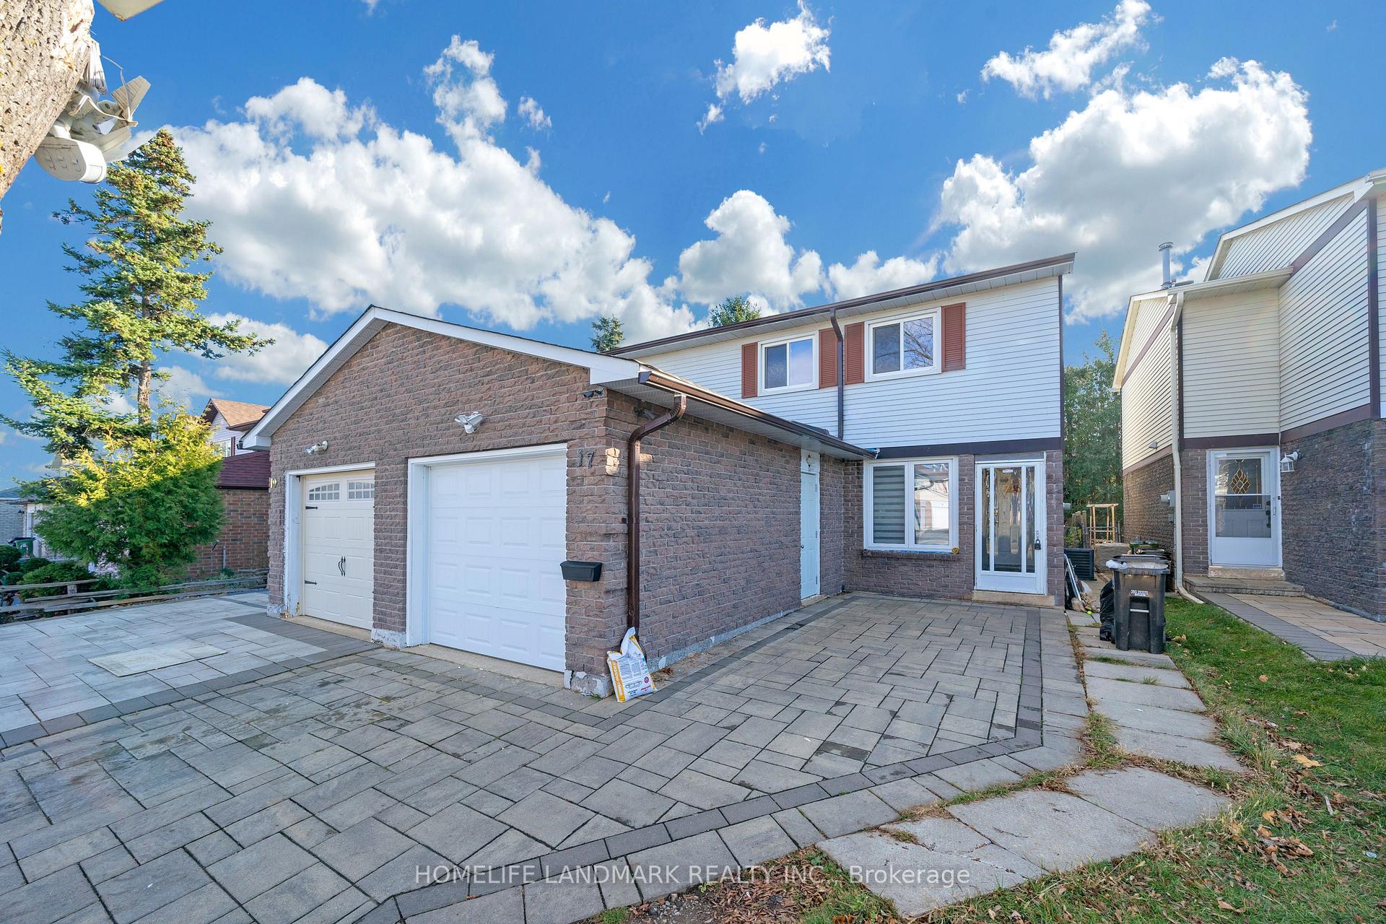
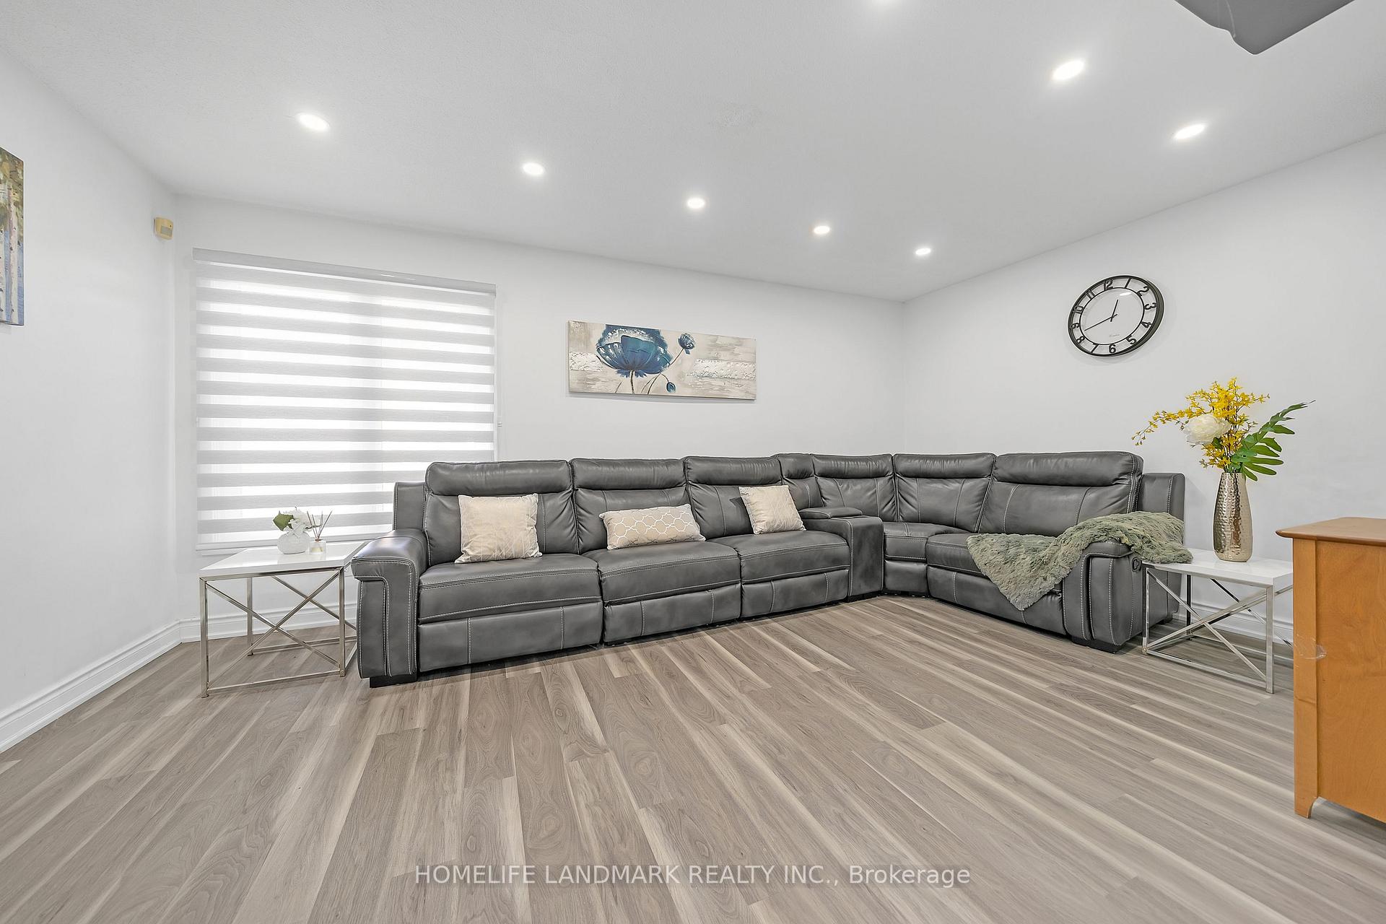
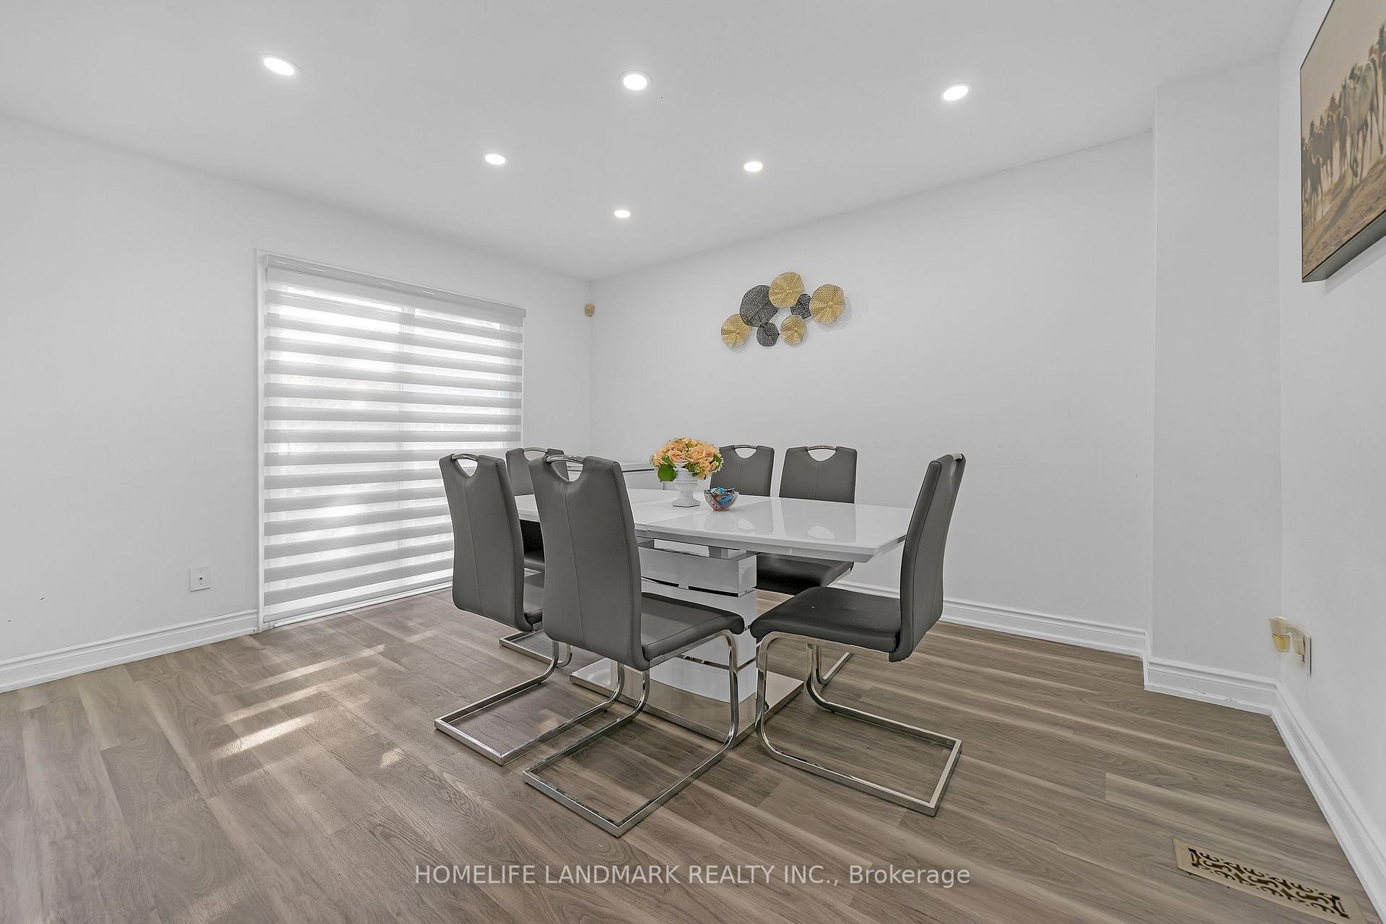
 See all 19 photos
3+2 Bedrooms
3 Bathrooms
1 Garage
1.5K–2K sq.ft
25×110 ft
$4,013/yr
Property history
Facts and features
- BasementFinished
- Water, sewerMunicipal
- HeatingForced air
- CoolingCentral air
What stands out
- Second kitchen
- Central air
The homeSemi-Detached, 2-storey, 1,500–2,000 sq ft
- Type: Semi-Detached
- Style: 2-storey
- Living space: 1,500–2,000 sq ft
- Basement: Finished
InsideVinyl, Lower level, Carpet free
- Flooring: Vinyl
- Laundry: Lower level
- Features: Carpet free
- Rooms above ground: 6
- Rooms in the basement: 2
- Bedrooms: 3 + 2 in the basement
- Bathrooms: 3
- Kitchens: 2
Outside and lotBrick, aluminum siding, Asphalt shingle, Concrete
Outside
- Exterior: Brick, aluminum siding
- Roof: Asphalt shingle
- Foundation: Concrete
- Size: 25 × 110 ft
- Zoning: Res
Parking1 Garage, Attached, Private
- Spaces: 1 Garage
- Garage: Attached
- Driveway: Private
Heating, water and powerForced air, gas, Central air, Municipal water
- Heating: Forced air, gas
- Cooling: Central air
- Water: Municipal water
- Sewer: Municipal sewer
Costs and taxesTaxes $4,013 a year, HST included in the price, Hot water tank
- Taxes, 2024: $4,013 a year
- HST: HST included in the price
- Rental items: Hot water tank
Included in the saleExisting stainless steeles fridge, stove, dishwasher, washer & dryer, fridge in basement, elf's , window covers,, Range hood
- Included: Existing stainless steeles fridge, stove, dishwasher, washer & dryer, fridge in basement, elf's , window covers,
- Not included: Range hood
NearbyFenced yard, park, public transit, school
- Close to: Fenced yard, park, public transit, school
Listing detailsE11177170, Sold, Nov 25, 2024
- MLS® number: E11177170
- Status: Sold
- Listed on: Nov 25, 2024
- Days on market: 22
- Updated: Dec 17, 2024
- Possession: 2024-12-27 / December 27, 2024
- Occupied by: Owner
- Listing brokerage: HOMELIFE LANDMARK REALTY INC.
About this home
17 Pebblewood Avenue, Scarborough (Milliken), ON M1V 2A7
Carpet FreeFenced YardParkPublic TransitSchool
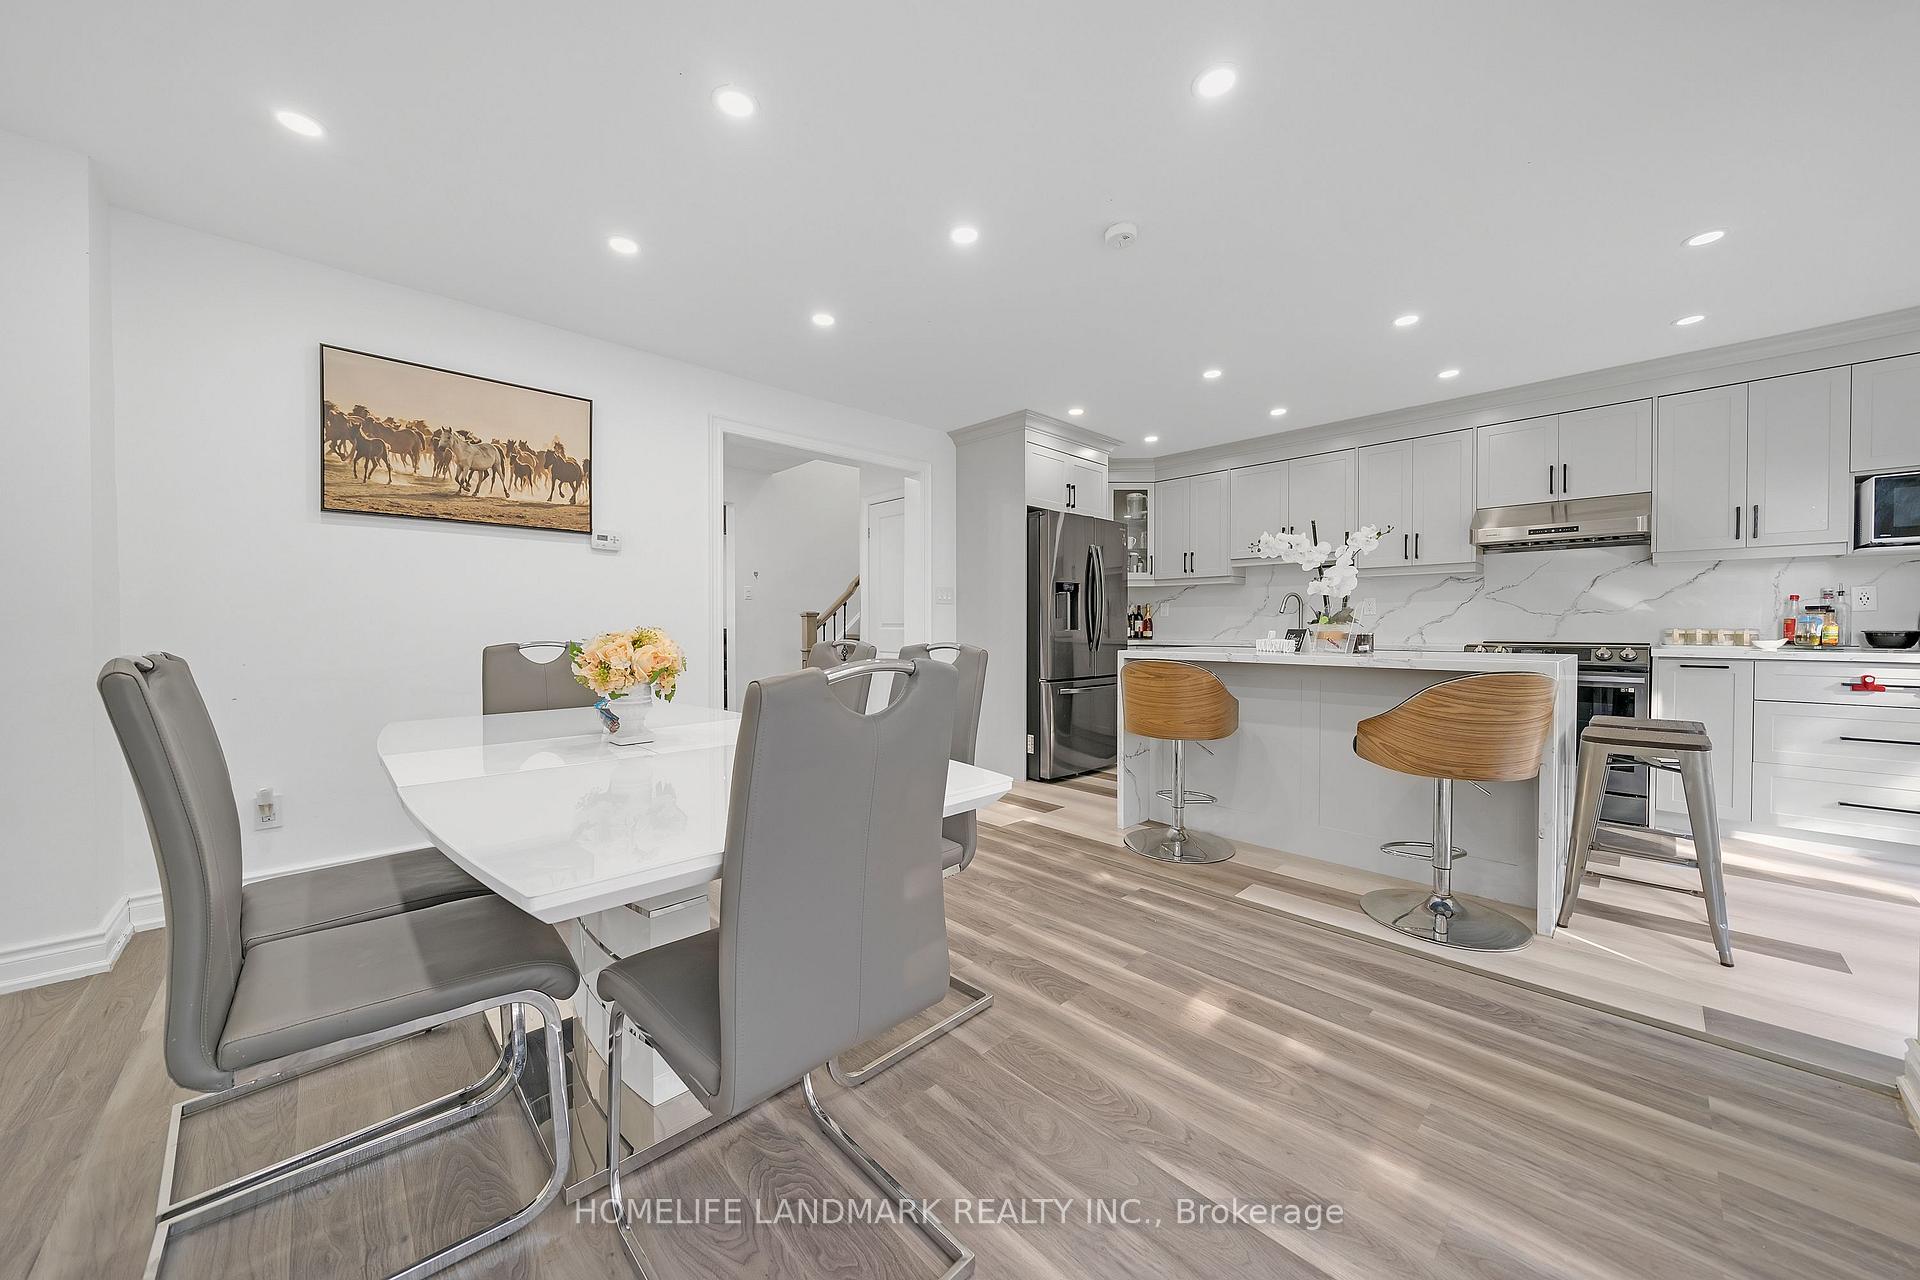
Renovated with modern finished 2 Story 3+2 Bedrooms Semi-Detached Home In Desirable Milliken Community Area. Interlocked Driveway With 3 Parking Spaces. High-end finished kitchen with Newer appliances(2022), Trendy design quartz countertop with Waterfall island. Bay Window In Breakfast Area. Newer renovated with standing shower Bathroom. Customer made Zebra Window Blinds, Just Minutes Away From The Ttc, Schools, Parks, Restaurants, And Shopping Centres.
Read more
Ask about this home
A HOMEH agent will answer your questions about this home.
Ask a question
Thinking of selling your home?See what your home is worth today.
Around this home
Mcnicoll/Middlefield
Errands
Parks
Schools
Daily convenience, out of 100, from the distances below
ParkMuirlands Park · 3 within 1 km6 min walk359 m
GroceryField Fresh Supermarket16 min walk1.0 km
SchoolMacklin Public School5 min walk300 m
PharmacyI.D.A.5 min walk320 m
Cafés & foodAnnalakshmi · 2 within 1 km16 min walk972 m
Gym & rec centreMilliken Park Community Recreation Centre18 min walk1.1 km
LibraryToronto Public Library - Goldhawk Park18 min walk1.1 km
WalkDriveStraight-line distance, open map data
Grocery1.0 km
Park0.4 km
Coffee1.1 km
Dining1.0 km
Gym1.2 km
Schools nearby
School rating, out of 10.
Macklin Public Schoolelementary · Public · 0.3 km
6.1/10Fair
The Divine Infant Catholic Schoolelementary · Catholic · 0.5 km
—
Msgr Fraser College (Northeast)secondary · Catholic · 0.5 km
—
Contact agent
Helpful calculators
Mortgage
Affordability
Closing costs
Land transfer tax
Property tax
Down payment
CMHC insurance
Stress test
Cashback Rebate
Your HOMEH agent

NimaHOMEH agent · Scarborough
"I would see it this week."
Ask Nima