

9 Bemerton Court
9 Bemerton Court
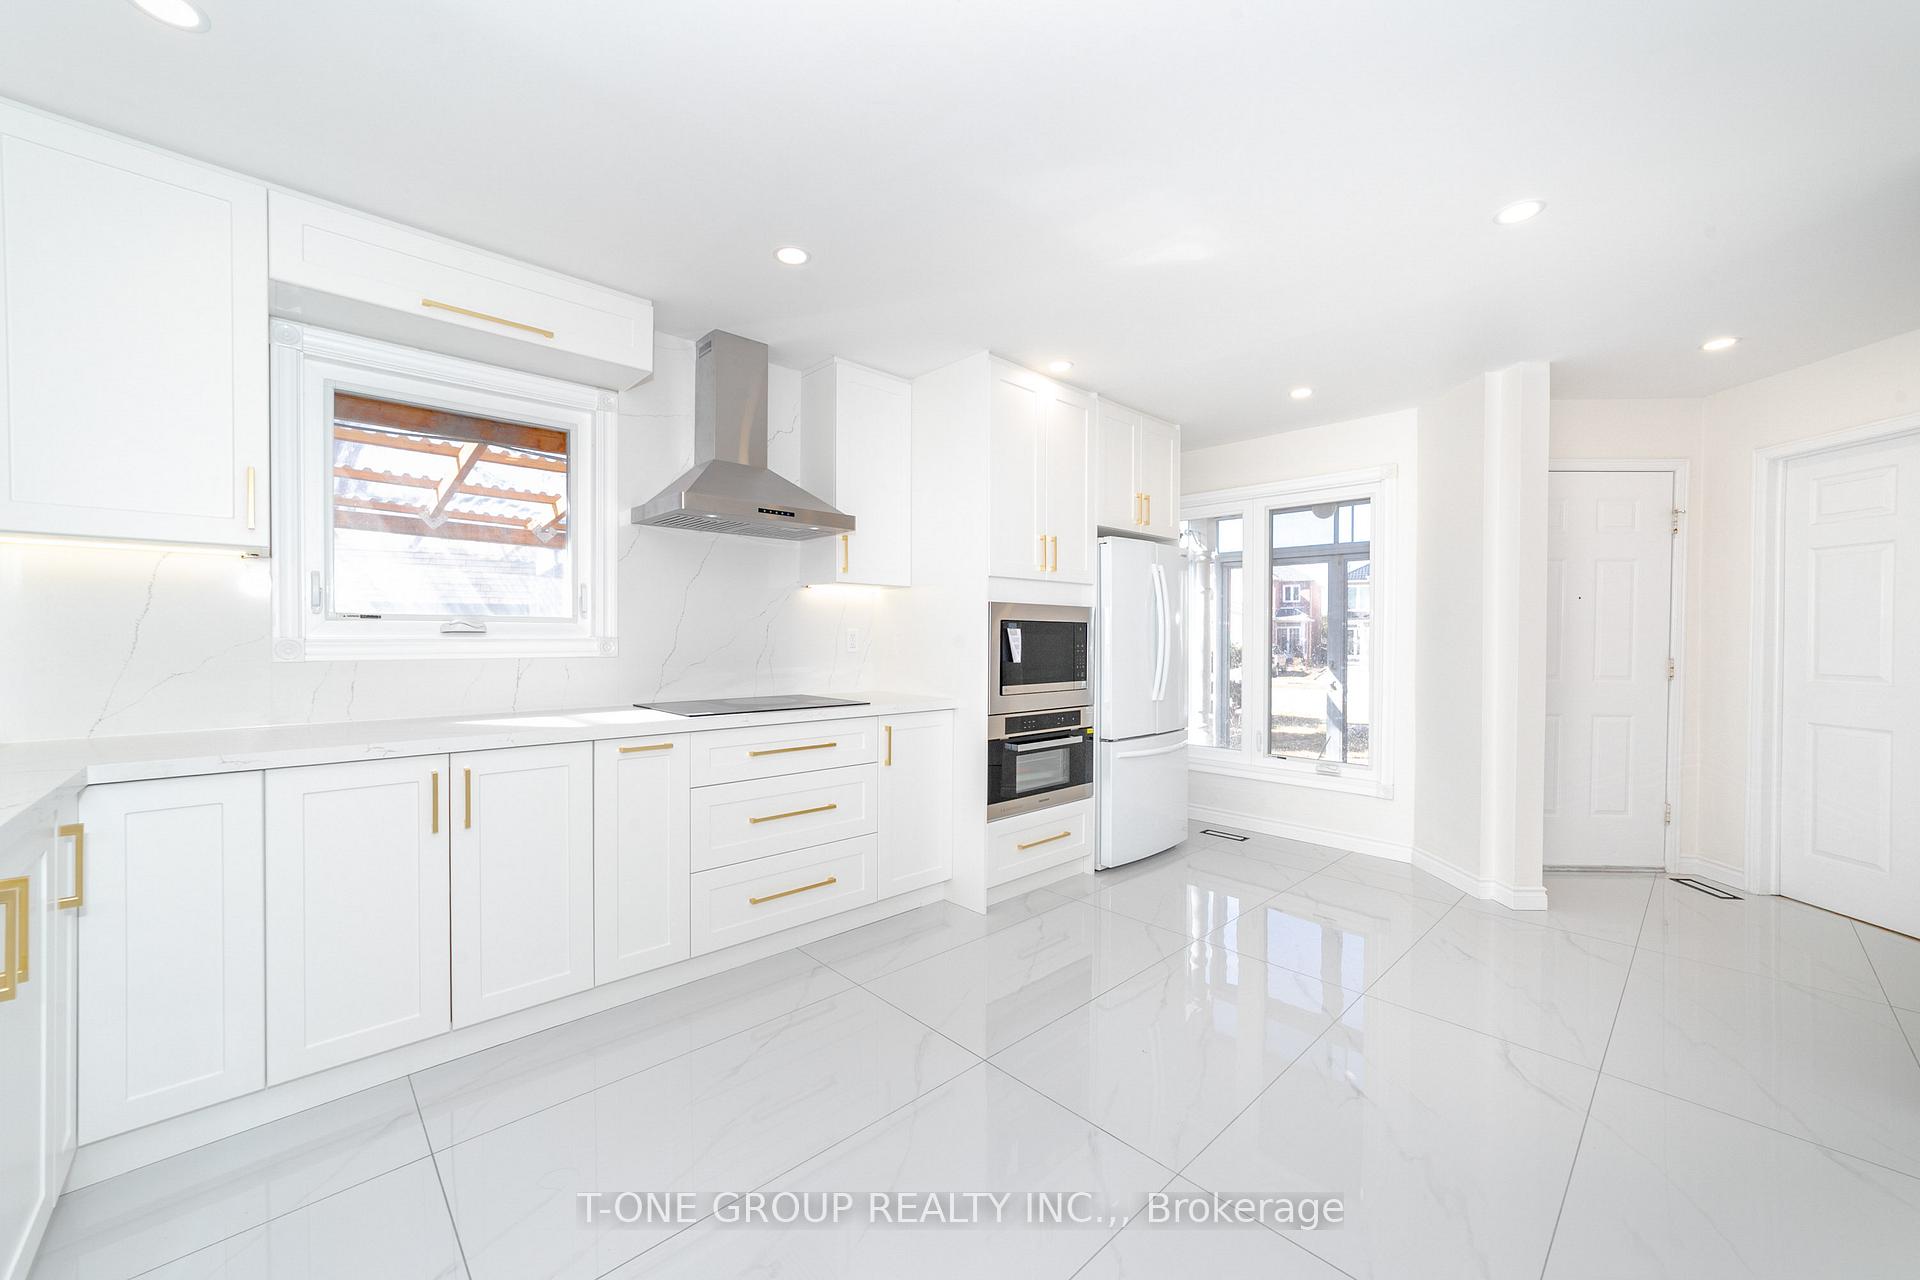 See all 38 photos
Property history
Facts and features
- BasementApartment
- Water, sewerMunicipal
- HeatingForced air
- CoolingCentral air
- Second kitchen
- Separate entrance
- Hardwood floors
- Central air
The homeDetached, 2-storey, 1,500–2,000 sq ft
- Type: Detached
- Style: 2-storey
- Living space: 1,500–2,000 sq ft
- Basement: Apartment, separate entrance
InsideHardwood, Ceramic, Vinyl, Built-in oven, countertop range, Rooms above ground 8
- Flooring: Hardwood, Ceramic, Vinyl
- Features: Built-in oven, countertop range
- Rooms above ground: 8
- Rooms in the basement: 3
- Bedrooms: 4 + 2 in the basement
- Bathrooms: 5
- Kitchens: 2
- Family room: Yes
Outside and lotBrick, aluminum siding, Asphalt shingle, Block
- Exterior: Brick, aluminum siding
- Roof: Asphalt shingle
- Foundation: Block
- Size: 41.19 × 129.56 ft
Parking2 Garage, Attached, Private
- Spaces: 2 Garage
- Garage: Attached
- Driveway: Private
Heating, water and powerForced air, gas, Central air, Municipal water
- Heating: Forced air, gas
- Cooling: Central air
- Water: Municipal water
- Sewer: Municipal sewer
Costs and taxesTaxes $5,865 a year, HST included in the price, Hot water tank
- Taxes, 2025: $5,865 a year
- HST: HST included in the price
- Rental items: Hot water tank
Included in the saleFridge, stove, dishwasher, range hood, washer & dryer, all existing electric light fixtures and all existing window coverings.
- Included: Fridge, stove, dishwasher, range hood, washer & dryer, all existing electric light fixtures and all existing window coverings.
Listing detailsE12048582, Sold, Mar 28, 2025
- MLS® number: E12048582
- Status: Sold
- Listed on: Mar 28, 2025
- Days on market: 14
- Updated: Apr 11, 2025
- Possession: 30-59 days
- Occupied by: Owner
- Listing brokerage: T-ONE GROUP REALTY INC.,
About this home
9 Bemerton Court, Scarborough (Milliken), ON M1V 4P8
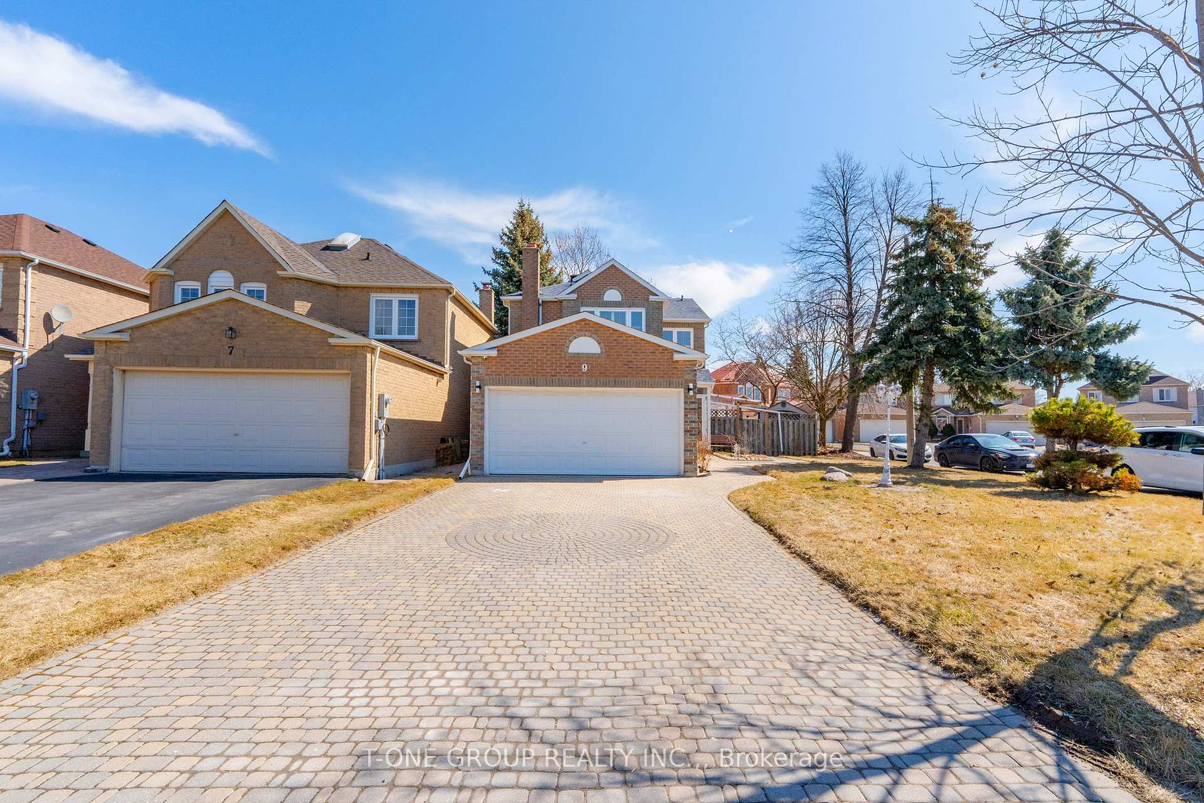
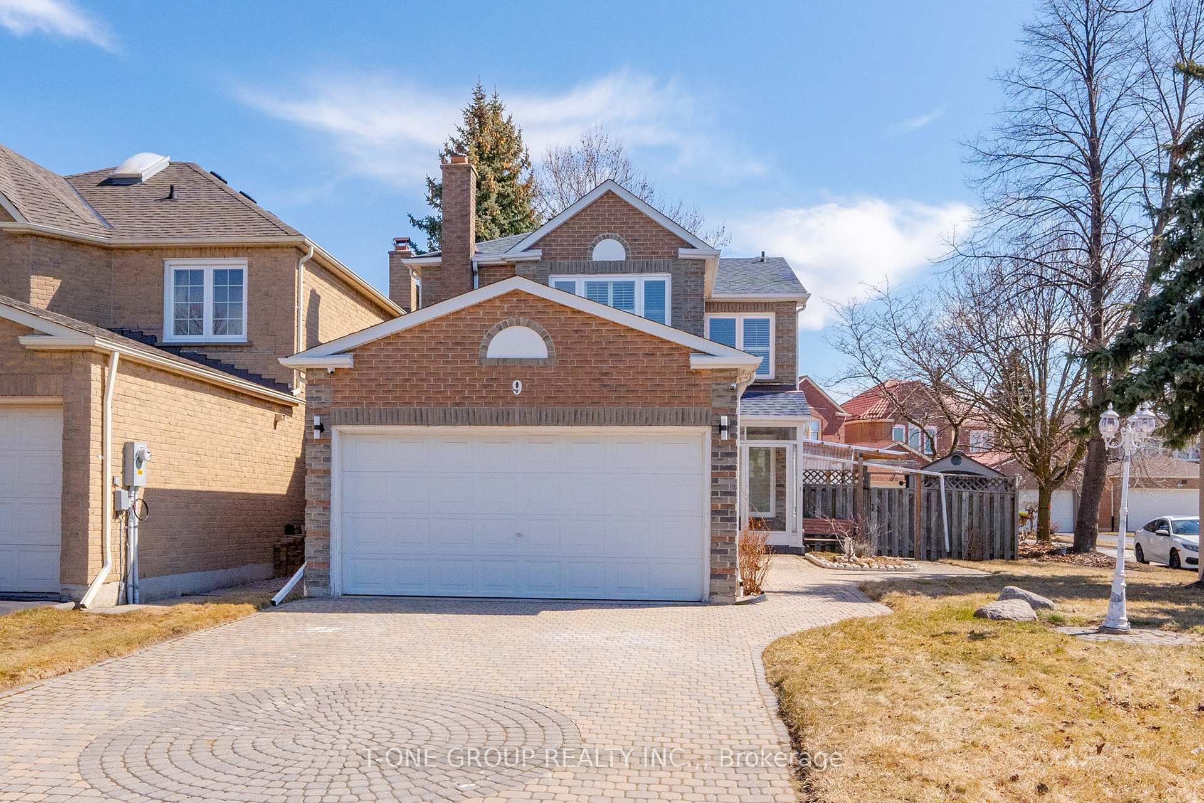
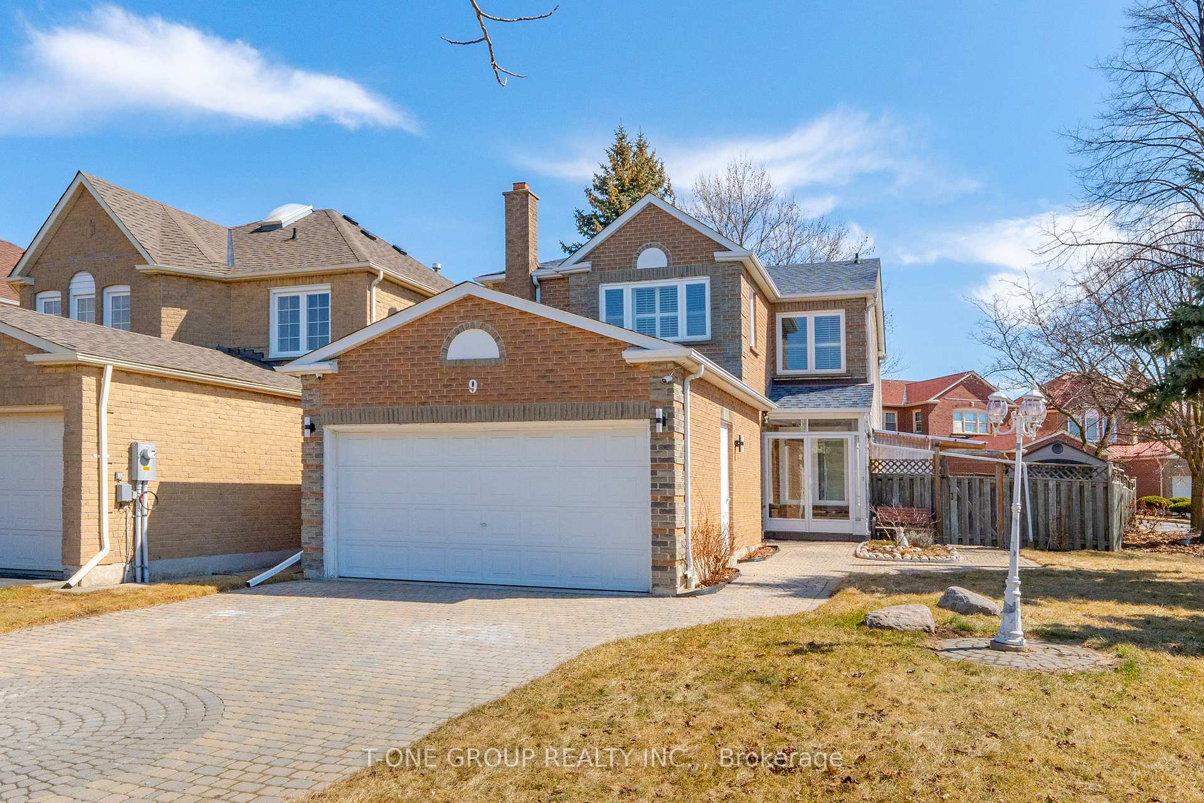
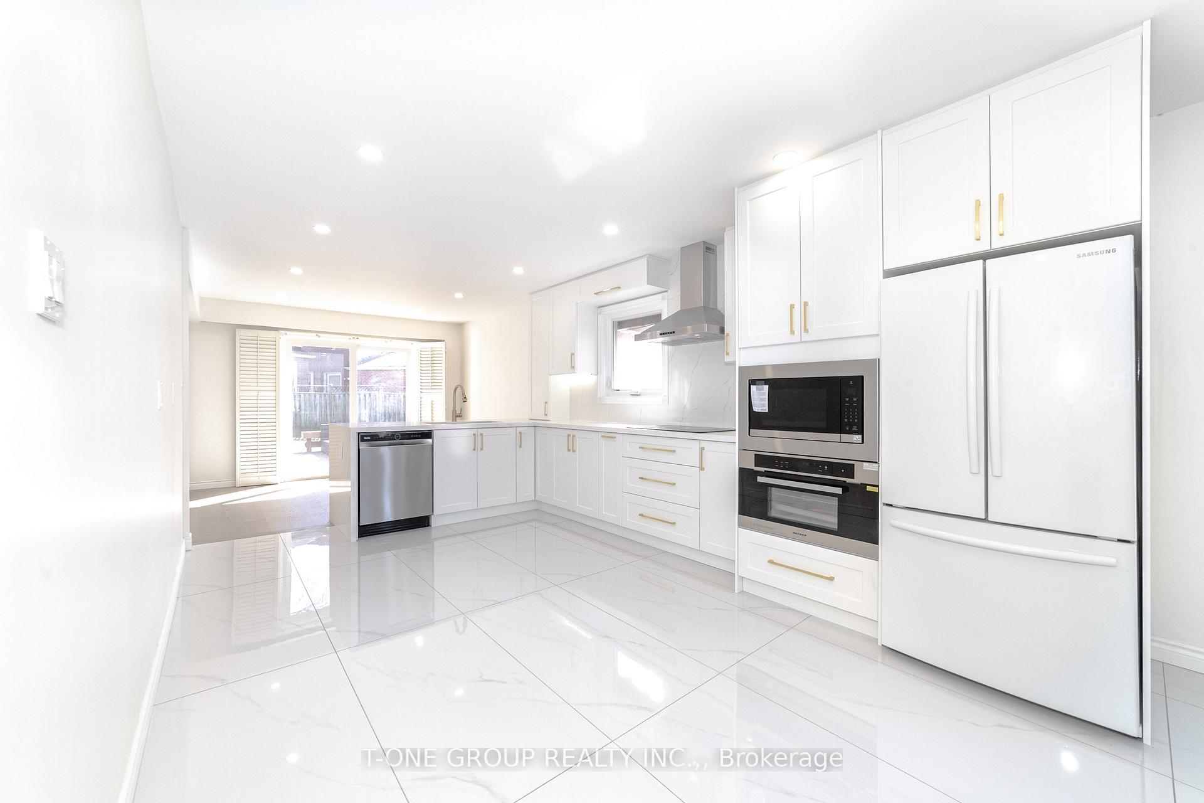
Rarely Offered Beautiful Detached Home with Oversize Garden on a Premium Corner Lot Situated in One of Most Desirable Areas! 2 Story Home w/6 Parking, 4+2 Bedrooms, 5 Bathrooms. Finished Basement with 2 Ensuites, Separate Entrance. Freshly Painted, Upgraded Kitchen w/Built in Microwave, 2 in 1 Oven & Steamer, New Tiles, New Hardwood Floor, Potlights, Skylight,161.61 ft Depth Backyard w/Generous Sized Deck & Gazebo, Move-In Ready! Walking distance to top-rated schools, parks, shopping, restaurants, public transportation, and so much more.
Ask about this home
A HOMEH agent will answer your questions about this home.
Around this home
Daily convenience, out of 100, from the distances below
Schools nearby
School rating, out of 10.
Helpful calculators
Your HOMEH agent

"I would see it this week."