

21 Statesman Square
21 Statesman Square
 See all 50 photos
Property history
Facts and features
- BasementFinished
- Water, sewerMunicipal
- HeatingForced air
- CoolingCentral air
- Hardwood floors
- Fireplace
- Central air
The homeDetached, 2-storey, 2,000–2,500 sq ft
- Type: Detached
- Style: 2-storey
- Living space: 2,000–2,500 sq ft
- Basement: Finished
InsideFireplace Yes, Tile, Hardwood, Lower level
- Fireplace: Yes
- Flooring: Tile, Hardwood
- Laundry: Lower level
- Features: Water heater, carpet free, auto garage door remote
- Rooms above ground: 9
- Bedrooms: 4
- Bathrooms: 4
- Kitchens: 1
- Family room: Yes
Outside and lotBrick, Shingles, Concrete block, insulated concrete form
- Exterior: Brick
- Roof: Shingles
- Foundation: Concrete block, insulated concrete form
- Size: 50.55 × 118.1 ft
Parking2 Garage, Attached, Private double
- Spaces: 2 Garage
- Garage: Attached
- Driveway: Private double
Heating, water and powerForced air, gas, Central air, Municipal water
- Heating: Forced air, gas
- Cooling: Central air
- Water: Municipal water
- Sewer: Municipal sewer
Costs and taxesTaxes $5,400 a year, HST included in the price, Hot water tank
- Taxes, 2025: $5,400 a year
- HST: HST included in the price
- Rental items: Hot water tank
Included in the saleFridge, stove, range, microwave, washer and dryer. all electrical lights & garage door remote.
- Included: Fridge, stove, range, microwave, washer and dryer. all electrical lights & garage door remote.
Listing detailsE12058775, Sold, Apr 3, 2025
- MLS® number: E12058775
- Status: Sold
- Listed on: Apr 3, 2025
- Days on market: 2
- Updated: Apr 5, 2025
- Possession: Flexible
- Occupied by: Vacant
- Listing brokerage: ANJIA REALTY
About this home
21 Statesman Square, Scarborough (Agincourt North), ON M1S 4H7
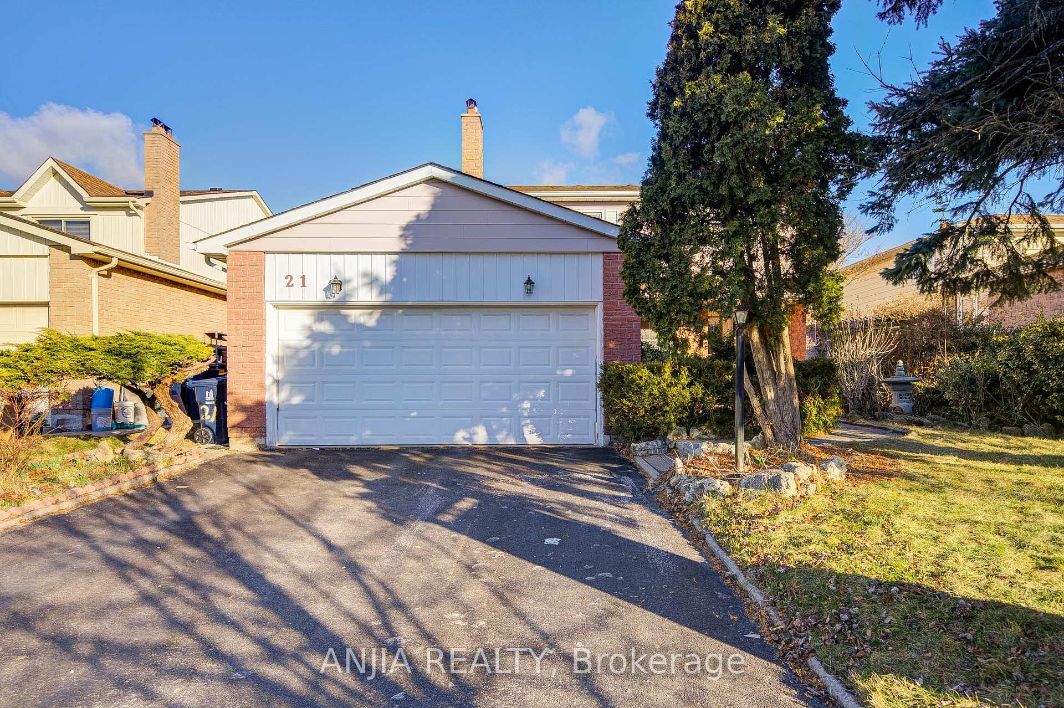
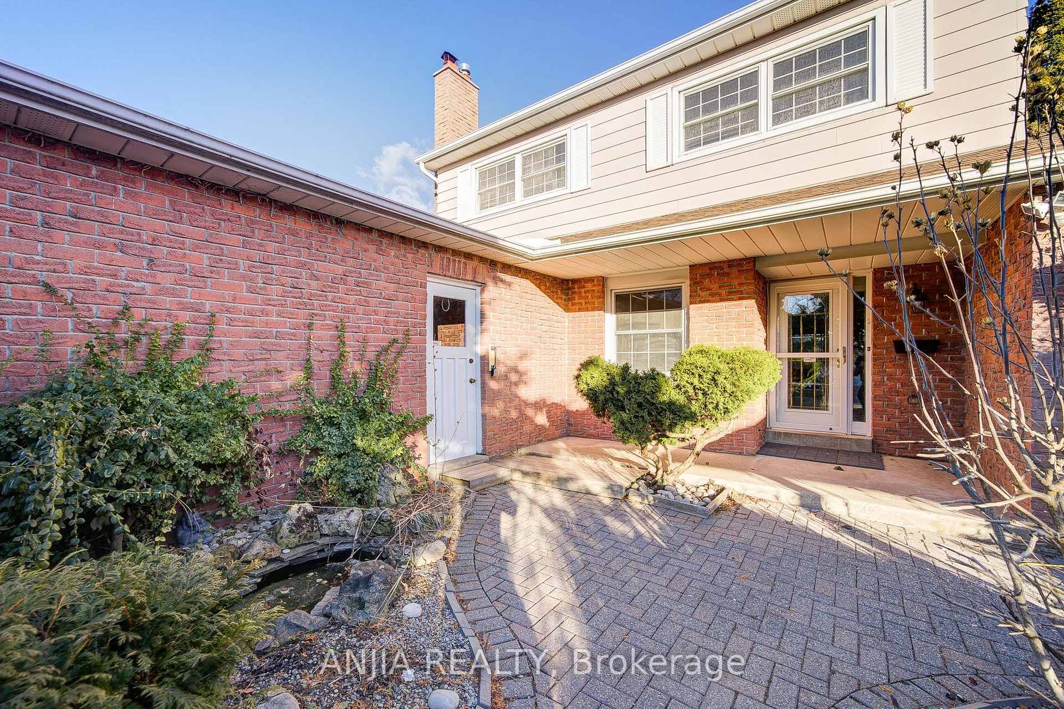
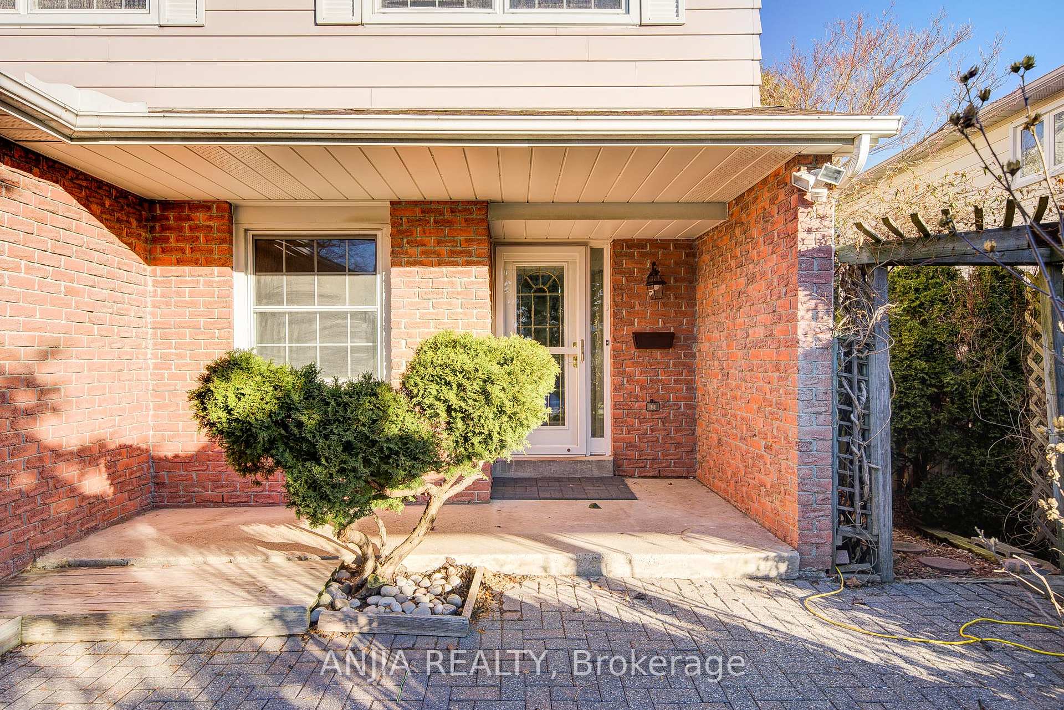
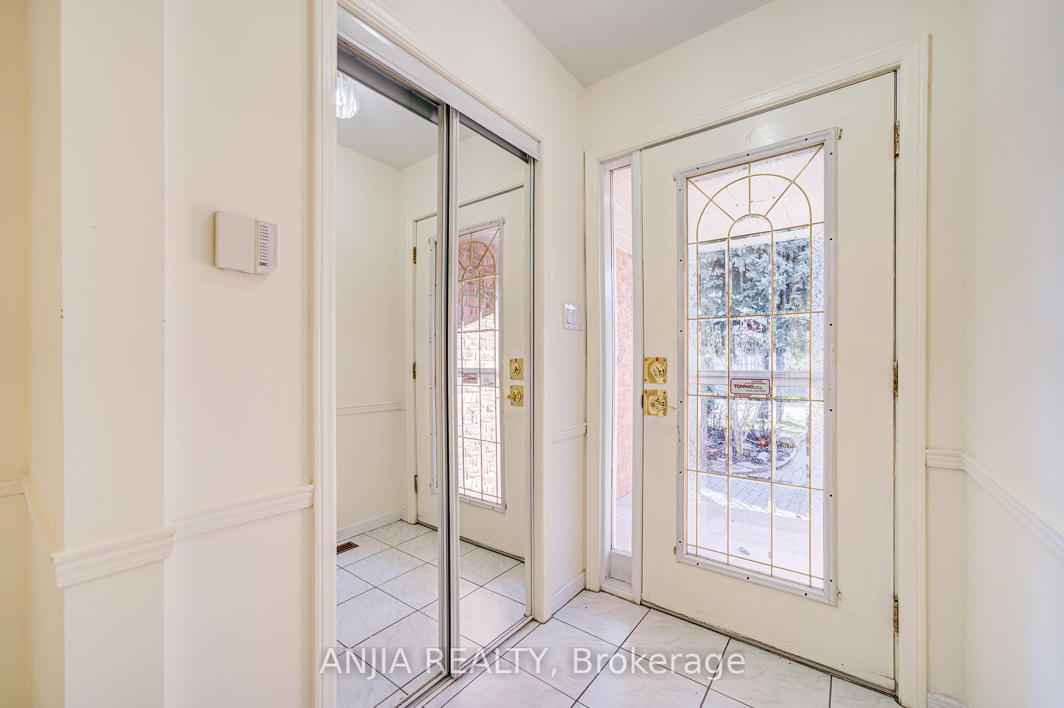
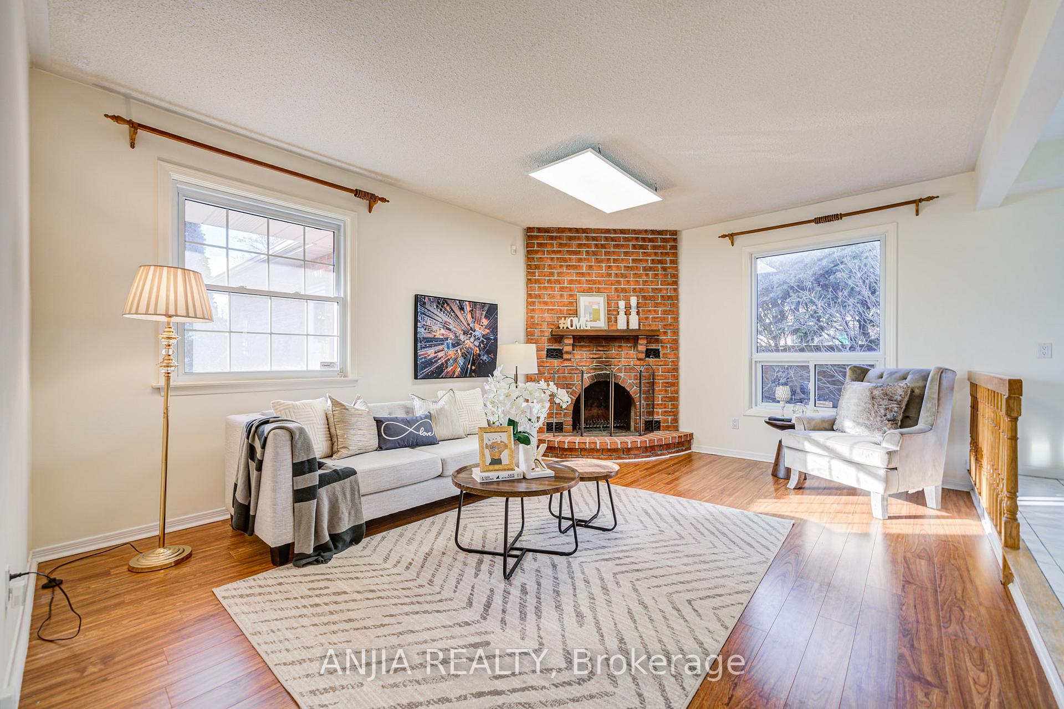
Welcome To 21 Statesman Square. A Spacious Detached 4 Bedrooms House In A Large 50Ft Wide 115Ft Deep Lot On High Desirable Community. Built In 1979 With 2133 Square Feet Of Above Grade Living Space Plus A Finished Basement. 2 Car Garage And Covered Front Porch. Generous Sized Foyer Leads You Into The Combined Living And Dining Room. Two Beautiful French Doors Give You A Warmth Atmosphere. Separate Main Floor Family Room With Wood Burning Stove. New Renovated Hardwood Staircase Up To 2nd Floor With 4 Cozy Bedrooms. New Installed Wood Flooring On The 2nd Floor And Basement. Fresh Painting Throughout. Walking Distance To Transit, Park, School, Shops, Restaurant And Amenities. Pre-Home Inspection Completed And Available. Don't Miss Out On The Opportunity To Make This House Your Dream Home! A Must See!!
Ask about this home
A HOMEH agent will answer your questions about this home.
Around this home
Daily convenience, out of 100, from the distances below
Schools nearby
School rating, out of 10.
Helpful calculators
Your HOMEH agent

"I would see it this week."