

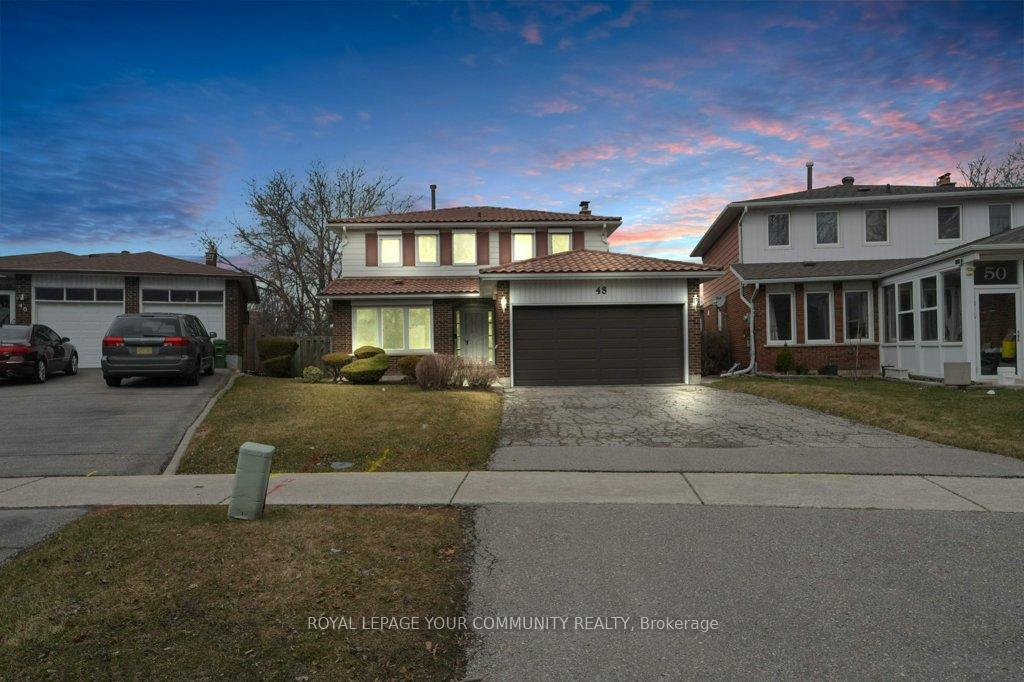
48 Knockbolt Crescent
48 Knockbolt Crescent
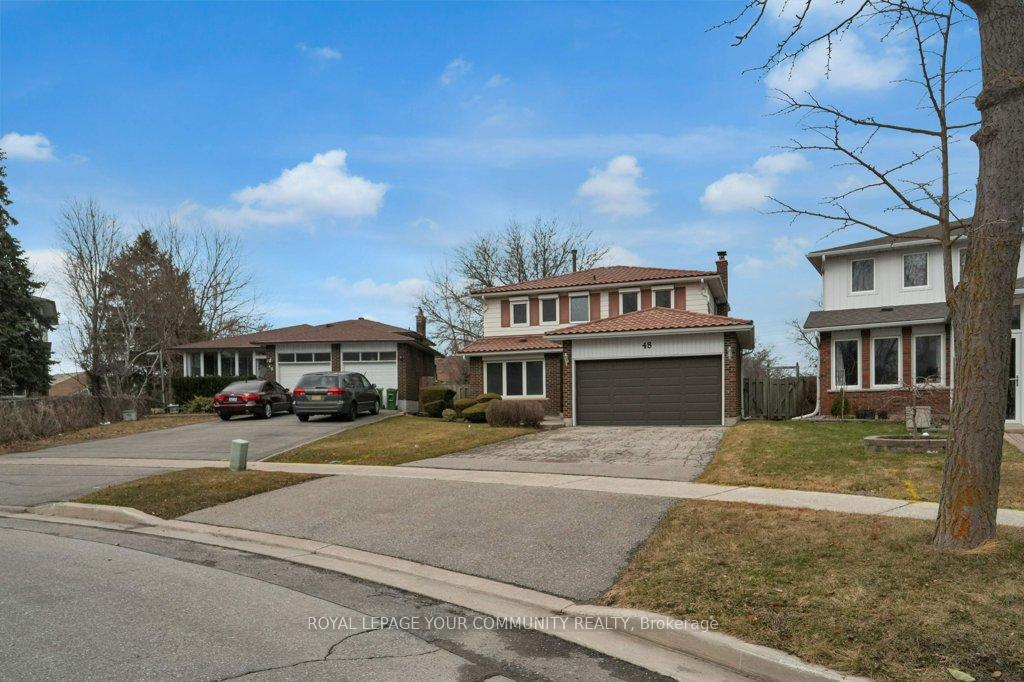
 See all 50 photos
Facts and features
- BasementWalk-out
- Water, sewerMunicipal
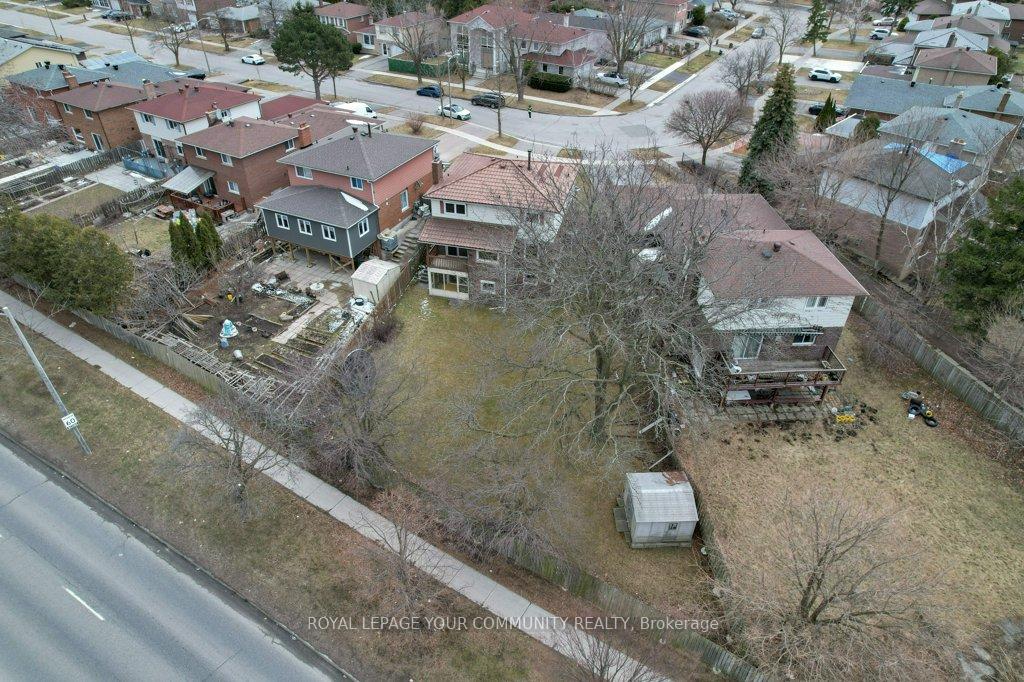
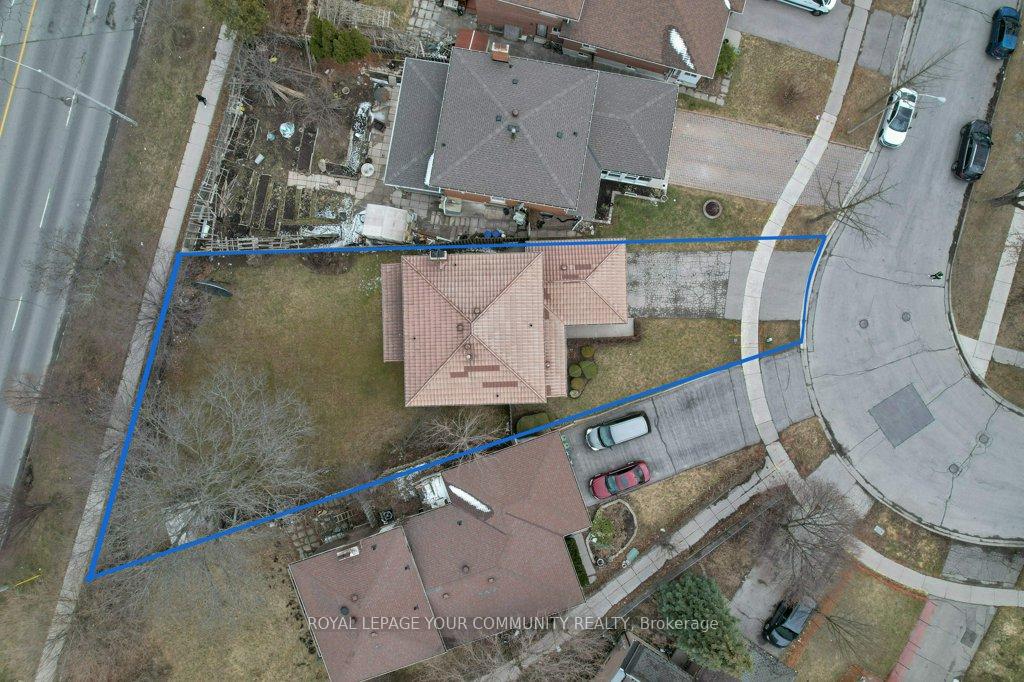
- Lot shapePie
- HeatingForced air
- Second kitchen
- Separate entrance
- Fireplace
- Central air
The homeDetached, 2-storey, 1,500–2,000 sq ft
- Type: Detached
- Style: 2-storey
- Living space: 1,500–2,000 sq ft
- Basement: Walk-out, separate entrance
InsideFireplace Yes, Broadloom, Vinyl, Concrete, Window floor to ceiling, Central vacuum
- Fireplace: Yes
- Flooring: Broadloom, Vinyl, Concrete, Window floor to ceiling
- Features: Central vacuum
- Rooms above ground: 8
- Rooms in the basement: 5
- Bedrooms: 4 + 1 in the basement
- Bathrooms: 4
- Kitchens: 2
Outside and lotBrick, vinyl siding, Metal, Concrete
- Exterior: Brick, vinyl siding
- Roof: Metal
- Foundation: Concrete
- Size: 32.01 × 148.27 ft
- Shape: Pie
Parking2 Garage, Attached, Private double
- Spaces: 2 Garage
- Garage: Attached
- Driveway: Private double
Heating, water and powerForced air, gas, Central air, Municipal water
- Heating: Forced air, gas
- Cooling: Central air
- Water: Municipal water
- Sewer: Municipal sewer
Costs and taxesTaxes $5,722 a year, HST included in the price, Rental items None
- Taxes, 2024: $5,722 a year
- HST: HST included in the price
- Rental items: None
Included in the saleAll existing main floor appliances: kenmore white fridge, royal inglis built-in dishwasher, medallion 70 stove; basement appliances: kenmore white side-by-side fridge, kenmore white built-in dishwasher, talisman stove, 2 pc wet bar, all window coverings, all electrical light fixtures, 2 fireplaces, furnace (2022), ac, humidifier, electronic air cleaner, water softener, hot water tank (2024), security system, central vacuum, garage door opener and remotes, gas line for bbq., Not included None
- Included: All existing main floor appliances: kenmore white fridge, royal inglis built-in dishwasher, medallion 70 stove; basement appliances: kenmore white side-by-side fridge, kenmore white built-in dishwasher, talisman stove, 2 pc wet bar, all window coverings, all electrical light fixtures, 2 fireplaces, furnace (2022), ac, humidifier, electronic air cleaner, water softener, hot water tank (2024), security system, central vacuum, garage door opener and remotes, gas line for bbq.
- Not included: None
Listing detailsE12042852, Sold, Mar 26, 2025
- MLS® number: E12042852
- Status: Sold
- Listed on: Mar 26, 2025
- Days on market: 9
- Updated: Apr 4, 2025
- Possession: Immediate
- Occupied by: Vacant
- Listing brokerage: ROYAL LEPAGE YOUR COMMUNITY REALTY
About this home
48 Knockbolt Crescent, Scarborough (Agincourt North), ON M1S 2P6
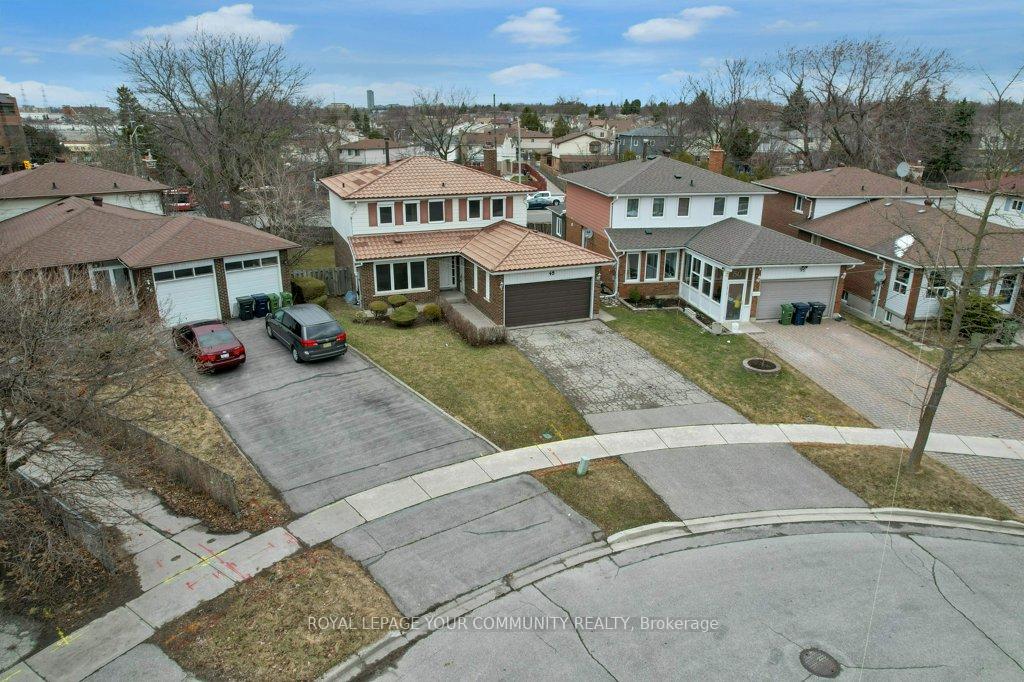
***Spacious Family Home That Is A Rare Opportunity For Renovators And Investors Alike*** Located In A Quiet, Family-Friendly Neighborhood, The Home Sits On A Massive Pie-Shaped Lot, Offering An Abundance Of Space And Privacy. Perfect For Large Families Or Creative Investors, This Home Is Bursting With Untapped Potential, Waiting To Be Transformed Into A Dream Space. The Home Boasts A Generous Layout With 4+1 Bedrooms And 4 Bathrooms, Providing More Than Enough Room For Growing Families Or Those Who Love To Entertain. The Standout Feature Is The Walkout Basement, Complete With A Separate Entrance. This Area Is Ideally Suited For A Secondary Unit, Whether For Rental Income, Multi-Generational Living, Or A Private Workspace. The Possibilities Are Endless, And Your Imagination Is The Limit. Inside, The Main Floor Awaits A Modern Touch. The Bright And Spacious Layout Provides An Excellent Canvas For Creative Upgrades, Ensuring The Home Can Shine To Its Fullest Potential. Outdoors, The Expansive Backyard Is A Hidden Gem, Thanks To The Unique Pie-Shaped Lot. It Offers Plenty Of Room For Gardening, Entertaining, Or Even Designing Your Personal Oasis. Conveniently Located Near Top-Rated Schools, Scenic Parks, Shopping Centers, And Public Transit, This Home Balances Tranquility With Accessibility. Its A True Renovators Delight And A Fantastic Investment Opportunity. This Property Invites You To Dream Big And Reimagine Its Future, Turning It Into A Home That Fits Your Vision.
Ask about this home
A HOMEH agent will answer your questions about this home.
Around this home
Daily convenience, out of 100, from the distances below
Schools nearby
School rating, out of 10.
Helpful calculators
Your HOMEH agent

"I would see it this week."