

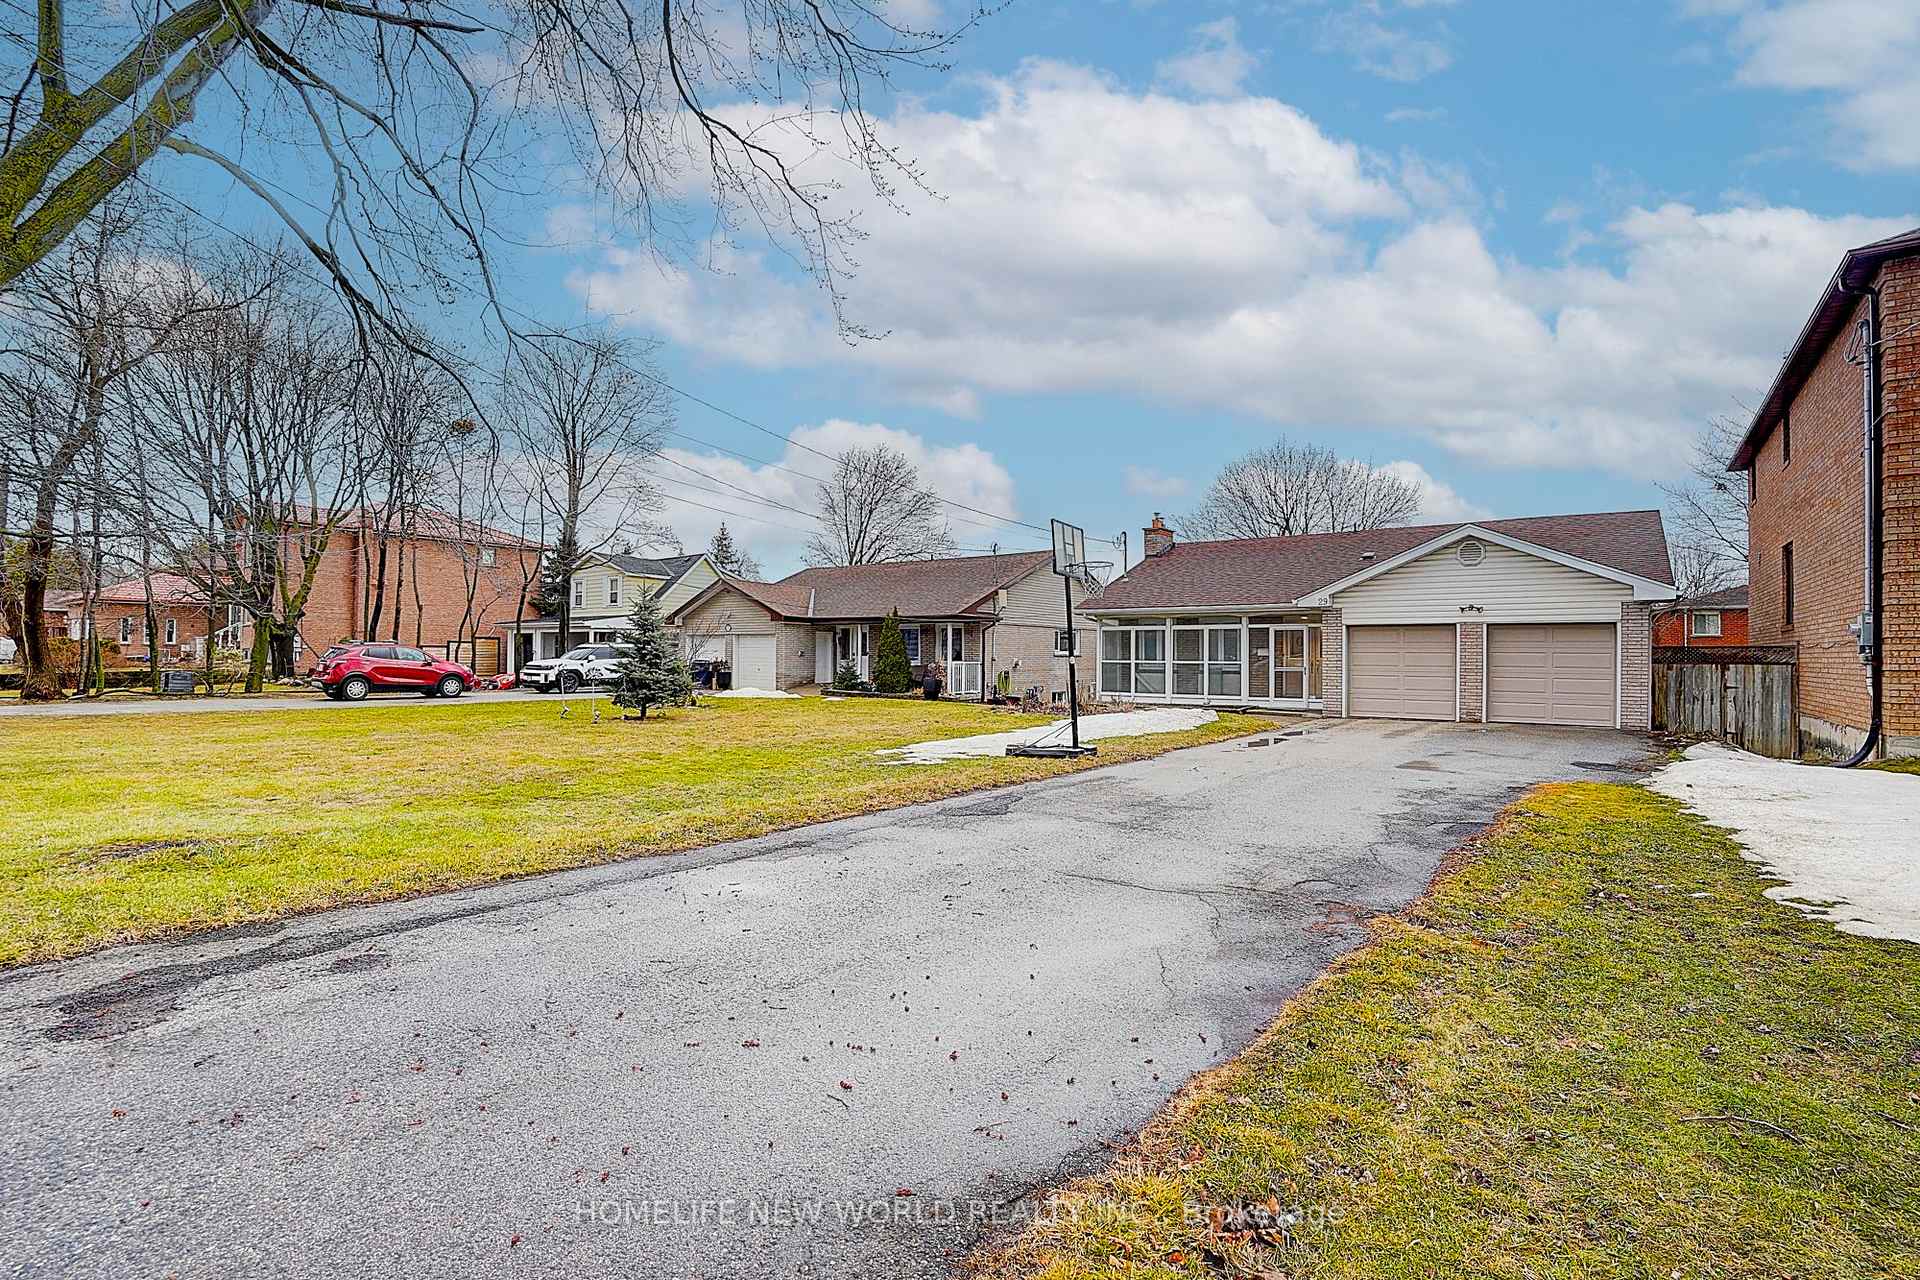
29 McDairmid Road
29 McDairmid Road
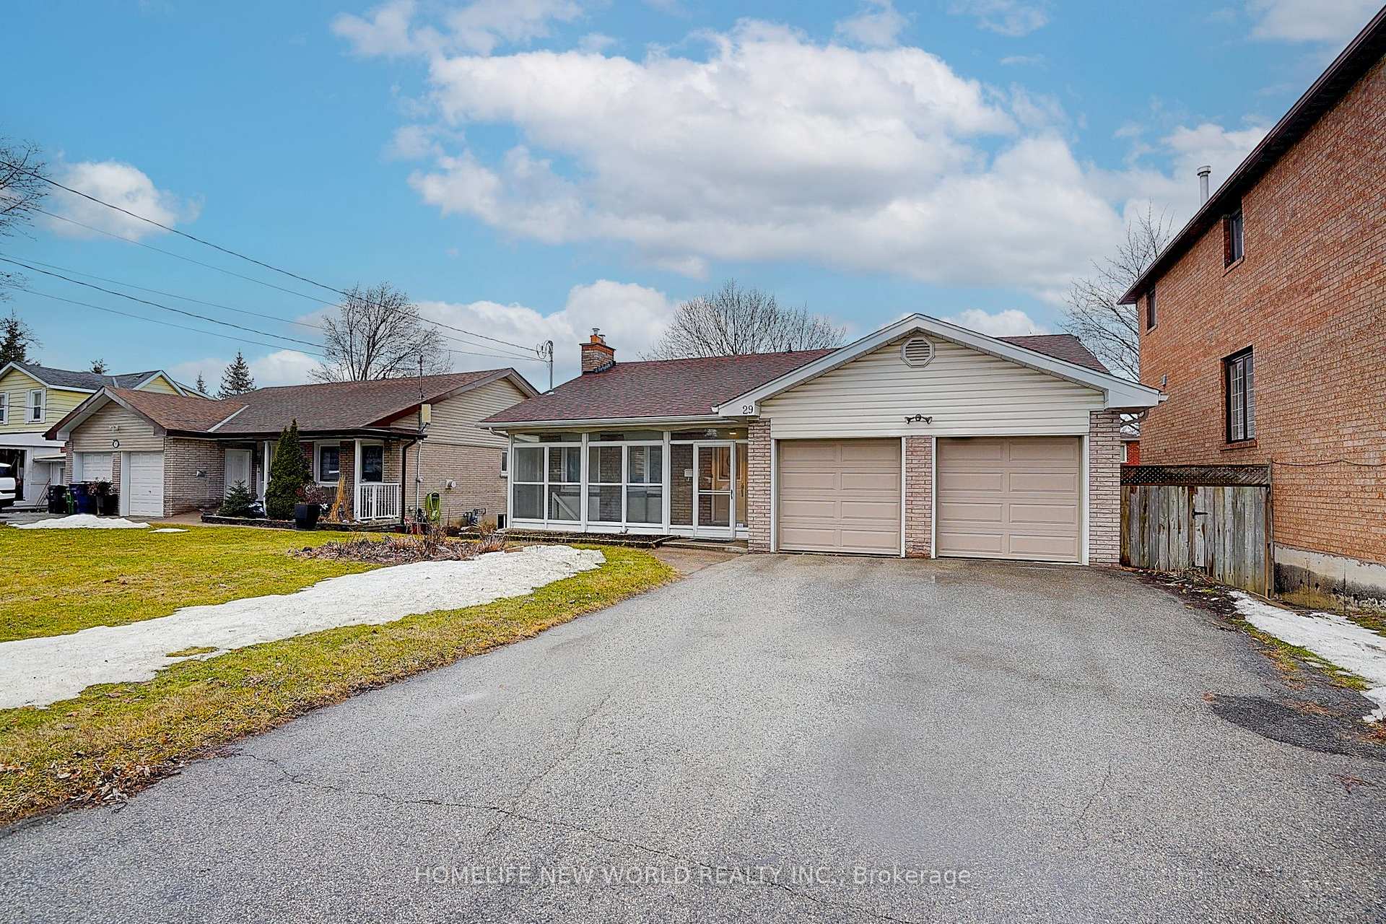
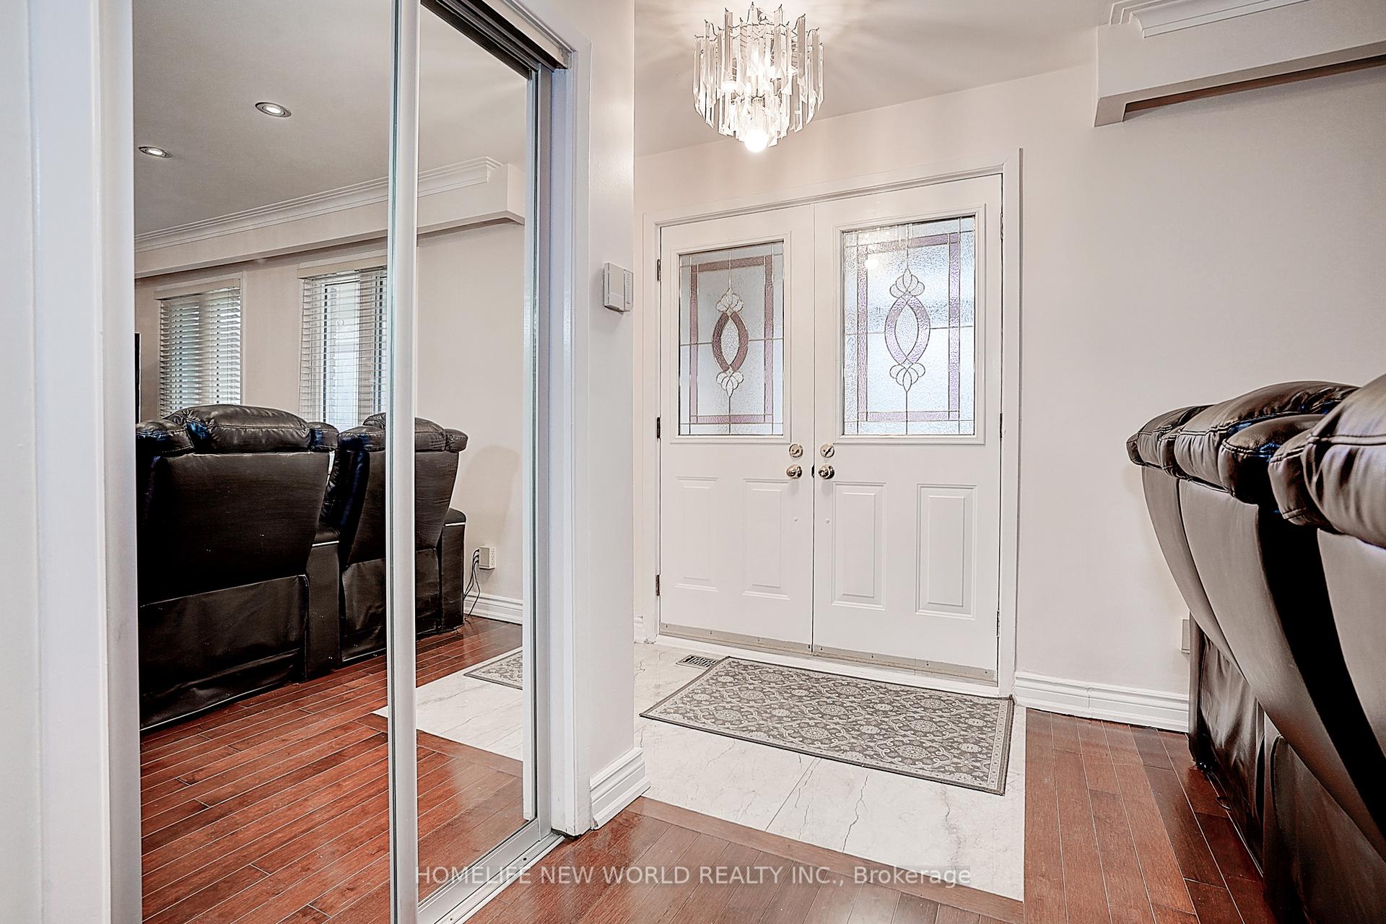
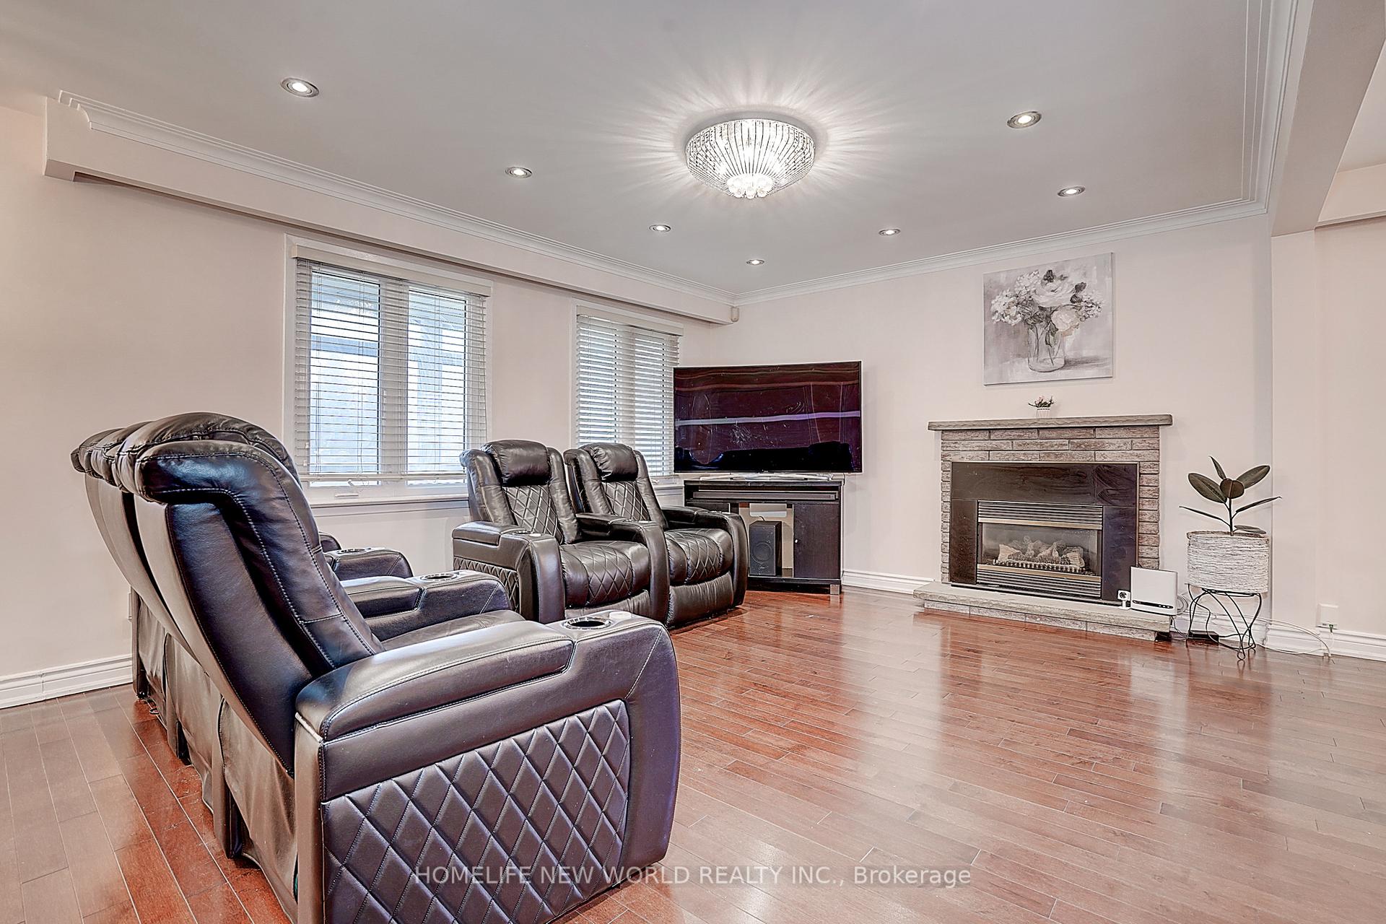
 See all 50 photos
Property history
Facts and features
- BasementFinished
- Water, sewerMunicipal
- Lot shapeRectangular
- HeatingForced air
- Second kitchen
- Separate entrance
- Hardwood floors
- Fireplace
- Central air
The homeDetached, Bungalow, 1,100–1,500 sq ft
- Type: Detached
- Style: Bungalow
- Living space: 1,100–1,500 sq ft
- Basement: Finished, separate entrance
InsideFireplace Yes, Hardwood, Ceramic, Lower level
- Fireplace: Yes
- Flooring: Hardwood, Ceramic
- Laundry: Lower level
- Rooms above ground: 6
- Rooms in the basement: 5
- Bedrooms: 3 + 3 in the basement
- Bathrooms: 3
- Kitchens: 2
- Family room: Yes
Outside and lotBrick, Asphalt shingle, Concrete
- Exterior: Brick
- Roof: Asphalt shingle
- Foundation: Concrete
- Size: 55.06 × 150.31 ft
- Shape: Rectangular
Parking2 Garage, Built-in, Private double
- Spaces: 2 Garage
- Garage: Built-in
- Driveway: Private double
Heating, water and powerForced air, gas, Central air, Municipal water
- Heating: Forced air, gas
- Cooling: Central air
- Water: Municipal water
- Sewer: Municipal sewer
Costs and taxesTaxes $5,429 a year, HST included in the price, Hot water tank
- Taxes, 2025: $5,429 a year
- HST: HST included in the price
- Rental items: Hot water tank
Included in the saleStainless steel (fridge, gas stove, range hood, dishwasher, microwave) on main floor; washer, dryer, furnace, cac, all existing electrical light fixtures, all existing window coverings, garage opener. basement (fridge, stove, range hood); basement kitchen counter top (as is); fireplace on main (as is).
- Included: Stainless steel (fridge, gas stove, range hood, dishwasher, microwave) on main floor; washer, dryer, furnace, cac, all existing electrical light fixtures, all existing window coverings, garage opener. basement (fridge, stove, range hood); basement kitchen counter top (as is); fireplace on main (as is).
NearbyPublic transit, park, school
- Close to: Public transit, park, school
Listing detailsE12022256, Sold, Mar 17, 2025
- MLS® number: E12022256
- Status: Sold
- Listed on: Mar 17, 2025
- Days on market: 18
- Updated: Apr 4, 2025
- Possession: Flexible
- Occupied by: Owner
- Listing brokerage: HOMELIFE NEW WORLD REALTY INC.
About this home
29 McDairmid Road, Scarborough (Agincourt South-Malvern West), ON M1S 1Z5
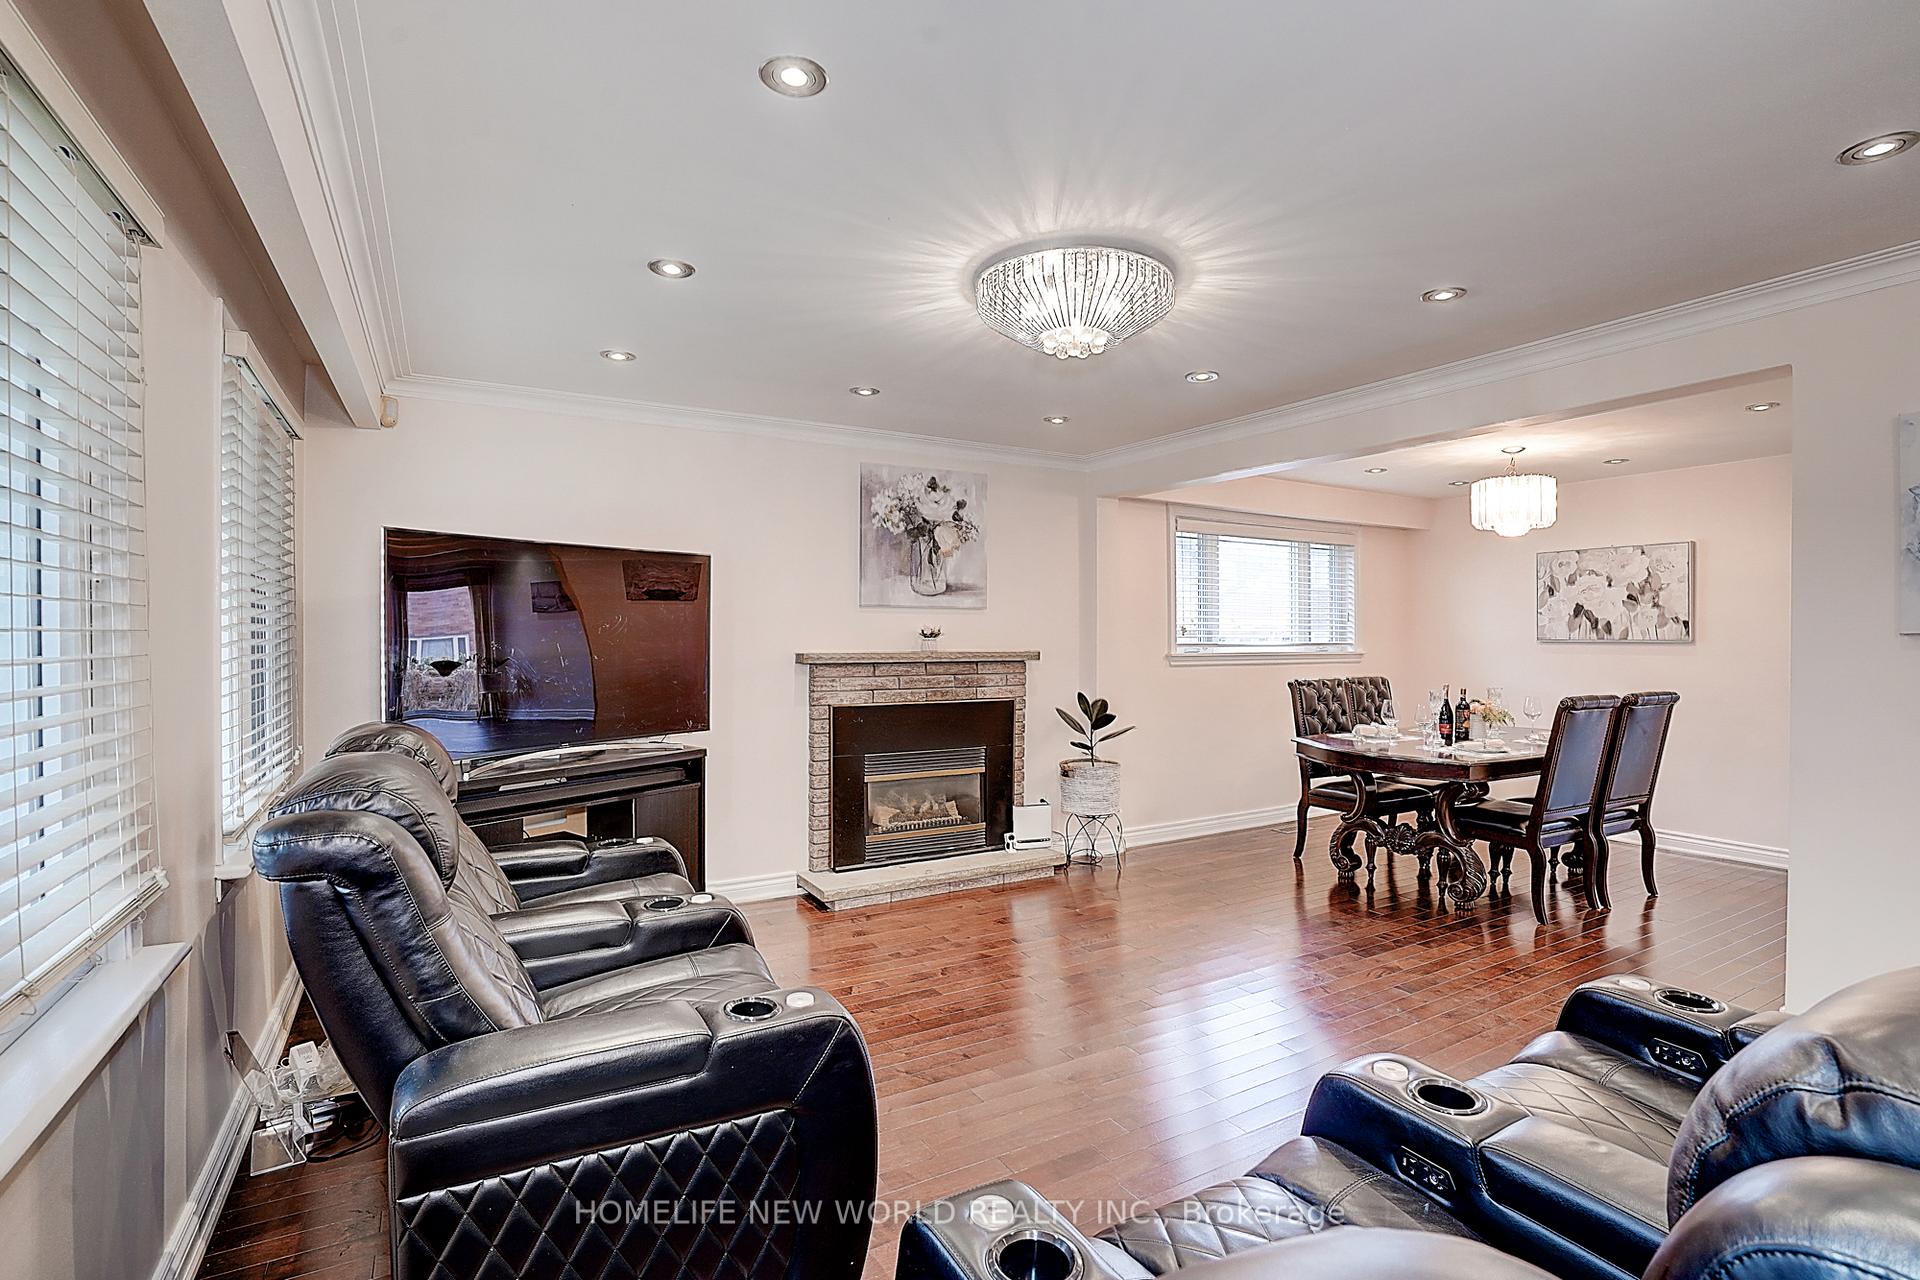
Rare Opportunity To Own An Upgraded Bungalow Home, Located On One Of Agincourt's Prestigious & Demanding Neighborhoods. This Meticulously Maintained Home Situated On Tree Lined Dead End Road With A Premium Lot Of 55 Feet By 150 Feet. Open Concept Family Room And Dining Room With Hardwood Flooring, Pot Lights and Crown Mouldings. Newly Renovated Modern Kitchen With Quartz Countertops & Backsplash, Stainless Steel Appliances And Waterproof Laminate. Three Bright Bedrooms With Two Full Bathrooms On Main Floor. Finished Basement Apartment With Separated Walk-Up Entrance, Three Extra Spacious Bedrooms All With Above-Ground Windows, One Living And Dinning Area, One Kitchen and One Bathroom. Upgraded 200A Power Panel. Easy Access To HWY401, Public Transit, Parks, Schools, Restaurants, Scarborough Town Centre And More.
Ask about this home
A HOMEH agent will answer your questions about this home.
Around this home
Daily convenience, out of 100, from the distances below
Schools nearby
School rating, out of 10.
Helpful calculators
Your HOMEH agent

"I would see it this week."