

101 Colonel Danforth Trail
101 Colonel Danforth Trail
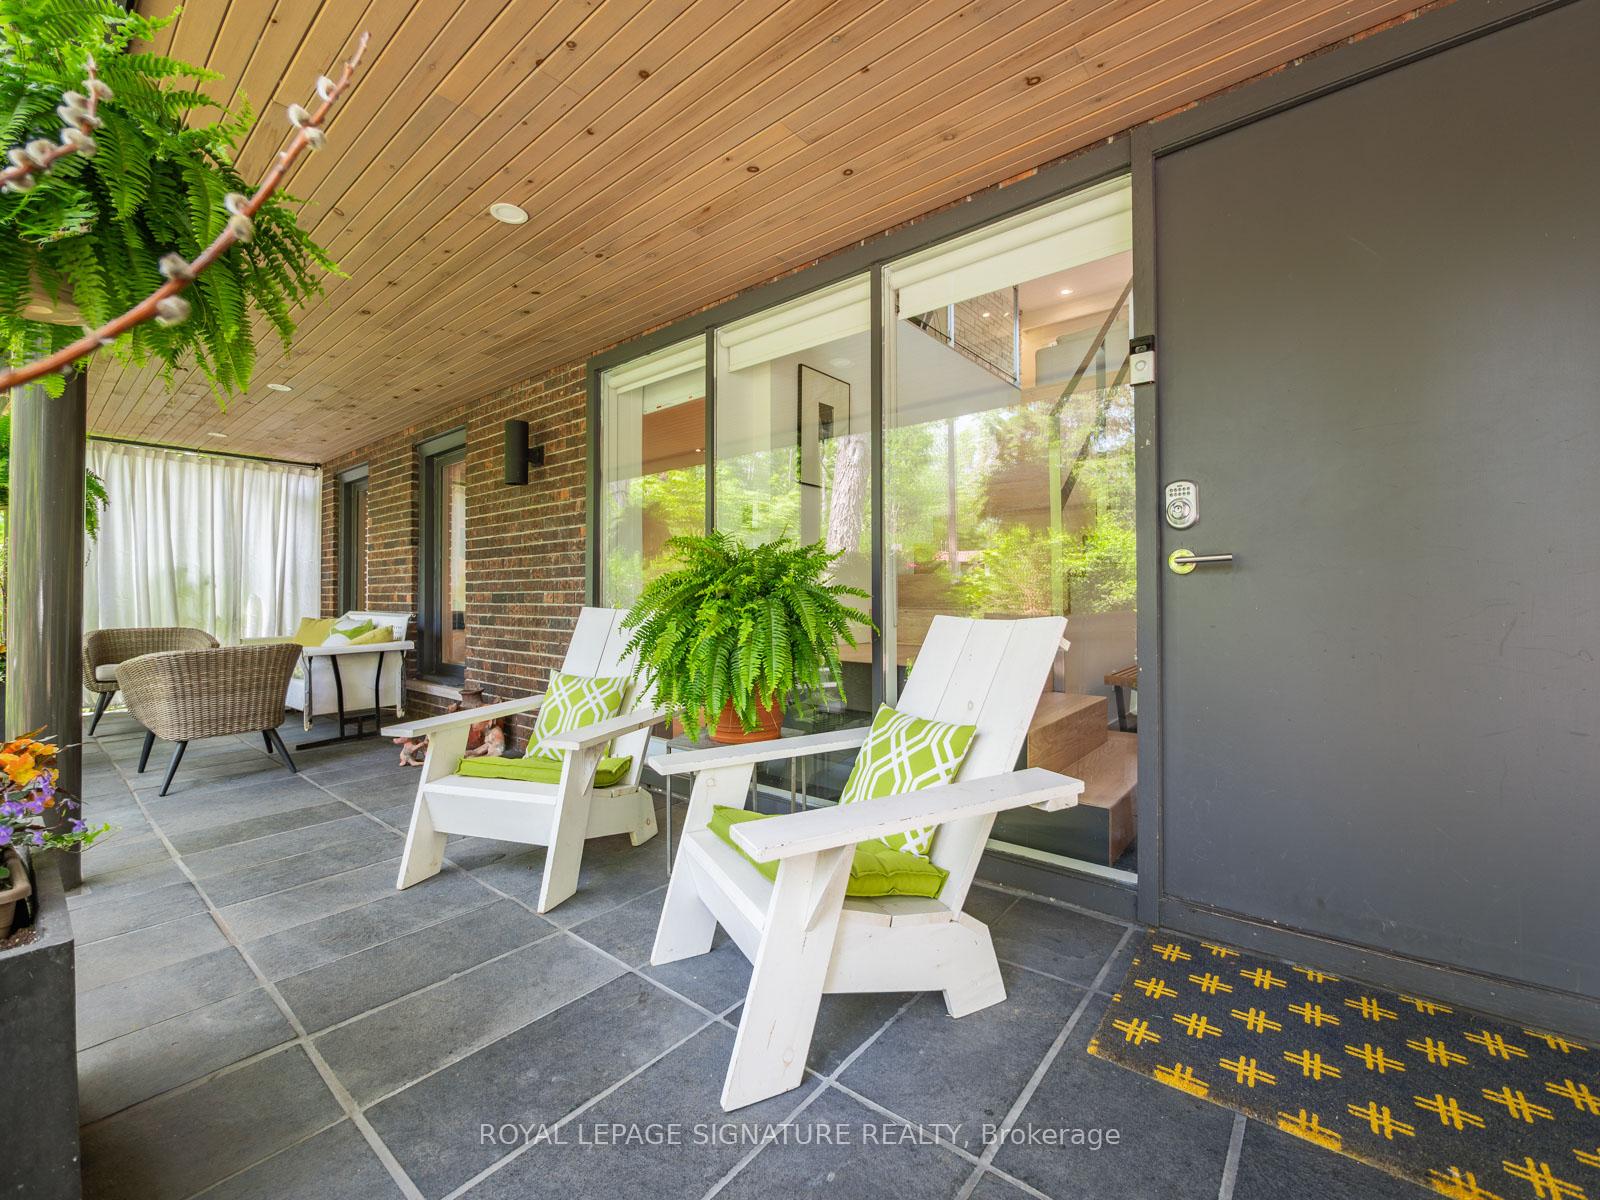 See all 49 photos
Property history
Facts and features
- BasementNone
- Water, sewerMunicipal
- Lot shapeIrregular
- HeatingForced air
- Hardwood floors
- Fireplace
- Central air
The homeDetached, 2-storey, 2,000–2,500 sq ft
- Type: Detached
- Style: 2-storey
- Living space: 2,000–2,500 sq ft
- Basement: None
InsideFireplace Yes, living room, family room, Hardwood, Other
- Fireplace: Yes, living room, family room
- Flooring: Hardwood
- Features: Other
- Rooms above ground: 6
- Rooms in the basement: 5
- Bedrooms: 3
- Bathrooms: 2
- Kitchens: 1
- Family room: Yes
Outside and lotBrick, metal/steel siding, Asphalt shingle, Concrete block, slab
- Exterior: Brick, metal/steel siding
- Roof: Asphalt shingle
- Foundation: Concrete block, slab
- Size: 50 × 188 ft
- Shape: Irregular
- Zoning: Stunning west-facing lot backing to the ravine!
Parking1 Garage, Built-in
- Spaces: 1 Garage
- Garage: Built-in
Heating, water and powerForced air, gas, Central air, Municipal water
- Heating: Forced air, gas
- Cooling: Central air
- Water: Municipal water
- Sewer: Municipal sewer
Costs and taxesTaxes $5,358 a year, HST included in the price, Rental items No rental items. tankless hot water on demand is owned.
- Taxes, 2024: $5,358 a year
- HST: HST included in the price
- Rental items: No rental items. tankless hot water on demand is owned.
Included in the saleFridge, stove, range hood, dishwasher, microwave, washer, dryer, all blinds, electrical light fixtures, bathroom mirrors, garage door opener/remote, attached tvs, outdoor speakers, rooftop digital antenna & landscape lighting on trees (as-is), white deck sails
- Included: Fridge, stove, range hood, dishwasher, microwave, washer, dryer, all blinds, electrical light fixtures, bathroom mirrors, garage door opener/remote, attached tvs, outdoor speakers, rooftop digital antenna & landscape lighting on trees (as-is), white deck sails
Listing detailsE12194148, Sold, Jun 4, 2025
- MLS® number: E12194148
- Status: Sold
- Listed on: Jun 4, 2025
- Days on market: 16
- Updated: Jun 20, 2025
- Possession: Flexible
- Occupied by: Owner
- Listing brokerage: ROYAL LEPAGE SIGNATURE REALTY
About this home
101 Colonel Danforth Trail, Scarborough (Centennial Scarborough), ON M1C 1P8
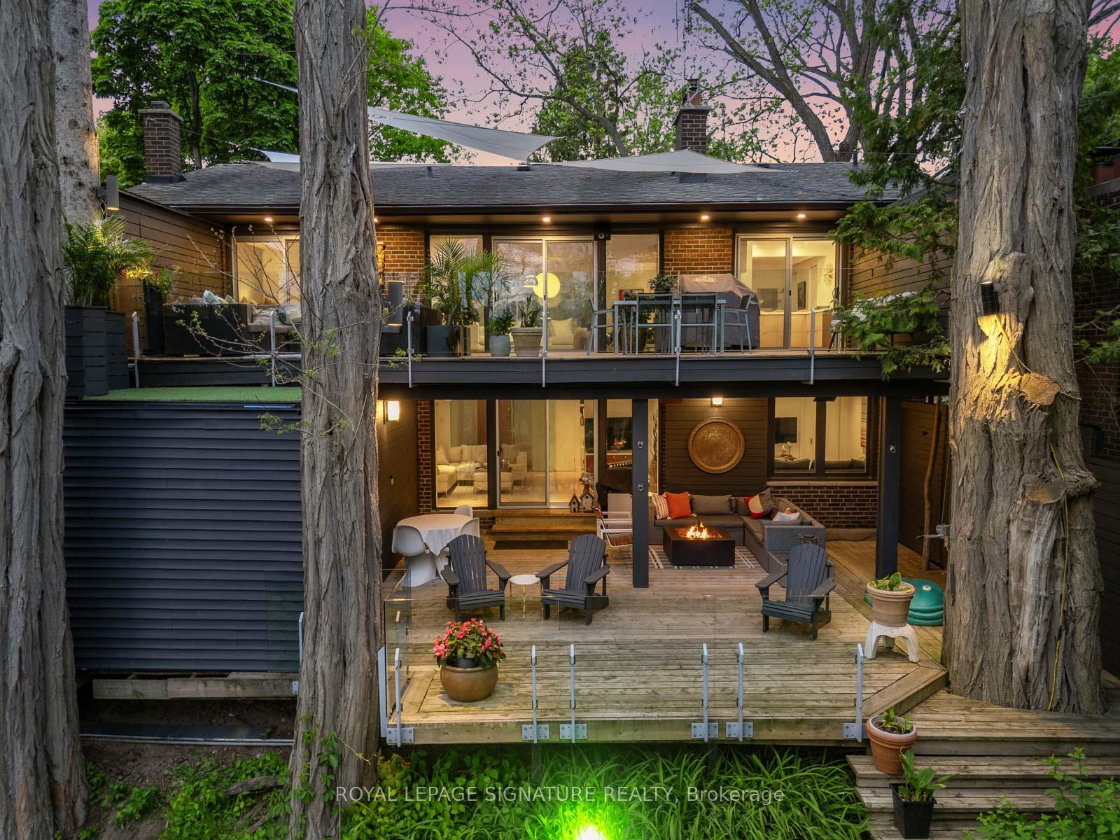
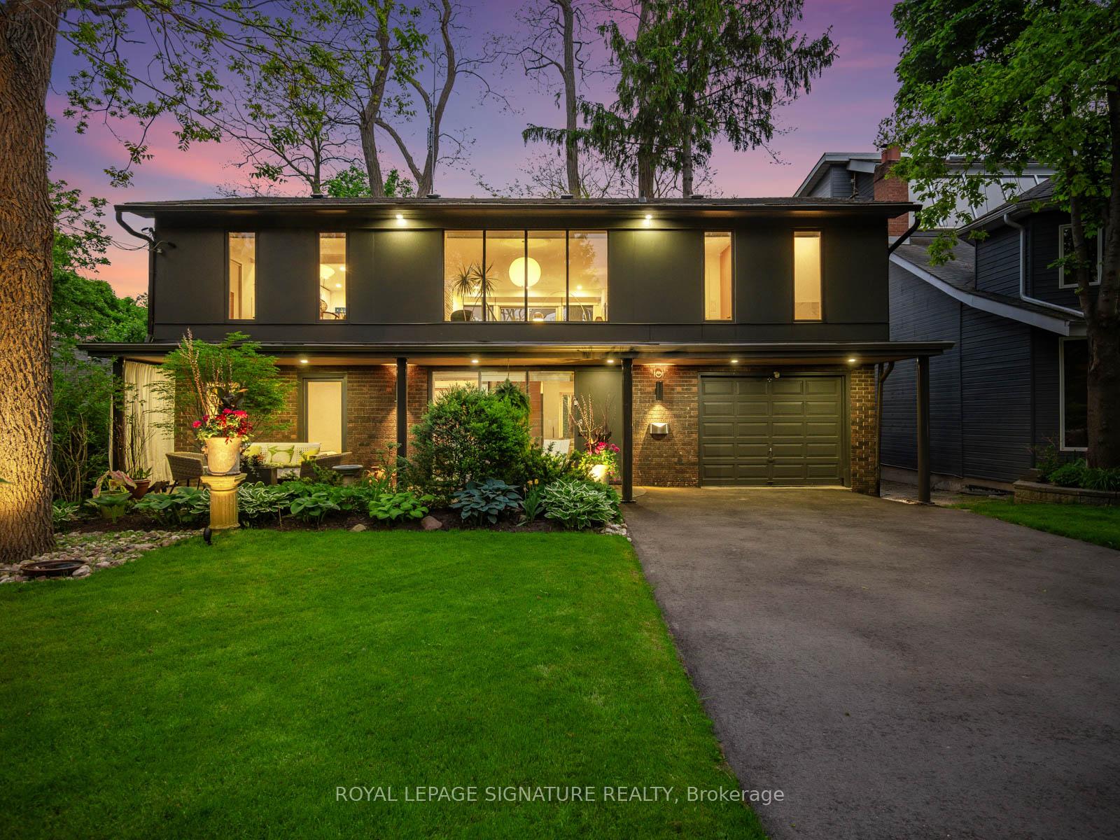
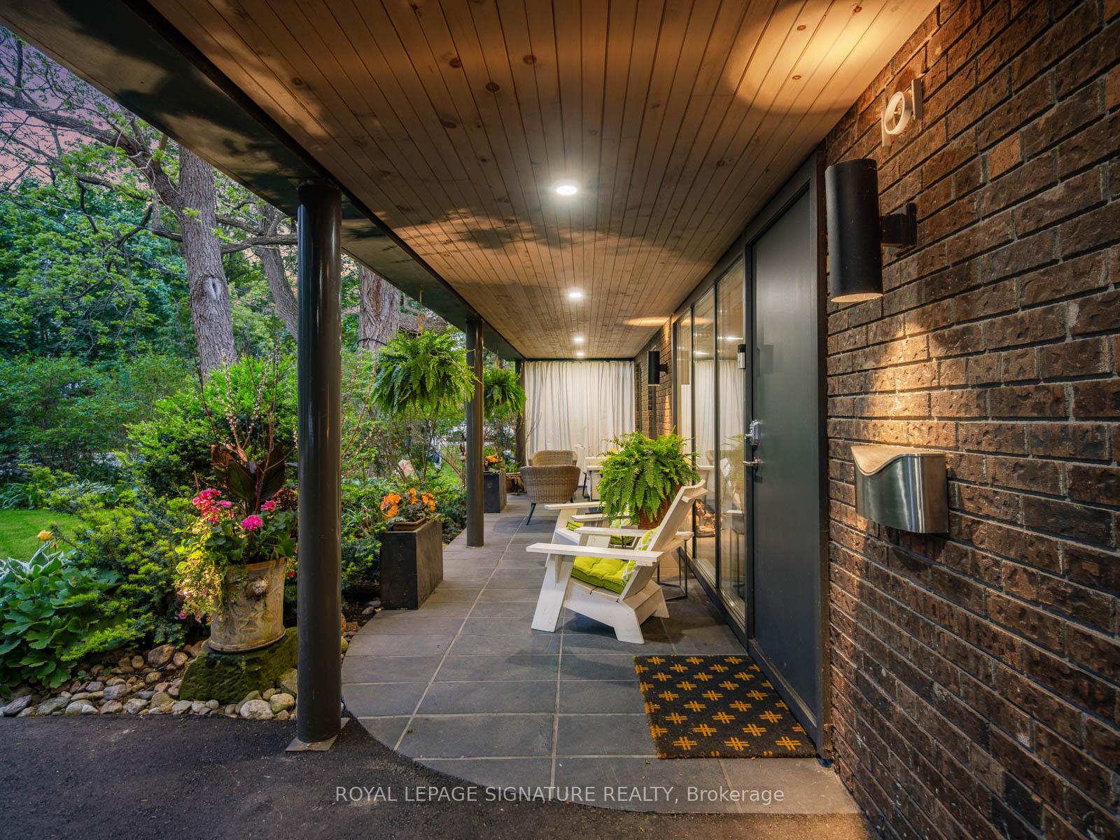
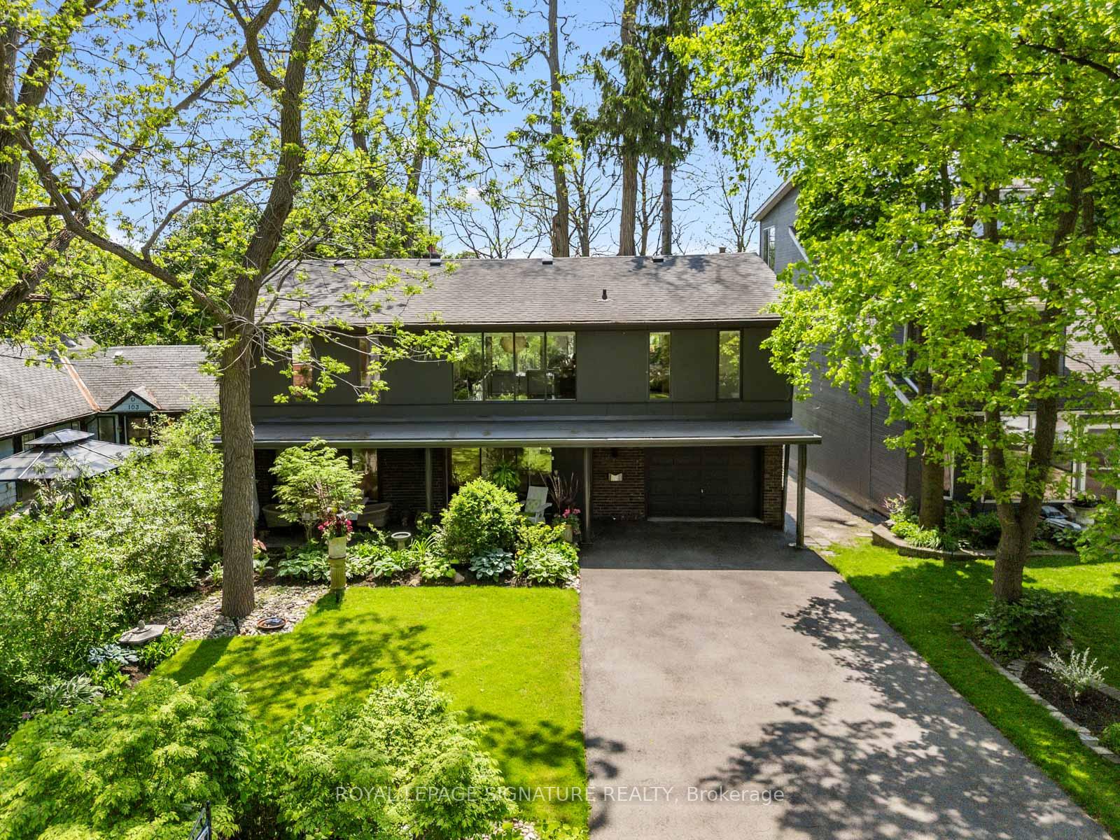
Nestled on a quiet, mature tree-lined street and backing onto a stunning west-facing ravine, this one-of-a-kind home truly feels like a treehouse retreat. With complete privacy, breathtaking views from every room, and enormous windows that flood the space with natural light, every season becomes a living painting -- and daily wildlife sightings only add to the magic. Extensively and thoughtfully renovated, this unique 2-storey home features 3 bedrooms, 2 spa-like luxury bathrooms, and a chef-inspired kitchen with custom cabinetry, quartz countertops and stainless steel appliances. The open-concept upper level includes a bright living room with a cozy fireplace and walkout to an expansive upper deck, a spacious dining area, and the renovated kitchen. The primary bedroom offers a custom, wall-to-wall closet, an additional walk-in closet, and a luxurious, 5-piece ensuite with a walk-in shower, soaker tub and double sink vanity. The main level is equally impressive, with a cozy family room and second fireplace, walkout to a lower deck, renovated 3-piece bathroom, 2 additional bedrooms, laundry room, and direct access to the fully insulated garage. Perfect for entertaining, the outdoor space features upper (35 ft by 13 ft) and lower (24 ft by 27 ft) decks, four custom-built-in storage centres, and peaceful sunset views. There is plenty of room for parking in the insulated single car garage and private, newly-paved 6-car driveway. Renovated top to bottom with an extensive list of updates this turnkey home is a rare offering that blends nature, luxury, and privacy seamlessly. Enjoy the best of outdoor living with nearby trails along the Waterfront, Colonel Danforth Park, and Rouge National Park. Local highlights include Adams Park, tennis courts, boat launches, and top-rated schools. Excursions outside the neighbourhood are made easy with the Rouge Hill GO Train, TTC, Kingston Road and 401 close-by.
Ask about this home
A HOMEH agent will answer your questions about this home.
Around this home
Daily convenience, out of 100, from the distances below
Schools nearby
School rating, out of 10.
Helpful calculators
Your HOMEH agent

"I would see it this week."