

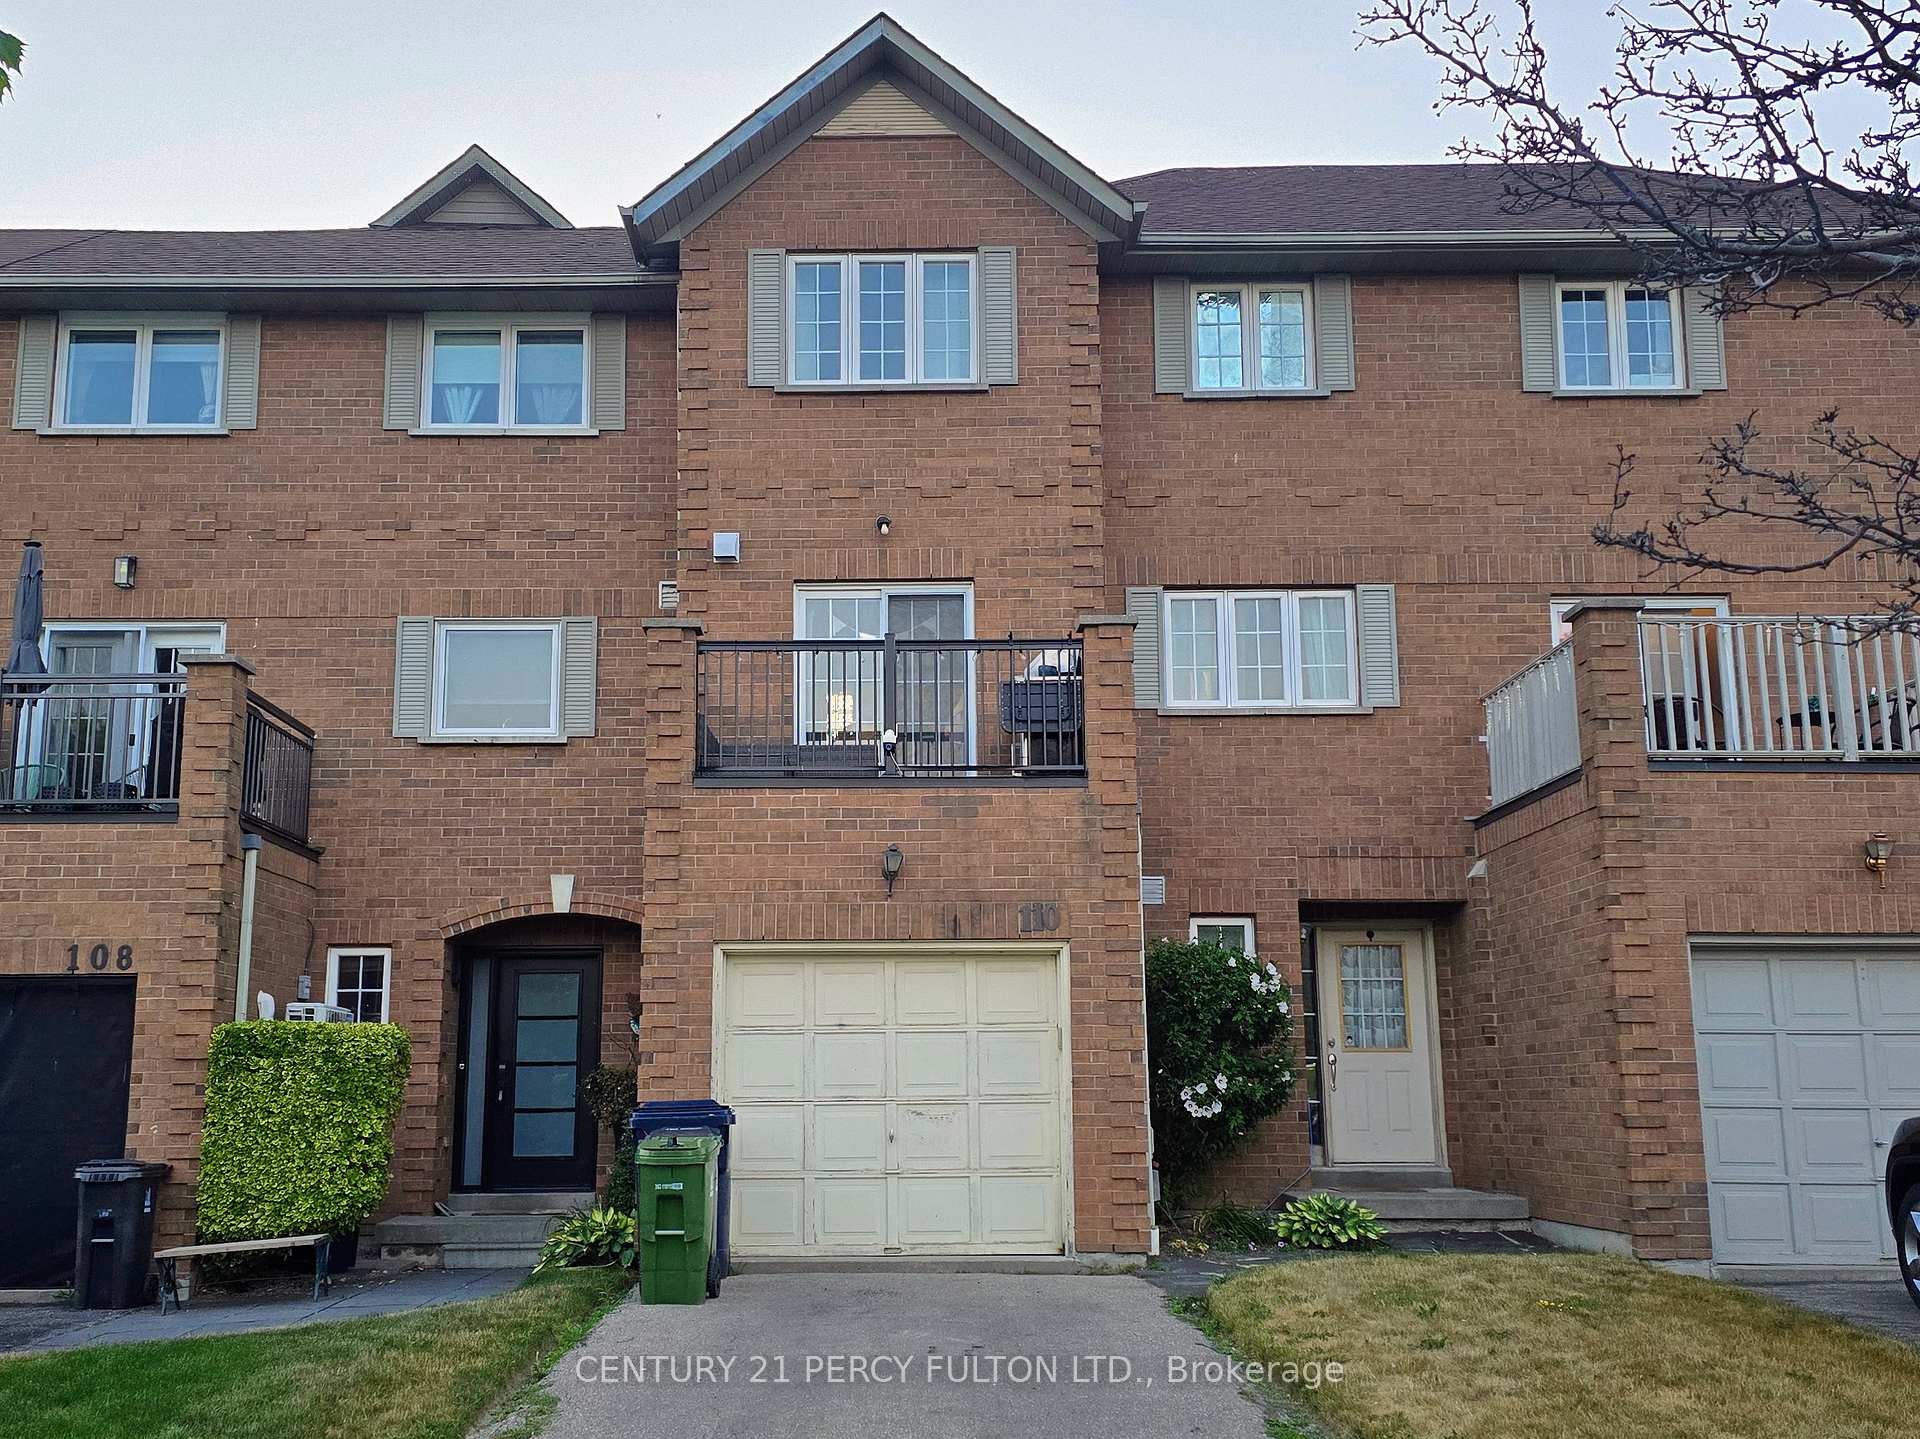
110 Bridgend Street
110 Bridgend Street
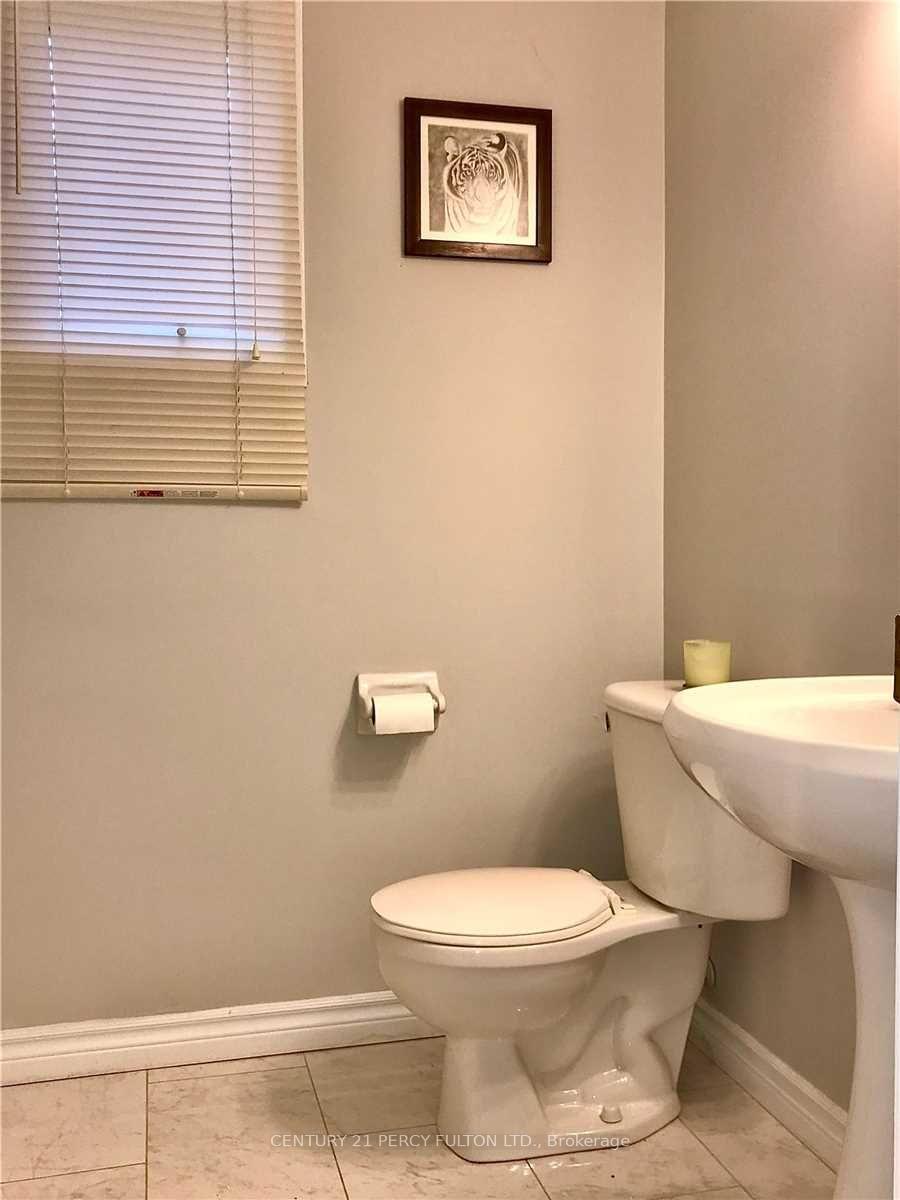 See all 10 photos
Property history
Facts and features
- BasementNone
- Lot size22 × 107 ft
- Lease term12 months
- FurnishedUnfurnished
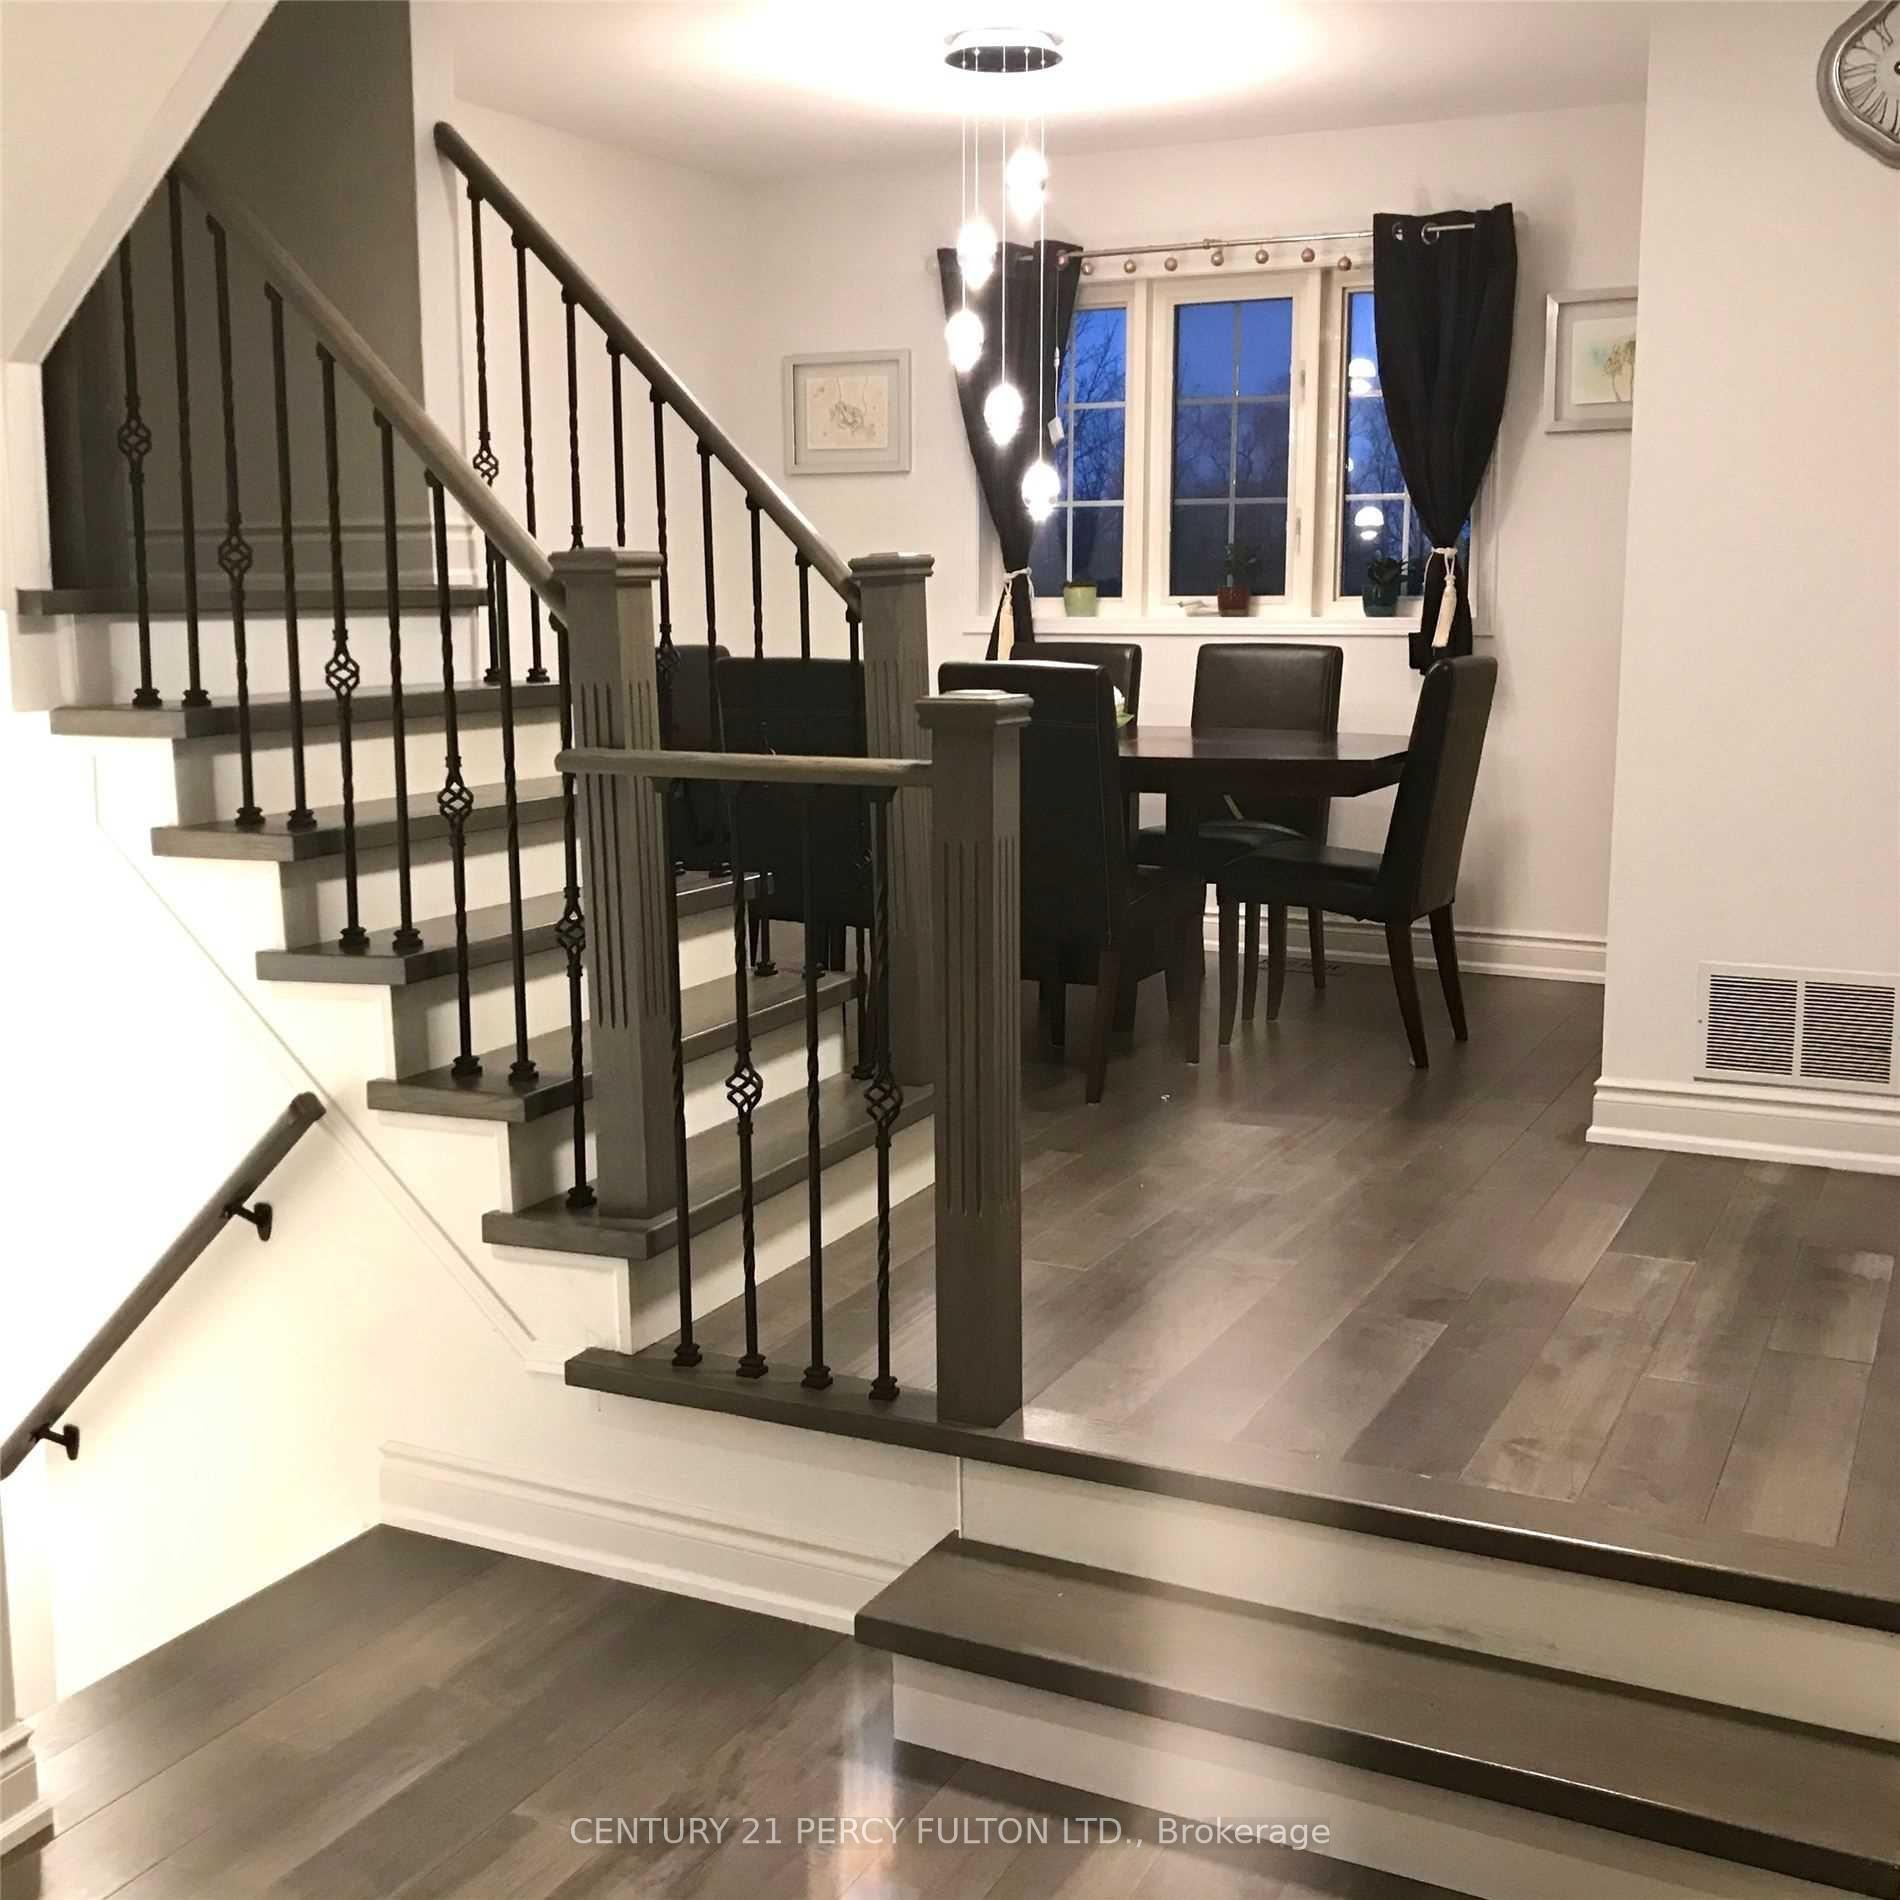
- Hardwood floors
- Fireplace
- Central air
The homeFreehold Townhouse, 3-storey, 1,500–2,000 sq ft
- Type: Freehold Townhouse
- Style: 3-storey
- Living space: 1,500–2,000 sq ft
- Basement: None
InsideFireplace Yes, Hardwood, Ceramic, In-suite laundry
- Fireplace: Yes
- Flooring: Hardwood, Ceramic
- Laundry: In-suite laundry
- Rooms above ground: 8
- Bedrooms: 3 + 1 in the basement
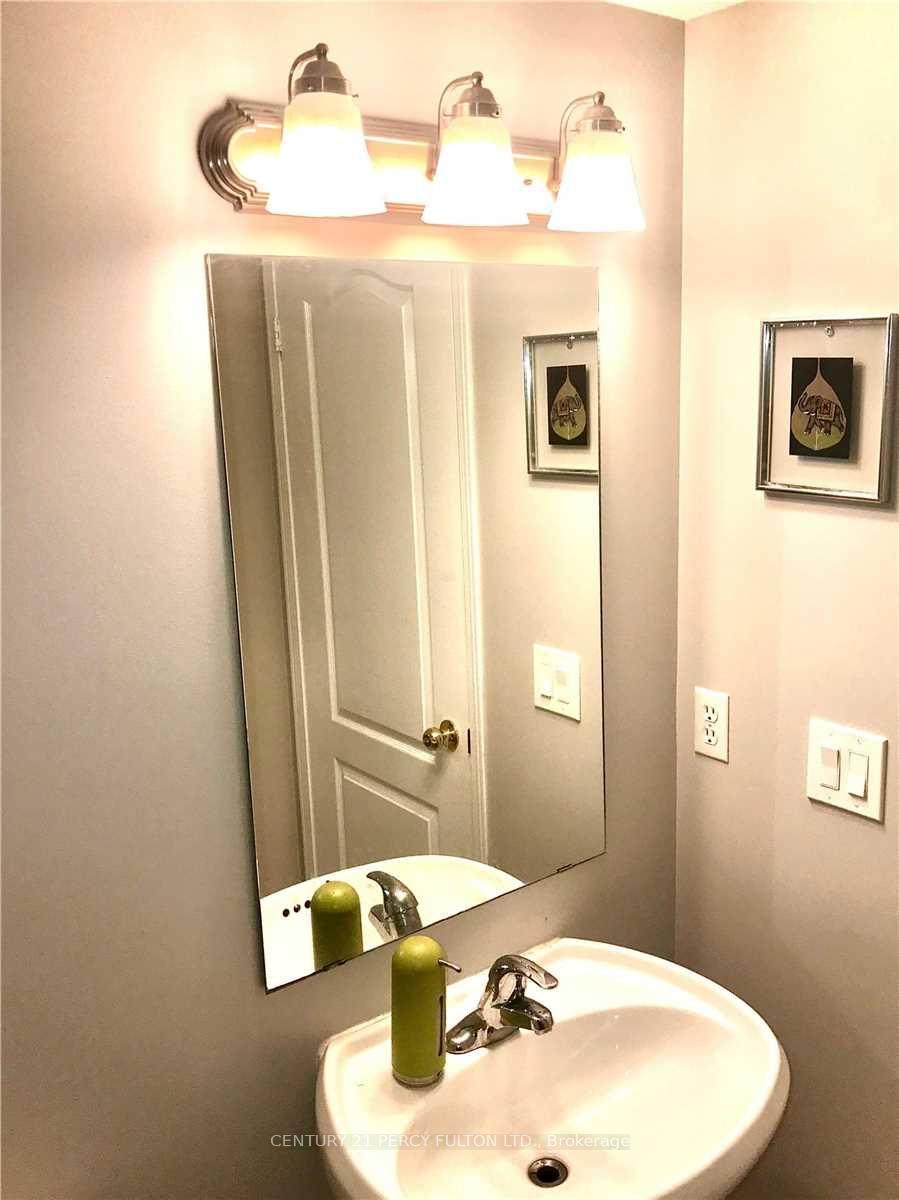
- Bathrooms: 3
- Kitchens: 1
- Family room: Yes
Outside and lotBrick, Shingles, Foundation Not applicable
- Exterior: Brick
- Roof: Shingles
- Foundation: Not applicable
- Size: 21.98 × 106.99 ft
Parking1 Garage, Attached, Available
- Spaces: 1 Garage
- Garage: Attached
- Driveway: Available
Heating, water and powerForced air, gas, Central air, Municipal water
- Heating: Forced air, gas
- Cooling: Central air
- Water: Municipal water
- Sewer: Municipal sewer
Rent and termsRent $3,195 a month, Entire property, Unfurnished
- Rent: $3,195 a month
- Space for rent: Entire property
- Furnished: Unfurnished
- Lease: 12 months
- Paid: Monthly
- Deposit: Required
- Credit check: Required
- Employment letter: Required
- Rental application: Required
- References: Required
- Rental items: Hwt
NearbyBeach, fenced yard, lake/pond, park, public transit
- Close to: Beach, fenced yard, lake/pond, park, public transit
Listing detailsE12311403, Rented, Jul 28, 2025
- MLS® number: E12311403
- Status: Rented
- Listed on: Jul 28, 2025
- Days on market: 10
- Updated: Aug 7, 2025
- Possession: 2025-09-20 / Other
- Occupied by: Tenant
- Listing brokerage: CENTURY 21 PERCY FULTON LTD.
About this home
110 Bridgend Street, Scarborough (Rouge), ON M1C 5G5
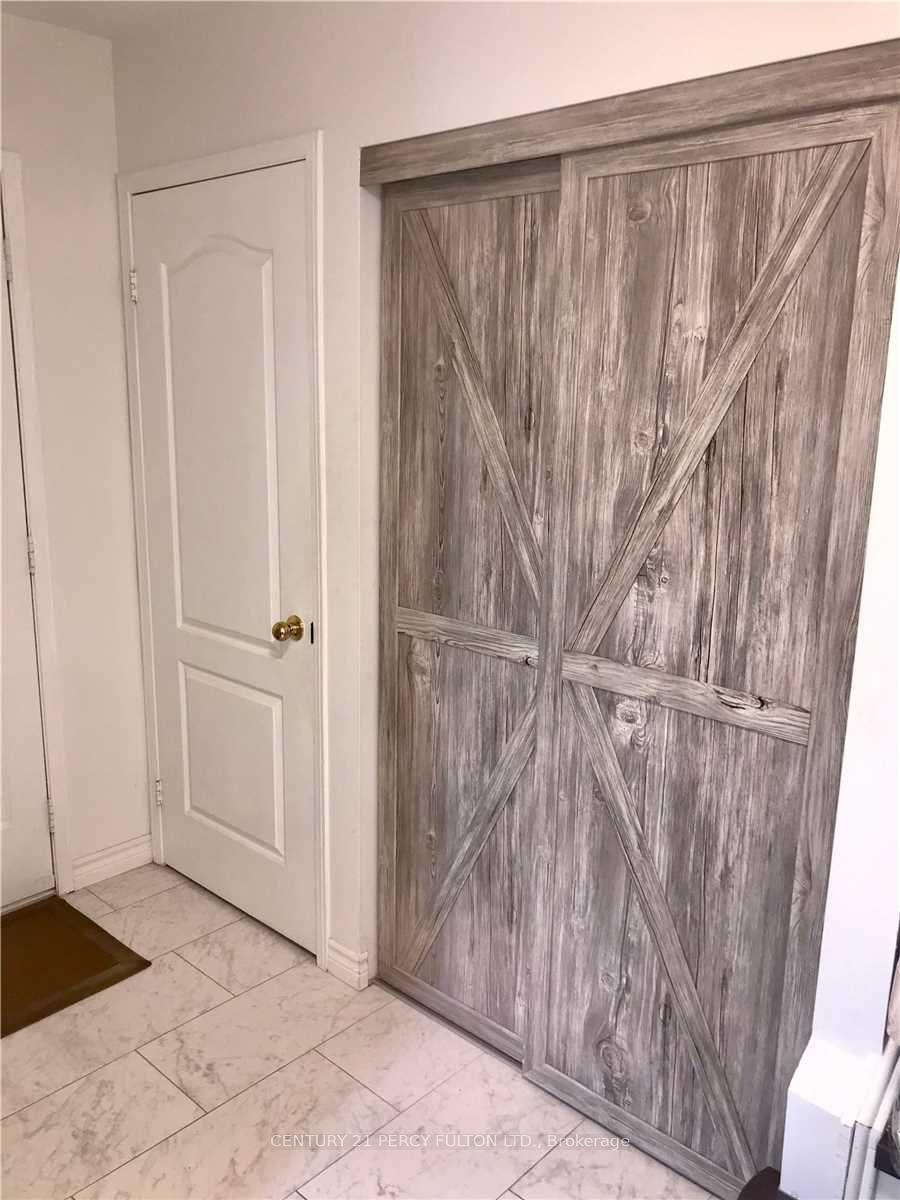
Beautiful and spacious 3-storey townhouse ideally located in a family-friendly lakeside community in Scarborough. This 3+1 bedroom, 3 bathroom home offers over 1,500 square feet of comfortable living space with a bright and functional layout. Enjoy a walkout from the kitchen to a private outdoor terrace overlooking the lake perfect for morning coffee and taking in beautiful sunrises. The home also features a private fenced backyard, as well as your own driveway and garage parking. Conveniently situated right next to Rouge Hill GO Station for quick and easy access to Union Station, with a TTC bus stop right at your doorstep and easy highway access for added commuting flexibility. Just a short walk to Port Union Village Park with a modern playground and splash pad for the kids, and steps to scenic waterfront trails for biking and walking. A perfect home for families seeking peaceful waterfront living with excellent connectivity to downtown Toronto. *Photos are from before the current tenant*
Ask about this home
A HOMEH agent will answer your questions about this home.
Around this home
Daily convenience, out of 100, from the distances below
Schools nearby
School rating, out of 10.
Helpful calculators
Your HOMEH agent

"I would see it this week."