

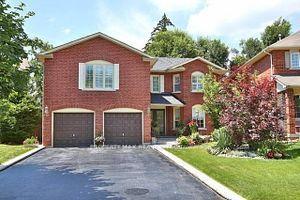
41 Glenthorne Drive
Detached Rented
1/1341 Glenthorne Drive
Detached Rented
 See all 13 photos
2 Bedrooms
2 Bathrooms
0 Garage
2.5K–3K sq.ft
Basement
— Unit
Property history
Facts and features
- BasementApartment
- Lot size41 × 117 ft
- Lease term12 months
- FurnishedUnfurnished
What stands out
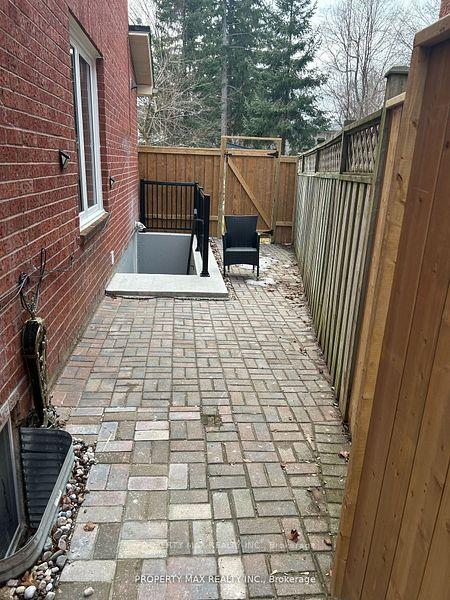
- Separate entrance
- Central air
The homeDetached, 2-storey, 2,500–3,000 sq ft
- Type: Detached
- Style: 2-storey
- Living space: 2,500–3,000 sq ft
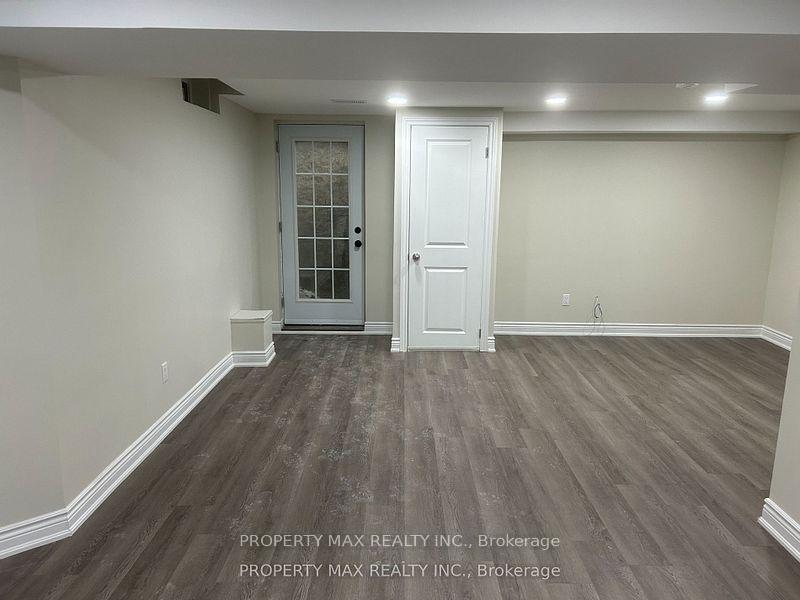
- Basement: Apartment, separate entrance
InsideVinyl, Common area, lower level, In-law suite
- Flooring: Vinyl
- Laundry: Common area, lower level
- Features: In-law suite
- Rooms above ground: 5
- Bedrooms: 2
- Bathrooms: 2
- Kitchens: 1
Outside and lotBrick, Asphalt shingle, Concrete
Outside
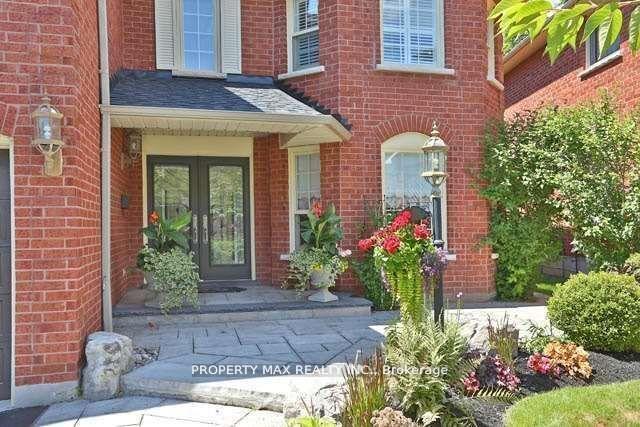
- Exterior: Brick
- Roof: Asphalt shingle
- Foundation: Concrete
- Size: 41.23 × 116.66 ft
Parking1 Parking, Attached
- Spaces: 1 Parking
- Garage: Attached
Heating, water and powerForced air, gas, Central air, Municipal water
- Heating: Forced air, gas
- Cooling: Central air
- Water: Municipal water
- Sewer: Municipal sewer
- Natural gas: Available
- Hydro: Available
- Cable: Available
- Telephone: Available
Rent and termsRent $1,950 a month, Basement, Unfurnished
- Rent: $1,950 a month
- Space for rent: Basement
- Furnished: Unfurnished
- Lease: 12 months
- Paid: Monthly
- Rent includes: Parking
- Deposit: Required
- Credit check: Required
- Employment letter: Required
- Rental application: Required
- References: Required
- Rental items: Tenant has to pay 30% utilities apart from the base rent.
IncludedOne (1)drive way parking, fridge, stove, & washer.& dryer, private entrance,**exclusive laundry for tenant use only** all showing with 24hours advance notice
- Included: One (1)drive way parking, fridge, stove, & washer.& dryer, private entrance,**exclusive laundry for tenant use only** all showing with 24hours advance notice
NearbySchool, public transit, fenced yard, rec./commun.centre
- Close to: School, public transit, fenced yard, rec./commun.centre
Listing detailsE12326495, Rented, Aug 6, 2025
- MLS® number: E12326495
- Status: Rented
- Listed on: Aug 6, 2025
- Days on market: 12
- Updated: Aug 18, 2025
- Possession: 2025-09-01 / 30-59 days
- Occupied by: Tenant
- Listing brokerage: PROPERTY MAX REALTY INC.
About this home
41 Glenthorne Drive, Scarborough (Highland Creek), ON M1C 3S9
In-Law SuiteSchoolPublic TransitFenced YardRec./Commun.Centre
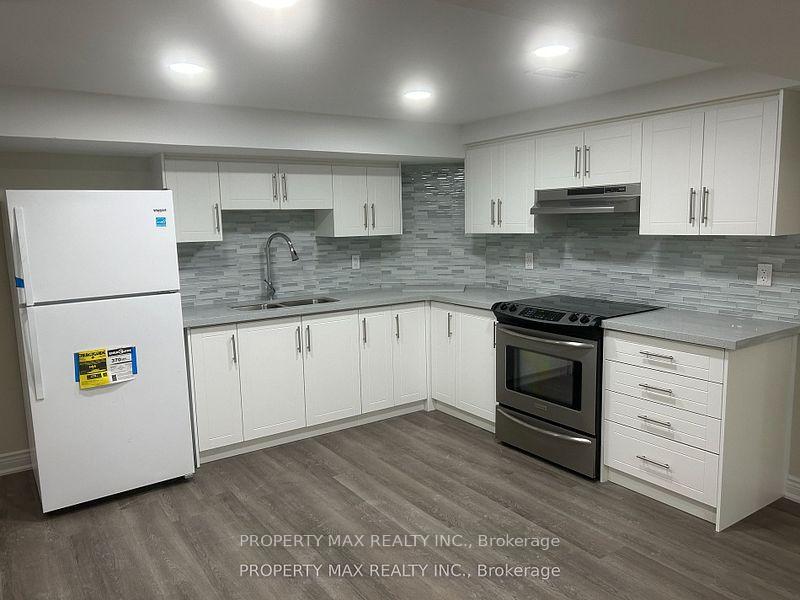
Beautifully Done Bsmt With separate entrance,2 Bdrms,2 washroom And A Living Area, Situated In A Prime Highland Creek Neighborhood. Smooth Ceiling With Pot Closets, Washroom With Granite Vanity, Oversized Windows, Kitchen With Backsplash. No Pets Or Smoking Allowed Inside The Premises. Short Walk To Lights, Mirrored Of T, Centennial College & Pan Am Sports Centre, Schools & Other Amenities. Perfect For Students Looking For A +++ Tenants Only
Read more
Ask about this home
A HOMEH agent will answer your questions about this home.
Ask a question
Around this home
Ellesmere Rd/Watson St/Military Trail
Errands
Parks
Schools
Daily convenience, out of 100, from the distances below
ParkColonel Danforth Park · 8 within 1 km8 min walk466 m
GroceryKingston Grocery7 min walk453 m
SchoolHighland Creek Public School1 min walk80 m
PharmacyHighland Creek Pharmacy9 min walk564 m
Cafés & foodRosa's Pasta Express · 15 within 1 km7 min walk443 m
Gym & rec centreHighland Creek Sports Pad14 min walk868 m
LibraryUniversity of Toronto Scarborough Library12 min walk718 m
WalkDriveStraight-line distance, open map data
Grocery0.5 km
Park0.5 km
Coffee0.6 km
Dining0.4 km
Gym0.9 km
Schools nearby
School rating, out of 10.
Highland Creek Public Schoolelementary · Public · 0.1 km
7.1/10Good
Rouge Valley Education Centersecondary · Private · 0.7 km
—
Morrish Public Schoolelementary · Public · 1.1 km
7.0/10Good
Contact agent
Helpful calculators
Rent vs buy
Affordability
Mortgage
Down payment
Stress test
CMHC insurance
Your HOMEH agent

NimaHOMEH agent · Scarborough
"I would see it this week."
Ask Nima