

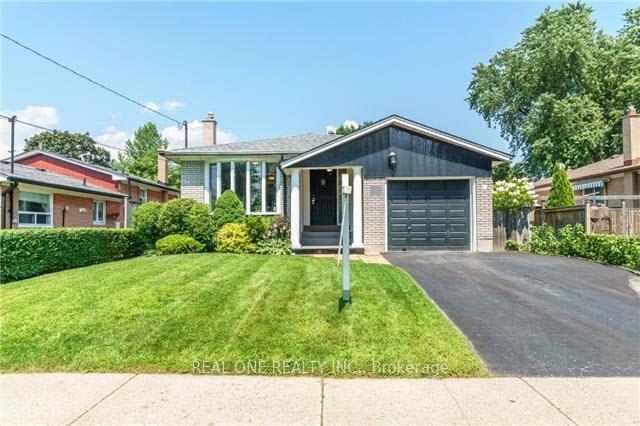
Basement, 22 Dunstall Crescent
Detached Rented
1/10Basement, 22 Dunstall Crescent
Detached Rented
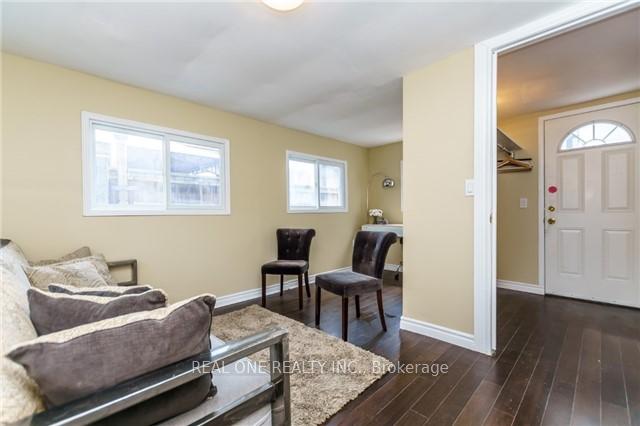
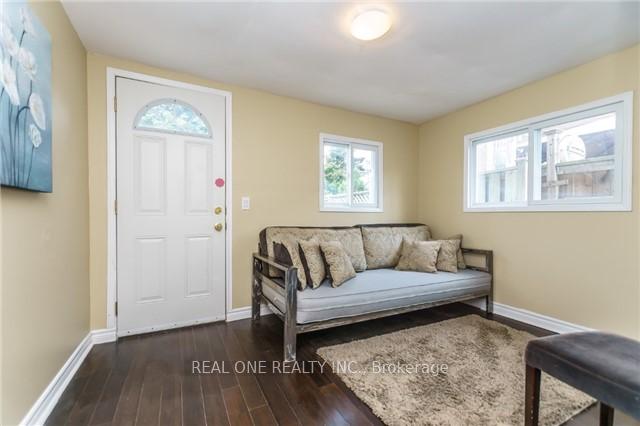
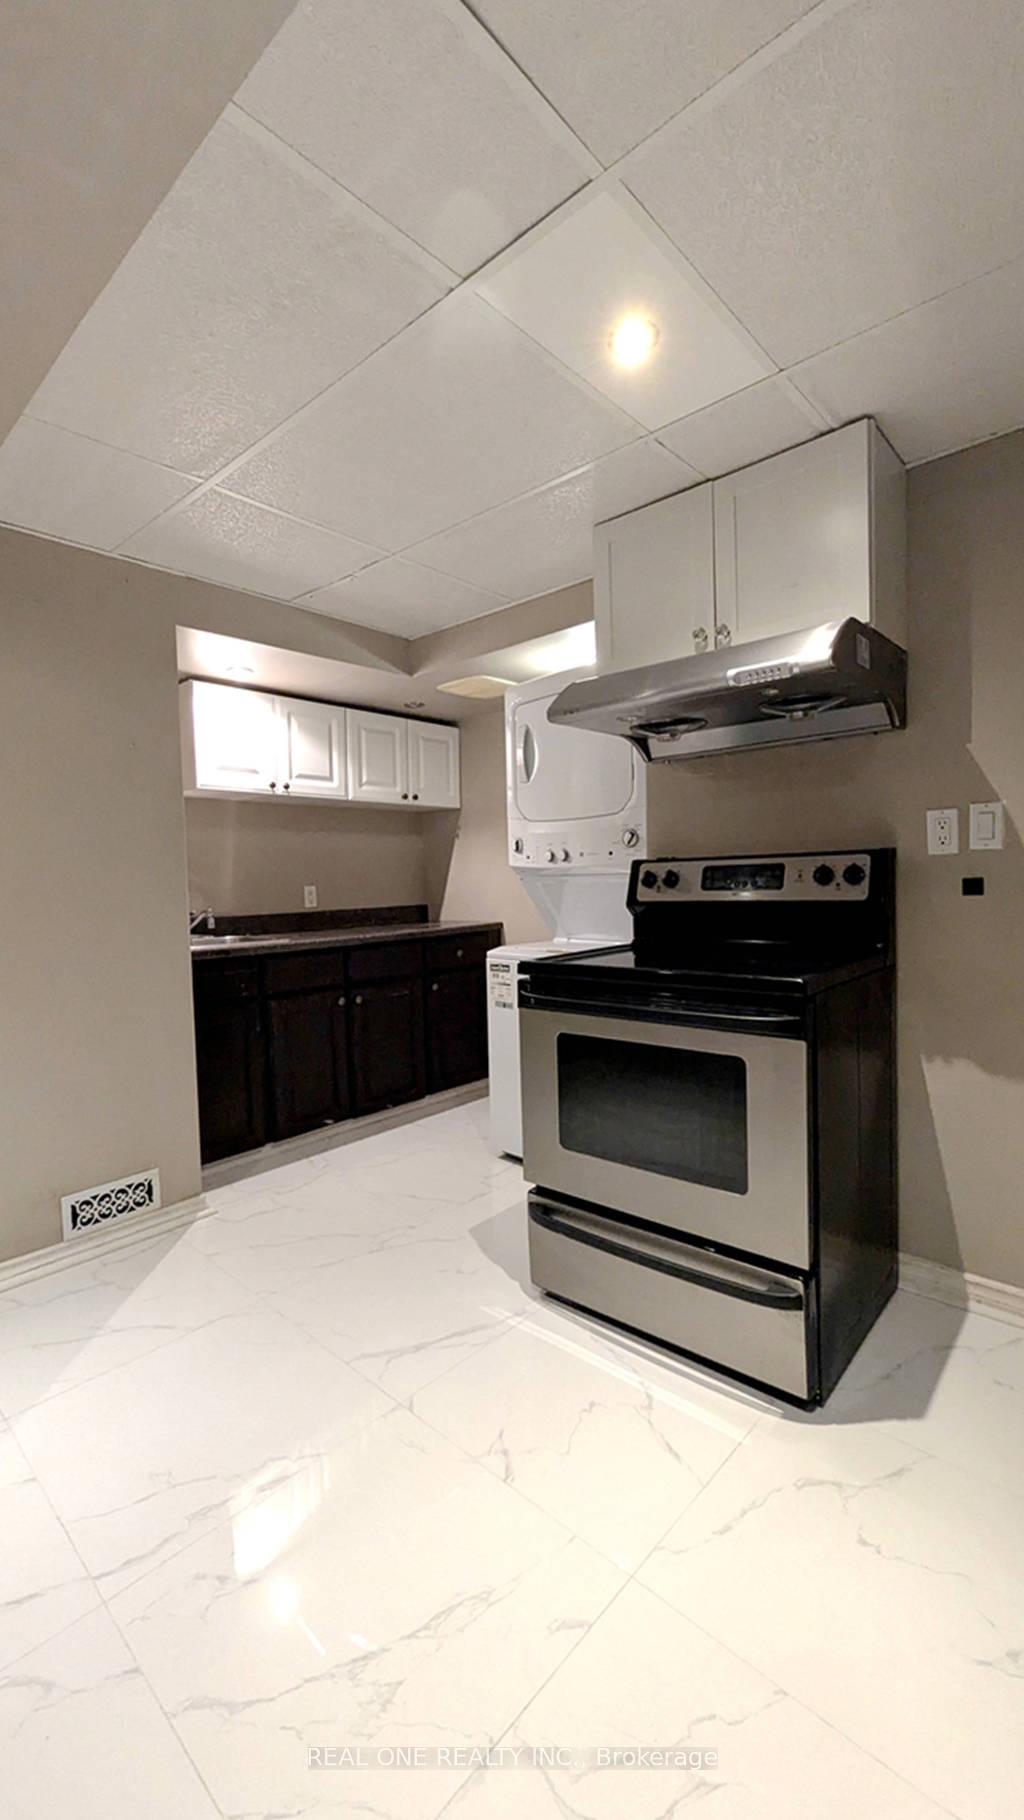 See all 10 photos
2+1 Bedrooms
1 Bathroom
0 Garage
700–1.1K sq.ft
Basement
— Unit
Property history
Facts and features
- BasementFinished
- Lease term12 months
- FurnishedUnfurnished
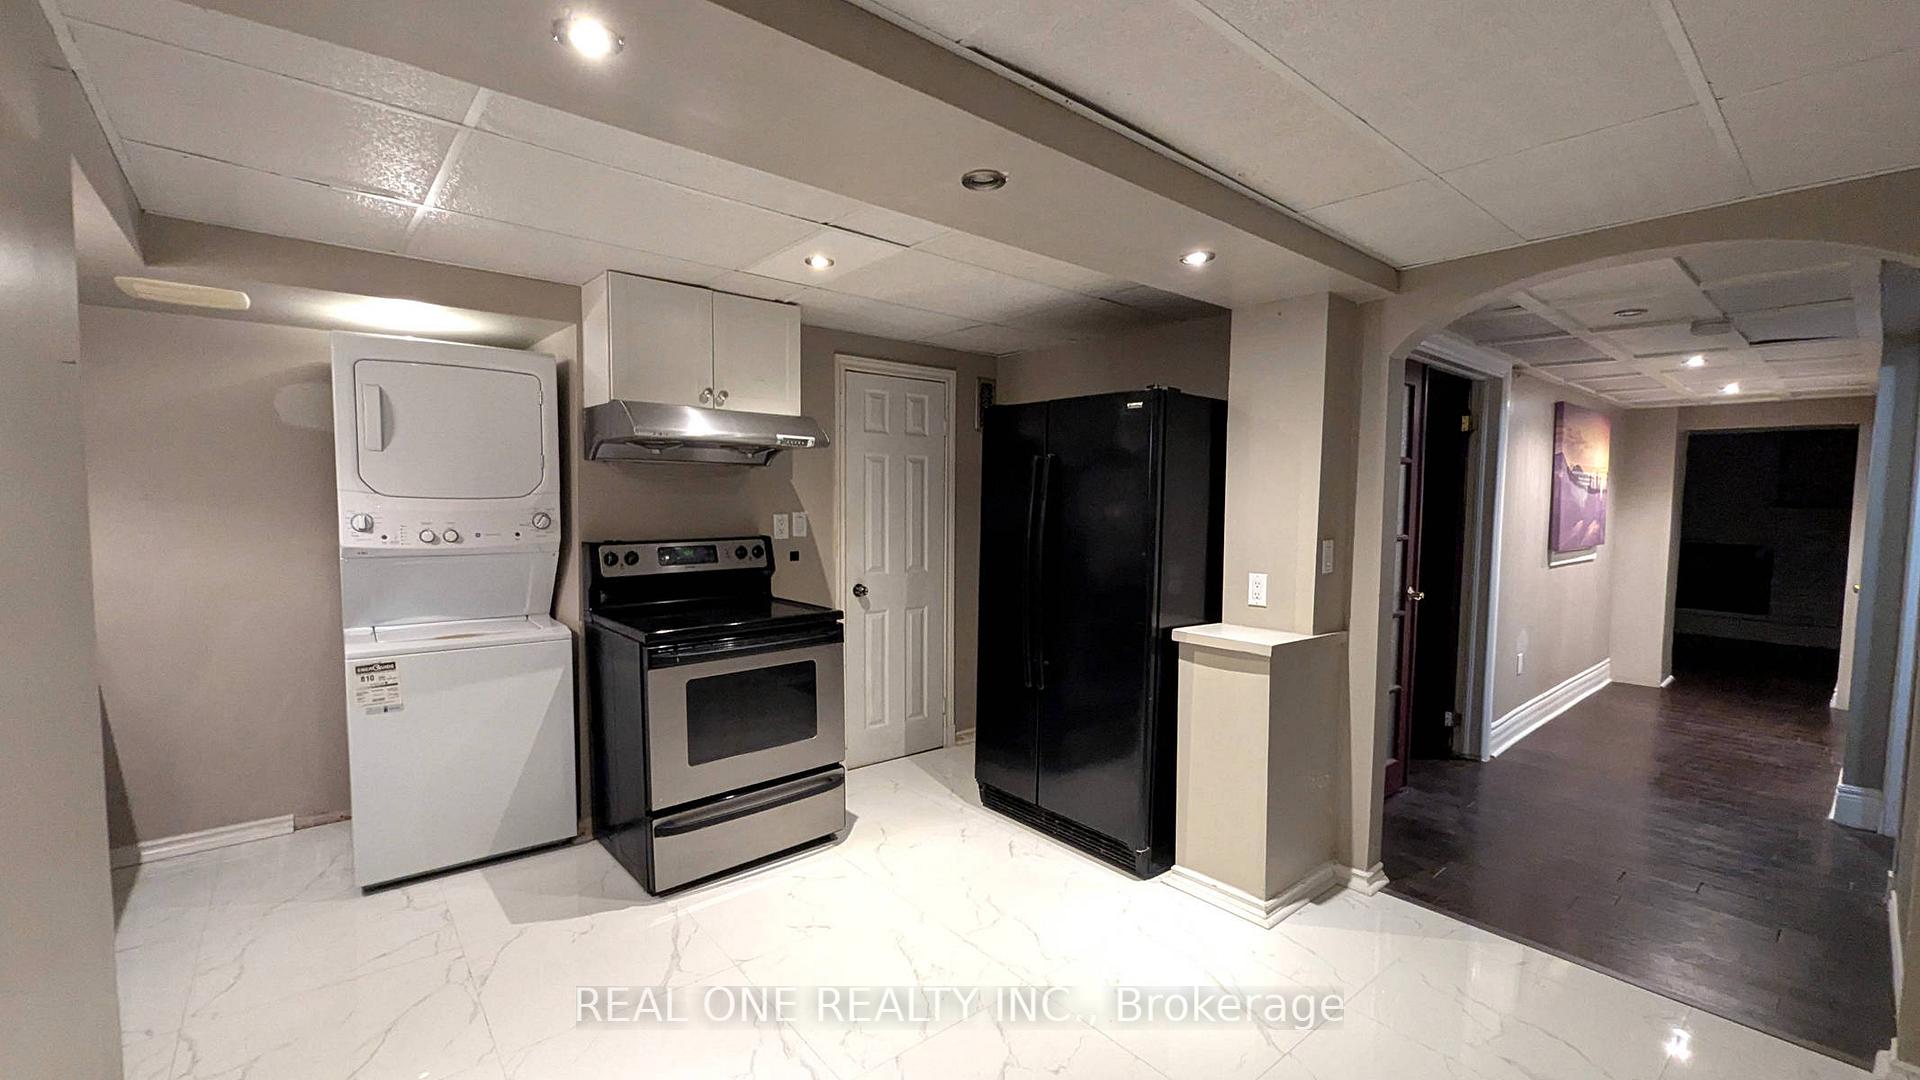
- LaundryEnsuite
What stands out
- Separate entrance
- Fireplace
- Central air
The homeDetached, Bungalow, 700–1,100 sq ft
- Type: Detached
- Style: Bungalow
- Living space: 700–1,100 sq ft
- Basement: Finished, separate entrance
InsideFireplace Yes, Porcelain, Ensuite, lower level
- Fireplace: Yes
- Flooring: Porcelain
- Laundry: Ensuite, lower level
- Features: Carpet free, countertop range
- Rooms above ground: 6
- Bedrooms: 2 + 1 in the basement
- Bathrooms: 1
- Kitchens: 1
Outside and lotBrick, Asphalt shingle, Poured concrete
- Exterior: Brick
- Roof: Asphalt shingle
- Foundation: Poured concrete
Parking2 Parking, Private
- Spaces: 2 Parking
- Driveway: Private
Heating, water and powerForced air, gas, Central air, Municipal water
- Heating: Forced air, gas
- Cooling: Central air
- Water: Municipal water
- Sewer: Municipal sewer
Rent and termsRent $1,840 a month, Basement, Unfurnished
- Rent: $1,840 a month
- Space for rent: Basement
- Furnished: Unfurnished
- Lease: 12 months
- Paid: Monthly
- Rent includes: Central air conditioning, parking
- Deposit: Required
- Credit check: Required
- Employment letter: Required
- Rental application: Required
- References: Required
- Rental items: Water heater rental (currently 64.43$ every 3 months, basement tenant is only responsible for 35%, which is 22.55$ every 3 months)
Listing detailsE12340834, Rented, Aug 12, 2025
- MLS® number: E12340834
- Status: Rented
- Listed on: Aug 12, 2025
- Days on market: 8
- Updated: Aug 20, 2025
- Possession: 2025-08-13 / Immediate
- Occupied by: Vacant
- Listing brokerage: REAL ONE REALTY INC.
About this home
Basement, 22 Dunstall Crescent, Scarborough (West Hill), ON M1E 3M4
Carpet FreeCountertop Range
Available immediately. Spacious & Clean & Sunfilled Basement. Wood Flooring Throughout. 2 Bedrooms basement with large living room and dining room plus an Office On The Ground level. Walk To School, Shopping, Bus Stop. Private Side Yard. No Need To Share Anything With Upper Tenant Other Than Utilities.
Read more
Ask about this home
A HOMEH agent will answer your questions about this home.
Ask a question
Around this home
Morningside/Lawrence
Errands
Parks
Schools
Daily convenience, out of 100, from the distances below
ParkBeechgrove Ravine · 3 within 1 km4 min walk259 m
GroceryCoppa's5 min walk311 m
SchoolSt Malachy Catholic School4 min walk250 m
PharmacyHighland Creek Pharmacy26 min walk1.6 km
Cafés & foodPapa John's · 3 within 1 km6 min walk356 m
Gym & rec centreHighland Creek Sports Pad18 min walk1.1 km
LibraryToronto Public Library - Morningside20 min walk1.2 km
WalkDriveStraight-line distance, open map data
Grocery0.3 km
Park0.3 km
Dining0.5 km
Gym1.1 km
Schools nearby
School rating, out of 10.
St Malachy Catholic Schoolelementary · Catholic · 0.3 km
7.9/10Good
William G Miller Junior Public Schoolelementary · Public · 0.3 km
5.6/10Fair
ÉÉC Saint-Michelelementary · Private · 0.9 km
6.6/10Good
Contact agent
Helpful calculators
Rent vs buy
Affordability
Mortgage
Down payment
Stress test
CMHC insurance
Your HOMEH agent

NimaHOMEH agent · Scarborough
"I would see it this week."
Ask Nima