

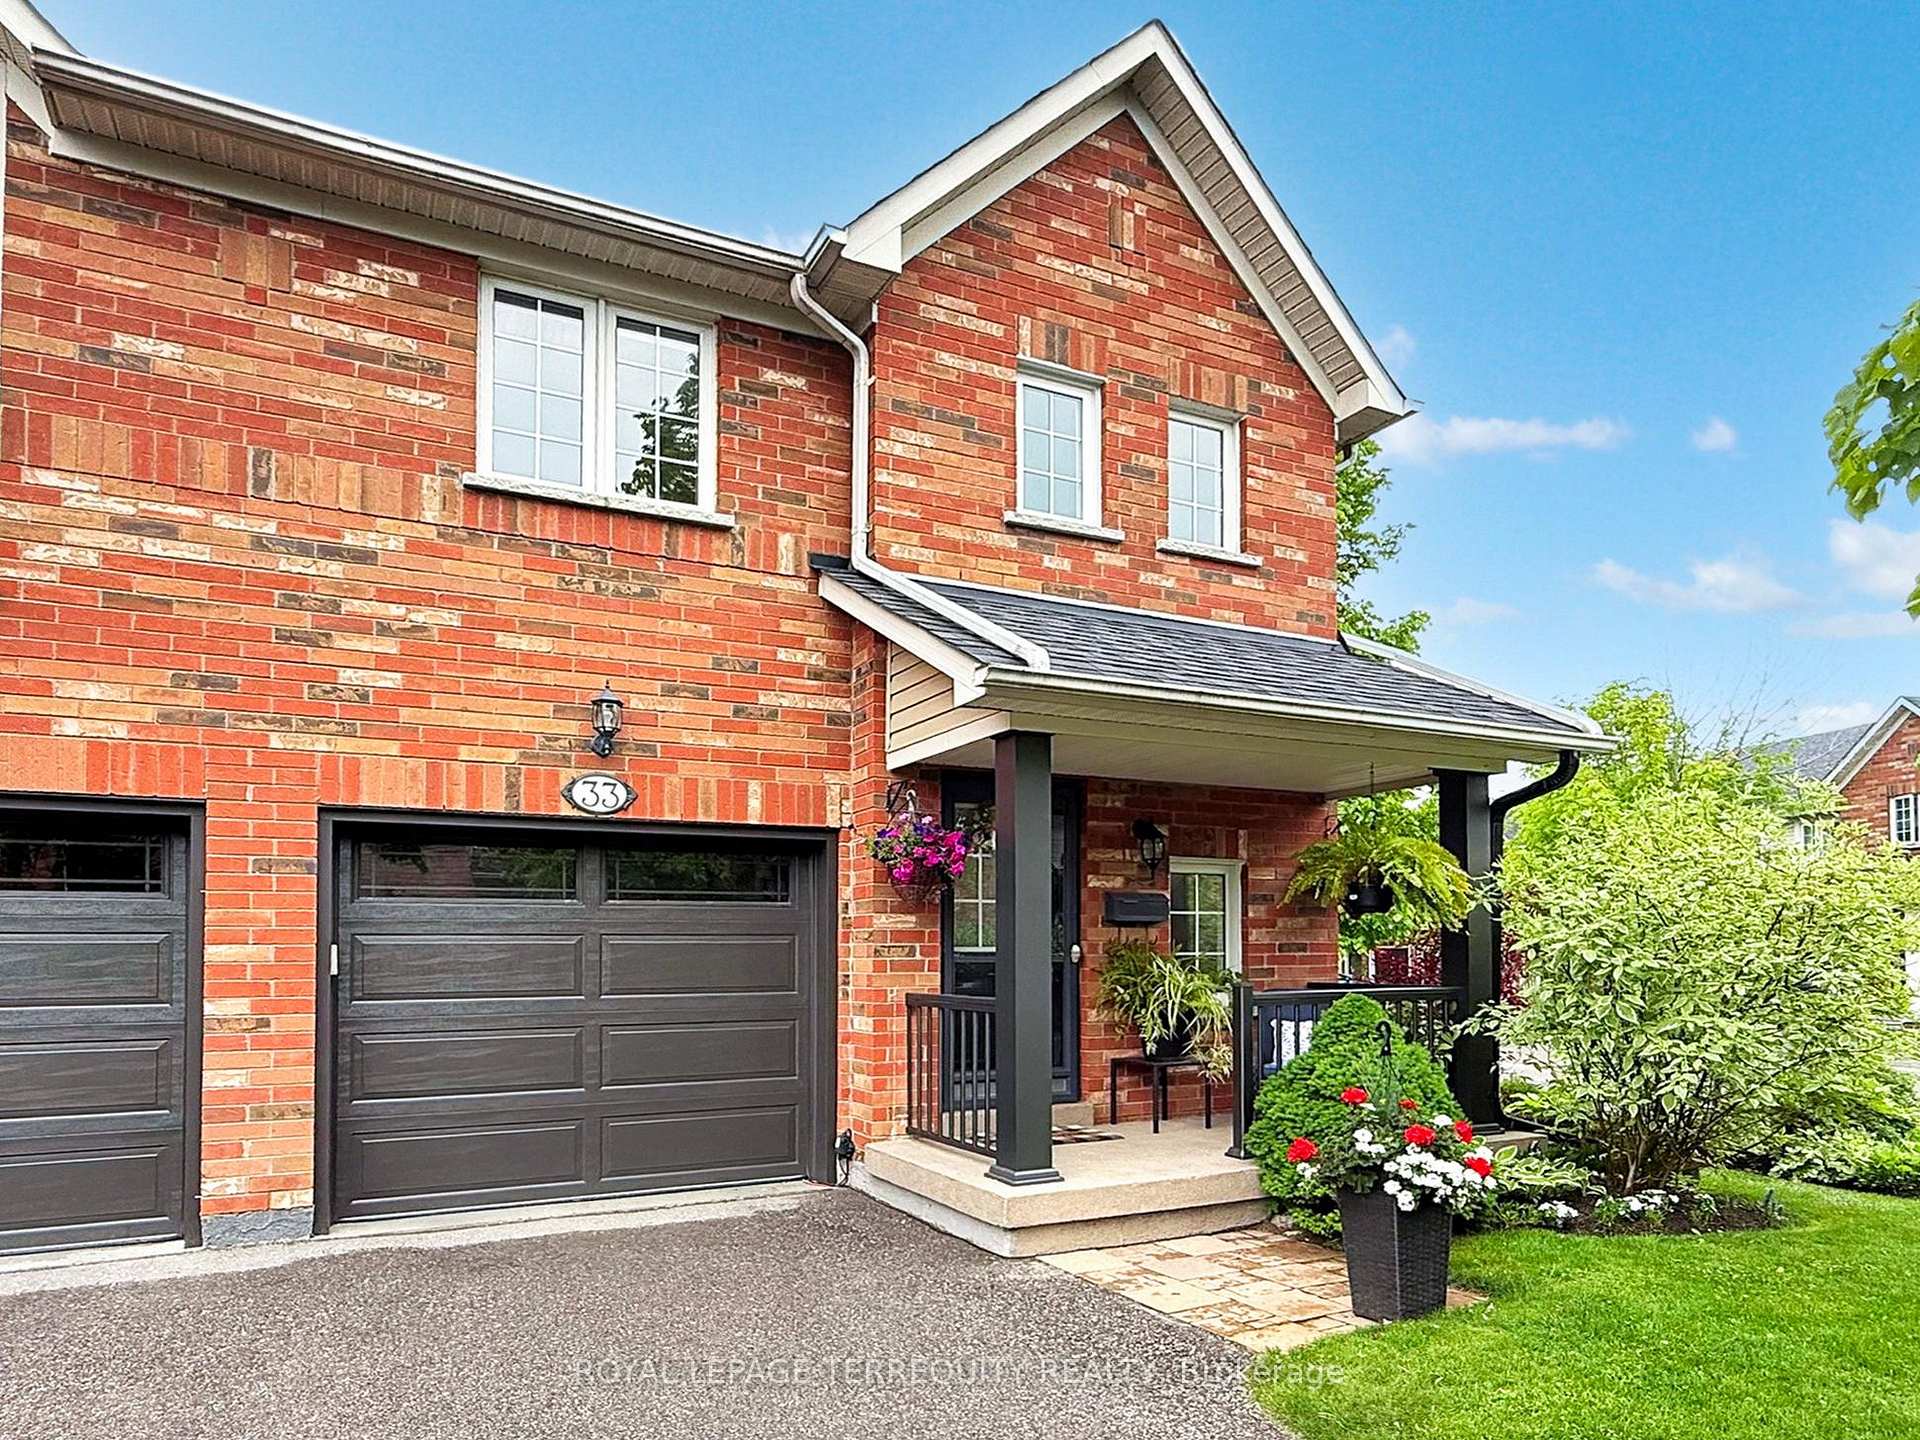
33 Frank Faubert Drive
33 Frank Faubert Drive
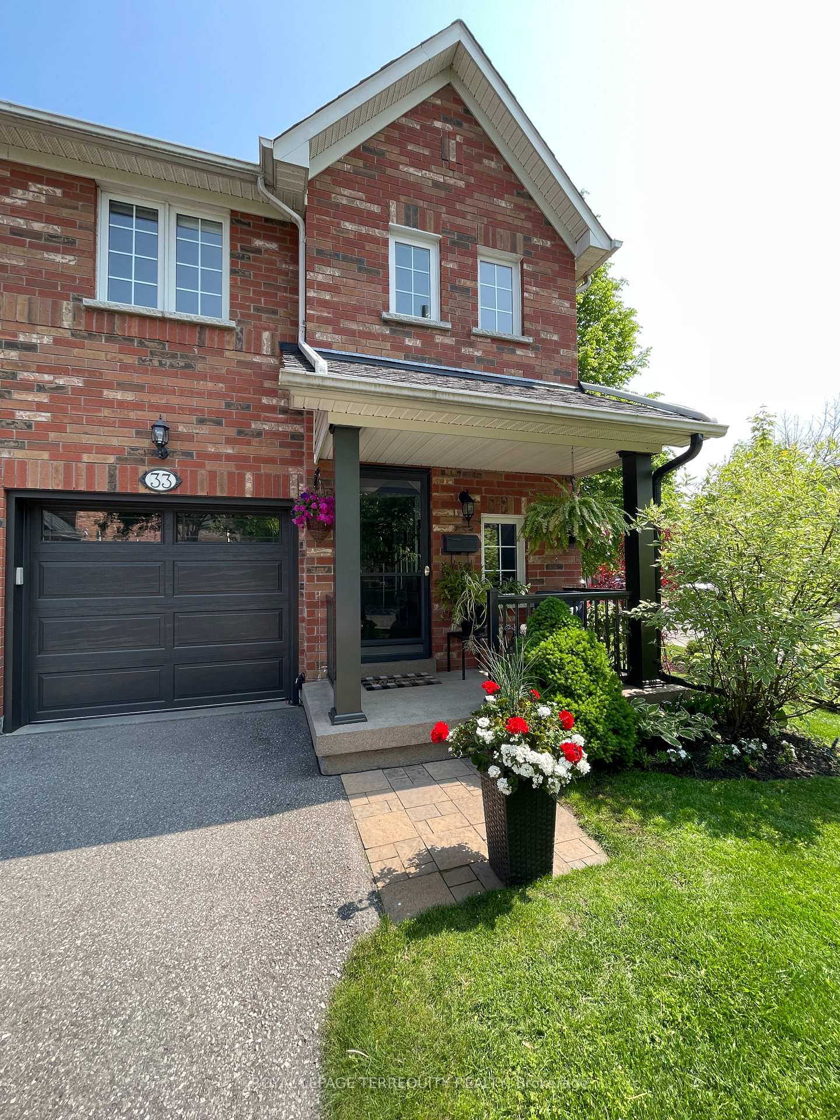
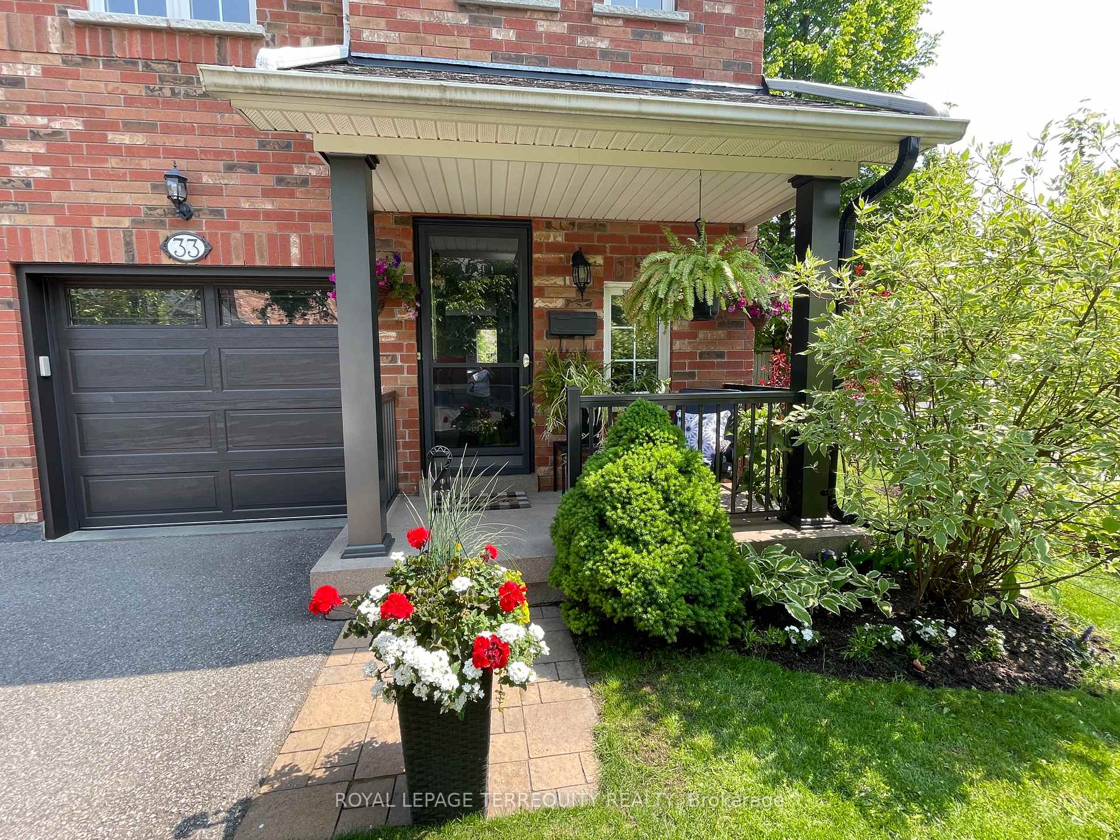
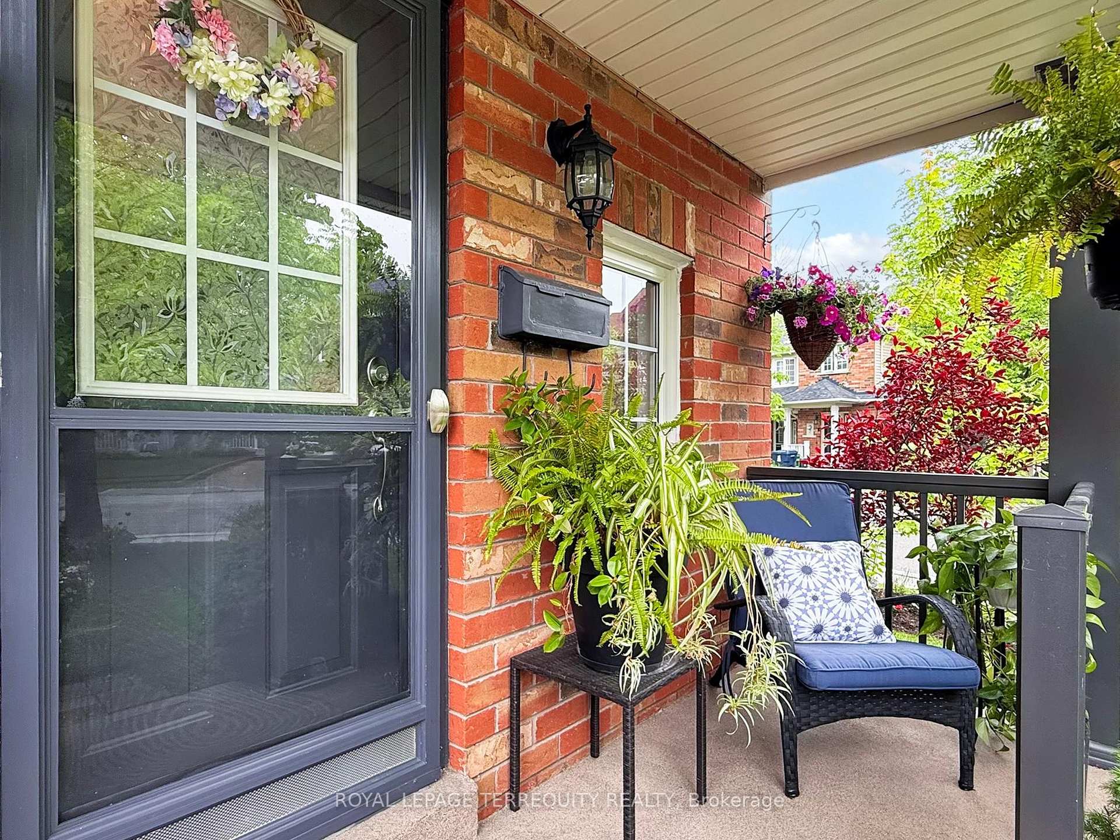
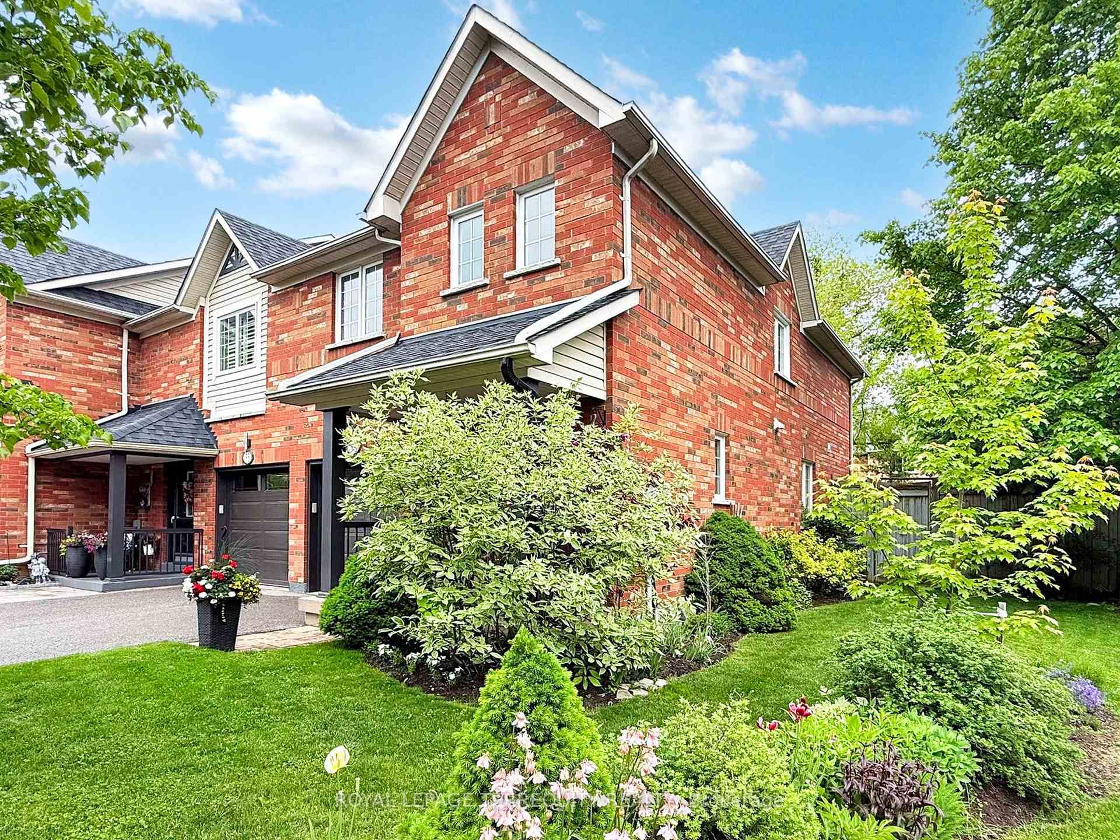 See all 41 photos
Property history
Facts and features
- BasementFinished
- Water, sewerMunicipal
- HeatingForced air
- CoolingCentral air
- Hardwood floors
- Fireplace
- Central air
The homeFreehold Townhouse, 2-storey, 1,100–1,500 sq ft
- Type: Freehold Townhouse
- Style: 2-storey
- Living space: 1,100–1,500 sq ft
- Basement: Finished
InsideFireplace Yes, natural gas, Vinyl, Tile, Hardwood, Auto garage door remote, carpet free
- Fireplace: Yes, natural gas
- Flooring: Vinyl, Tile, Hardwood
- Features: Auto garage door remote, carpet free
- Rooms above ground: 7
- Rooms in the basement: 1
- Bedrooms: 3
- Bathrooms: 4
- Kitchens: 1
Outside and lotBrick, Shingles, Unknown
- Exterior: Brick
- Roof: Shingles
- Foundation: Unknown
- Size: 30.07 × 99.51 ft
Parking1 Garage, Built-in, Private
- Spaces: 1 Garage
- Garage: Built-in
- Driveway: Private
Heating, water and powerForced air, gas, Central air, Municipal water
- Heating: Forced air, gas
- Cooling: Central air
- Water: Municipal water
- Sewer: Municipal sewer
Costs and taxesTaxes $3,776 a year, HST included in the price, Rental items None
- Taxes, 2024: $3,776 a year
- HST: HST included in the price
- Rental items: None
Included in the saleFridge, stove, built-in-dishwasher, clothes washer & dryer, all electrical light fixtures, all window coverings, Fountain in backyard, garden lights
- Included: Fridge, stove, built-in-dishwasher, clothes washer & dryer, all electrical light fixtures, all window coverings
- Not included: Fountain in backyard, garden lights
Listing detailsE12205939, Sold, Jun 9, 2025
- MLS® number: E12205939
- Status: Sold
- Listed on: Jun 9, 2025
- Days on market: 14
- Updated: Jun 23, 2025
- Possession: Flexible
- Occupied by: Owner
- Listing brokerage: ROYAL LEPAGE TERREQUITY REALTY
About this home
33 Frank Faubert Drive, Scarborough (Rouge), ON M1C 5H8
Welcome to one of Scarborough's most sought after areas in the highly desirable West Rouge Community. This beautiful end unit 3 Bedroom freehold townhome has been renovated top to bottom and has been cared for by the original owner. The open concept main floor makes it perfect for entertaining or family gatherings. Need more space to entertain or for kids to play, just go downstairs to a beautifully finished basement. The oversized backyard is great for gardening, kids to play or simply enjoy the evening. Recent updates include: finished basement w/wet bar and 2 pc bath, Garage Door & Opener, Furnace, A/C & Hot Water Tank (all in 2023 & all owned), Large Cedar Deck. Walking distance to the GO Station, top-rated schools, parks, and all amenities.
Ask about this home
A HOMEH agent will answer your questions about this home.
Around this home
Daily convenience, out of 100, from the distances below
Schools nearby
School rating, out of 10.
Helpful calculators
Your HOMEH agent

"I would see it this week."