

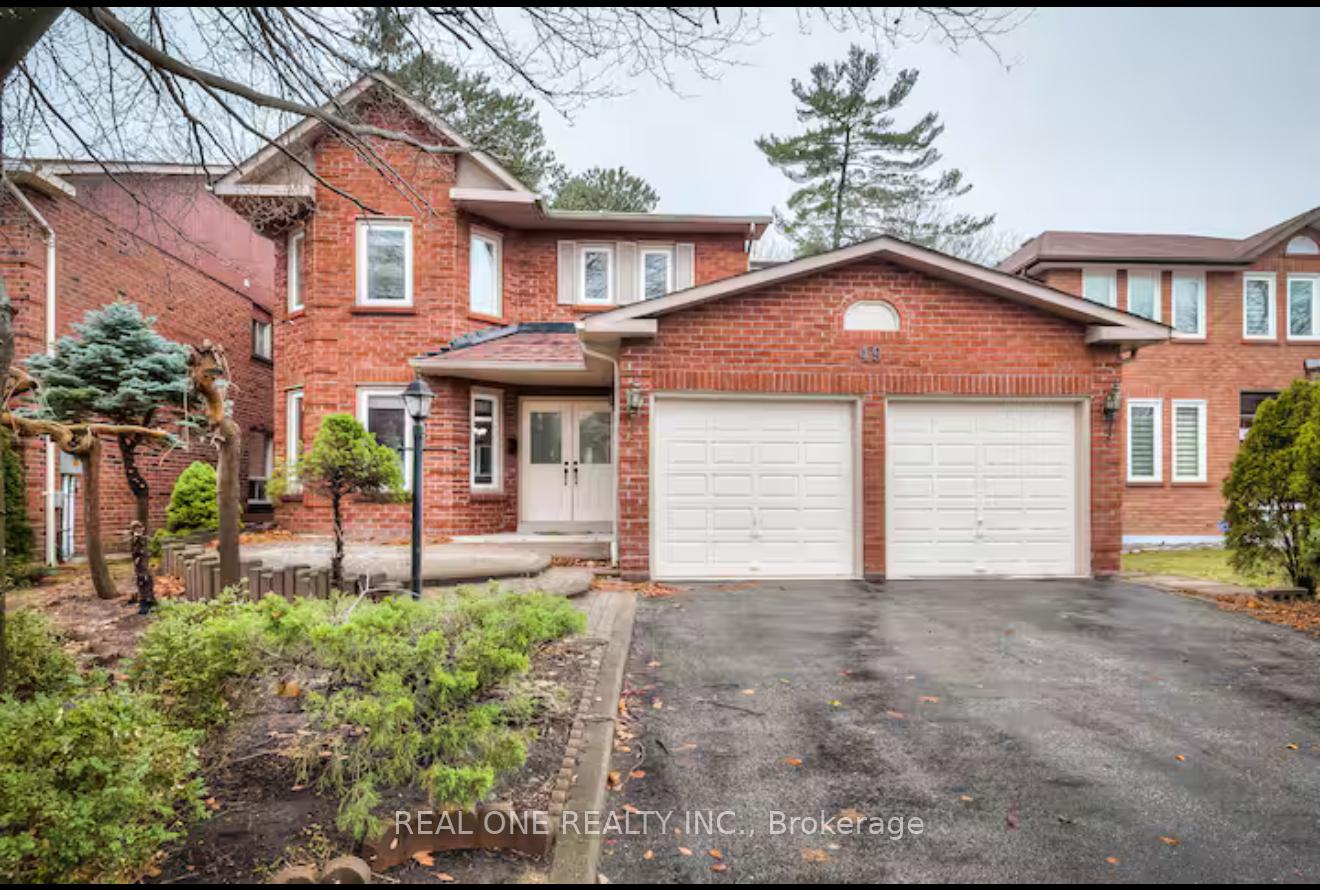
49 Glenthorne Drive
49 Glenthorne Drive
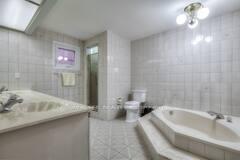 See all 12 photos
Property history
- $1,688,000TerminatedList: 2025-06-09|End: 2025-06-21|12 daysE12207480
Facts and features
- BasementApartment
- Price per sq ft~$519
- Water, sewerMunicipal
- HeatingForced air
- Second kitchen
- Separate entrance
- Hardwood floors
- Fireplace
- Central air
The homeDetached, 2-storey, 3,000–3,500 sq ft
- Type: Detached
- Style: 2-storey
- Living space: 3,000–3,500 sq ft
- Basement: Apartment, separate entrance
InsideFireplace Yes, Hardwood, Ceramic, Broadloom, Main level
- Fireplace: Yes
- Flooring: Hardwood, Ceramic, Broadloom
- Laundry: Main level
- Features: Water heater
- Rooms above ground: 9
- Rooms in the basement: 5
- Bedrooms: 4 + 4 in the basement
- Bathrooms: 8
- Kitchens: 2
- Family room: Yes
Outside and lotBrick, Asphalt shingle, Concrete block, concrete
- Exterior: Brick
- Roof: Asphalt shingle
- Foundation: Concrete block, concrete
- Size: 45 × 158.58 ft
- Zoning: Residential
Parking2 Garage, Attached, Private double
- Spaces: 2 Garage
- Garage: Attached
- Driveway: Private double
Heating, water and powerForced air, gas, Central air, Municipal water
- Heating: Forced air, gas
- Cooling: Central air
- Water: Municipal water
- Sewer: Municipal sewer
- Natural gas: Yes
- Hydro: Yes
- Cable: Available
- Telephone: Available
Costs and taxesTaxes $7,058 a year, HST included in the price
- Taxes, 2025: $7,058 a year
- HST: HST included in the price
Included in the saleAll elfs & window coverings. all appliances include: s/s fridges, 2 stoves, washer & dryer, dishwasher. all hvac systems. the seller does not warrant the bsmt retrofit status.
- Included: All elfs & window coverings. all appliances include: s/s fridges, 2 stoves, washer & dryer, dishwasher. all hvac systems. the seller does not warrant the bsmt retrofit status.
NearbyFenced yard, park, place of worship, public transit, school
- Close to: Fenced yard, park, place of worship, public transit, school
Listing detailsE12207480, Terminated, Jun 9, 2025
- MLS® number: E12207480
- Status: Terminated
- Listed on: Jun 9, 2025
- Days on market: 12
- Updated: Jun 21, 2025
- Possession: 30-59 days
- Occupied by: Tenant
- Listing brokerage: REAL ONE REALTY INC.
About this home
49 Glenthorne Drive, Scarborough (Highland Creek), ON M1C 3S9
Attentions To All Investors & Home Owners!! Superb Locations!! Welcome To This Full Finished & High Income Property Situated In The Quiet & Friendly Community Near U Of T Scarborough Campus. Perfect Rental Condition Through-out The Property. Great Layout Features Very Bright & Spacious! Top Quality Hardwood Fl Throughout. Modern Designed Kitchen W/Granite Counter Top. Professional Finished Bsmt Provides Seperate Entrance, Three Spacious Bedrooms, 4 Full Bathrm, Extra Full Kitchen, Full Laundry Room & New Style Vinyl Flooring! Great Airbnb $$$ Income For The Entire Property. Walk To U Of T Scarborough Campus, Mins To TTC, Large Supermarkets, All Popular Restaurants, Community Centre, Parks, Hwy 401, Toronto Zoo....And More!~ Can't Miss It!!
Ask about this home
A HOMEH agent will answer your questions about this home.
Around this home
Daily convenience, out of 100, from the distances below
Schools nearby
School rating, out of 10.
Helpful calculators
Your HOMEH agent

"I would see it this week."