

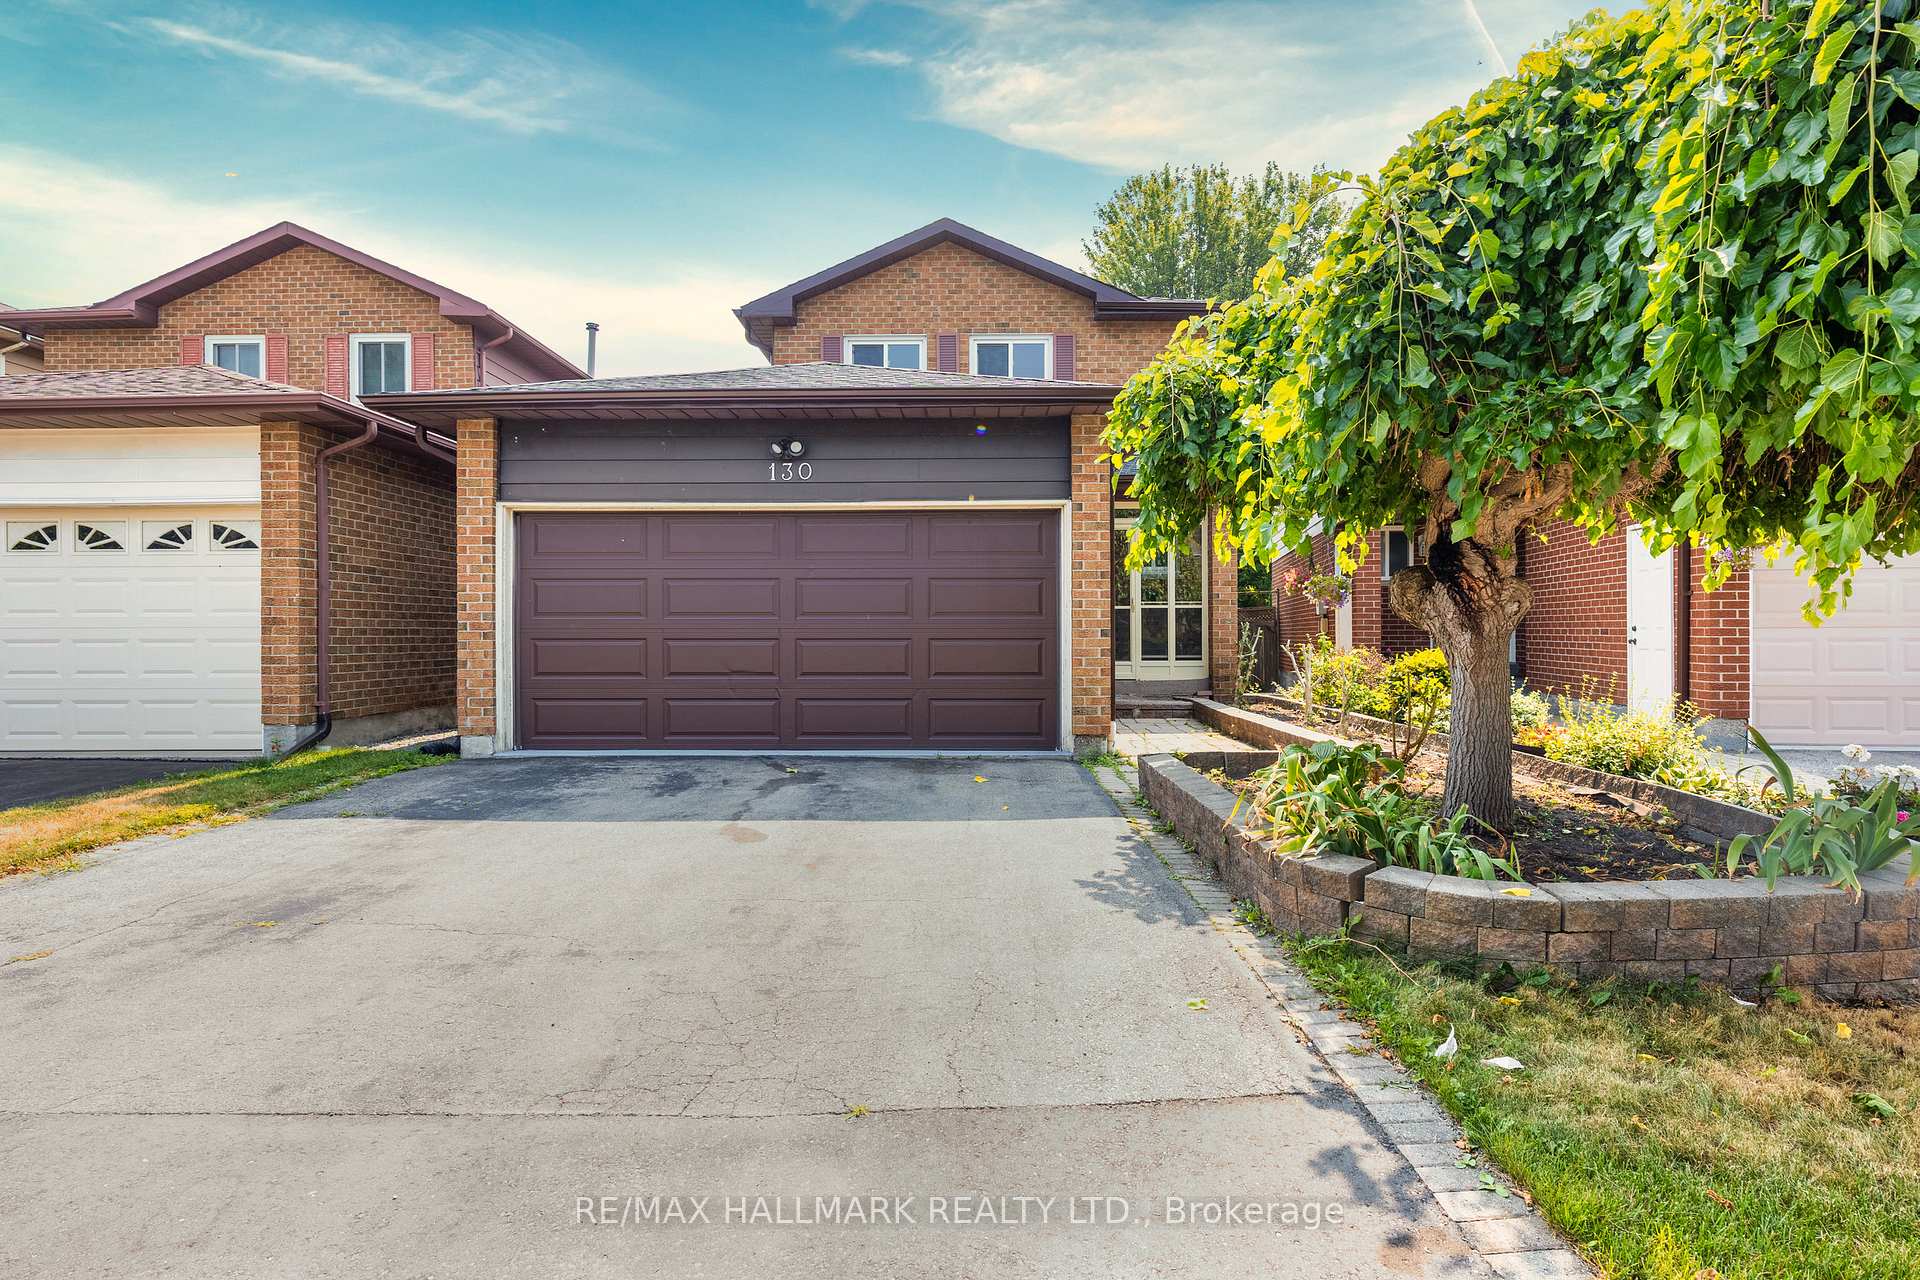
130 Maberley Crescent
130 Maberley Crescent
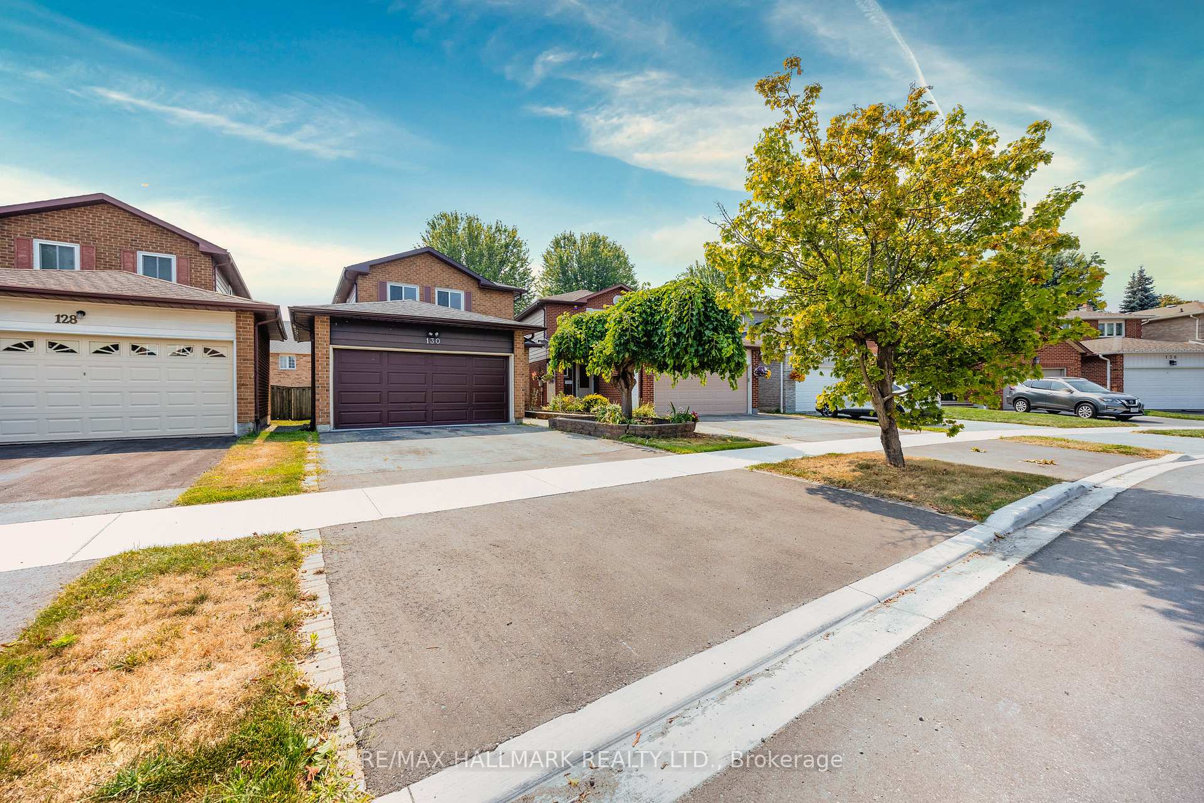
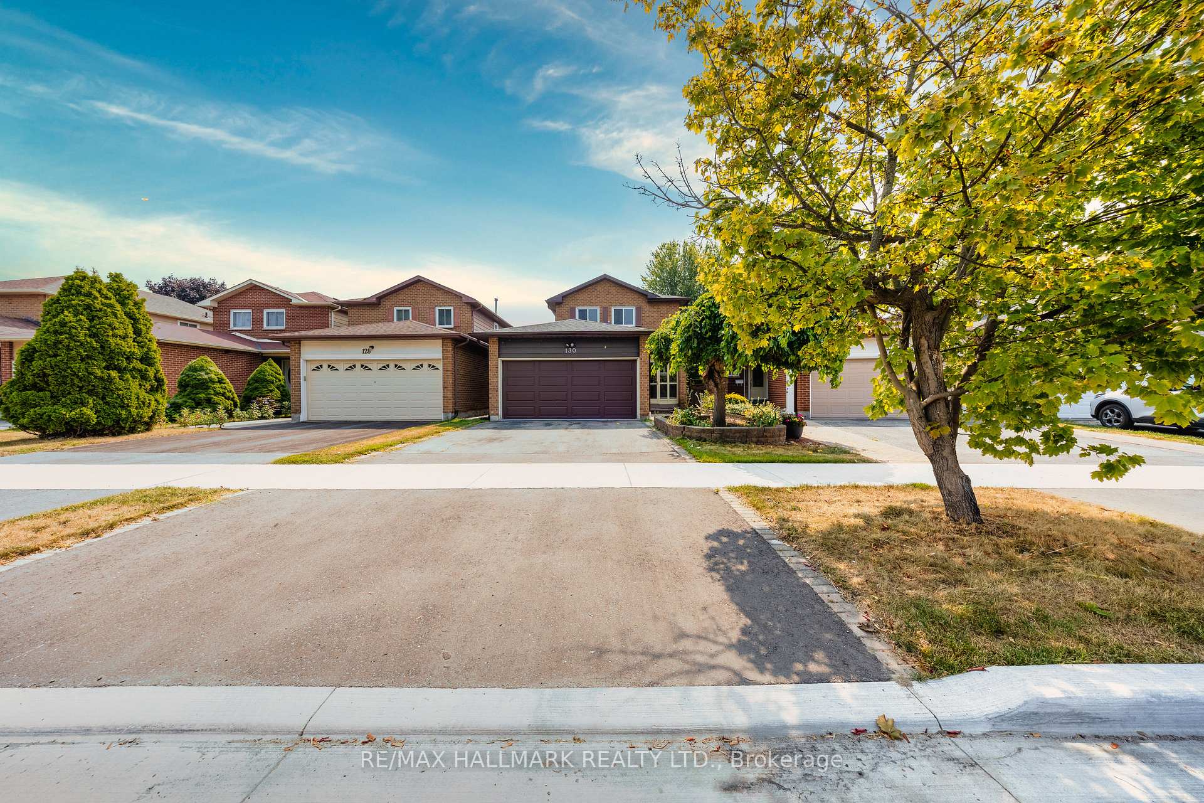
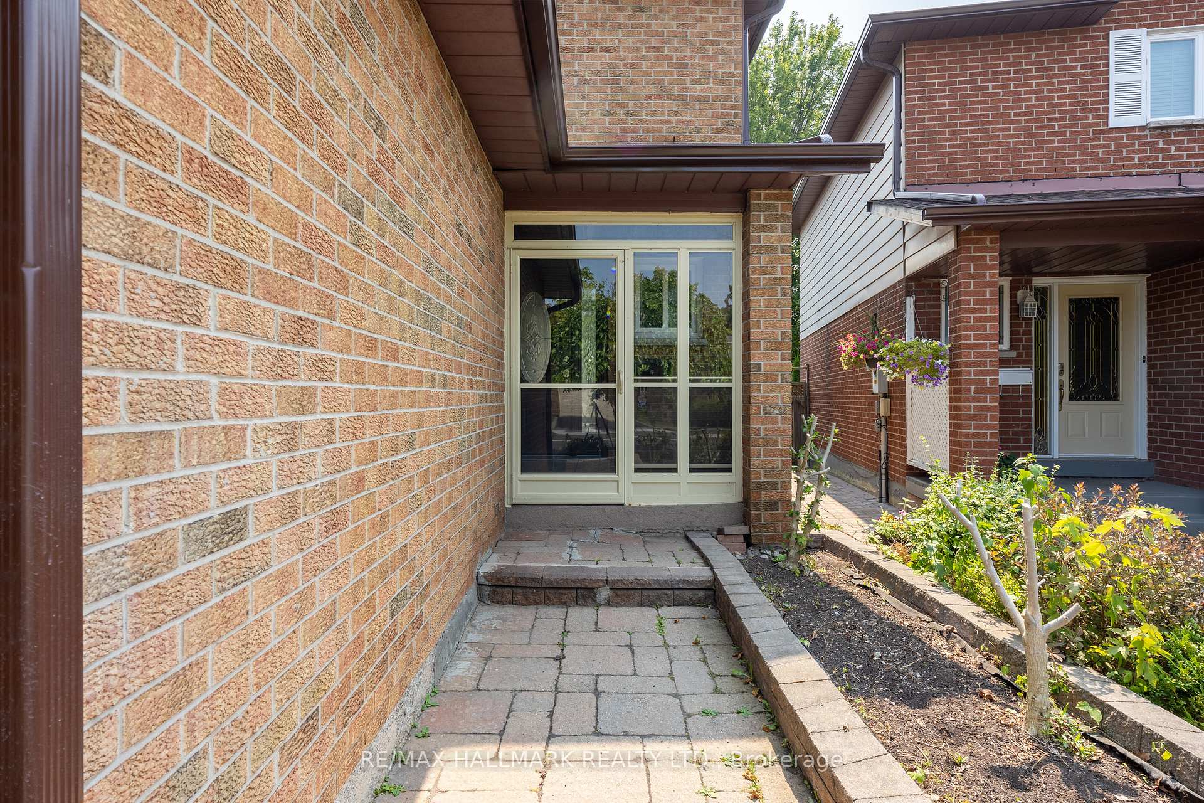
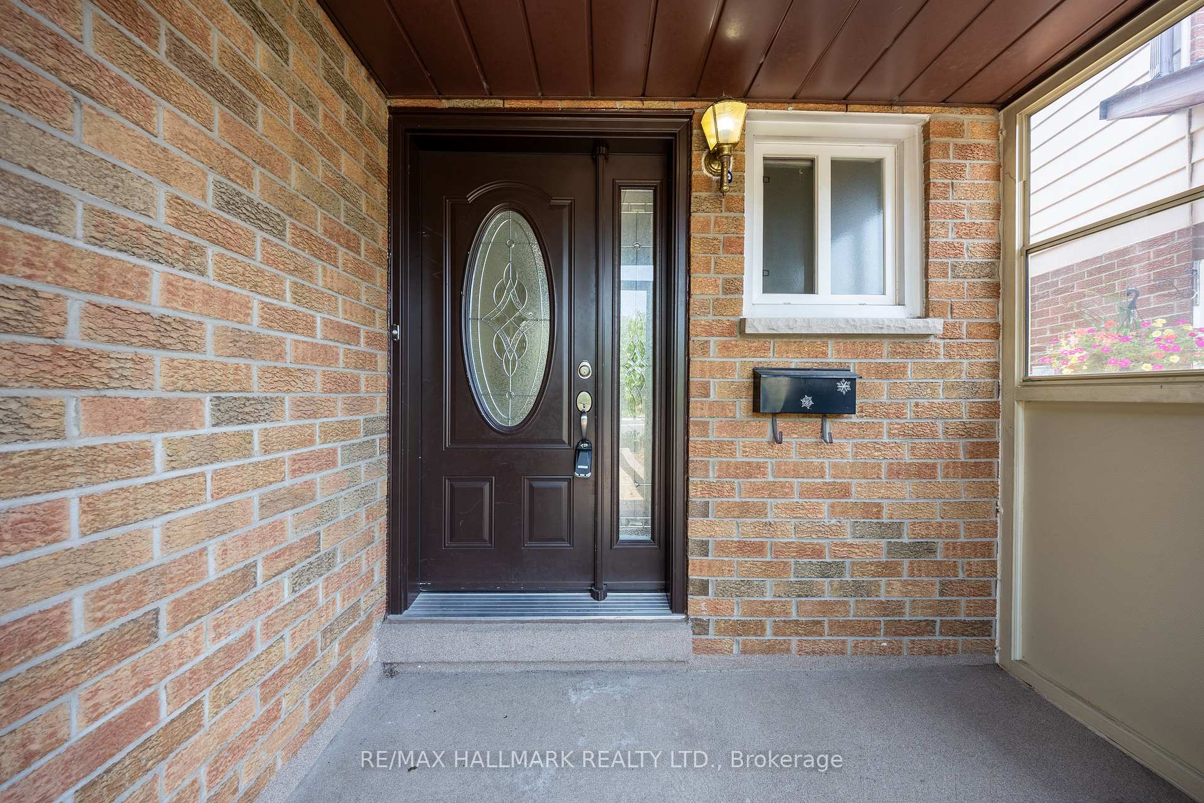 See all 20 photos
Property history
Facts and features
- BasementFinished
- Lot size30 × 110 ft
- Lease term12 months
- FurnishedUnfurnished
- Central air
The homeDetached, 2-storey, 1,100–1,500 sq ft
- Type: Detached
- Style: 2-storey
- Living space: 1,100–1,500 sq ft
- Basement: Finished, full
InsideEnsuite, lower level, Carpet free, Rooms above ground 6
- Laundry: Ensuite, lower level
- Features: Carpet free
- Rooms above ground: 6
- Rooms in the basement: 2
- Bedrooms: 3 + 1 in the basement
- Bathrooms: 2
- Kitchens: 1
- Family room: Yes
Outside and lotBrick, Asphalt shingle, Concrete block
- Exterior: Brick
- Roof: Asphalt shingle
- Foundation: Concrete block
- Size: 30.18 × 109.94 ft
Parking1 Garage, Attached, Private double
- Spaces: 1 Garage
- Garage: Attached
- Driveway: Private double
Heating, water and powerForced air, gas, Central air, Municipal water
- Heating: Forced air, gas
- Cooling: Central air
- Water: Municipal water
- Sewer: Municipal sewer
Rent and termsRent $3,400 a month, Entire property, Unfurnished
- Rent: $3,400 a month
- Space for rent: Entire property
- Furnished: Unfurnished
- Lease: 12 months
- Paid: Monthly
- Rent includes: Parking
- Deposit: Required
- Credit check: Required
- Employment letter: Required
- Rental application: Required
- References: Required
IncludedSs fridge, ss gas stove, ss dishwasher, microwave, washer & dryer,. tenant responsible for all utilities, hot water tank rental and snow removal & grass cutting.
- Included: Ss fridge, ss gas stove, ss dishwasher, microwave, washer & dryer,. tenant responsible for all utilities, hot water tank rental and snow removal & grass cutting.
Listing detailsE12333207, Rented, Aug 8, 2025
- MLS® number: E12333207
- Status: Rented
- Listed on: Aug 8, 2025
- Days on market: 27
- Updated: Sep 4, 2025
- Possession: 2025-08-08 / Immediate
- Occupied by: Vacant
- Listing brokerage: RE/MAX HALLMARK REALTY LTD.
About this home
130 Maberley Crescent, Scarborough (Rouge), ON M1C 3X7
Beautiful and spacious 2-storey detached home with finished basement available for rent in the highly desirable Port Union/West Rouge area of Scarborough. This 3+1 bedroom, 2 bathroom home offers full privacy with no shared spaces, located just steps from Rouge Hill Go Station, TTC bus routes, parks, schools, Lake Ontario, and HWY 401. Recently renovated kitchen features marble countertops, stainless steel appliances, pot lights, and ample storage. Hardwood flooring throughout main and upper floor, large bedrooms upstairs, and a finished basement with additional living space, bedroom, bathroom, and storage rooms. Enjoy a private backyard with interlock patio, grass, and shed-perfect for summer nights. Includes LG washer/dryer, double garage with shelving, and parking for 3 vehicles. Located in a quiet, family-friendly neighborhood. Downtown Toronto is just 30 minutes away by GO Train. Close to all amenities!
Ask about this home
A HOMEH agent will answer your questions about this home.
Around this home
Daily convenience, out of 100, from the distances below
Schools nearby
School rating, out of 10.
Helpful calculators
Your HOMEH agent

"I would see it this week."