

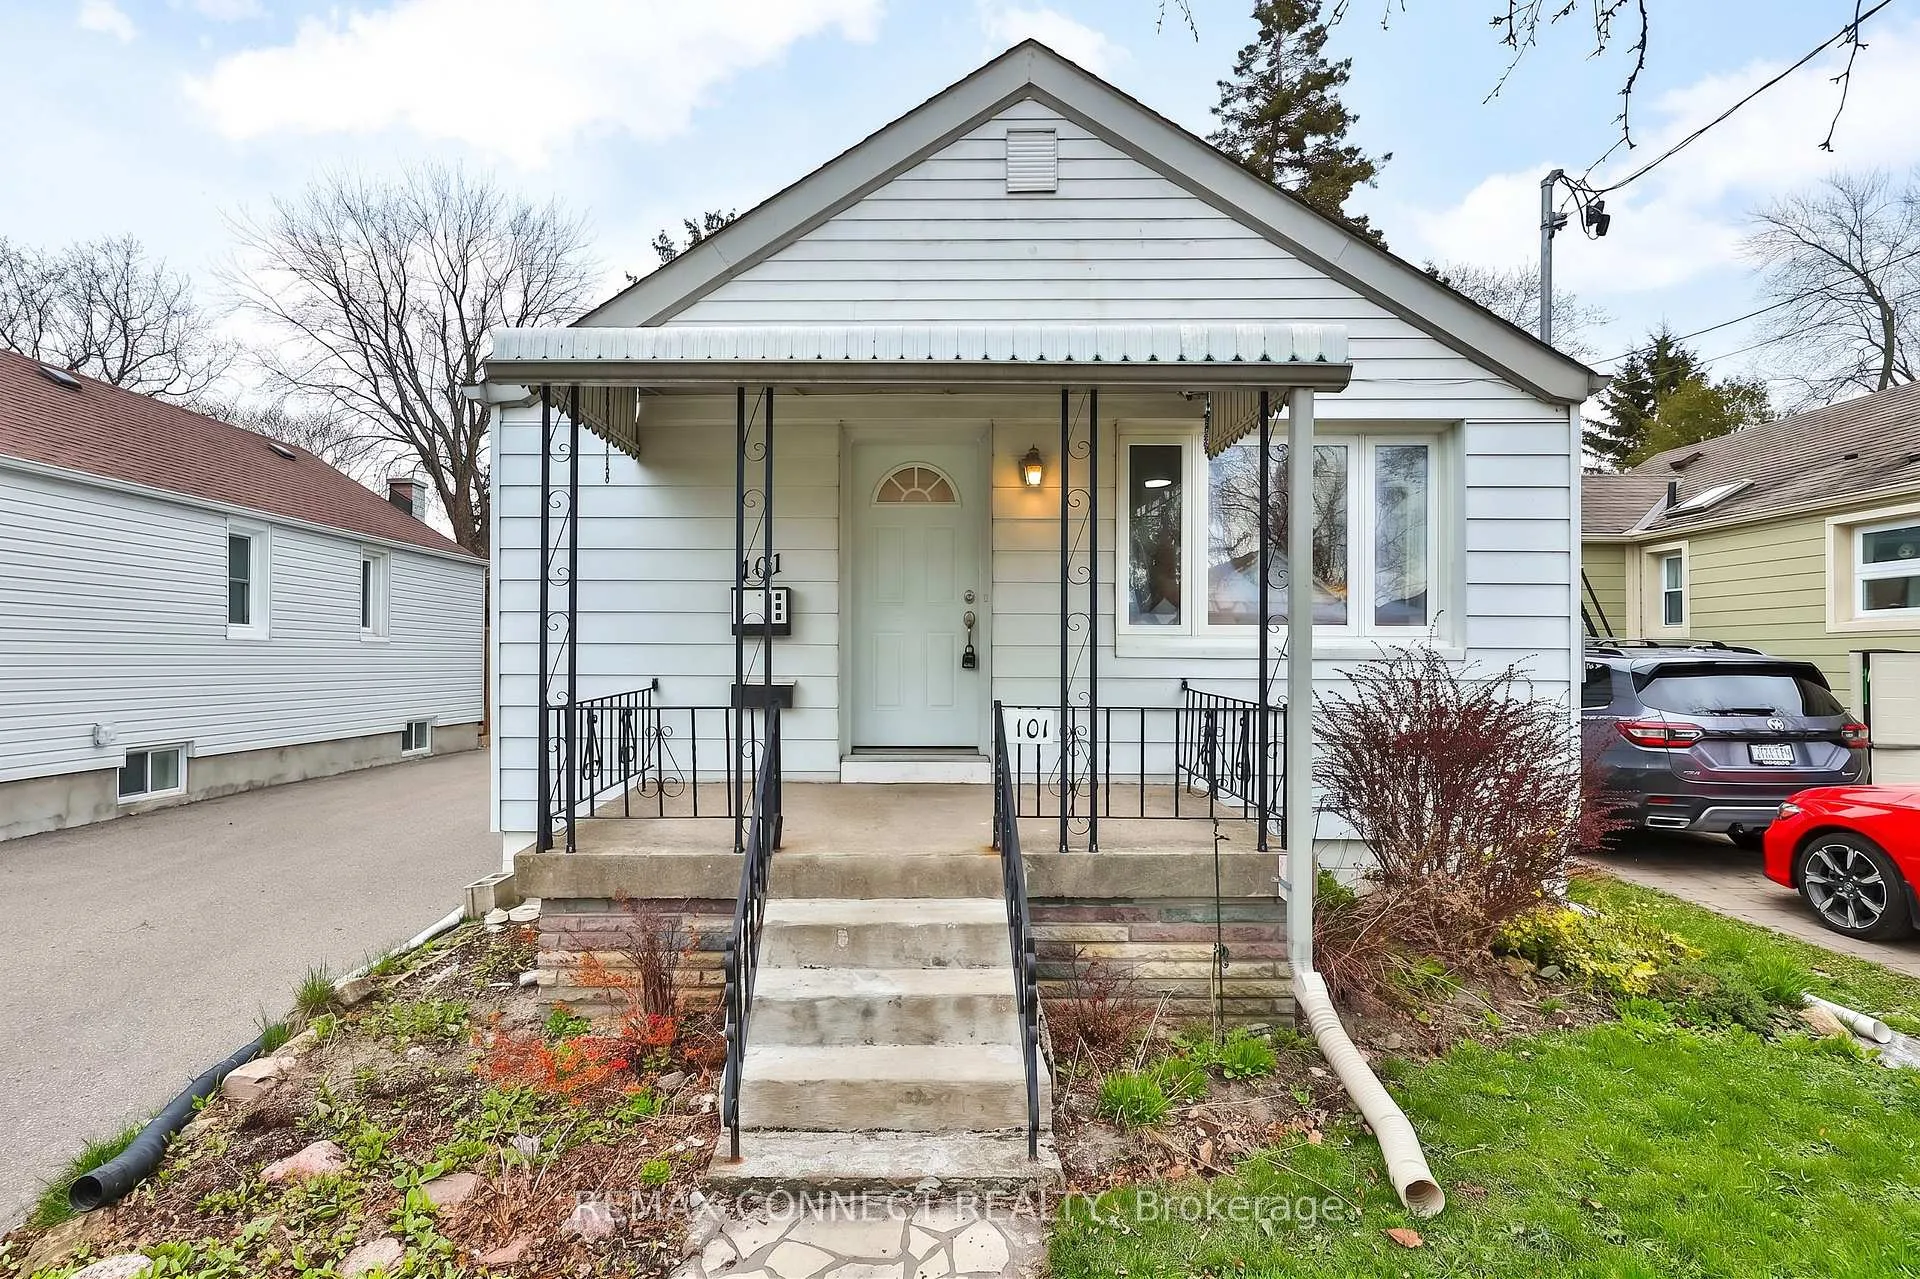
101 Phillip Avenue
101 Phillip Avenue
 See all 28 photos
Property history
Facts and features
- BasementFinished
- Water, sewerMunicipal
- HeatingForced air
- CoolingCentral air
- Separate entrance
- Central air
The homeDetached, Bungalow, 700–1,100 sq ft
- TypeDetached
- StyleBungalow
- Living space700–1,100 sq ft
- BasementSeparate entrance, finished
InsideTile, Auto garage door remote, carpet free, in-law capability, primary bedroom - main floor, sump pump, Rooms above ground 5
- FlooringTile
- FeaturesAuto garage door remote, carpet free, in-law capability, primary bedroom - main floor, sump pump
- Rooms above ground5
- Rooms in the basement2
- Bedrooms2 + 1 in the basement
- Bathrooms2
- Kitchens1
Outside and lotAluminum siding, vinyl siding, Asphalt shingle, Unknown
- ExteriorAluminum siding, vinyl siding
- RoofAsphalt shingle
- FoundationUnknown
- FeaturesAwnings, deck, landscaped, lighting, patio, privacy, porch
- Size40 × 120 ft
Parking2 Garage, Detached, Private
- Spaces2 Garage
- GarageDetached
- DrivewayPrivate
Heating, water and powerForced air, gas, Central air, Municipal water
- HeatingForced air, gas
- CoolingCentral air
- WaterMunicipal water
- SewerMunicipal sewer
Costs and taxesTaxes $3,974 a year, HST included in the price
- Taxes, 2025$3,974 a year
- HSTHST included in the price
Included in the saleExisting whirlpool fridge, existing whirlpool stove, existing stainless steel range hood, existing insignia microwave, existing lg dishwasher
- IncludedExisting whirlpool fridge, existing whirlpool stove, existing stainless steel range hood, existing insignia microwave, existing lg dishwasher
NearbyLevel, public transit, park
- Close toLevel, public transit, park
Listing detailsE13088928, Sold, May 6, 2026
- MLS® numberE13088928
- StatusSold
- Listed onMay 6, 2026
- Days on market14
- UpdatedMay 20, 2026
- PossessionFlexible
- Occupied byOwner
- Listing brokerageREMAX CONNECT REALTY
About this home
101 Phillip Avenue, Scarborough (Birchcliffe-Cliffside), ON M1N 3R3
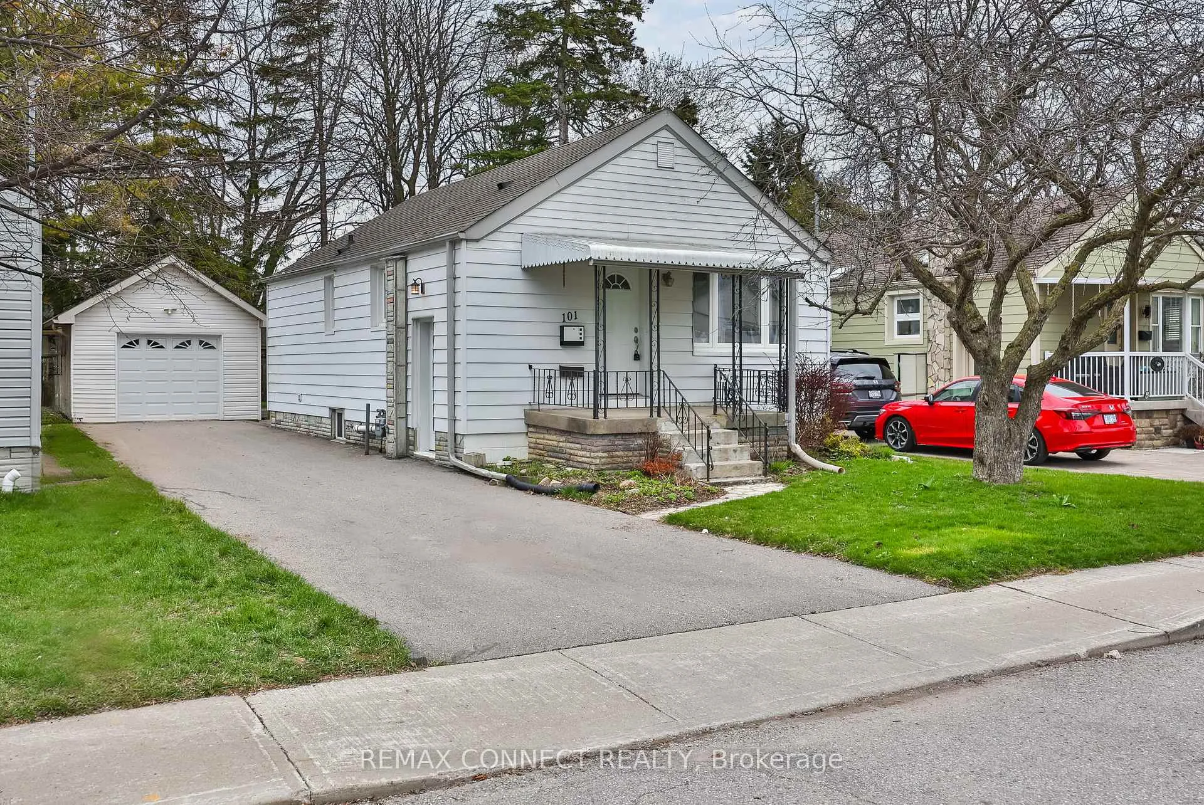
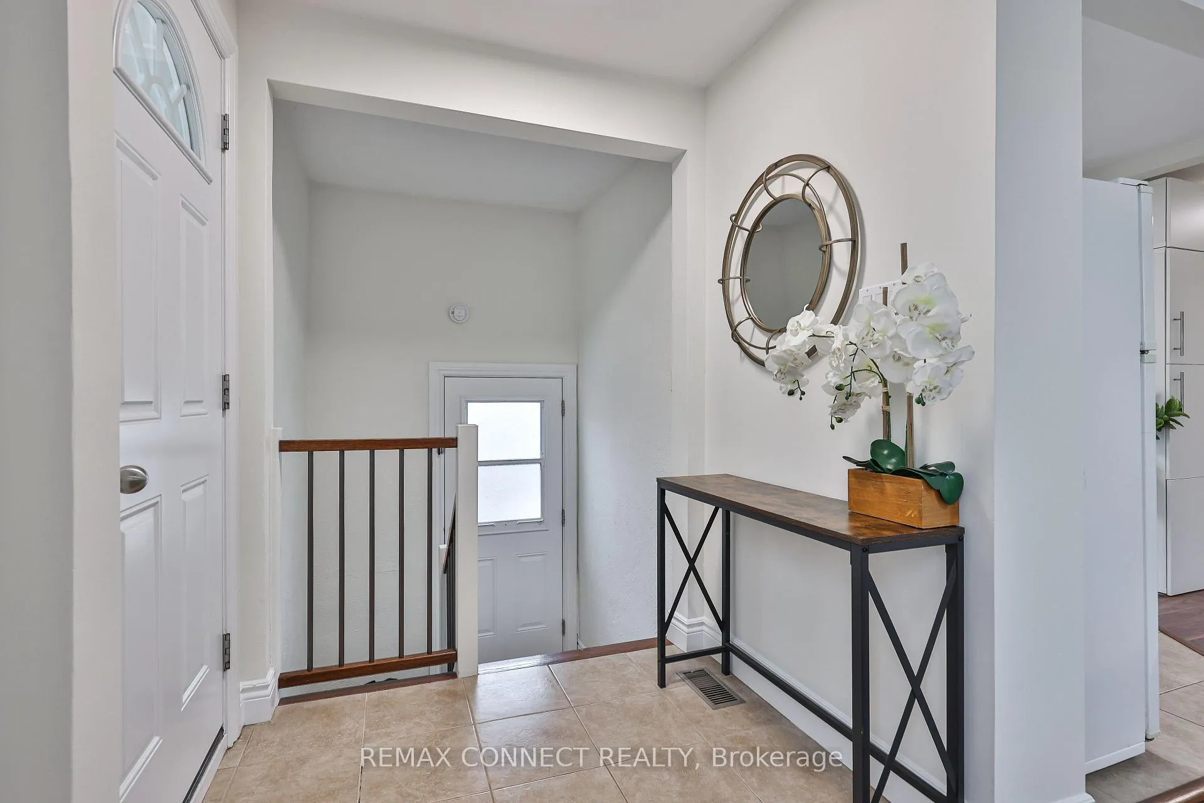
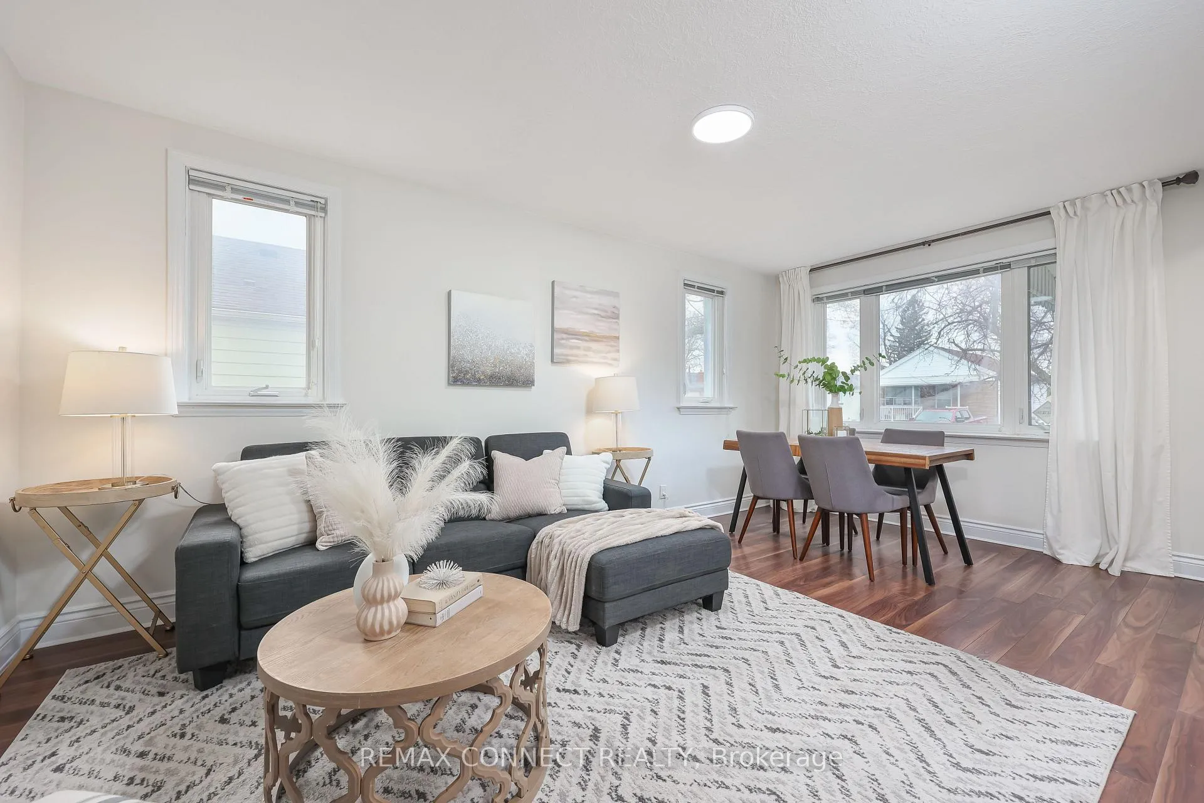
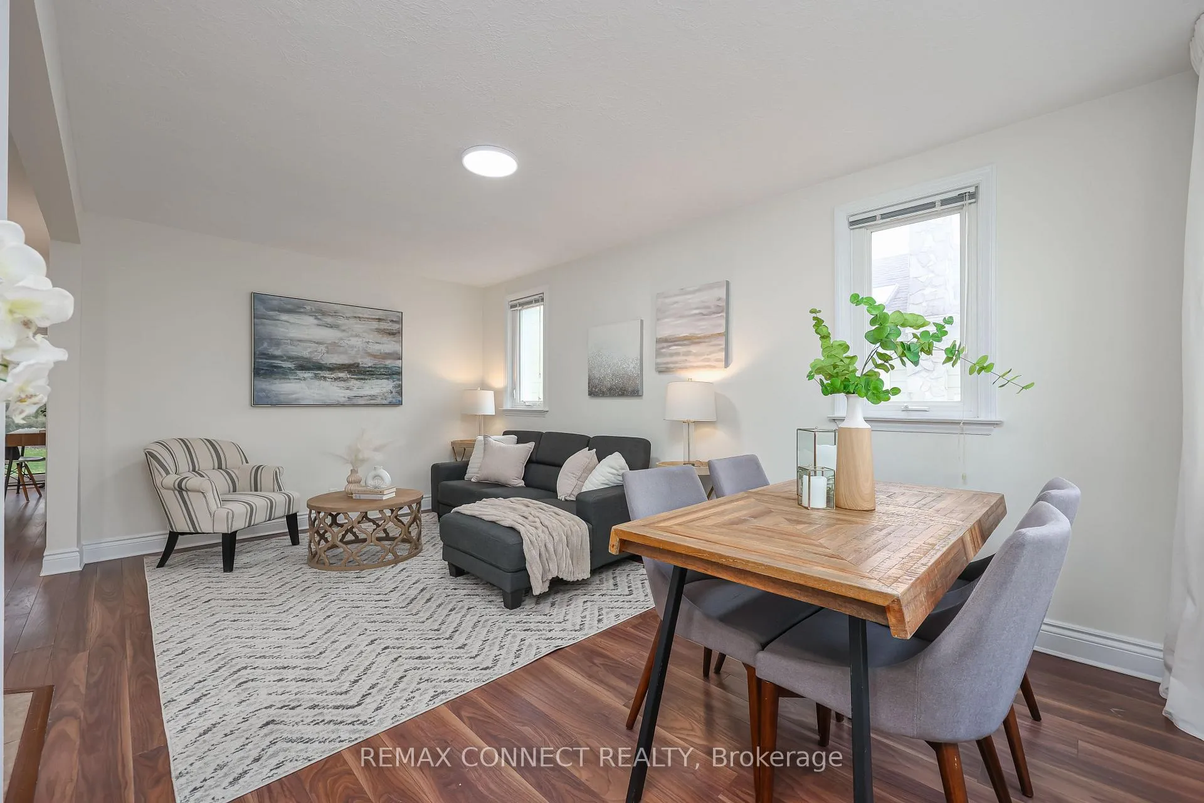
Amazing opportunity in a prime Toronto location! Tucked away on a quiet street, this bright and beautifully maintained bungalow sits on a premium 40 x 120 ft lot, just steps to TTC and the GO Station-only a 19-minute ride to Union Station and the heart of downtown. The sun-filled main floor features an open-concept layout ideal for both everyday living and entertaining. The kitchen flows seamlessly into the living and dining area, while the updated 4-piece bathroom offers a modern vanity with storage and a deep soaker tub with elegant tile surround. The oversized primary bedroom includes a custom built-in closet with soft-close drawers and organizers. The second bedroom features a sliding glass walkout to the back deck-perfect for indoor-outdoor living. Enjoy a private, deep backyard with mature landscaping, patio space, and a peaceful garden retreat. The finished basement with separate entrance adds valuable flexibility with a large rec room, 3rd bedroom with window and double closet, and a full bath-ideal for in-laws, guests, a home office, or potential income. The recently paved extra-long driveway parks 4 vehicles and a newly built insulated garage with electrical offers excellent space for parking, workshop, or hobby use. Additional upgrades include fresh paint, new Low-E window glass, modern LED lighting, wood stairs, and added storage. Move-in ready with future potential on a large lot in a sought-after, transit-connected neighbourhood-an ideal opportunity for first-time buyers, professionals, or downsizers.
Ask about this home
A HOMEH agent will answer your questions about this home.
Around this home
Daily convenience, out of 100, from the distances below
Schools nearby
School rating, out of 10.
Helpful calculators
Your HOMEH agent

"I would see it this week."