

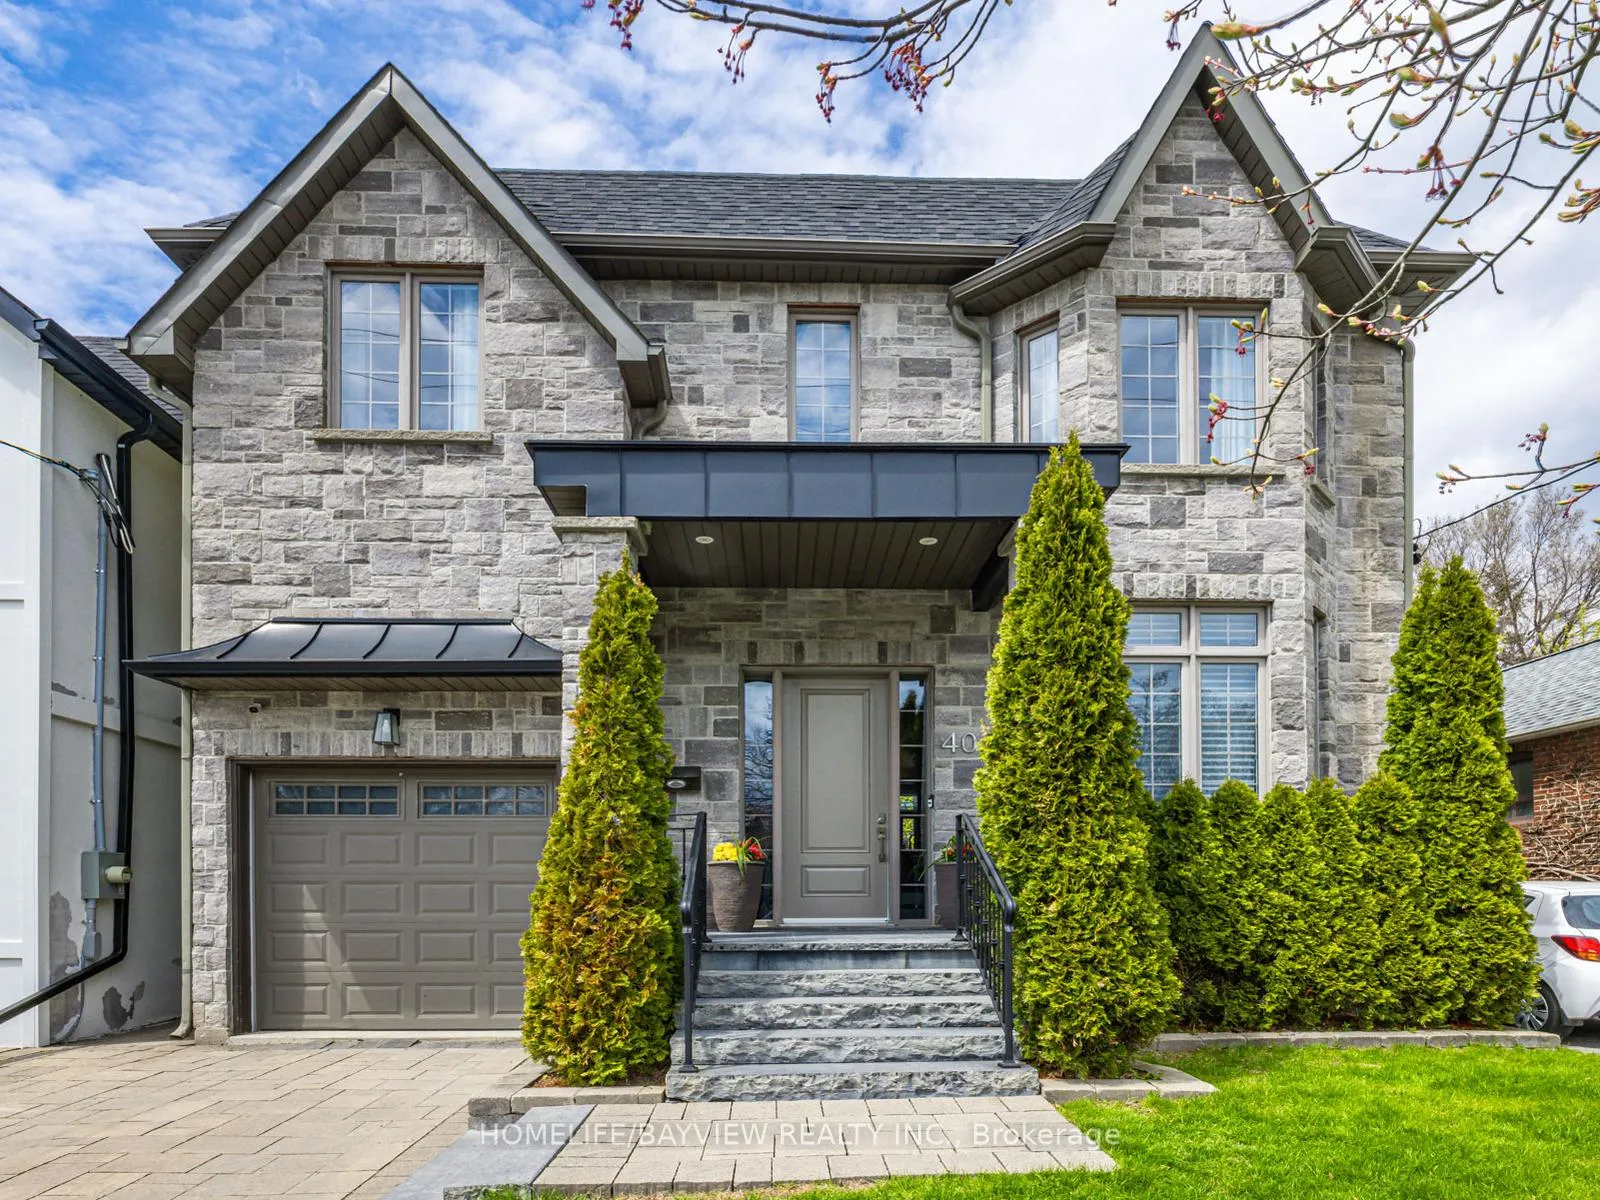
40 Clonmore Drive
40 Clonmore Drive
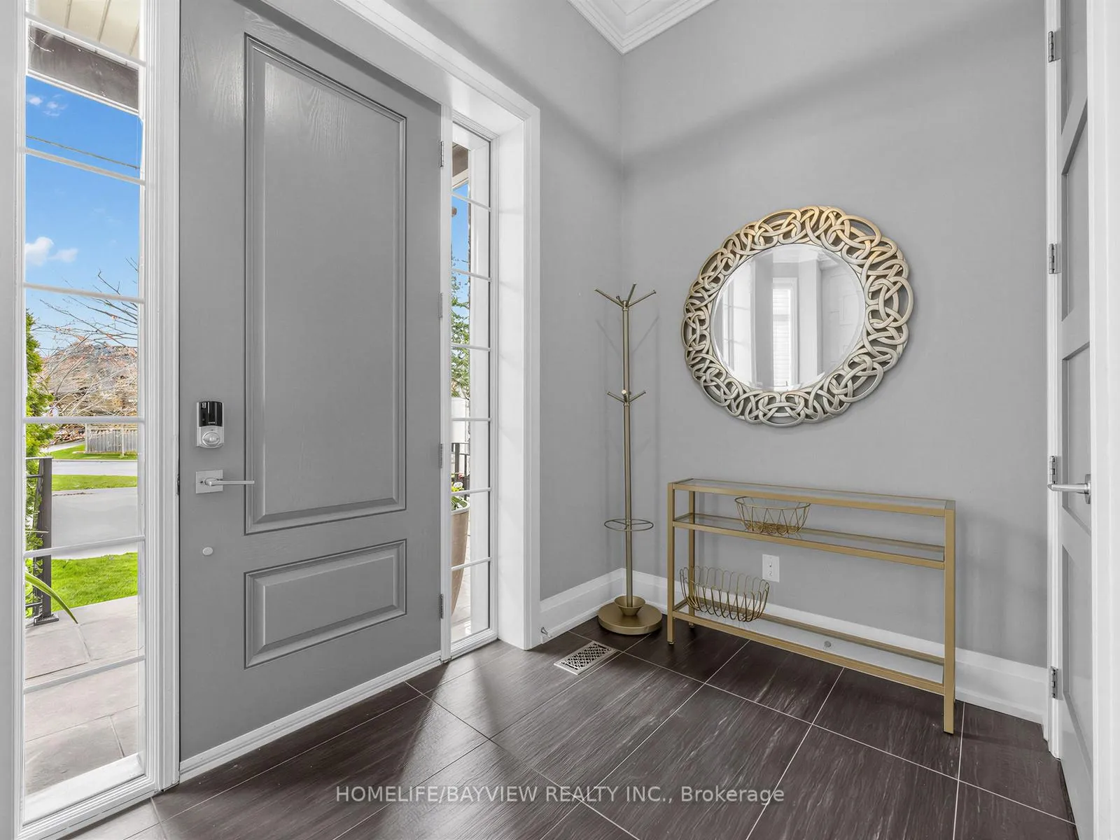
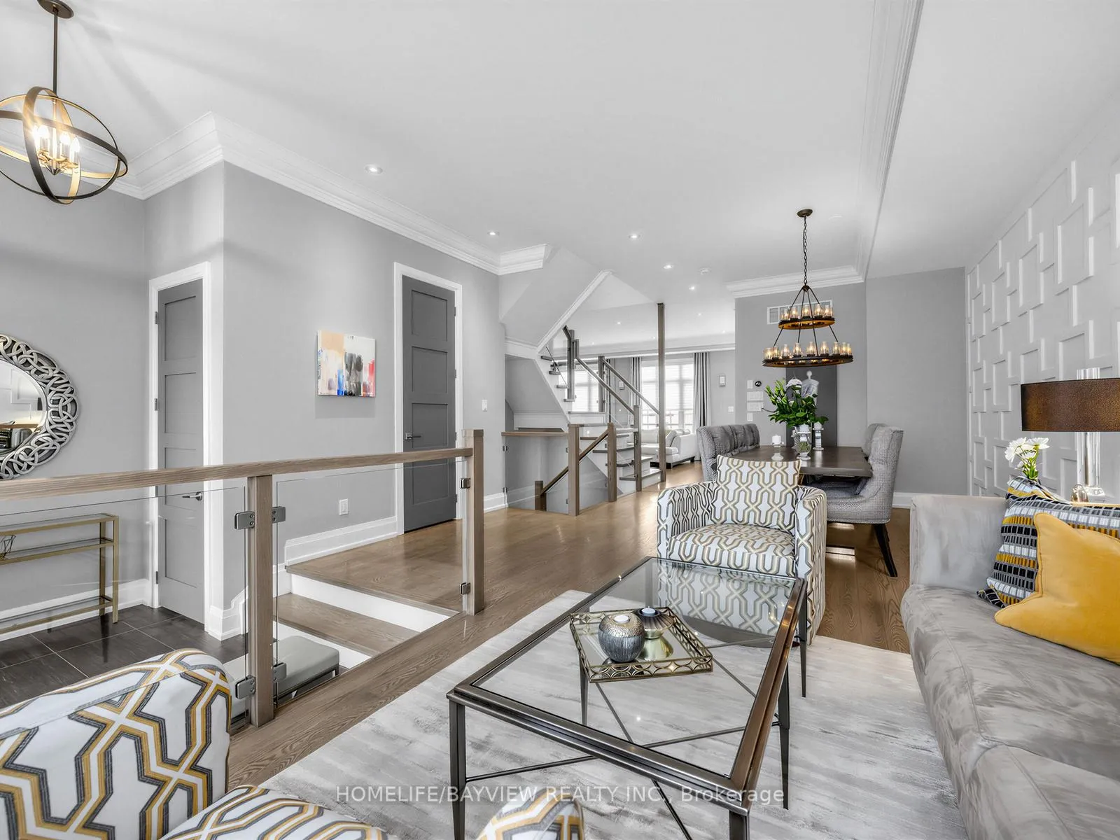
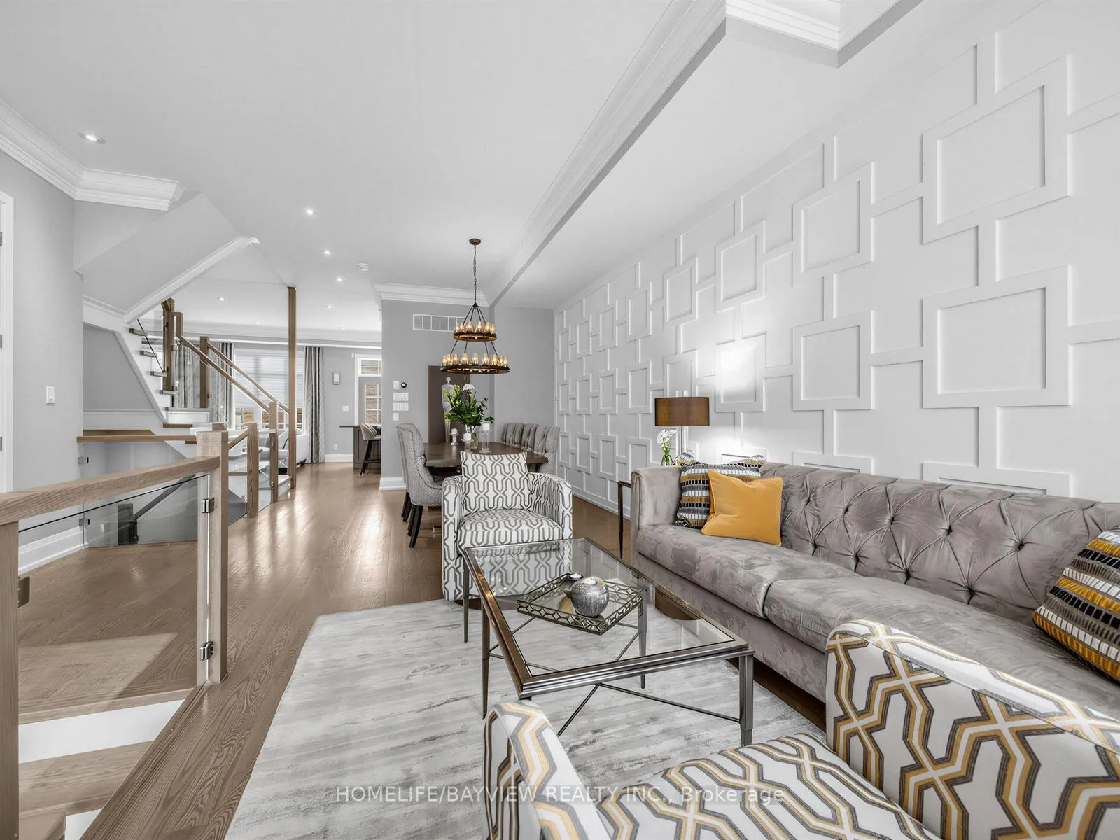
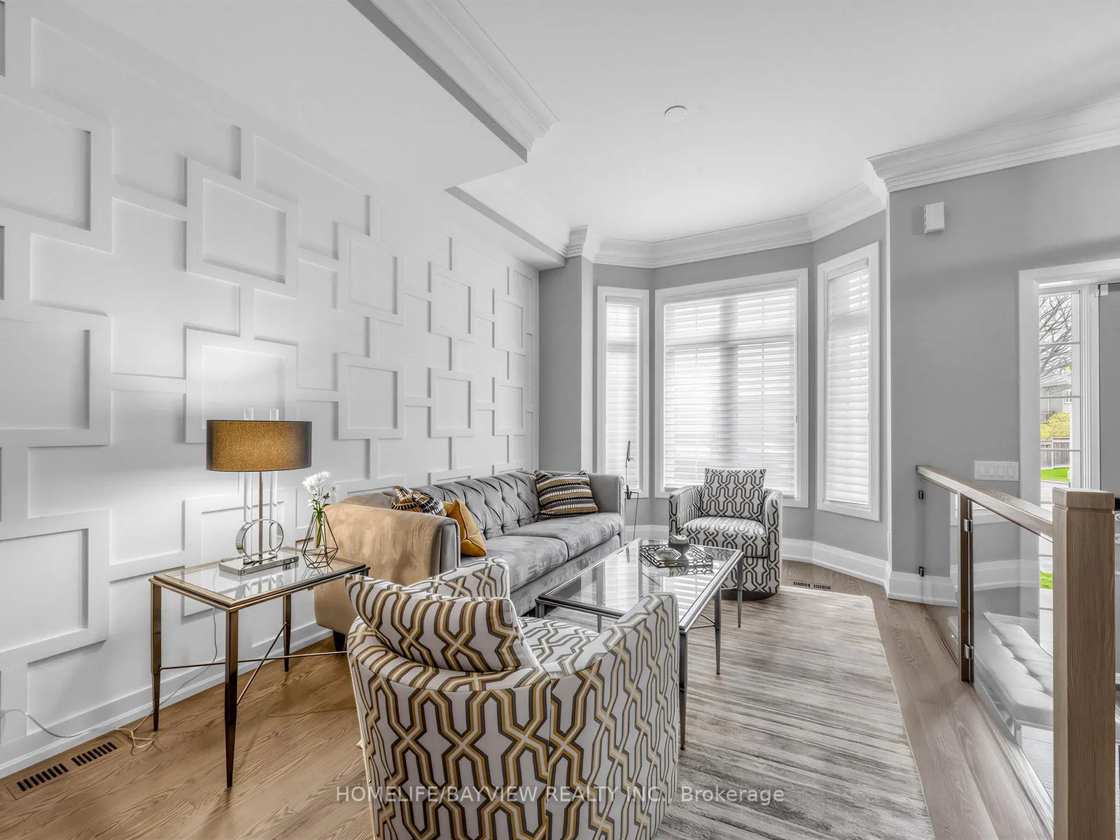 See all 43 photos
Property history
Facts and features
- BasementFinished
- Age of home6–15 years
- Water, sewerMunicipal
- HeatingForced air
- Hardwood floors
- Fireplace
- Central air
- Inground pool
The homeDetached, 2-storey, Age 6–15 years
- TypeDetached
- Style2-storey
- Age6–15 years
- Living space2,500–3,000 sq ft
- BasementFinished
- ViewPark/greenbelt, pool
InsideFireplace Yes, natural gas, Slate flooring, Hardwood, Upper level
- FireplaceYes, natural gas
- FlooringSlate flooring, Hardwood
- LaundryUpper level
- FeaturesCarpet free, central vacuum, on demand water heater
- Rooms above ground10
- Rooms in the basement3
- Bedrooms4
- Bathrooms5
- Kitchens1
- Family roomYes
Outside and lotStone, stucco (plaster), Shingles, Poured concrete
- ExteriorStone, stucco (plaster)
- RoofShingles
- FoundationPoured concrete
- PoolInground
- FeaturesLandscaped, deck, lighting
- Size35 × 115 ft
- ZoningResidential
Parking1 Garage, Built-in, Private
- Spaces1 Garage
- GarageBuilt-in
- DrivewayPrivate
Heating, water and powerForced air, gas, Central air, Municipal water
- HeatingForced air, gas
- CoolingCentral air
- WaterMunicipal water
- SewerMunicipal sewer
Costs and taxesTaxes $11,764 a year, HST No HST, Rinnai tankless water heater & adt security- both month to month.
- Taxes, 2025$11,764 a year
- HSTNo HST
- Rental itemsRinnai tankless water heater & adt security- both month to month.
Included in the saleWolf gas range-6 burner jennair s/s fridge, -jennair s/s b/i dishwasher, s/s crown hoodfan, whirlpool microwave, washer, dryer, nest thermostat, cvac, all existing custom window coverings, all existing light fixtures, pool equipment & accessories, gas burner & equipment, cac, fujitsu heat pump, piano in basement, shed, outdoor surround sound wiring & system, ev charger, irrigation system.
- IncludedWolf gas range-6 burner jennair s/s fridge, -jennair s/s b/i dishwasher, s/s crown hoodfan, whirlpool microwave, washer, dryer, nest thermostat, cvac, all existing custom window coverings, all existing light fixtures, pool equipment & accessories, gas burner & equipment, cac, fujitsu heat pump, piano in basement, shed, outdoor surround sound wiring & system, ev charger, irrigation system.
Listing detailsE13089640, Sold, May 6, 2026
- MLS® numberE13089640
- StatusSold
- Listed onMay 6, 2026
- Days on market44
- UpdatedJun 19, 2026
- PossessionFlexible
- Occupied byOwner
- Listing brokerageHOMELIFE/BAYVIEW REALTY INC.
About this home
40 Clonmore Drive, Scarborough (Birchcliffe-Cliffside), ON M1N 1X6
This executive custom-built house strikes a perfect balance between an airy and comfortable family home and an entertainer's delight! Featuring grand 10 ft ceiling on the main floor, open concept formal living and dining areas with large windows onto the green space-parkette, the kitchen and family room overlooking the beautifully landscaped backyard and heated swimming pool. A large deck, BBQ gas line and wired outdoor surround sound system are ready for entertaining and enjoying extended Summers poolside! A spacious study with built-in desk & cabinets can serve as great home office or kids playroom-homework area. Many bells & whistles to boast: 2 sky lights, 2 bedrooms with ensuites, high end, quality kitchen appliances and cabinetry, lavish primary suite with a custom closet, spa-inspired ensuite with a whirlpool tub. A large multi-purpose, open concept basement with loads of storage spaces, a 5th washroom and a large wine cellar. Custom drapery throughout. 200 amp panel. EV charger. In-ground sprinkler system. Garage with mezzanine- added storage space. Steps from Balantyne park- currently getting revamped- to be bigger and better. Short walk to Blantyre public school. Enjoy the many perks of Birchcliff: 20 min walk to the Lake (5min drive), amazing local shops on Kingston Rd & Queen St, restaurants, cafes & bakeries. Grocery stores and big box stores are all within a short drive. Golf enthusiasts have multiple options close by (Toronto Hunt Club, Dentonia Golf course).
Ask about this home
A HOMEH agent will answer your questions about this home.
Around this home
Daily convenience, out of 100, from the distances below
Schools nearby
School rating, out of 10.
Helpful calculators
Your HOMEH agent

"I would see it this week."